For Sale
48 Brookhaven Crescent
Rural East Garafraxa, East Garafraxa, ON
$1,599,500
4Bd
3Ba
2,750+sqft
25Parking
191 x 214.22 ftlot
$582/sqft
DetachedMLS# X12943148Listed 2026-04-01111 DOM
Heating
Water Heater
Cooling
Air Exchanger
Basement
Unfinished
On the market for 111 days — longer than average. The seller may be open to negotiation.
About this home
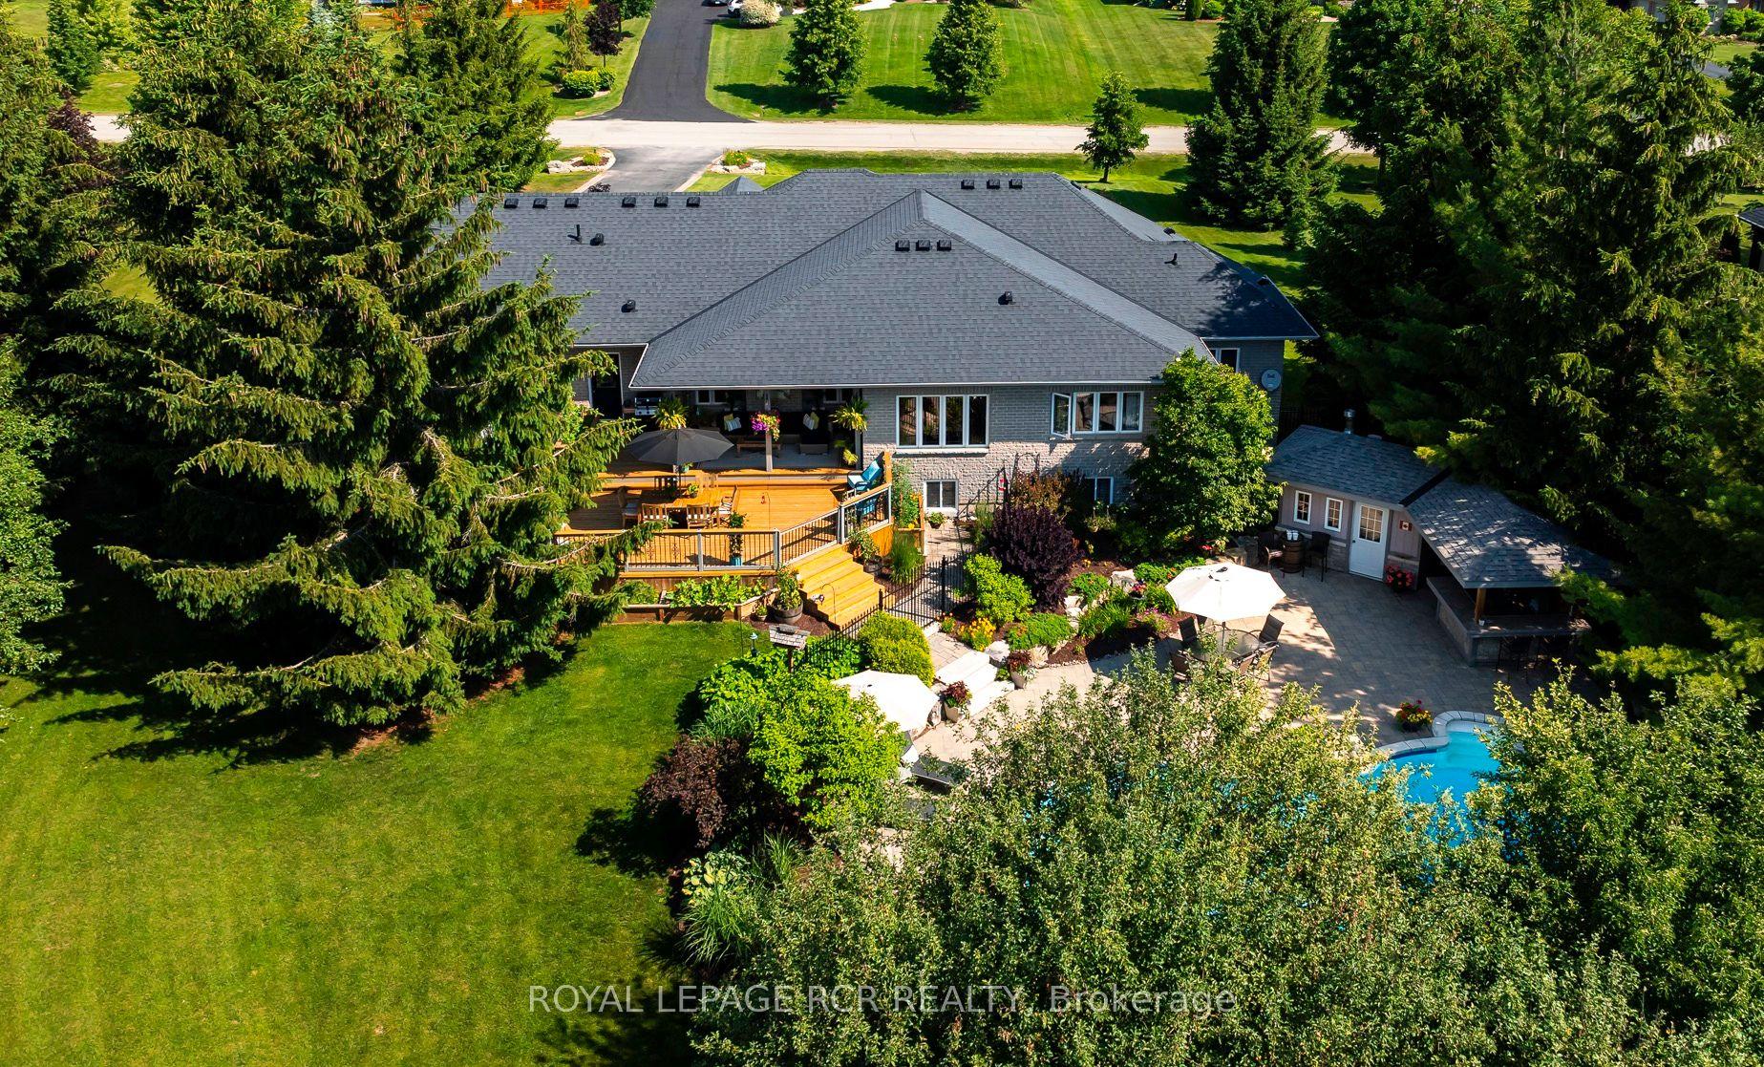
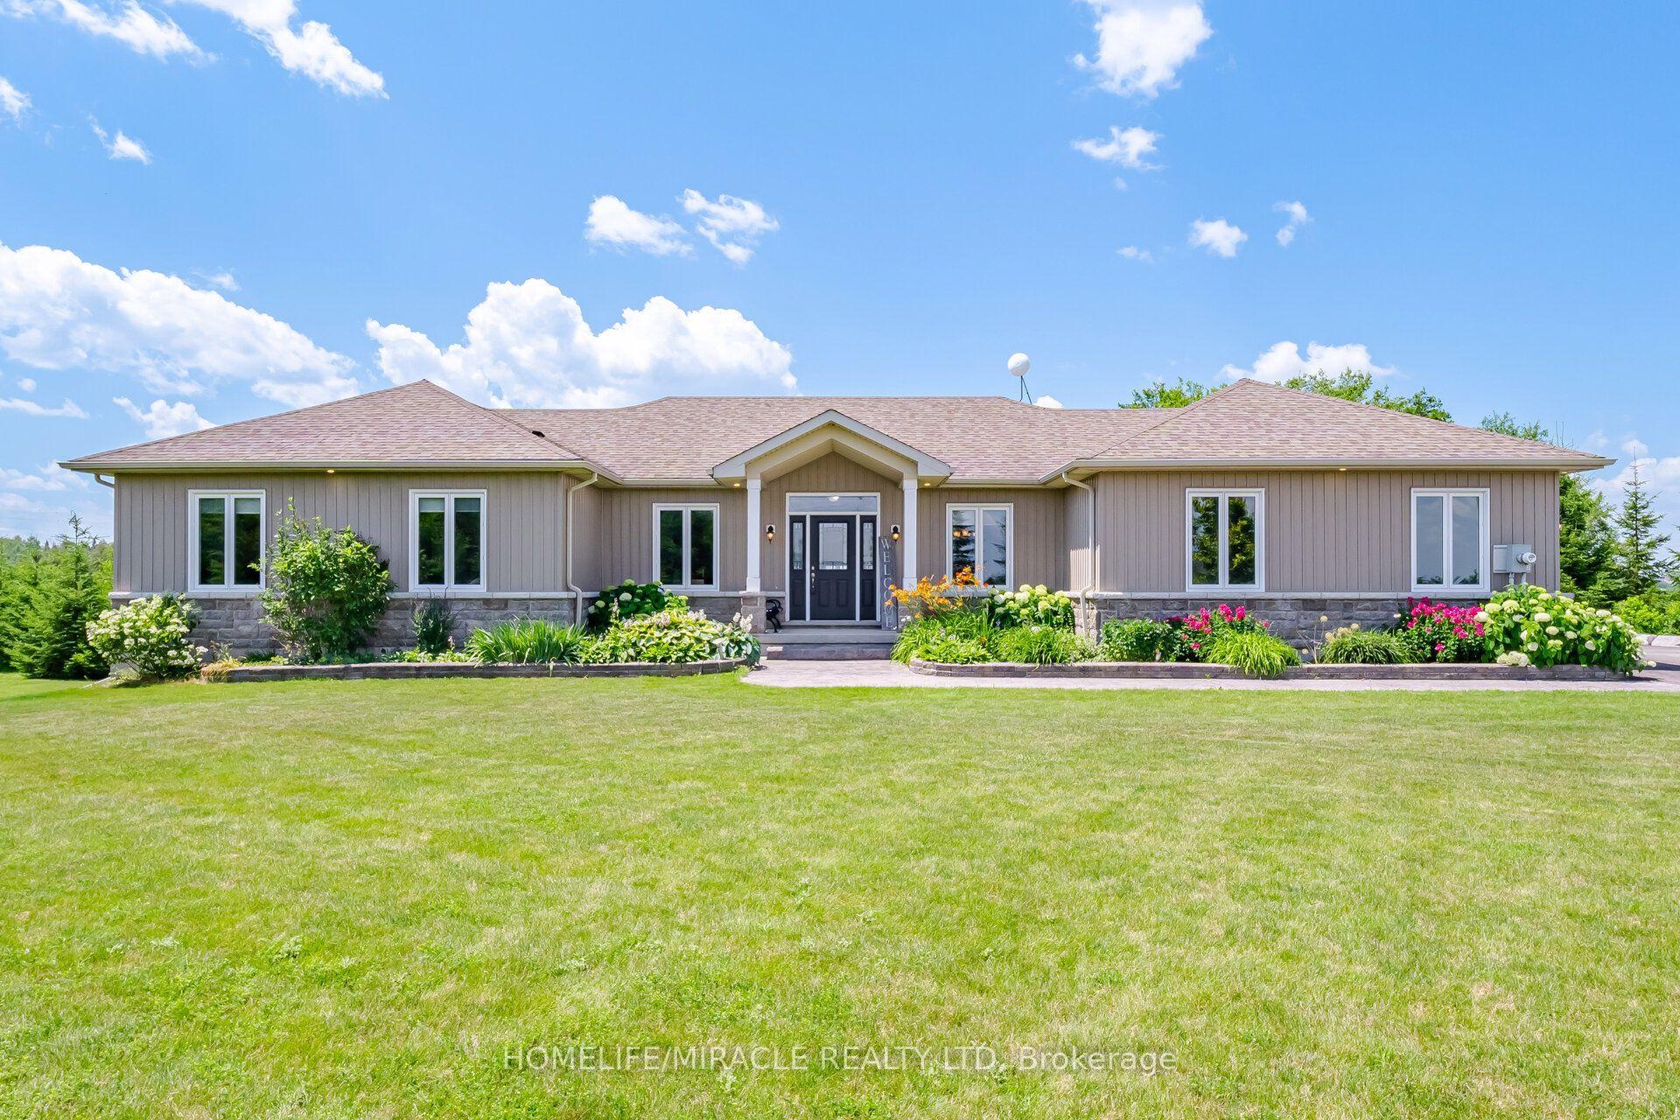
Welcome to 48 Brookhaven Crescent, an executive bungalow set on a premium estate lot in the quiet and sought-after community of East Garafraxa. Surrounded by mature trees and landscaped grounds, this property offers exceptional privacy and a peaceful setting. This bright home features an open-concept layout with large windows and abundant natural light throughout. The living area is highlighted by vaulted ceilings and crown moulding, creating a sense of volume and refinement. Hardwood and tile flooring run throughout, offering a carpet-free interior with both durability and timeless appeal. The spacious kitchen offers ample cabinetry and a generous eat-in area, with a walkout to the patio and private backyard oasis, where mature trees and landscaped grounds create a well-established outdoor retreat and a seamless connection between indoor and outdoor living. The home offers four bedrooms and multiple bathrooms, offering a functional layout for families and guests. Main floor laundry adds everyday convenience. Another standout feature of the property is the combination of a three-car attached garage and a two-car detached garage/workshop, providing a total of five garage spaces. The expansive paved driveway further enhances the property, offering ample parking for multiple vehicles. The unfinished basement presents a valuable opportunity to expand the living space over time, offering flexibility to customize to your needs, including potential for multi-generational living. The home is equipped with a backup generator for added peace of mind. This home has been well cared for and has been pre-inspected, with a feature sheet available outlining maintenance and property details for added peace of mind. East Garafraxa is known for its peaceful setting, spacious properties, and charming community, all while being just minutes from Orangeville's amenities, shopping, dining, and services. This location offers an ideal balance of rural tranquility and everyday convenience.
GarageWalkoutHardwood
Rooms
Basement
| Family Room | 2.98 × 3.06 m | |
| Cold Room/Cantina | 2.79 × 2.11 m | |
| Utility Room | 4.10 × 3.61 m |
Other
| Foyer | 3.19 × 3.79 m | Tile Floor Double Closet Crown Moulding |
| Dining Room | 3.68 × 4.06 m | Hardwood Floor Crown Moulding Open Concept |
| Living Room | 4.85 × 5.51 m | Hardwood Floor Vaulted Ceiling(s) Fireplace |
| Kitchen | 5.48 × 3.58 m | Tile Floor Granite Counters Crown Moulding |
| Breakfast | 5.48 × 3.12 m | Tile Floor W/O To Patio Crown Moulding |
| Laundry | 2.50 × 2.44 m | Tile Floor Laundry Sink Large Window |
| Bathroom | 1.40 × 2.10 m | 2 Pc Bath Tile Floor Window |
| Bedroom | 4.96 × 5.58 m | Hardwood Floor Walk-In Closet(s) 5 Pc Ensuite |
| Bathroom | 2.71 × 3.06 m | 5 Pc Ensuite Double Sink Soaking Tub |
| Bedroom 2 | 4.77 × 3.33 m | Hardwood Floor Crown Moulding Double Closet |
| Bedroom 3 | 3.77 × 4.12 m | Hardwood Floor Crown Moulding Double Closet |
| Bedroom 4 | 2.68 × 3.73 m | Hardwood Floor Crown Moulding Double Doors |
| Bathroom | 2.67 × 2.93 m | 5 Pc Bath Double Sink Tile Floor |
Features
- Air Exchanger
- Auto Garage Door Remote
- Carpet Free
- Central Vacuum
- ERV/HRV
- Floor Drain
- Generator - Full
- Primary Bedroom - Main Floor
- Ventilation System
- Water Heater
- Water Softener
- Water Treatment
- Water Purifier
- Storage
- Sump Pump
- Landscaped
- Patio
- Porch
- Lawn Sprinkler System
- Privacy
- Recreational Area
- Unfinished
- Full
- Central Air
- Bungalow
Financials
Annual Taxes
$10,408
Estimated Rental Income
Entire property$4,000 – $6,500/mo
Basement apartment$1,800 – $2,500/mo
Rental yield3.0% – 4.9%
*Estimates based on comparable rentals in the area. Actual income may vary.
Market Data — East Garafraxa
Days on market111 days
Buyer's MarketSeller's Market
Based on active listings in East Garafraxa. Data updates daily.
Our estimate for this home
Estimated range
$2.04M – $2.37M
Mid-point $2.20M · ~$800/sqft
How this listing compares
$2.04MList · $1.60M$2.37M
Medium confidence·Based on 14 rural east garafraxa comparables
Estimated range is generated automatically from active comparables and is for informational purposes only. Not an appraisal — contact Aman for a full comparative market analysis that factors in condition, renovations, and positioning.
Getting around
How walkable, bikeable, and transit-friendly this neighbourhood is.
51
/ 100
Walk Score
Somewhat Walkable
42
/ 100
Transit Score
Some Transit
51
/ 100
Bike Score
Bikeable
Scores are estimates based on neighbourhood data and are for informational purposes only.
MLS® data courtesy of the Toronto Regional Real Estate Board (TRREB).
The information provided herein must only be used by consumers that have a bona fide interest in the purchase, sale, or lease of real estate and may not be used for any commercial purpose or any other purpose. Listing information is deemed reliable but is not guaranteed accurate by the Toronto Regional Real Estate Board, the listing brokerage, or this website. The trademarks REALTOR®, REALTORS® and the REALTOR® logo are controlled by The Canadian Real Estate Association (CREA) and identify real estate professionals who are members of CREA. MLS®, Multiple Listing Service®, and the associated logos are owned by CREA. Not intended to solicit properties currently listed for sale or buyers under contract.
You may also like
More homes in East Garafraxa
Hand-picked listings with a similar price range and style.
For Sale10 h ago
$1,899,888
Detached
est. $8,329/mo
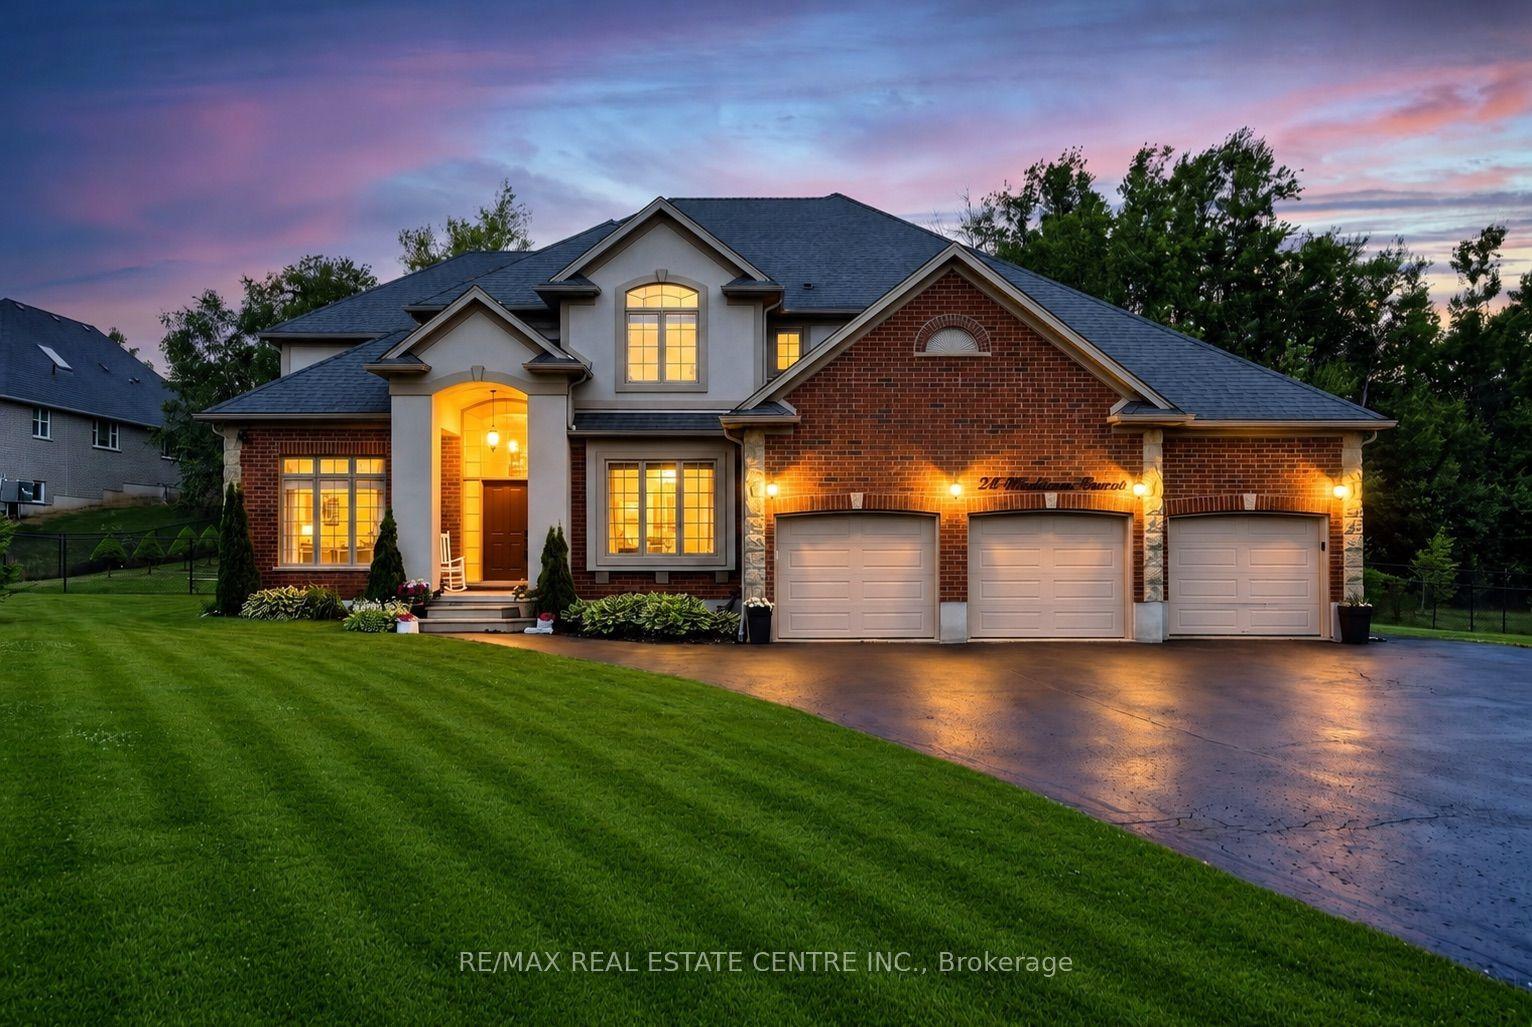
24 Brookhaven Crescent, Rural East Garafraxa
East Garafraxa, ON
5+3 bd
4 ba
3,250
13
MLS# X13587224Re/Max Real Estate Centre Inc.
WhatsApp Aman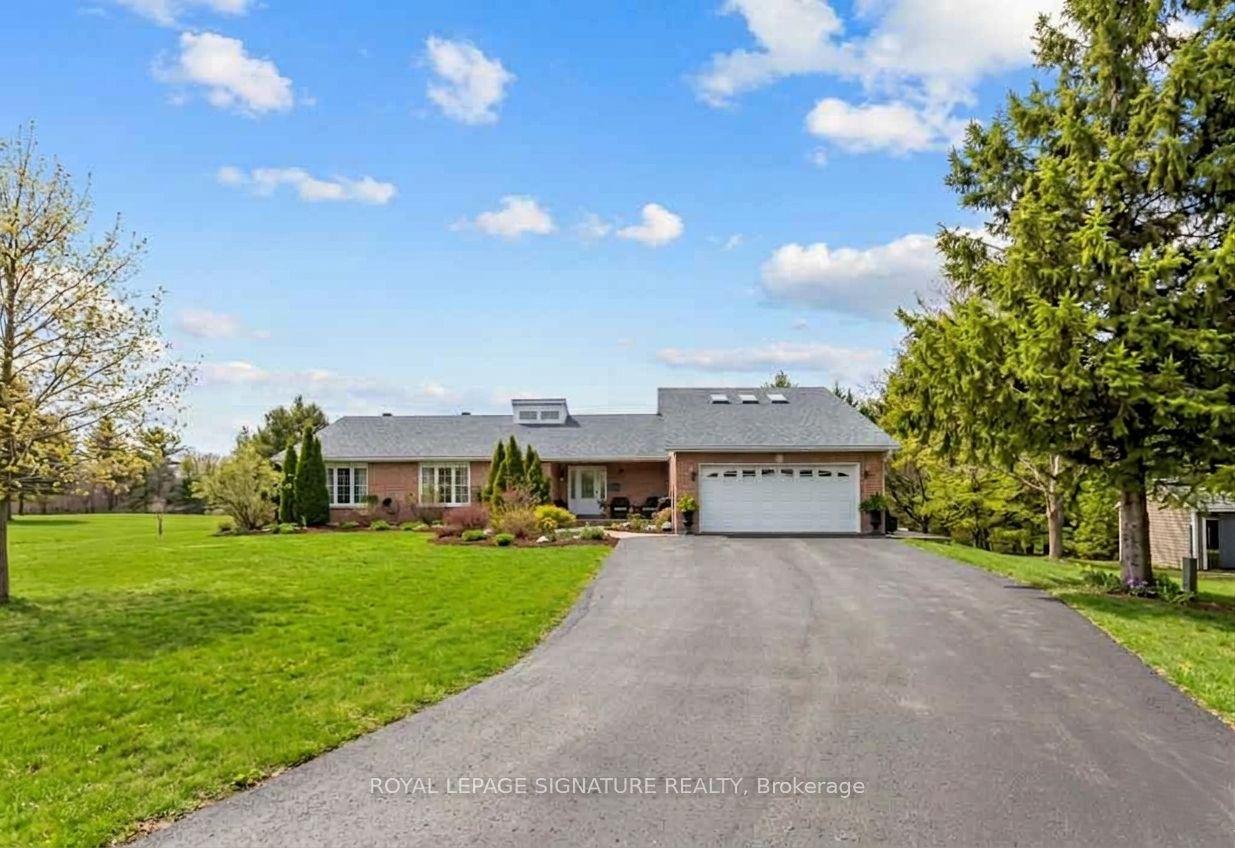
For Sale5 days ago
$1,399,000
Detached
est. $6,133/mo
16 Hilltop Crescent, Rural East Garafraxa
East Garafraxa, ON
3+3 bd
5 ba
2,750
12
MLS# X13570680Royal Lepage Signature Realty
WhatsApp Aman