For Sale
Just Listed
16 Hilltop Crescent
Rural East Garafraxa, East Garafraxa, ON
$1,399,000
3+3Bd
5Ba
2,750+sqft
12Parking
189.87 x 481.98 ftlot
$509/sqft
DetachedMLS# X13570680Listed 2026-07-165 DOM
Heating
Water Heater
Cooling
Central Vacuum
Basement
Finished with Walk-Out
About this home
Your Private Retreat Awaits. Space For Family, Work & Play! Discover The Perfect Balance Of Sophisticated Living & Rural Tranquility In This Stunning Detached Bungalow From The Front & 2-Story Home From The Back, Featuring 3+3 Bdrms & 5 Bthrms. Over 2 Acres Of A Premier Lot In The Sought-After East Garafraxa Community. This Masterpiece Of A Home Offers Just Under 5,000 Sq Ft Of Meticulously Designed Living Space With Room For Everyone To Have Their Own Zone. Grand & Functional Home With Fully Finished Basement (partially above ground) Featuring Separate Quarters & A Walk-Out, As A Potential For Multi-Generational Living Or A Spacious Home Office Or Premium Guest Suites Or Extra Income As A Rental Opportunity. Large Windows Throughout Provide Abundant Natural Light & Stunning Views Of The Surrounding Greenery. 2 Laundry Units: One Upstairs & One Downstairs. The Main Floor Welcomes You With An Expansive, Sun-Filled Layout Featuring High-End Finishes, A Seamless Flow & You'll Be In AWE Looking Up At The Cathedral Ceiling & Beams. The Gourmet Kitchen Serves As The Heart Of The Home, Overlooking The Massive Backyard Haven Complete With An Outdoor Pool-Perfect For Summer Entertaining In The Outdoor Oasis-& A Sprawling Lawn Perfect For Children & Pets. Camp Out In Your Own Backyard, Nestled Among Mature Trees For The Ultimate Outdoor Experience. Walk Outs To Decks. Separate Structure Next To The Home Can Be A Workshop, Extra Storage Or Create Your Dream Shed. Ample Parking: Oversized Driveway & Garage Accommodate Multiple Vehicles & Recreational Toys. Enjoy The Peace Of The Country While Being 5-10 Mins From Orangeville's Amenities, Shops, Dining, Transit Links & The Island Lake Conservation Area For Hiking, Fishing & Boating. Trade The Noise Of The City For The Serenity & Your Own Sanctuary. Experience The Best Of Dufferin County Living. Over an hour away from Toronto. Don't Miss This Rare Opportunity To Own A Piece Of Paradise. Privacy & Style-All In One Package!
PoolGarage
Rooms
Main Floor
| Bedroom 2 | 4.14 × 3.68 m | Closet Large Window Overlooks Frontyard |
| Kitchen | 6.55 × 4.04 m | Overlooks Family Window Walk-Out |
| Family Room | 4.83 × 3.78 m | Fireplace Combined w/Kitchen Access To Garage |
| Bedroom 3 | 4.19 × 3.68 m | Large Window Closet Overlooks Frontyard |
| Bathroom | 2.77 × 2.18 m | Window 4 Pc Bath Double Sink |
| Primary Bedroom | 3.68 × 5.44 m | Electric Fireplace 5 Pc Ensuite Walk-In Closet(s) |
| Living Room | 4.06 × 5.44 m | Combined w/Dining Large Window Open Concept |
| Dining Room | 3.38 × 4.17 m | Combined w/Living Large Window Open Concept |
Upper
| Den | 4.88 × 3.89 m | Open Stairs Overlooks Backyard Skylight |
| Loft | 6.05 × 2.44 m | Skylight Separate Room Enclosed |
Lower
| Bedroom 5 | 3.68 × 3.91 m | Closet Overlooks Backyard Window |
| Kitchen | 5.28 × 5.21 m | Combined w/Laundry Closet Separate Room |
| Media Room | 12.50 × 7.85 m | W/O To Deck Fireplace Open Concept |
| Bathroom | 2.49 × 2.08 m | 3 Pc Bath Backsplash Renovated |
| Bedroom 4 | 4.60 × 3.91 m | Walk-Out Overlooks Backyard Broadloom |
| Bedroom | 3.07 × 5.21 m | Broadloom Enclosed |
| Foyer | 5.08 × 2.36 m | Cathedral Ceiling(s) Open Concept Beamed Ceilings |
Features
- Accessory Apartment
- Auto Garage Door Remote
- Bar Fridge
- Central Vacuum
- Guest Accommodations
- In-Law Capability
- In-Law Suite
- Primary Bedroom - Main Floor
- Separate Hydro Meter
- Sewage Pump
- Storage
- Sump Pump
- Water Heater
- Water Purifier
- Water Softener
- Water Treatment
- Deck
- Landscaped
- Patio
- Recreational Area
- Year Round Living
- Finished with Walk-Out
- Full
- Separate Entrance
- Apartment
- Walk-Up
- Finished
- Central Air
- Bungalow
Financials
Annual Taxes
$8,203.25
Estimated Rental Income
Entire property$3,200 – $4,800/mo
Rental yield2.7% – 4.1%
*Estimates based on comparable rentals in the area. Actual income may vary.
Market Data — East Garafraxa
Days on market5 days
Buyer's MarketSeller's Market
Based on active listings in East Garafraxa. Data updates daily.
Our estimate for this home
Estimated range
$1.52M – $1.77M
Mid-point $1.65M · ~$598/sqft
How this listing compares
$1.52MList · $1.40M$1.77M
High confidence·Based on 8227 gta-wide comparables
Estimated range is generated automatically from active comparables and is for informational purposes only. Not an appraisal — contact Aman for a full comparative market analysis that factors in condition, renovations, and positioning.
Getting around
How walkable, bikeable, and transit-friendly this neighbourhood is.
55
/ 100
Walk Score
Somewhat Walkable
46
/ 100
Transit Score
Some Transit
55
/ 100
Bike Score
Bikeable
Scores are estimates based on neighbourhood data and are for informational purposes only.
MLS® data courtesy of the Toronto Regional Real Estate Board (TRREB).
The information provided herein must only be used by consumers that have a bona fide interest in the purchase, sale, or lease of real estate and may not be used for any commercial purpose or any other purpose. Listing information is deemed reliable but is not guaranteed accurate by the Toronto Regional Real Estate Board, the listing brokerage, or this website. The trademarks REALTOR®, REALTORS® and the REALTOR® logo are controlled by The Canadian Real Estate Association (CREA) and identify real estate professionals who are members of CREA. MLS®, Multiple Listing Service®, and the associated logos are owned by CREA. Not intended to solicit properties currently listed for sale or buyers under contract.
You may also like
More homes in East Garafraxa
Hand-picked listings with a similar price range and style.
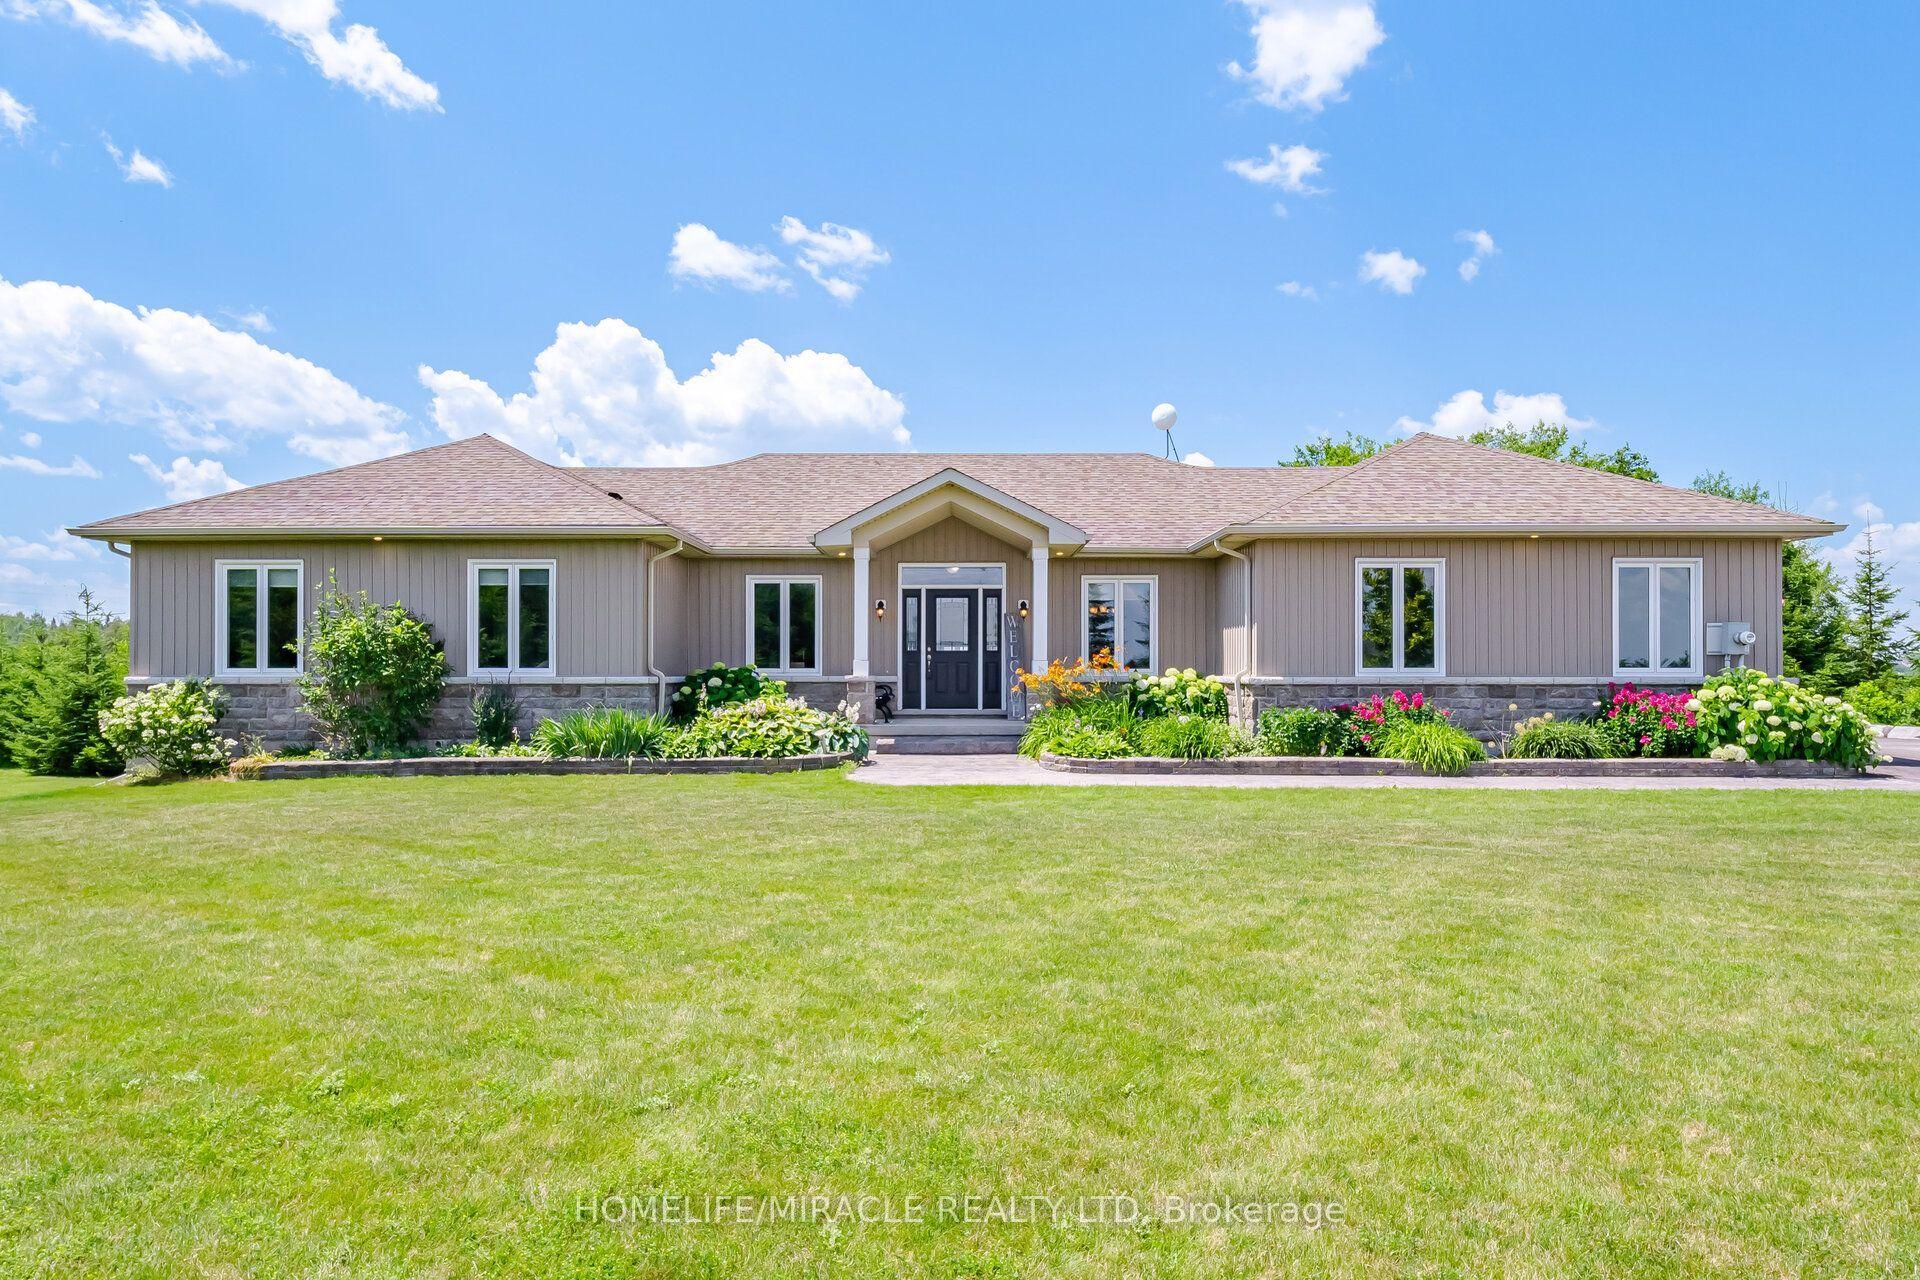
For Sale8 days ago
$1,510,000
Detached
est. $6,620/mo
112060 11th Line, Rural East Garafraxa
East Garafraxa, ON
3 bd
4 ba
1,750
12
MLS# X13557554Homelife/Miracle Realty Ltd
WhatsApp Aman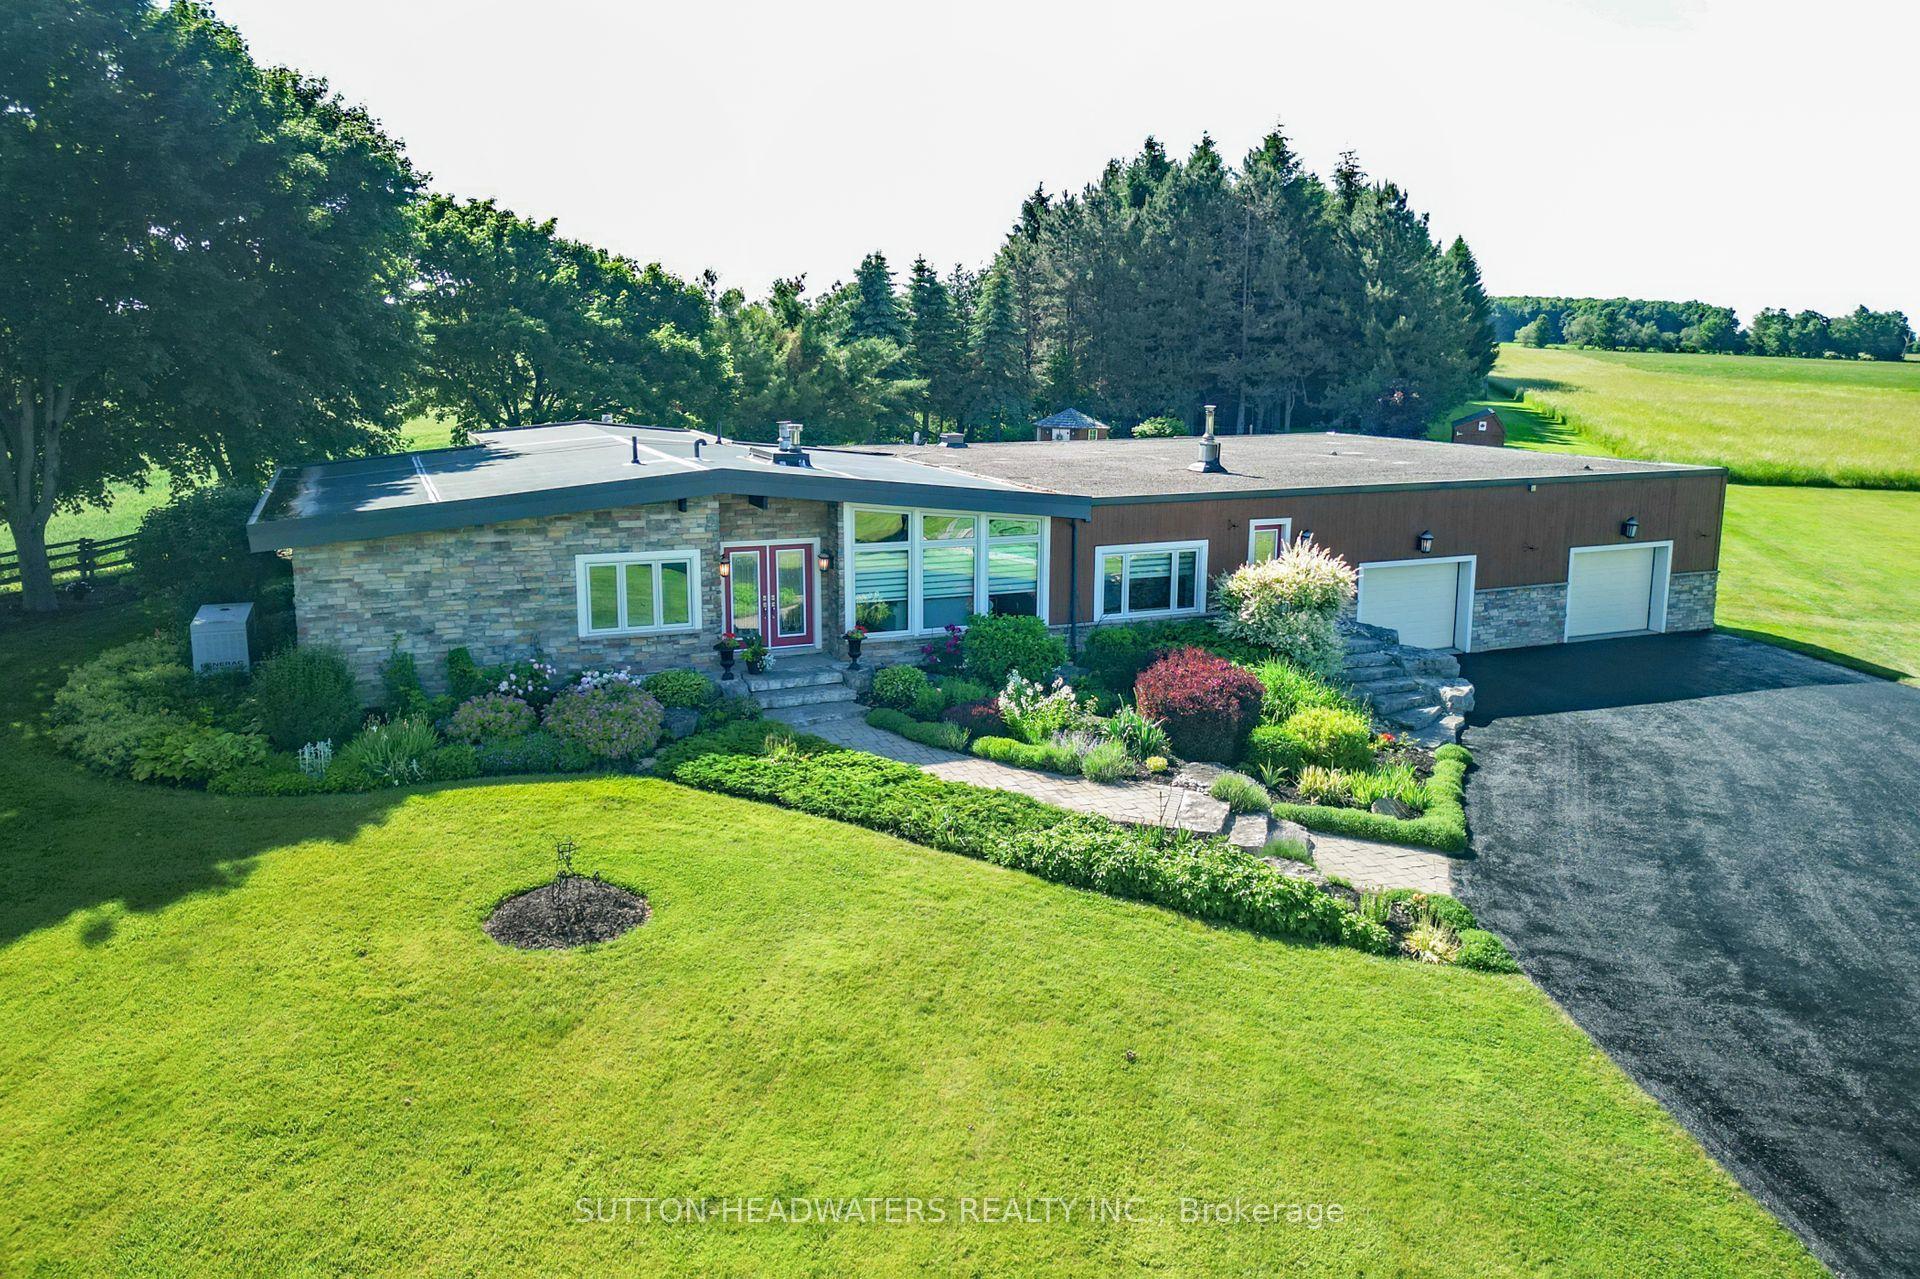
For Sale2 months ago
$1,699,000
Detached
est. $7,448/mo
064349 County Rd 3 N/A, Rural East Garafraxa
East Garafraxa, ON
3+1 bd
3 ba
2,250
18
MLS# X13147590Sutton-Headwaters Realty Inc.
WhatsApp Aman
