For Sale
6 Brookhaven Crescent
Rural East Garafraxa, East Garafraxa, ON
$1,849,900
3+2Bd
4Ba
2,250+sqft
8Parking
147 x 285 ftlot
$822/sqft
DetachedMLS# X13512808Listed 2026-07-0219 DOM
Cooling
Central Air
Basement
Finished
About this home
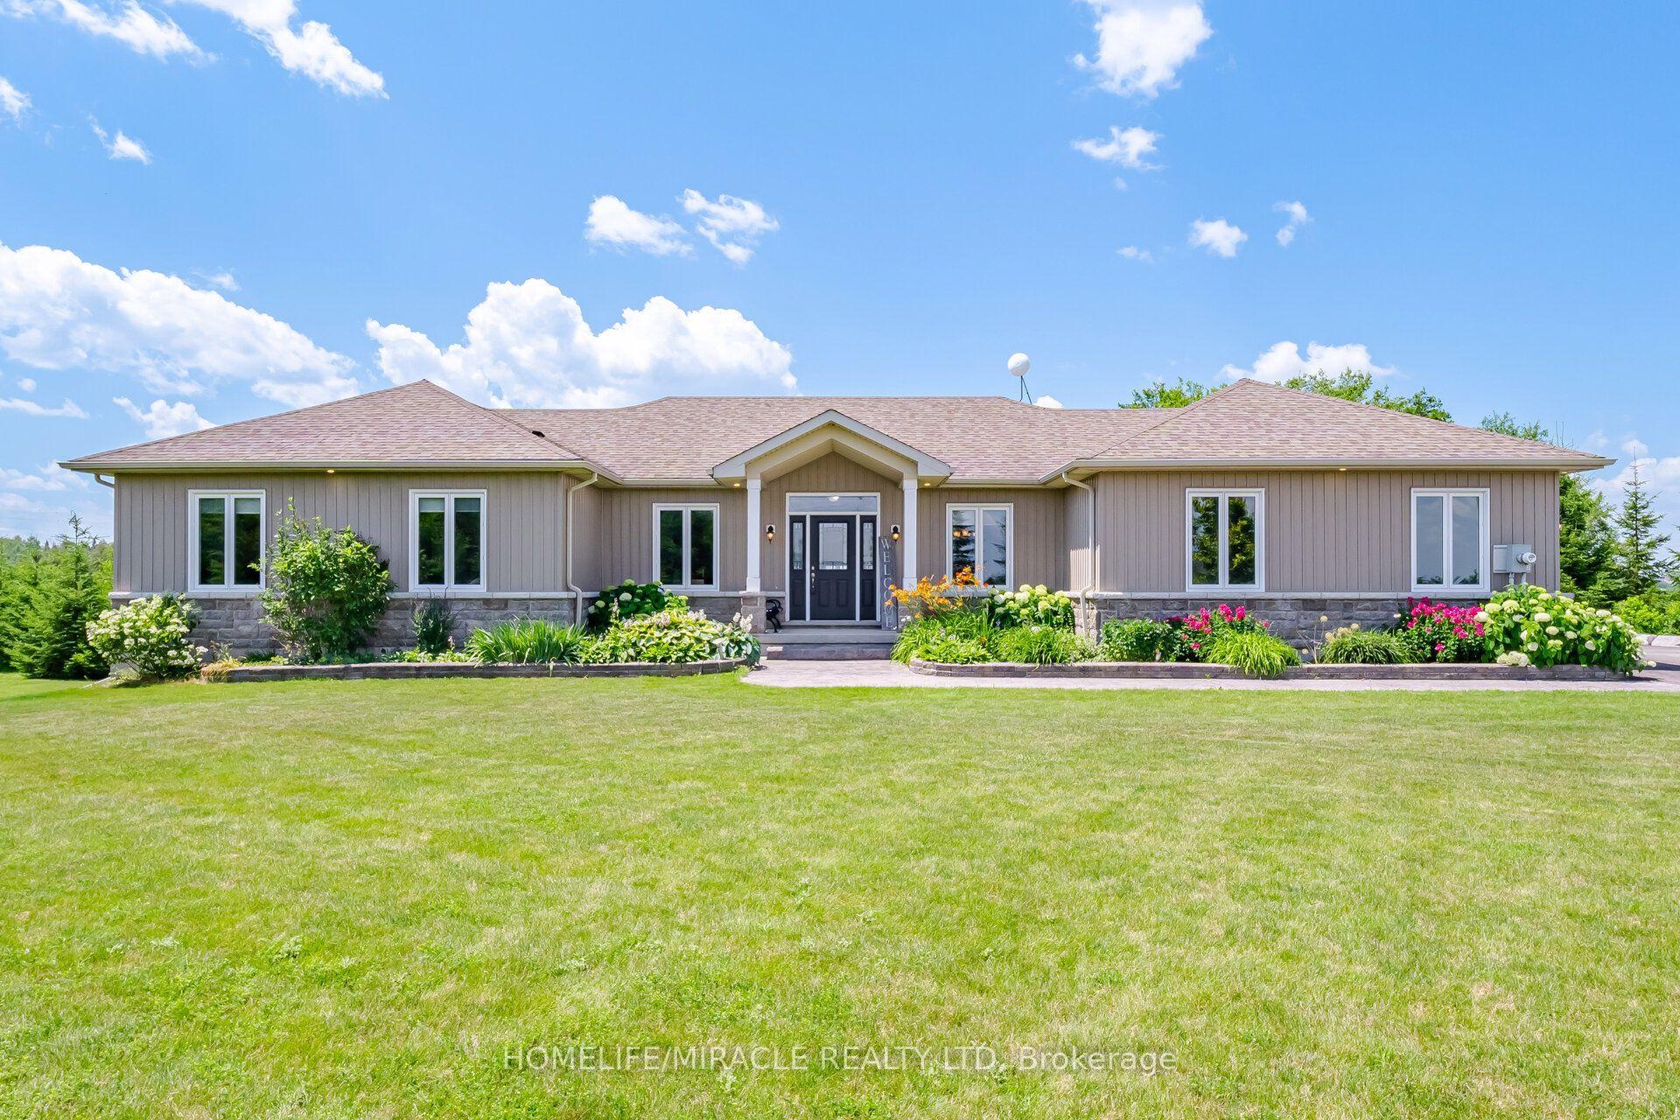
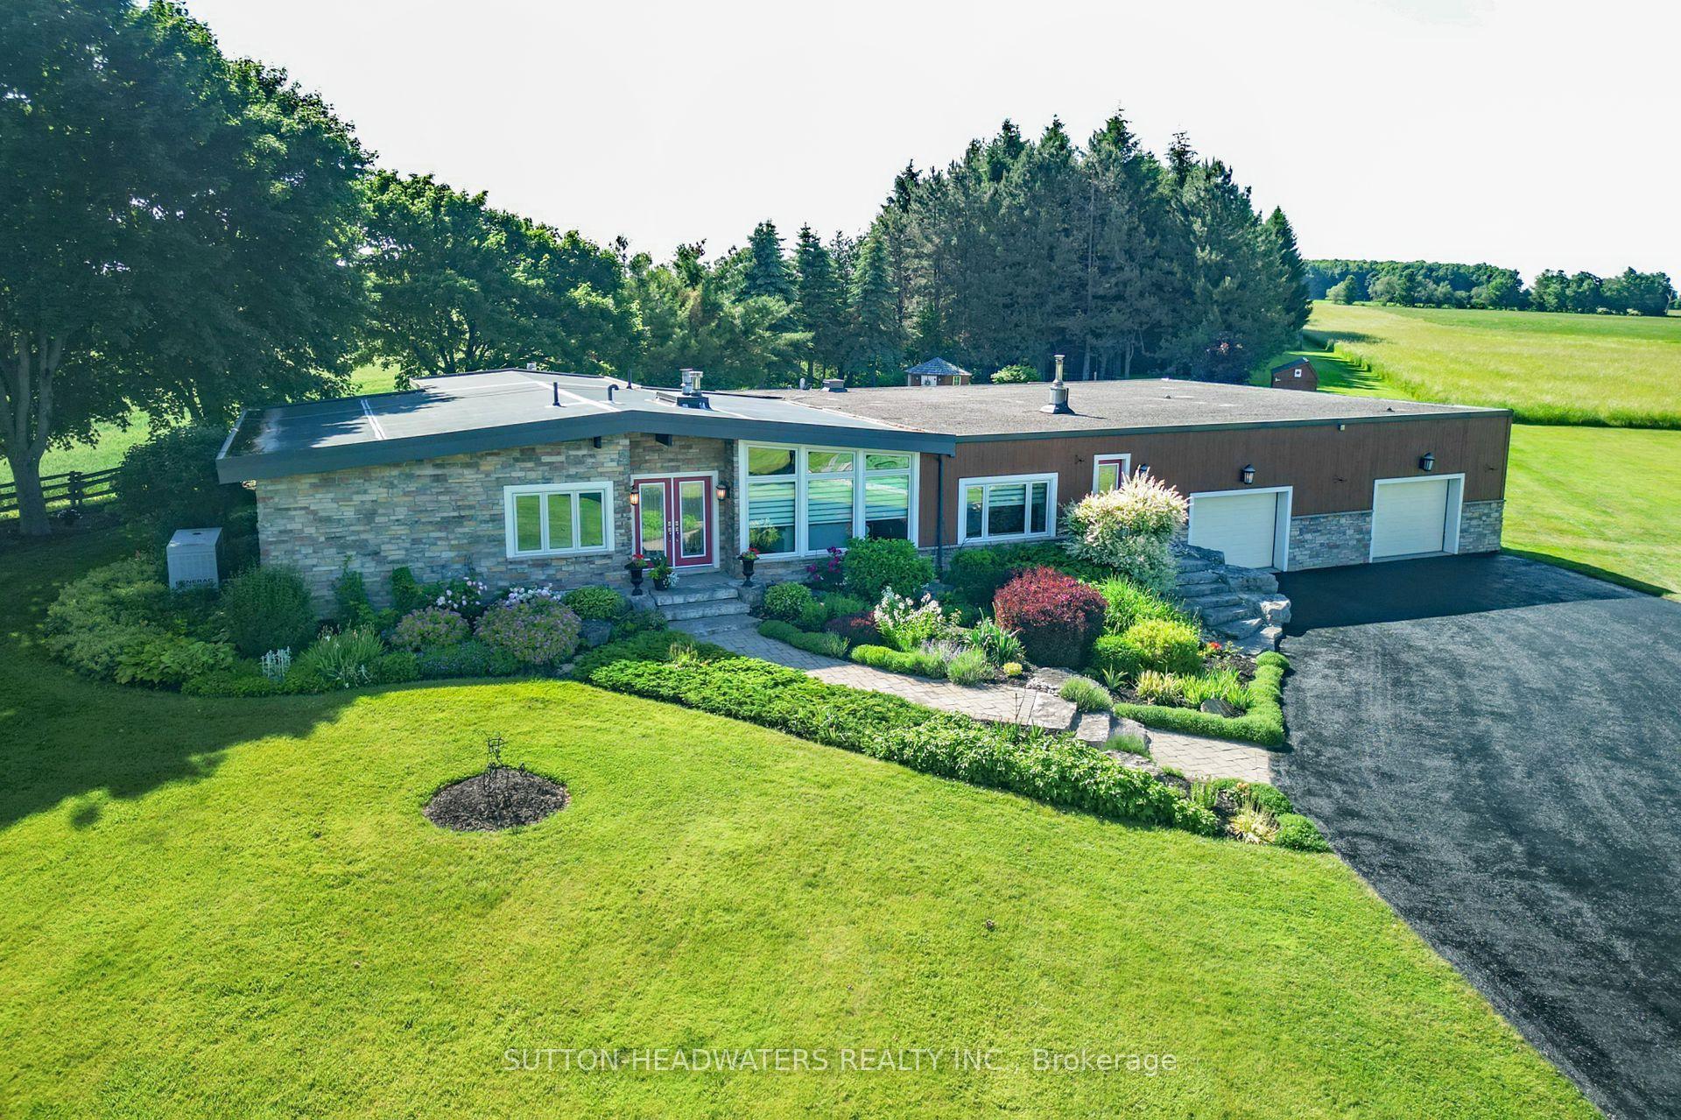
Welcome to a beautiful, private paradise & lifestyle opportunity! Nestled on a spectacular, sprawling one-acre lot, this magnificent stone and brick bungalow offers the perfect blend of luxury, comfort, and natural beauty. The stately covered entrance welcomes you into an exquisite open-concept foyer & Great Room, integrating the gourmet kitchen, spacious dining area & cozy family area, anchored by a warm gas fireplace - an ideal layout for effortless entertaining & daily living with walkout to covered rear patio area, perfect for al fresco dining & BBQ. The main floor features a spectacular Primary suite, complete with generous walk-in closet & luxurious 5-piece ensuite bathroom boasting a deep soaker tub & large separate shower. The main floor laundry room also provides a 2nd walkout to the rear deck & direct access to the garage, with mezzanine storage. Descend to the finished basement to find a massive games room, a stylish dry bar and a sprawling recreation room centered around a gas fireplace with stone surround. Lower level also hosts two additional bedrooms, dedicated home office, sleek 3-piece bathroom, cold cellar & storage. Now step outside into an unparalleled outdoor oasis where an outstanding, private rear yard is beautifully framed by mature towering trees and lush perennial gardens. You will forget where you are as you enter the fenced pool area that is enhanced by a lush background & an elegant stone waterfall with ambiance-setting outdoor lighting. Stroll across the stone patio to host family & friends at the covered cabana, and enjoy that all your mechanicals are neatly tucked away in the handy pool shed. Lots of additional open space for children to play, make memories at the fire pit, practice your chipping, or try your green thumb at gardening. This exceptional property seamlessly combines high-end indoor finishes with a breathtaking backyard retreat, offering a rare opportunity to truly make this home a reason you won't want to get away.
PoolGarageWalkoutFireplace
Rooms
Main Floor
| Foyer | 4.00 × 2.80 m | Tile Floor |
| Family Room | 3.90 × 5.40 m | Gas Fireplace Hardwood Floor Open Concept |
| Kitchen | 3.60 × 4.40 m | Granite Counters Custom Backsplash Pantry |
| Dining Room | 3.60 × 3.20 m | Tile Floor W/O To Patio |
| Den | 2.90 × 3.30 m | Hardwood Floor |
| Laundry | 3.50 × 2.80 m | W/O To Deck Access To Garage Closet |
| Primary Bedroom | 4.79 × 4.26 m | Walk-In Closet(s) 5 Pc Ensuite Crown Moulding |
| Bedroom 2 | 3.70 × 3.30 m | Double Closet 5 Pc Bath Semi Ensuite |
| Bedroom 3 | 3.30 × 4.60 m | Walk-In Closet(s) 5 Pc Bath Semi Ensuite |
Basement
| Recreation | 10.00 × 8.40 m | Broadloom Gas Fireplace Dry Bar |
| Game Room | 5.70 × 6.10 m | Broadloom |
| Bedroom 4 | 3.27 × 3.50 m | Above Grade Window Closet Broadloom |
| Bedroom 5 | 3.28 × 3.60 m | Closet Above Grade Window Broadloom |
| Office | 2.30 × 4.10 m | Closet |
Features
- Water Softener
- Landscaped
- Patio
- Finished
- Central Air
- Bungalow
Financials
Annual Taxes
$9,324
Estimated Rental Income
Entire property$3,200 – $4,800/mo
Basement apartment$1,800 – $2,500/mo
Rental yield2.1% – 3.1%
*Estimates based on comparable rentals in the area. Actual income may vary.
Market Data — East Garafraxa
Days on market19 days
Buyer's MarketSeller's Market
Based on active listings in East Garafraxa. Data updates daily.
Our estimate for this home
Estimated range
$1.57M – $1.82M
Mid-point $1.70M · ~$754/sqft
How this listing compares
$1.57MList · $1.85M$1.82M
Medium confidence·Based on 13 rural east garafraxa comparables
Estimated range is generated automatically from active comparables and is for informational purposes only. Not an appraisal — contact Aman for a full comparative market analysis that factors in condition, renovations, and positioning.
Getting around
How walkable, bikeable, and transit-friendly this neighbourhood is.
59
/ 100
Walk Score
Somewhat Walkable
42
/ 100
Transit Score
Some Transit
43
/ 100
Bike Score
Somewhat Bikeable
Scores are estimates based on neighbourhood data and are for informational purposes only.
MLS® data courtesy of the Toronto Regional Real Estate Board (TRREB).
The information provided herein must only be used by consumers that have a bona fide interest in the purchase, sale, or lease of real estate and may not be used for any commercial purpose or any other purpose. Listing information is deemed reliable but is not guaranteed accurate by the Toronto Regional Real Estate Board, the listing brokerage, or this website. The trademarks REALTOR®, REALTORS® and the REALTOR® logo are controlled by The Canadian Real Estate Association (CREA) and identify real estate professionals who are members of CREA. MLS®, Multiple Listing Service®, and the associated logos are owned by CREA. Not intended to solicit properties currently listed for sale or buyers under contract.
You may also like
More homes in East Garafraxa
Hand-picked listings with a similar price range and style.
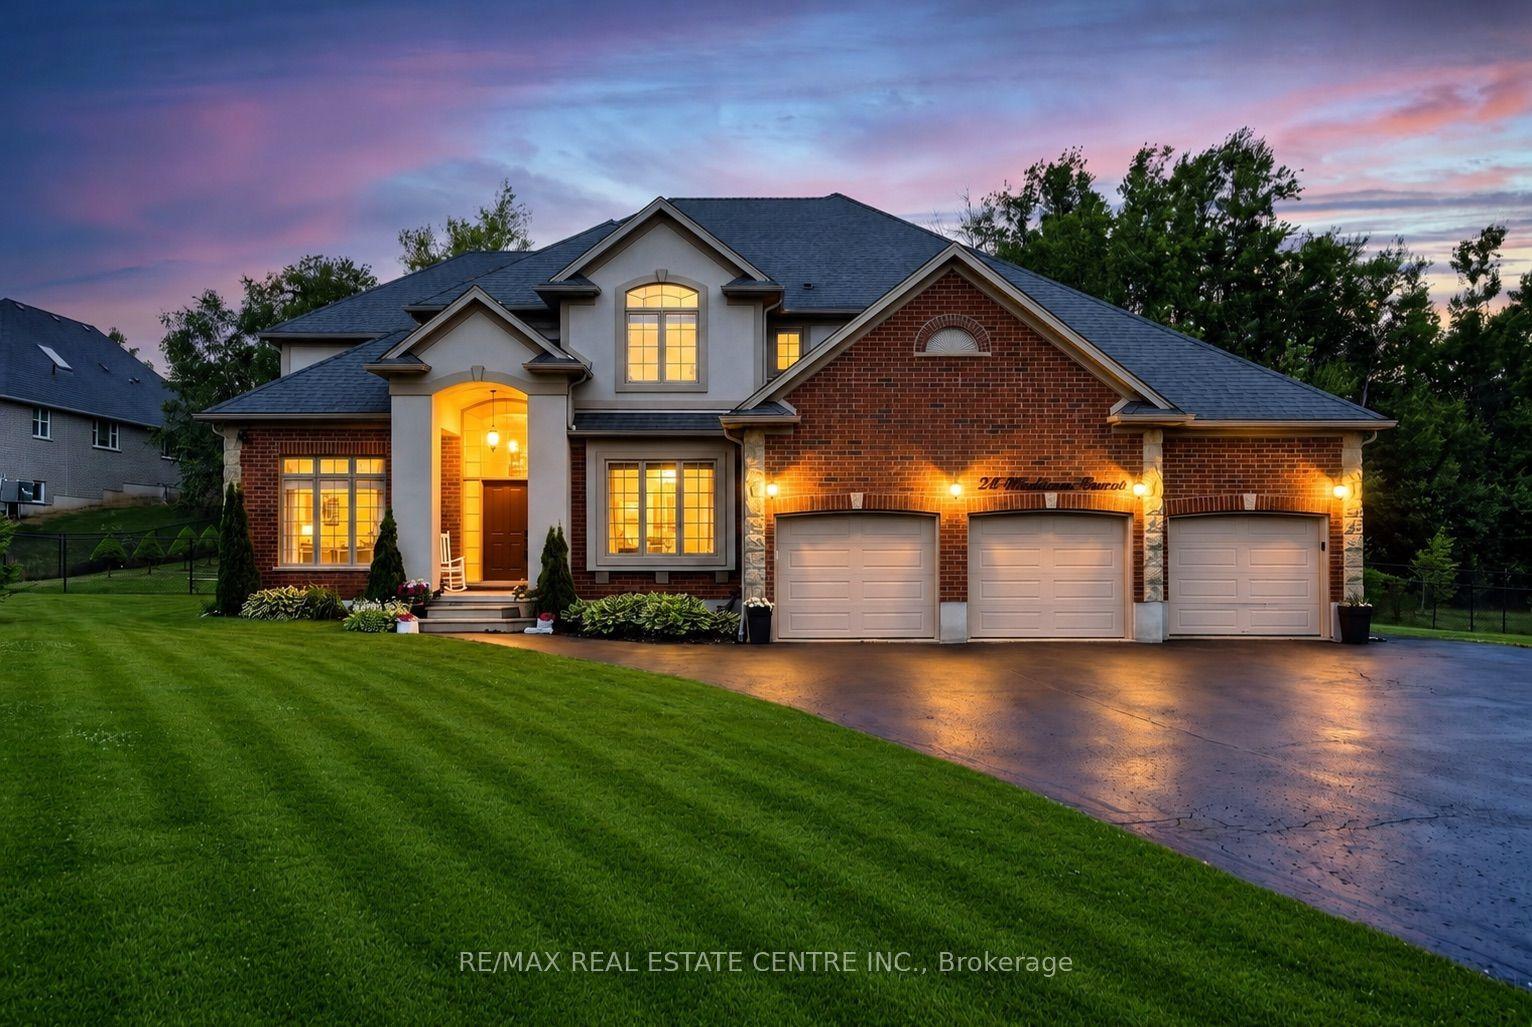
For Sale10 h ago
$1,899,888
Detached
est. $8,329/mo
24 Brookhaven Crescent, Rural East Garafraxa
East Garafraxa, ON
5+3 bd
4 ba
3,250
13
MLS# X13587224Re/Max Real Estate Centre Inc.
WhatsApp Aman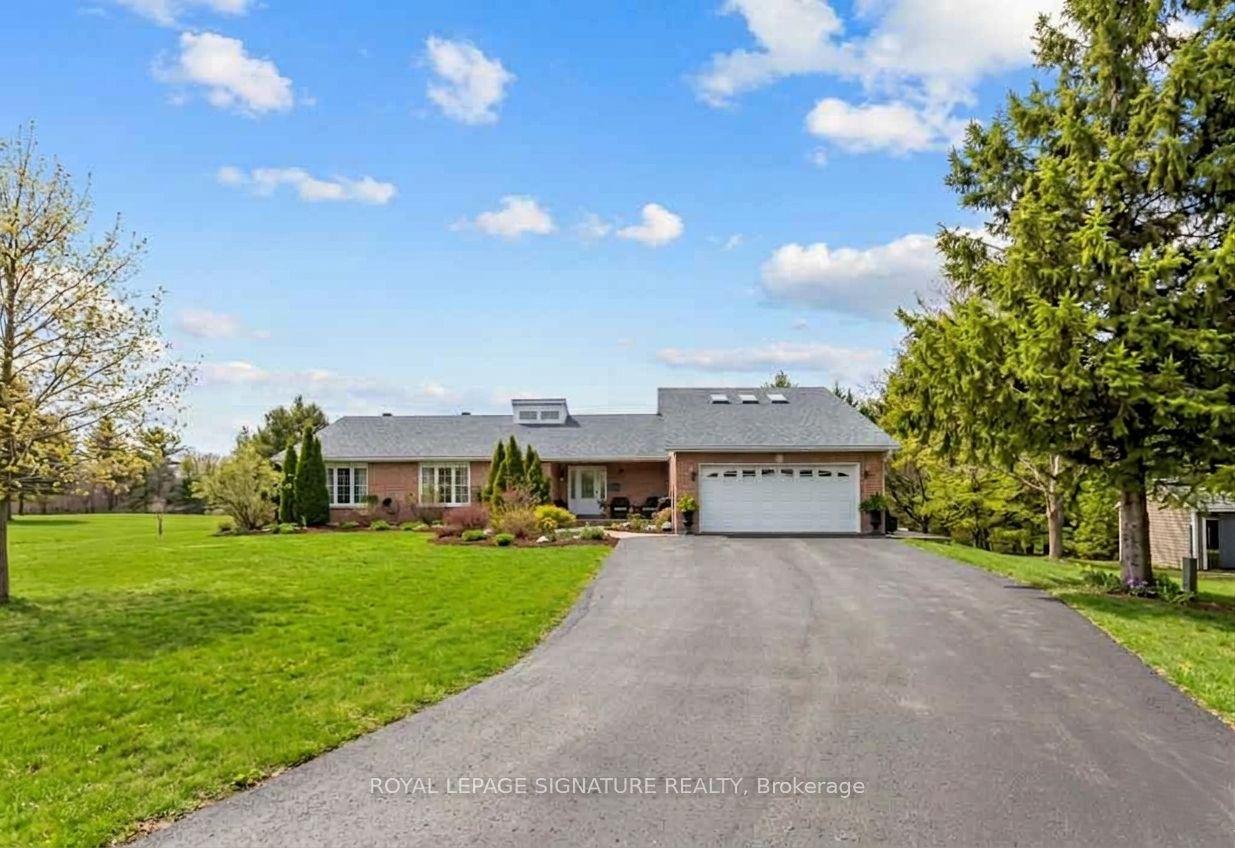
For Sale5 days ago
$1,399,000
Detached
est. $6,133/mo
16 Hilltop Crescent, Rural East Garafraxa
East Garafraxa, ON
3+3 bd
5 ba
2,750
12
MLS# X13570680Royal Lepage Signature Realty
WhatsApp Aman