For Sale
826692 Township Rd 8
Rural Blandford-Blenheim, Blandford-Blenheim, ON
$1,999,500
3Bd
3Ba
2,250+sqft
12Parking
1979.14 x 2210.7 ftlot
$889/sqft
DetachedMLS# X12950196Listed 2026-04-02119 DOM
Heating
Water Heater Owned
Cooling
Central Air
Basement
Finished with Walk-Out
On the market for 119 days — longer than average. The seller may be open to negotiation.
About this home
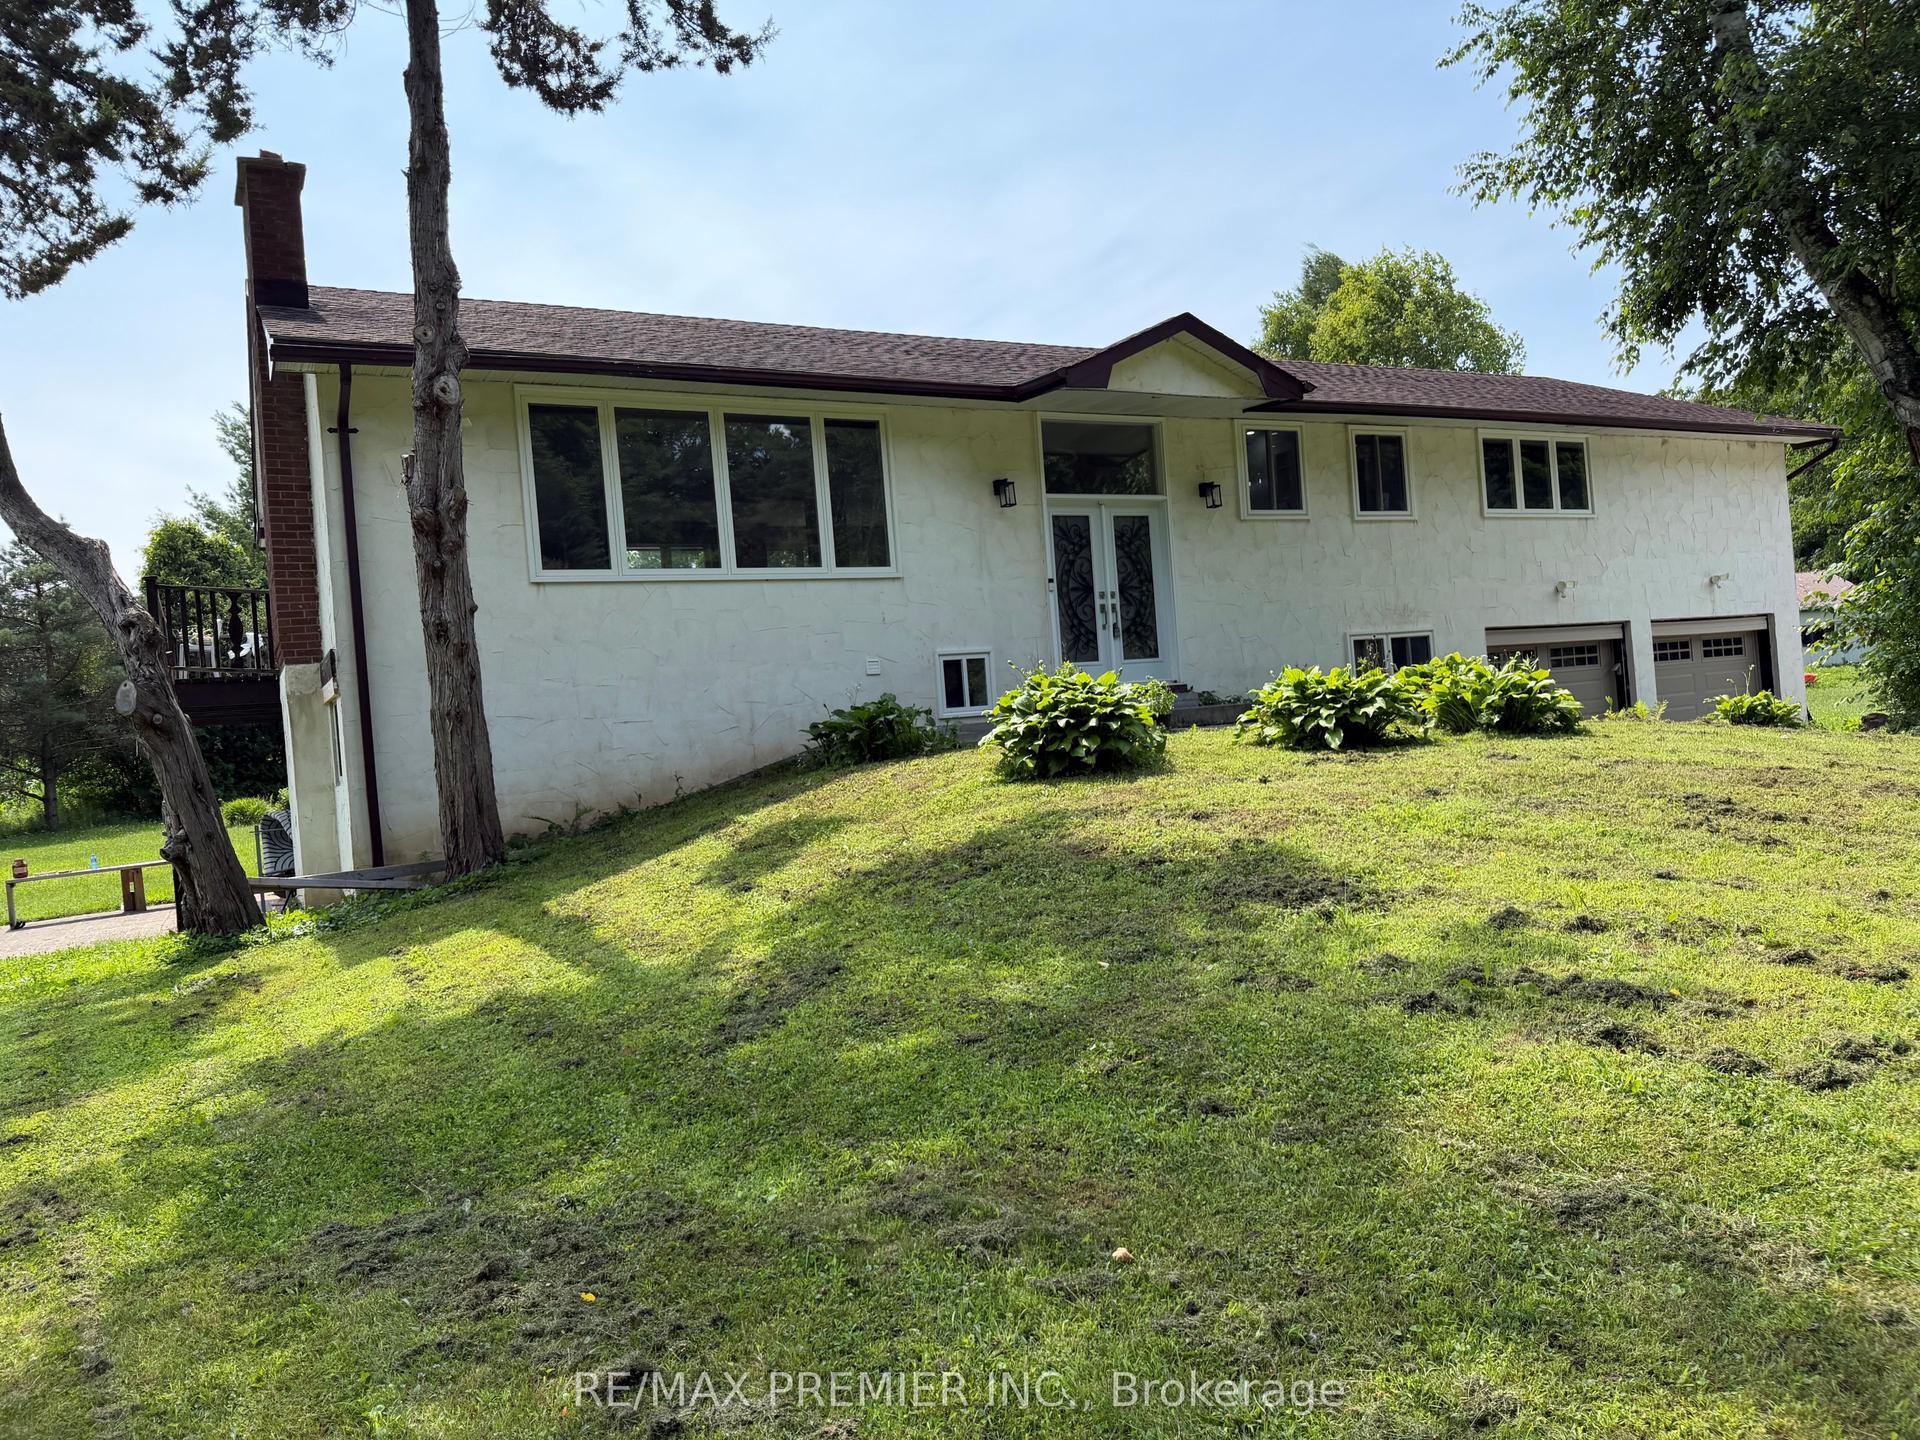
Welcome to your private country retreat-where space, comfort, and convenience come together on an incredible 100-acre property. This bungalow offers the perfect blend of rural tranquility and modern living, just 3 minutes to the Drumbo Oxford Rd. 29 interchange to Highway 401 and only 10 minutes to the Princeton interchange to Highway 403.Step inside to a bright, open-concept main floor featuring three bedrooms and a stunning vaulted ceiling in the family room. Thoughtfully designed for family living, the main floor includes a primary suite with a 4-piece ensuite featuring double sinks and a tiled glass walk-in shower, while the additional two bedrooms are serviced by a main 4-piece bathroom, complete with a tub and separate walk-in shower. Large windows flood the space with natural light while offering picturesque views of the surrounding landscape. The fully finished walk-out basement extends your living space and provides seamless access to the outdoors. Enjoy your morning coffee or evening sunsets from the expansive wrap-around porch that stretches across the front and side of the home-perfect for soaking in the peaceful setting. Designed with the outdoor enthusiast in mind, this property is a true paradise. Explore your own private trails, relax by the pond, and take full advantage of the land year-round. With maple trees on the property, its currently being used to make your own maple syrup and fully embrace the country lifestyle. For hobbyists or those needing additional workspace, the impressive 40 x 80 detached heated shop is a rare find. Fully insulated and equipped with a 2-piece bathroom, hot water, its own septic system, and a separate hydro meter, it offers exceptional versatility for storage, or recreational use. With a durable metal roof and a location that delivers both privacy and quick access to major routes, this property truly offers the best of both worlds-country living with unmatched convenience.
Rooms
Main Floor
| Bathroom | 3.60 × 2.26 m | 4 Pc Bath |
| Bathroom | 3.26 × 3.11 m | 4 Pc Ensuite |
| Bedroom | 3.63 × 3.11 m | |
| Bedroom 2 | 3.60 × 3.05 m | |
| Dining Room | 3.35 × 4.48 m | |
| Foyer | 1.74 × 3.05 m | |
| Kitchen | 3.81 × 4.42 m | |
| Laundry | 1.71 × 2.10 m | |
| Living Room | 6.37 × 6.28 m | |
| Primary Bedroom | 5.18 × 5.15 m |
Basement
| Bathroom | 2.23 × 2.41 m | 2 Pc Bath |
| Play | 4.15 × 3.84 m | |
| Recreation | 10.88 × 6.34 m | |
| Recreation | 6.10 × 10.64 m | |
| Utility Room | 2.23 × 6.71 m |
Features
- In-Law Capability
- Water Heater Owned
- Water Softener
- Generator - Partial
- Finished with Walk-Out
- Full
- Central Air
- Bungalow
Financials
Annual Taxes
$4,035.29
Estimated Rental Income
Entire property$3,200 – $4,800/mo
Basement apartment$1,800 – $2,500/mo
Rental yield1.9% – 2.9%
*Estimates based on comparable rentals in the area. Actual income may vary.
Market Data — Blandford-Blenheim
Days on market119 days
Buyer's MarketSeller's Market
Based on active listings in Blandford-Blenheim. Data updates daily.
Our estimate for this home
Estimated range
$1.26M – $1.46M
Mid-point $1.36M · ~$606/sqft
How this listing compares
$1.26MList · $2.00M$1.46M
High confidence·Based on 16542 gta-wide comparables
Estimated range is generated automatically from active comparables and is for informational purposes only. Not an appraisal — contact Aman for a full comparative market analysis that factors in condition, renovations, and positioning.
Getting around
How walkable, bikeable, and transit-friendly this neighbourhood is.
58
/ 100
Walk Score
Somewhat Walkable
35
/ 100
Transit Score
Some Transit
44
/ 100
Bike Score
Somewhat Bikeable
Scores are estimates based on neighbourhood data and are for informational purposes only.
MLS® data courtesy of the Toronto Regional Real Estate Board (TRREB).
The information provided herein must only be used by consumers that have a bona fide interest in the purchase, sale, or lease of real estate and may not be used for any commercial purpose or any other purpose. Listing information is deemed reliable but is not guaranteed accurate by the Toronto Regional Real Estate Board, the listing brokerage, or this website. The trademarks REALTOR®, REALTORS® and the REALTOR® logo are controlled by The Canadian Real Estate Association (CREA) and identify real estate professionals who are members of CREA. MLS®, Multiple Listing Service®, and the associated logos are owned by CREA. Not intended to solicit properties currently listed for sale or buyers under contract.
You may also like
More homes in Blandford-Blenheim
Hand-picked listings with a similar price range and style.
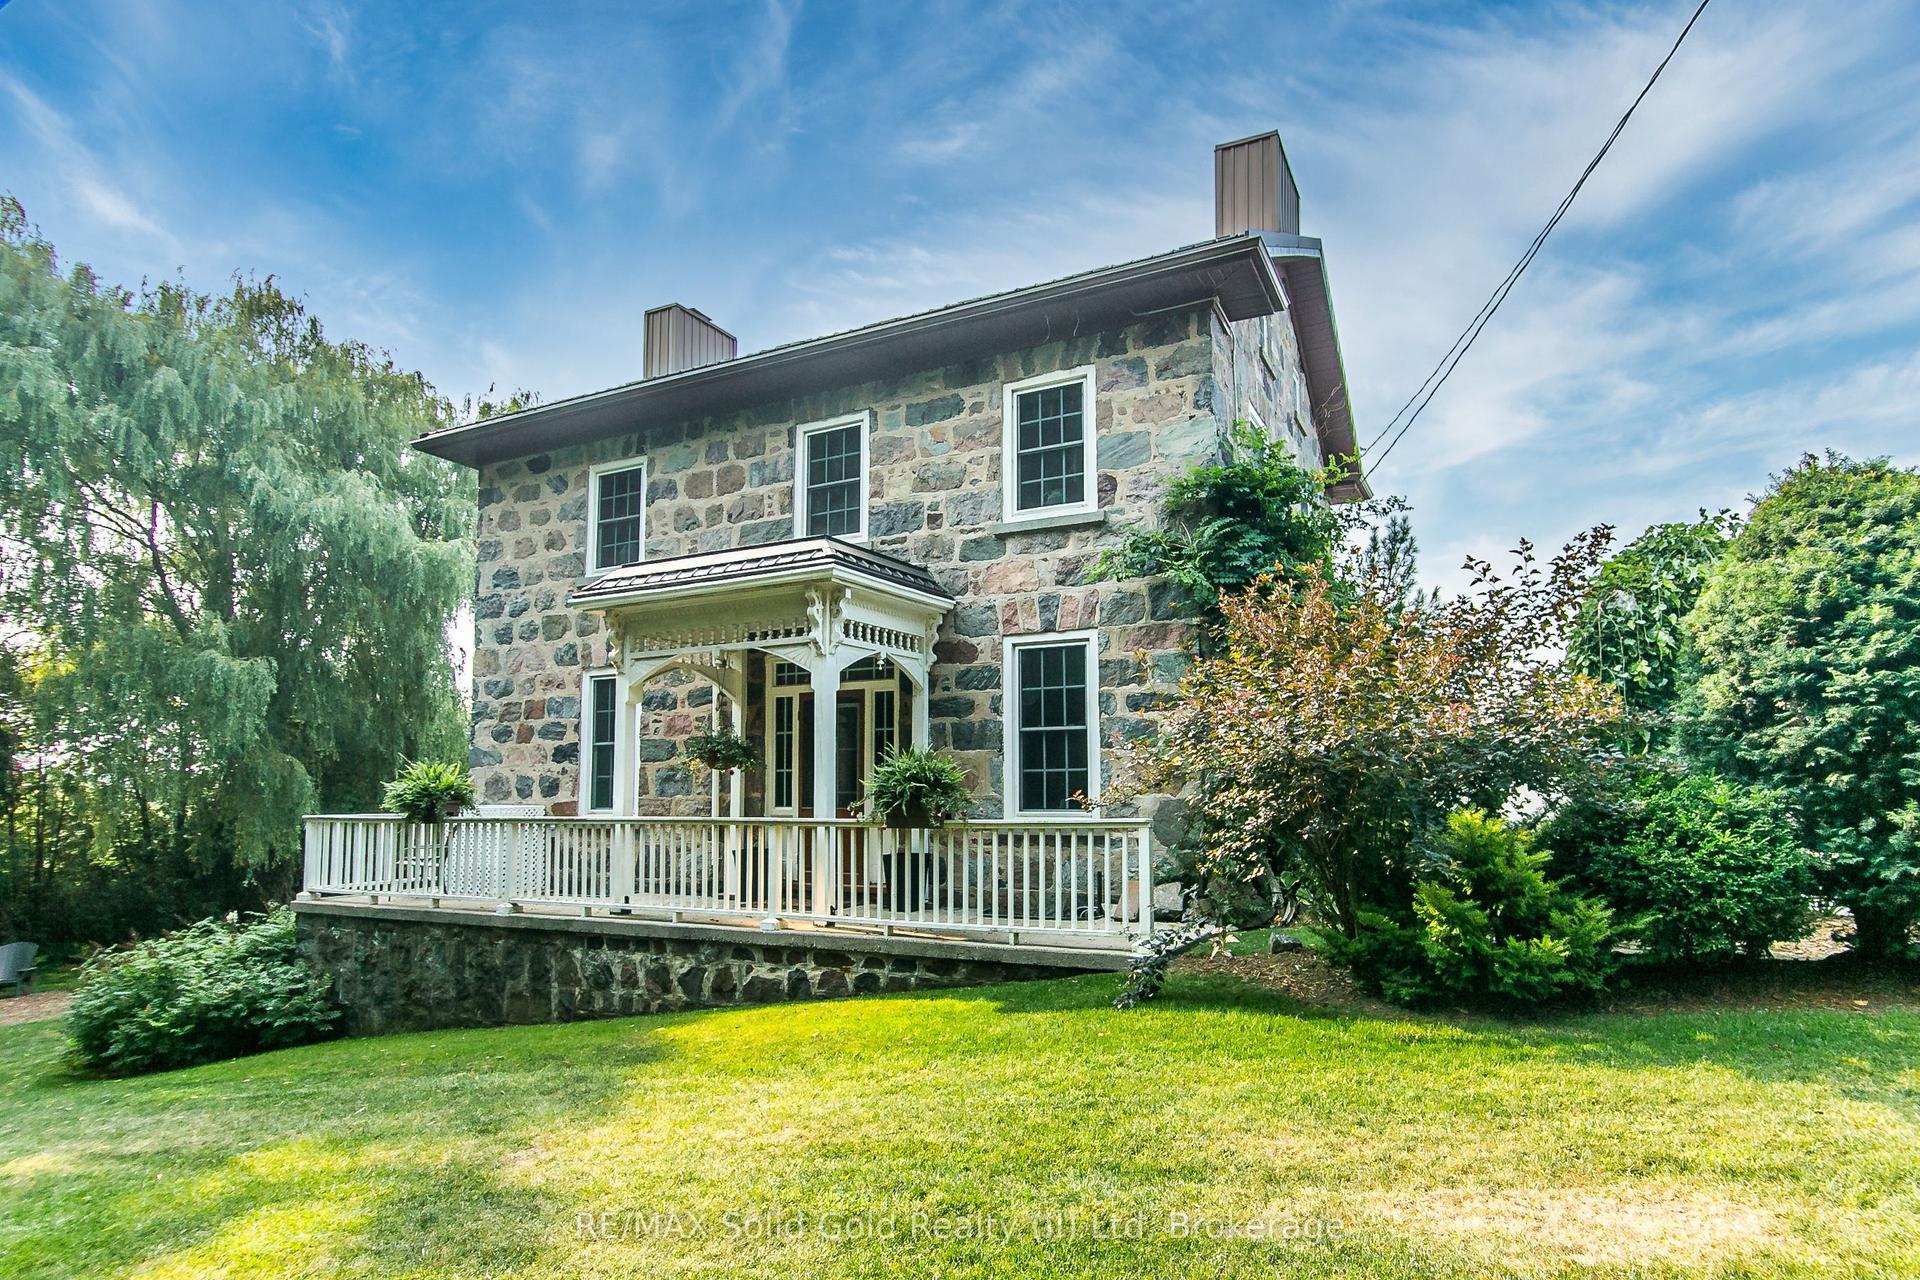
For Sale4 months ago
$1,590,000
Detached
est. $6,971/mo
906864 Township Road 12 Road, Rural Blandford-Blenheim
Blandford-Blenheim, ON
4 bd
3 ba
4,250
8
MLS# X12983650RE/MAX Solid Gold Realty (II) Ltd
WhatsApp Aman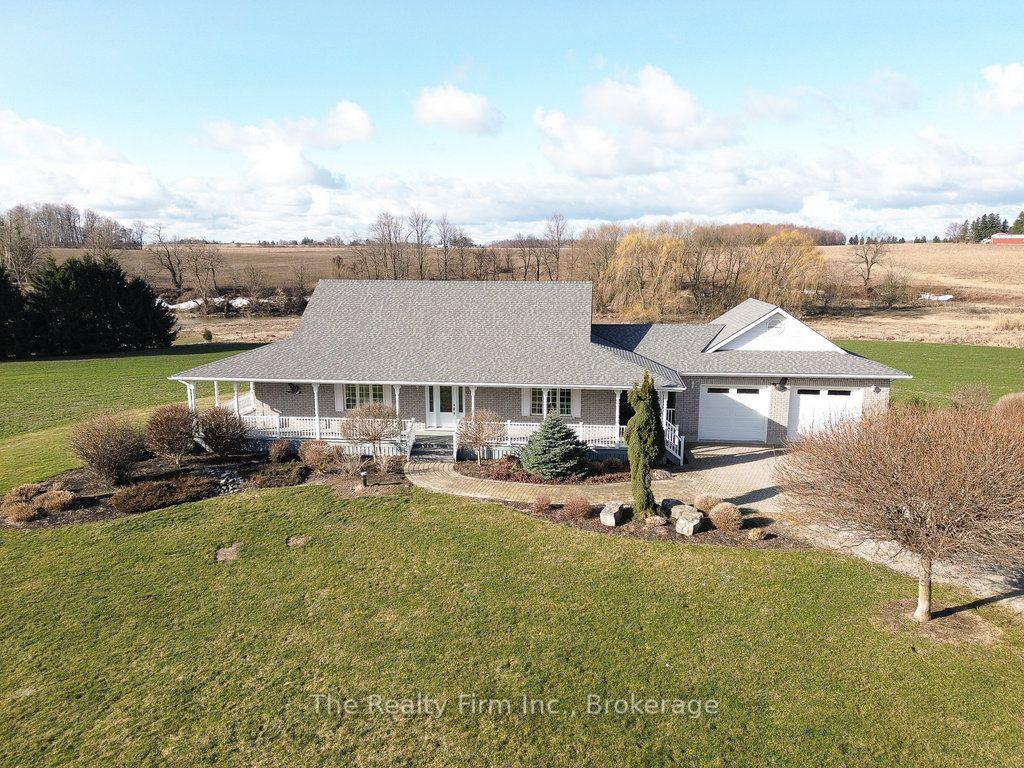
For Sale6 months ago
$1,999,000
Detached
est. $8,764/mo
716173 18th Line, Rural Blandford-Blenheim
Blandford-Blenheim, ON
2+2 bd
3 ba
1,750
12
MLS# X12710974The Realty Firm Inc.
WhatsApp Aman