For Sale
1035 Breezy Point Road
Wood (Muskoka Lakes), Muskoka Lakes, ON
$2,899,000
9Bd
9Ba
4,250+sqft
10Parking
1319 x 3795.23 ftlot
$682/sqft
DetachedMLS# X13848664Listed 2026-10-018 DOM
Heating
On Demand Water Heater
Cooling
Central Air
Basement
Finished with Walk-Out
About this home
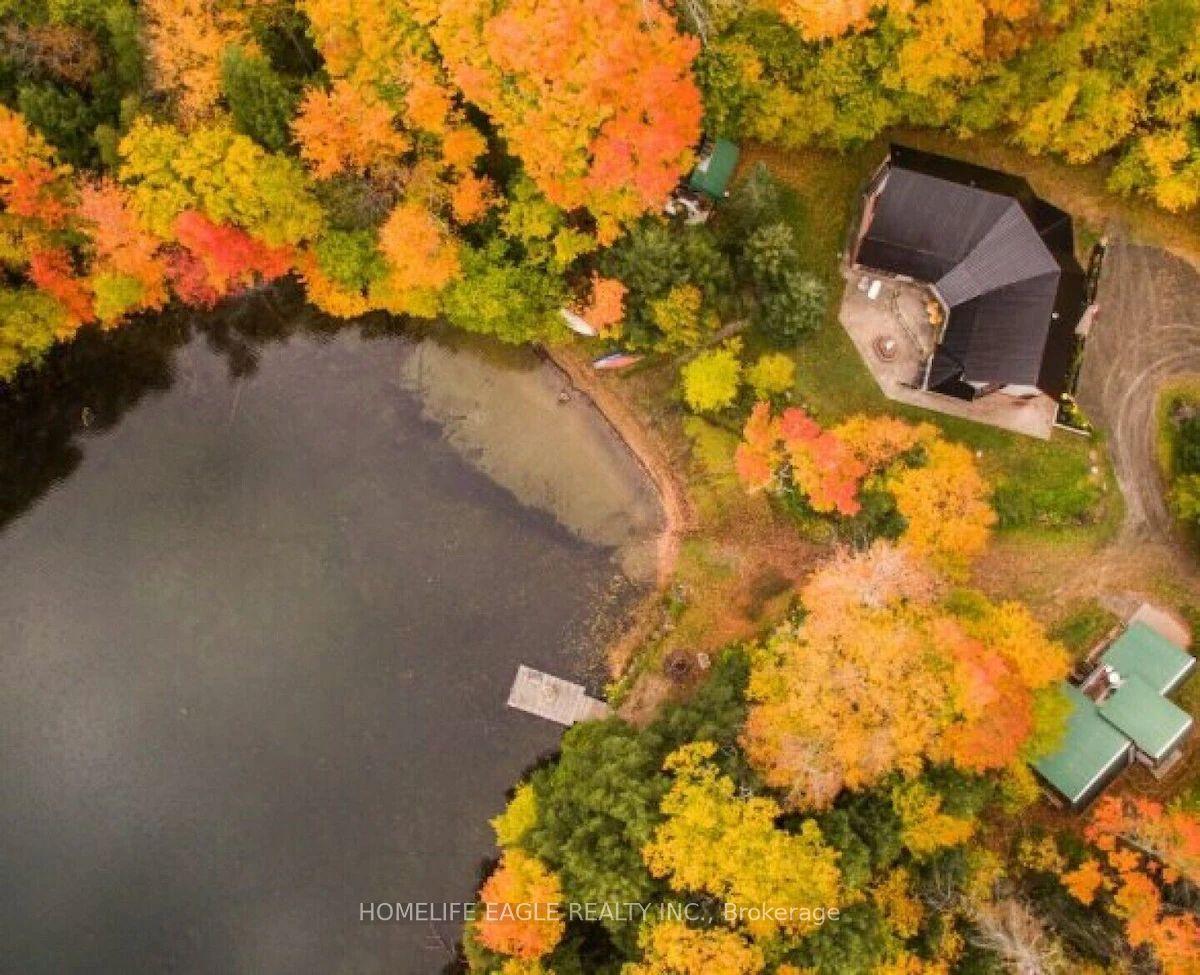
Experience privacy, comfort, and resort-style living on 98 acres of forest in the heart of Muskoka. This custom dovetail log home, handcrafted by Hirsh Log Homes, offers 9 bedrooms and 9 bathrooms in a peaceful natural setting.Designed with entertaining and gathering in mind, the home features a chef's kitchen with custom cabinetry, high-end appliances and Caesarstone countertops, along with soaring cathedral ceilings, Douglas Fir beams, Muskoka granite fireplaces, radiant floor heating throughout and a walkout basement. Large living spaces open onto the outdoors, with a spacious deck overlooking the pool area.The property offers an impressive selection of amenities, including a pool, hot tub, sauna, cold plunge, outdoor kitchen, pizza oven and outdoor wood-burning fireplace. The detached 3-car log garage includes a fully equipped gym and standing tanning machine. A helicopter pad and whole-property backup generator provide added convenience.With its combination of handcrafted log construction, generous living space, extensive amenities and 98 acres of privacy, this property offers a unique Muskoka setting for a family home, retreat or private getaway. **** The Seller and Listing Brokerage make no representation or warranty as to the existence, nature, or relevance of any actual or alleged stigma associated with the property. Buyers and Buyers' Agents are advised to conduct their own due diligence and make their own inquiries regarding any matters that may affect the property or their decision to purchase. ****
PoolGarageWalkoutFireplace
Rooms
Main Floor
| Foyer | 2.87 × 3.53 m | |
| Office | 2.77 × 2.62 m | |
| Other | 1.55 × 2.49 m | |
| Kitchen | 6.66 × 4.06 m | |
| Dining Room | 8.53 × 4.09 m | |
| Living Room | 8.76 × 7.14 m | |
| Bedroom | 4.19 × 4.01 m | |
| Primary Bedroom | 3.99 × 6.17 m | |
| Bathroom | 3.76 × 1.80 m | 3 Pc Ensuite |
| Bathroom | 2.92 × 1.80 m | 3 Pc Bath |
| Bathroom | 1.42 × 1.80 m | 2 Pc Bath |
Second Floor
| Family Room | 5.87 × 5.56 m | |
| Bedroom | 3.66 × 4.04 m | |
| Bathroom | 2.06 × 2.16 m | 3 Pc Ensuite |
| Bedroom | 6.15 × 4.04 m | |
| Bathroom | 2.06 × 2.16 m | 3 Pc Ensuite |
| Bedroom | 6.17 × 4.04 m | |
| Bathroom | 2.06 × 2.16 m | 3 Pc Ensuite |
| Bedroom | 3.94 × 4.04 m | |
| Bathroom | 2.06 × 2.13 m | 3 Pc Ensuite |
Lower
| Laundry | 5.56 × 3.20 m | |
| Bathroom | 4.04 × 2.16 m | 3 Pc Bath |
| Other | 3.99 × 2.16 m | |
| Recreation | 3.96 × 5.64 m | |
| Bedroom | 4.09 × 3.99 m | |
| Common Room | 8.53 × 7.09 m | |
| Bedroom | 4.14 × 3.96 m | |
| Bedroom | 3.99 × 5.61 m | |
| Other | 5.46 × 2.16 m | |
| Bathroom | 2.59 × 2.16 m | 3 Pc Bath |
Features
- ERV/HRV
- Countertop Range
- Generator - Full
- On Demand Water Heater
- Propane Tank
- Sauna
- Deck
- Hot Tub
- Patio
- Privacy
- Porch Enclosed
- Security Gate
- Year Round Living
- Finished with Walk-Out
- Full
- Central Air
- 1 1/2 Storey
Financials
Annual Taxes
$8,248.19
Estimated Rental Income
Entire property$4,500 – $7,000/mo
Rental yield1.9% – 2.9%
*Estimates based on comparable rentals in the area. Actual income may vary.
Market Data — Muskoka Lakes
Days on market8 days
Buyer's MarketSeller's Market
Based on active listings in Muskoka Lakes. Data updates daily.
Getting around
How walkable, bikeable, and transit-friendly this neighbourhood is.
63
/ 100
Walk Score
Somewhat Walkable
42
/ 100
Transit Score
Some Transit
55
/ 100
Bike Score
Bikeable
Scores are estimates based on neighbourhood data and are for informational purposes only.
MLS® data courtesy of the Toronto Regional Real Estate Board (TRREB).
The information provided herein must only be used by consumers that have a bona fide interest in the purchase, sale, or lease of real estate and may not be used for any commercial purpose or any other purpose. Listing information is deemed reliable but is not guaranteed accurate by the Toronto Regional Real Estate Board, the listing brokerage, or this website. The trademarks REALTOR®, REALTORS® and the REALTOR® logo are controlled by The Canadian Real Estate Association (CREA) and identify real estate professionals who are members of CREA. MLS®, Multiple Listing Service®, and the associated logos are owned by CREA. Not intended to solicit properties currently listed for sale or buyers under contract.
You may also like
More homes in Muskoka Lakes
Hand-picked listings with a similar price range and style.
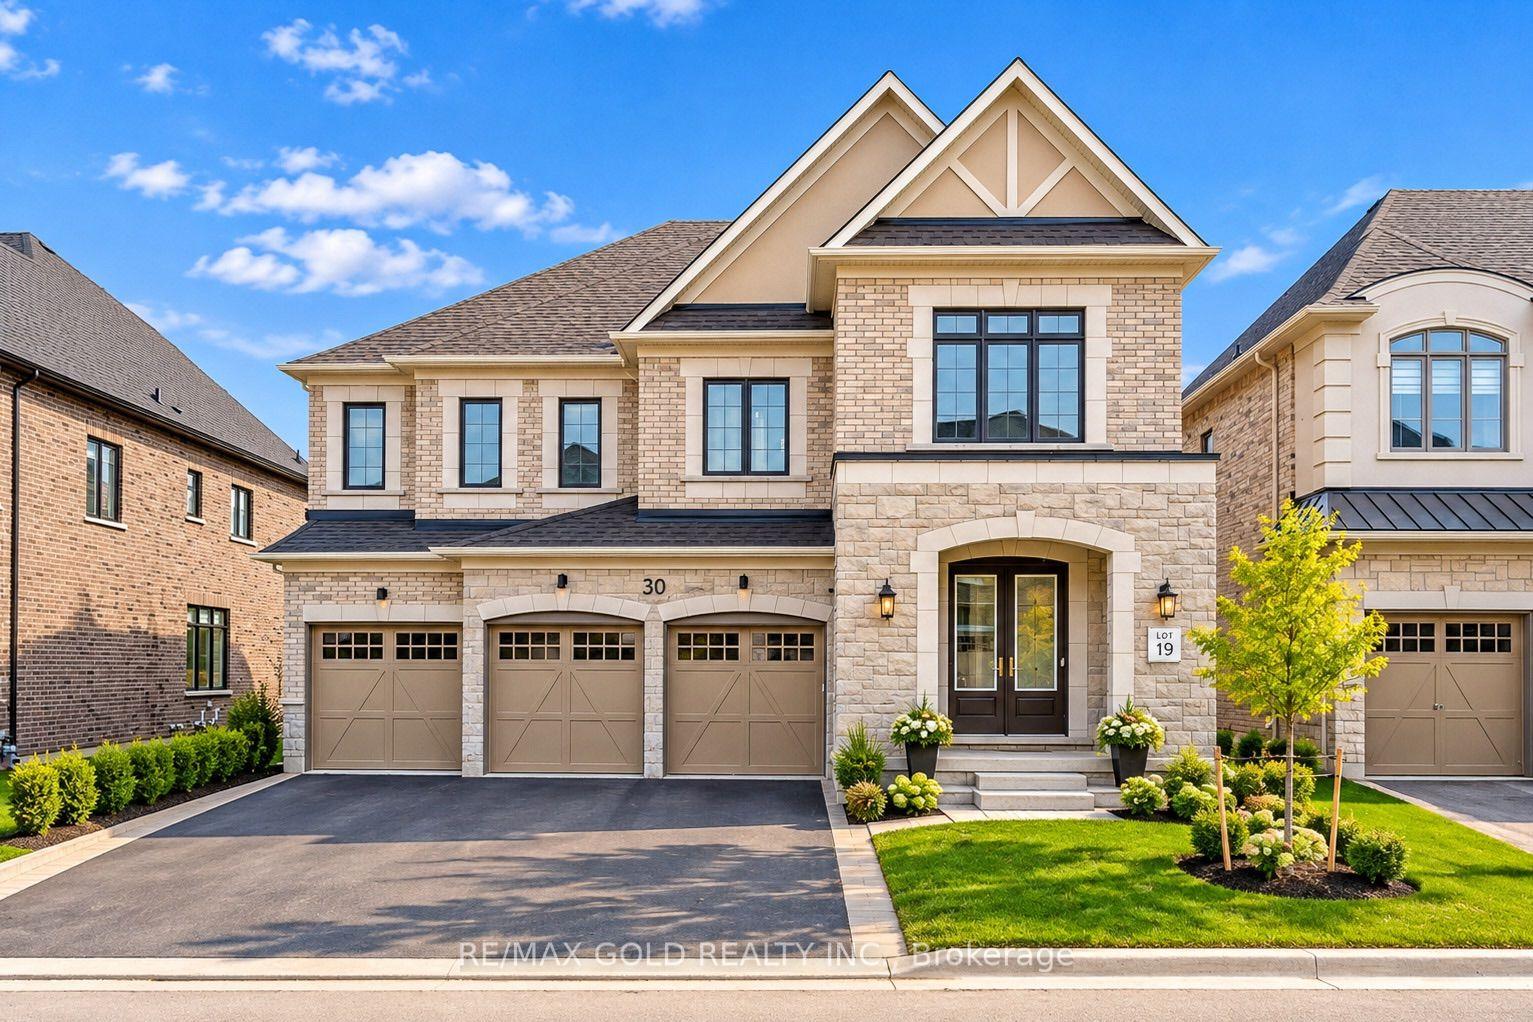
For Sale13 days ago
$2,775,000
Detached
est. $12,166/mo
30 Mosswood Trail, Vales of Castlemore
Brampton, ON
6+2 bd
7 ba
4,250
6
MLS# W13833142Re/Max Gold Realty Inc.
WhatsApp Aman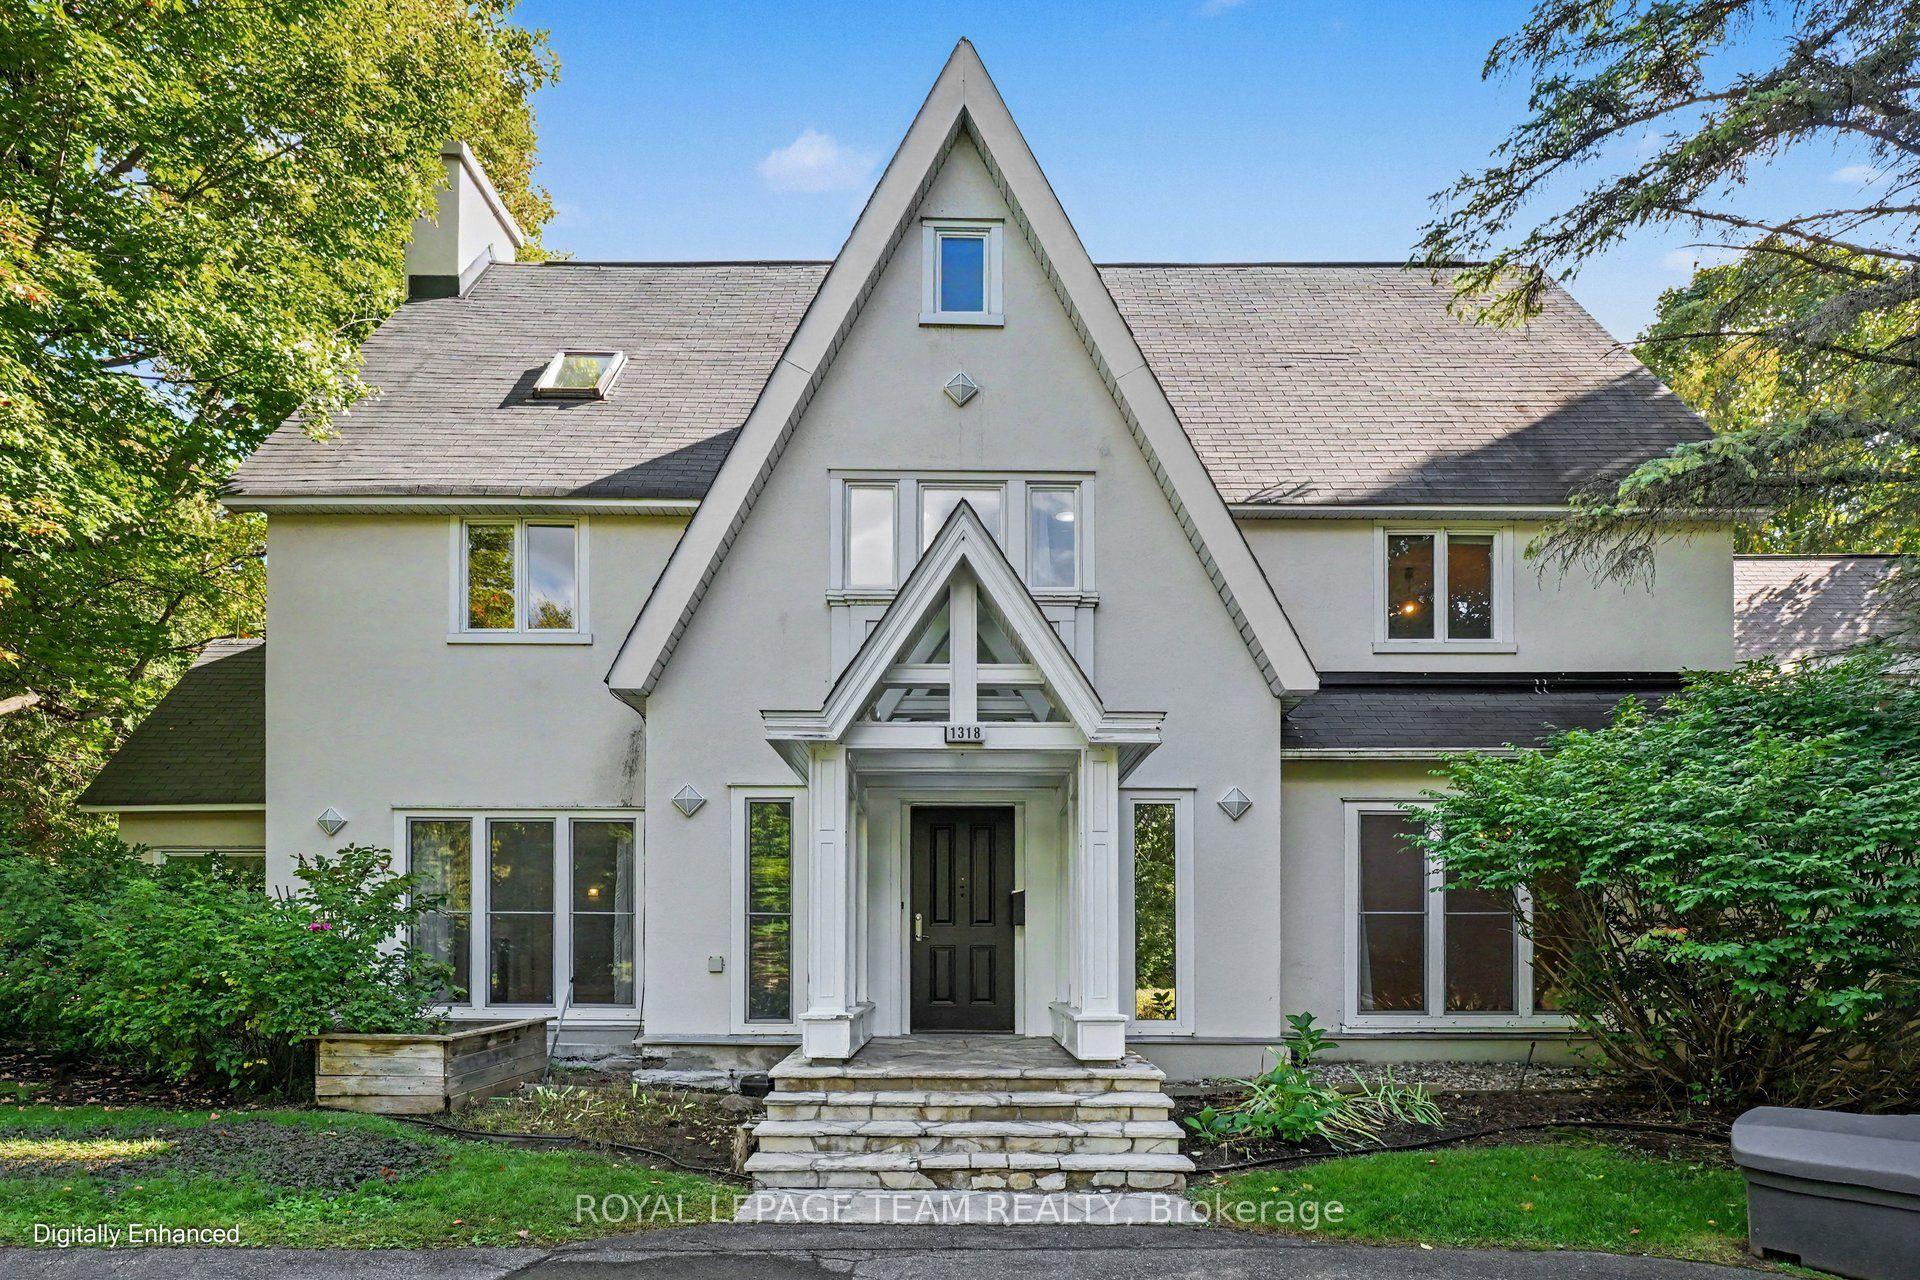
For Sale12 days ago
$2,780,000
Detached
est. $12,188/mo
1318 Lisgar Road, 3201 - Rockcliffe
Rockcliffe Park, ON
8 bd
5 ba
—
10
MLS# X13834682Royal Lepage Team Realty
WhatsApp Aman