For Sale
2 Kingswood Drive
King City, King, ON
$2,975,000
8+1Bd
9Ba
4,250+sqft
16Parking
877.5 x 300 ftlot
$700/sqft
DetachedMLS# N13488504Listed 2026-06-25106 DOM
Cooling
Central Air
Basement
Finished with Walk-Out
On the market for 106 days — longer than average. The seller may be open to negotiation.
About this home
Exclusive King City Estate on Over 6 Useable Acres!! An exceptional opportunity to own a magnificent custom-built estate in one of King City's most sought-after locations. Set on over 6 acres of beautifully maintained and fully usable land, this extraordinary property offers unmatched privacy, versatility, and lifestyle potential while remaining conveniently close to schools, shopping, highways, and everyday amenities. Surrounded by mature trees, lush landscaped gardens, and tranquil woodland trails, the expansive approximately 10,000 sq.ft. residence is thoughtfully designed for large families, multi-generational living, entertaining, and future growth. This impressive executive bungalow features 8 spacious bedrooms, 9 bathrooms, soaring ceilings, multiple fireplaces, custom cabinetry, and elegant natural stone finishes throughout. The home's versatile layout includes four fully equipped kitchens, a self-contained 3-bedroom nanny or in-law suite, and an additional above-grade 3-bedroom loft with a private separate entrance - offering exceptional flexibility for extended family accommodations, guest quarters, or potential income-generating opportunities. Step outside to your own private resort-style retreat featuring a large inground saltwater pool, cabana, expansive outdoor entertaining areas, and endless space for recreation. Enjoy family gatherings, summer barbecues, bonfires, sports activities on the sprawling grounds, and the freedom of your own private soccer field. Additional features include a 4-car garage, extensive parking for multiple vehicles, and abundant room to build, expand, or further customize the property to suit your vision. Whether you're seeking a luxury family compound, a multi-generational residence, an income-producing opportunity, or a long-term investment in prestigious King City, this remarkable estate delivers extraordinary value, endless possibilities, and a truly unmatched lifestyle. Rare Opportunity. Unlimited Potential!!
PoolGarageIn-law Suite
Rooms
Main Floor
| Living Room | 5.56 × 3.66 m | Hardwood Floor Coffered Ceiling(s) Separate Room |
| Dining Room | 5.94 × 3.66 m | Hardwood Floor Formal Rm Coffered Ceiling(s) |
| Kitchen | 7.21 × 5.69 m | Limestone Flooring Breakfast Area W/O To Deck |
| Family Room | 4.57 × 4.57 m | Hardwood Floor Fireplace Cathedral Ceiling(s) |
| Den | 3.68 × 3.20 m | Hardwood Floor French Doors 2 Pc Ensuite |
| Primary Bedroom | 6.91 × 4.85 m | Hardwood Floor Fireplace 5 Pc Ensuite |
| Bedroom 2 | 4.14 × 3.84 m | Hardwood Floor Walk-In Closet(s) 3 Pc Ensuite |
Upper
| Living Room | 6.68 × 4.93 m | Hardwood Floor Vaulted Ceiling(s) Open Concept |
| Kitchen | 4.78 × 4.37 m | Hardwood Floor Centre Island Combined w/Living |
Basement
| Kitchen | 5.13 × 4.22 m | Laminate Granite Counters Stainless Steel Appl |
| Living Room | 9.55 × 5.44 m | Laminate Open Concept W/O To Yard |
| Dining Room | 5.08 × 3.76 m | Laminate Combined w/Rec Open Concept |
| Bedroom | 6.63 × 4.62 m | Laminate B/I Closet Semi Ensuite |
| Recreation | 7.62 × 6.96 m | Laminate Open Concept W/O To Garden |
Features
- Other
- Finished with Walk-Out
- Central Air
- Bungalow
Financials
Annual Taxes
$17,210
Estimated Rental Income
Entire property$4,500 – $7,000/mo
Basement apartment$1,800 – $2,500/mo
Rental yield1.8% – 2.8%
*Estimates based on comparable rentals in the area. Actual income may vary.
Market Data — King
Days on market106 days
Buyer's MarketSeller's Market
Based on active listings in King. Data updates daily.
Getting around
How walkable, bikeable, and transit-friendly this neighbourhood is.
58
/ 100
Walk Score
Somewhat Walkable
35
/ 100
Transit Score
Some Transit
52
/ 100
Bike Score
Bikeable
Scores are estimates based on neighbourhood data and are for informational purposes only.
MLS® data courtesy of the Toronto Regional Real Estate Board (TRREB).
The information provided herein must only be used by consumers that have a bona fide interest in the purchase, sale, or lease of real estate and may not be used for any commercial purpose or any other purpose. Listing information is deemed reliable but is not guaranteed accurate by the Toronto Regional Real Estate Board, the listing brokerage, or this website. The trademarks REALTOR®, REALTORS® and the REALTOR® logo are controlled by The Canadian Real Estate Association (CREA) and identify real estate professionals who are members of CREA. MLS®, Multiple Listing Service®, and the associated logos are owned by CREA. Not intended to solicit properties currently listed for sale or buyers under contract.
You may also like
More homes in King
Hand-picked listings with a similar price range and style.
For Sale1 month ago
$2,399,000
Detached
est. $10,517/mo
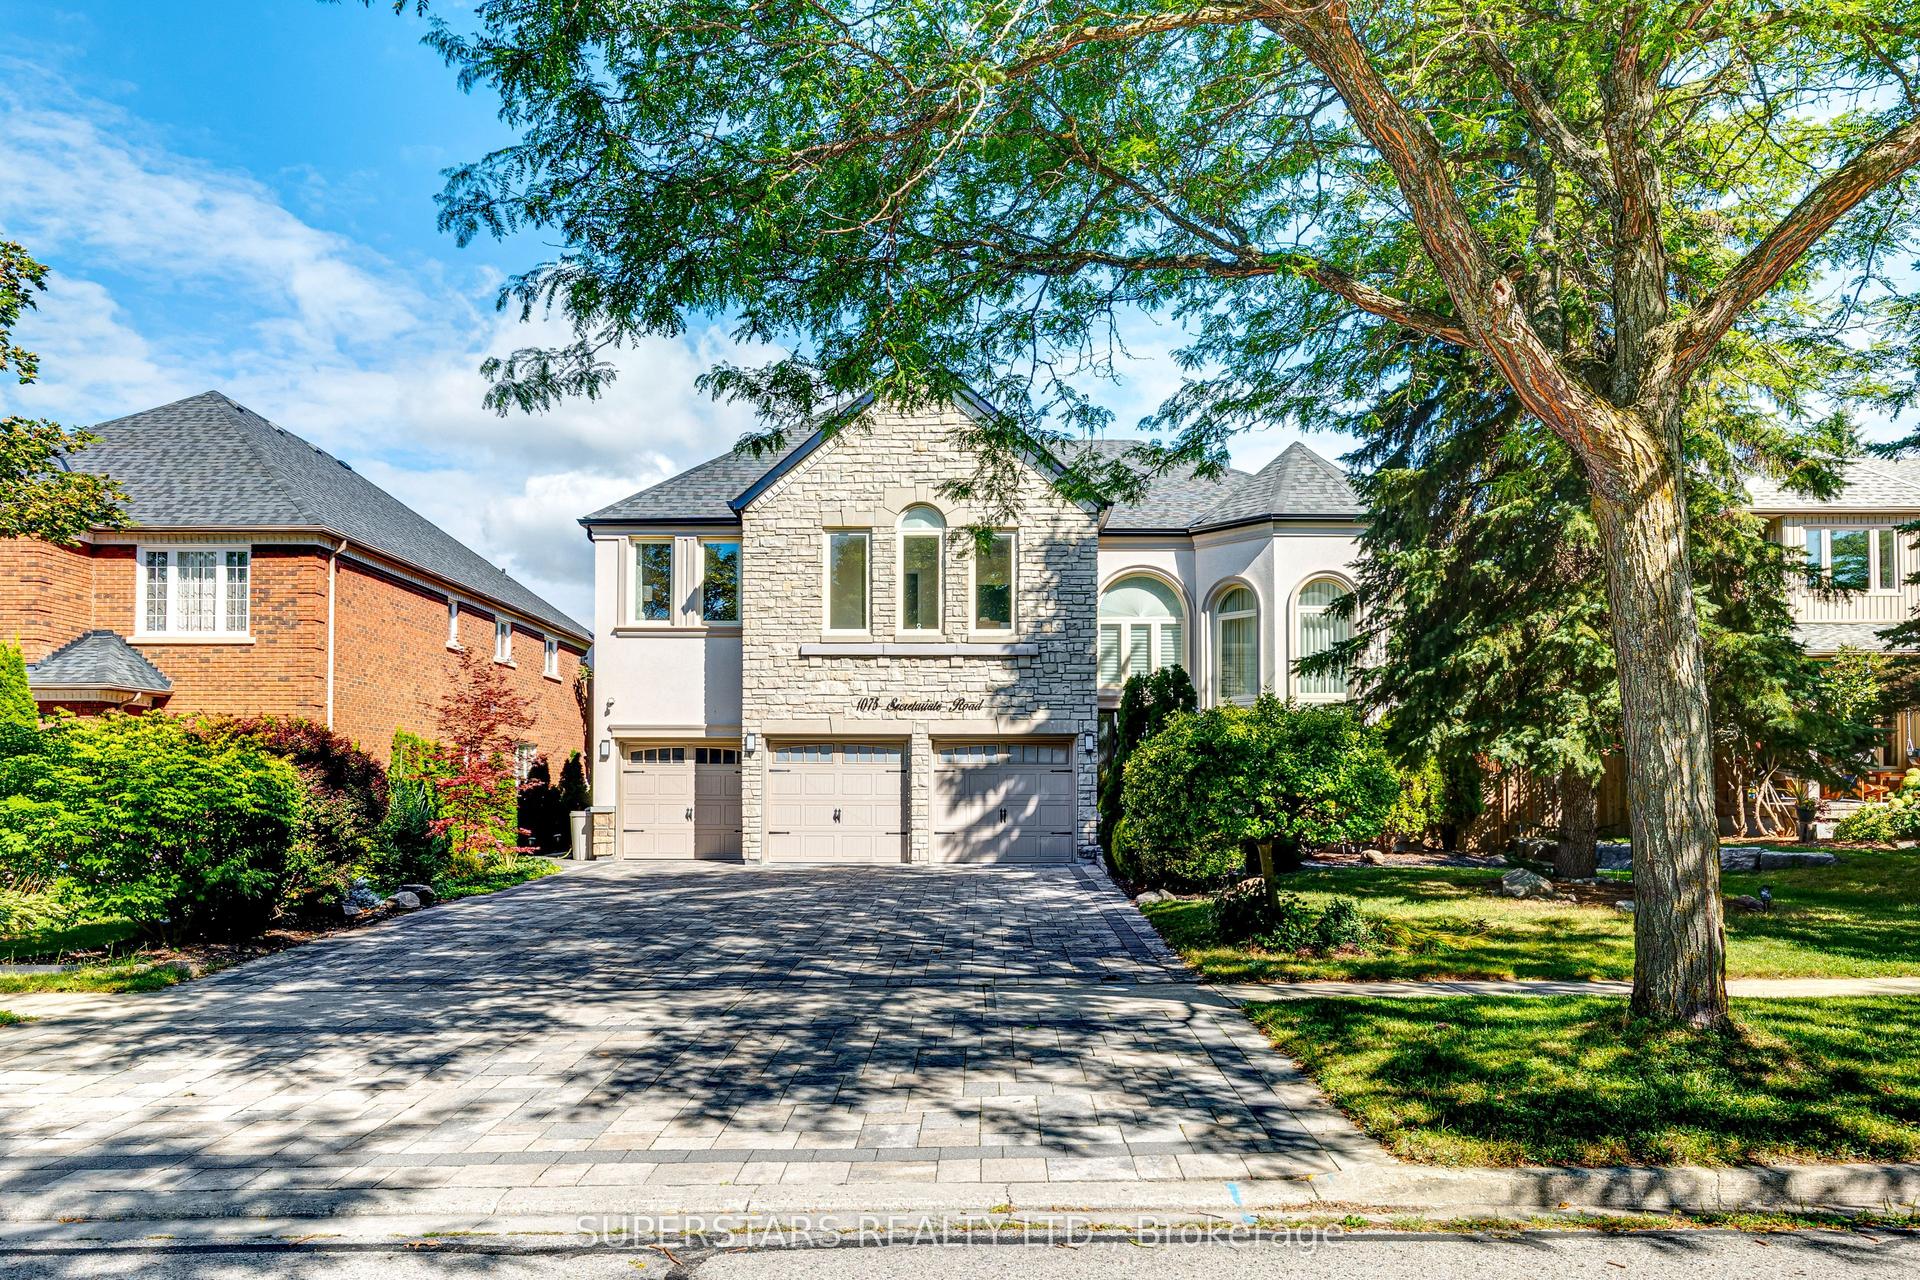
1075 Secretariate Road, Stonehaven-Wyndham
Newmarket, ON
5+2 bd
6 ba
4,250
9
MLS# N13730918Superstars Realty Ltd.
WhatsApp Aman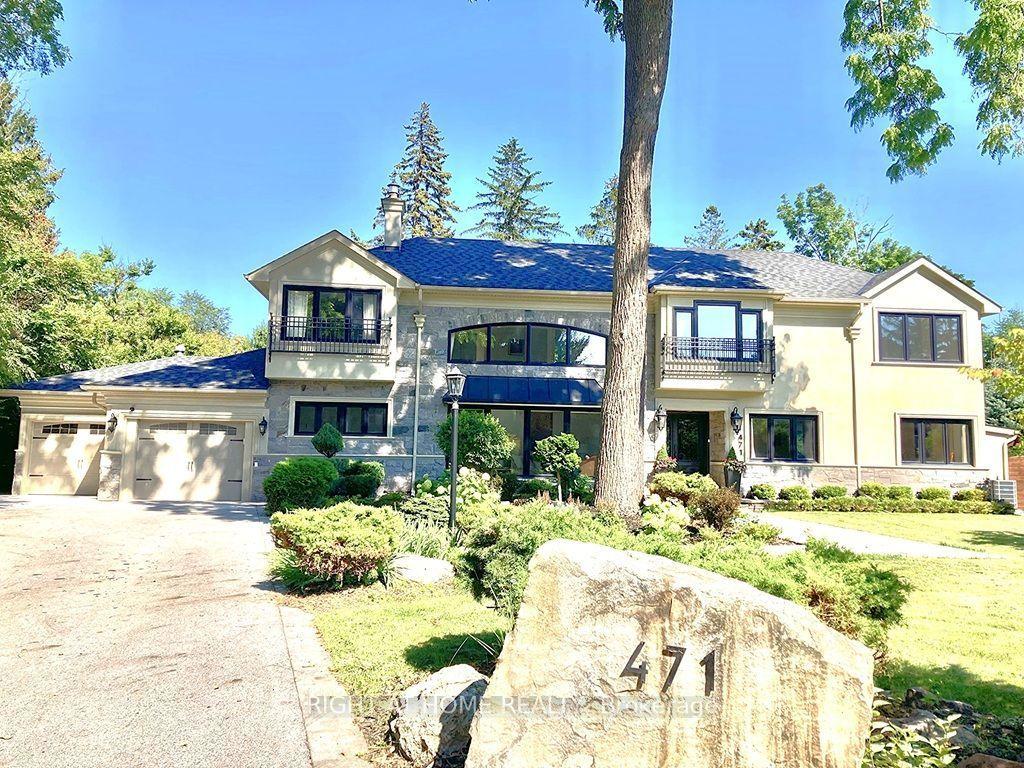
For Sale2 months ago
$2,998,000
Detached
est. $13,143/mo
471 Country Club Crescent, Clarkson
Mississauga, ON
5+2 bd
6 ba
4,250
8
MLS# W13643244Right At Home Realty
WhatsApp Aman