For Sale
1016 Zoe Lane
Macaulay, Bracebridge, ON
$2,599,000
5Bd
4Ba
4,250+sqft
15Parking
243.5 x 659.23 ftlot
$612/sqft
DetachedMLS# X13019224Listed 2026-04-20172 DOM
Heating
On Demand Water Heater
Basement
Partial Basement
On the market for 172 days — longer than average. The seller may be open to negotiation.
About this home
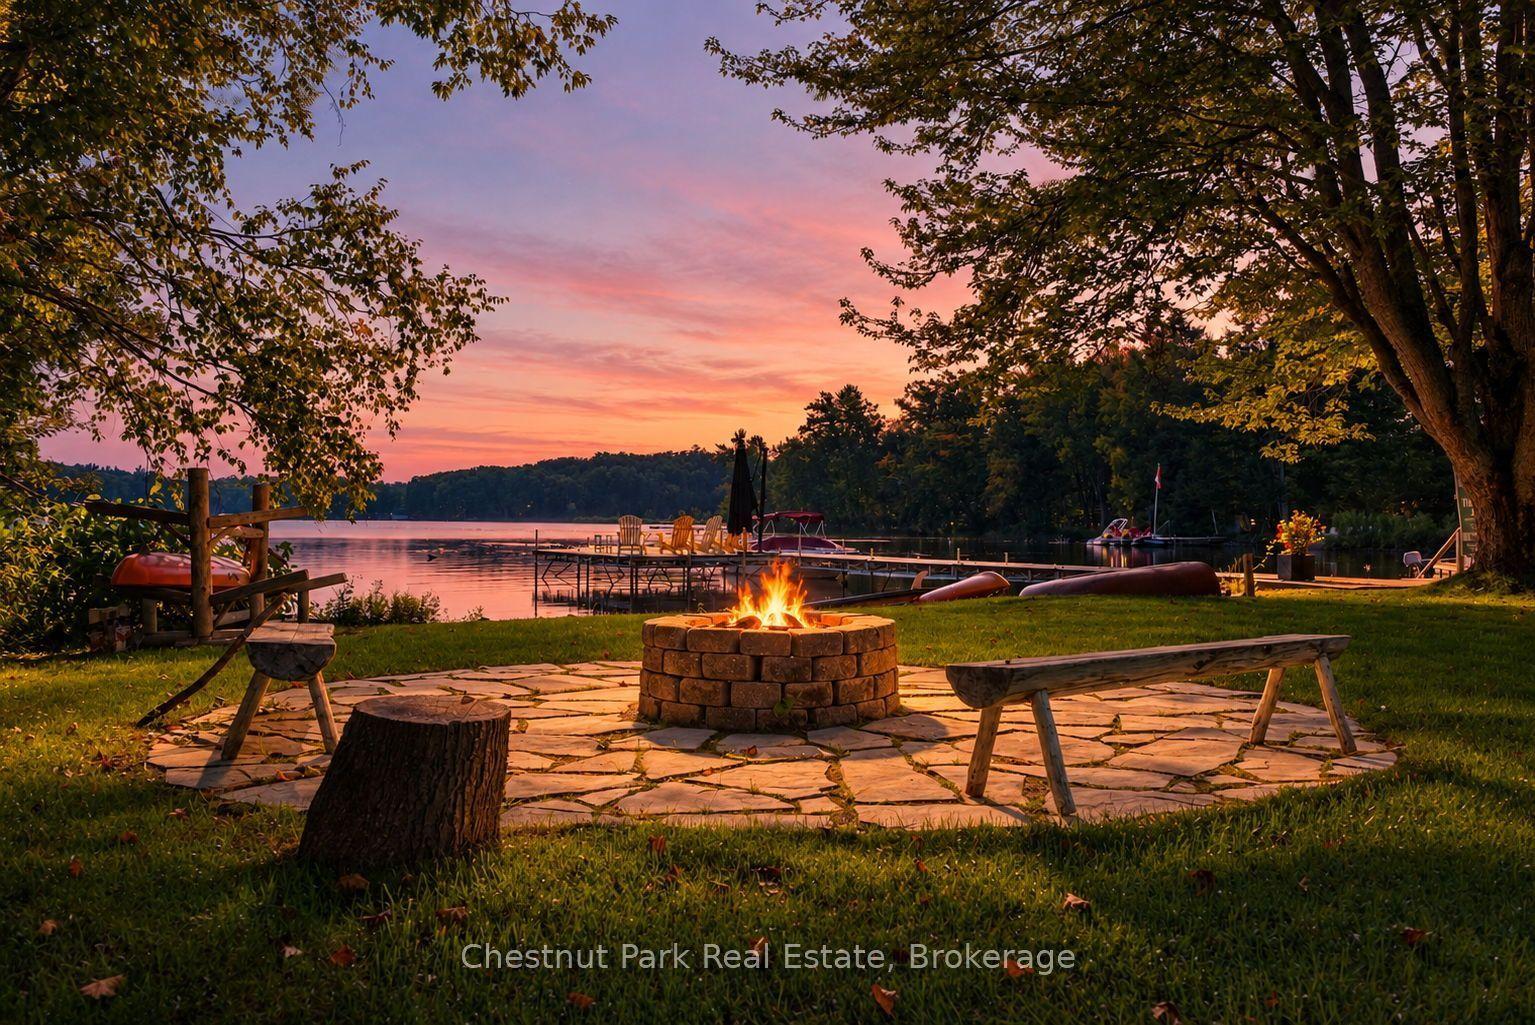
Immerse yourself in the pinnacle of luxury at this exquisite 5-bedroom retreat designed to elevate your comfort and well-being. Situated on 3.99 acres of land with 243 feet of west-facing waterfront, this property embodies tranquility and natural beauty. The striking exterior, featuring Japanese Shou Sugi Ban charred siding, contrasting concrete block, and a metal roof, harmonizes perfectly with the modern comforts within, including in-floor radiant heat, ductless air conditioning, high-speed internet, and multiple entertainment spaces. Upon entering, you'll encounter an open-concept main floor with a wall of windows, vaulted ceilings, a sunken living room and a chefs kitchen equipped with top-of-the-line appliances, a SubZero Classic side-by-side refrigerator/freezer, a 6-burner Wolf Range, and a large island with elegant marble counters. The main-floor primary retreat offers a spa-like ensuite with a soaker tub, glass walk-in shower, twin sinks, a private water closet, walk-in closet, private balcony, and abundant natural light. Additionally, the property boasts a Muskoka room, gym, media room, sauna, hot tub, firepit, and multiple wet bars, creating the perfect entertaining space. This remarkable property also presents incredible rental potential and is currently available on the luxury rental market, making it a compelling investment opportunity. More than just a home, this property embodies a luxurious lifestyle.
Waterfront
Rooms
Main Floor
| Great Room | 10.54 × 5.66 m | |
| Kitchen | 3.38 × 5.02 m | |
| Primary Bedroom | 4.91 × 3.56 m | |
| Bathroom | 3.41 × 5.51 m | 5 Pc Ensuite |
| Bedroom 2 | 4.54 × 2.89 m | |
| Bathroom | 2.43 × 1.49 m | 2 Pc Bath |
Second Floor
| Bedroom 3 | 4.60 × 3.62 m | |
| Bedroom 4 | 2.89 × 3.99 m | |
| Bathroom | 3.87 × 2.62 m | 4 Pc Bath |
Lower
| Bedroom 5 | 3.53 × 3.47 m | |
| Bathroom | 2.60 × 2.40 m | 3 Pc Bath |
| Living Room | 10.69 × 8.90 m |
Features
- Auto Garage Door Remote
- Bar Fridge
- Generator - Partial
- In-Law Capability
- On Demand Water Heater
- Sauna
- Water Heater
- Water Treatment
- Deck
- Hot Tub
- Patio
- Porch
- Privacy
- Year Round Living
- Partial Basement
- Finished with Walk-Out
- Other
- 2 1/2 Storey
Financials
Annual Taxes
$8,718.75
Estimated Rental Income
Entire property$4,500 – $7,000/mo
Basement apartment$1,800 – $2,500/mo
Rental yield2.1% – 3.2%
*Estimates based on comparable rentals in the area. Actual income may vary.
Market Data — Bracebridge
Days on market172 days
Buyer's MarketSeller's Market
Based on active listings in Bracebridge. Data updates daily.
Getting around
How walkable, bikeable, and transit-friendly this neighbourhood is.
59
/ 100
Walk Score
Somewhat Walkable
36
/ 100
Transit Score
Some Transit
45
/ 100
Bike Score
Somewhat Bikeable
Scores are estimates based on neighbourhood data and are for informational purposes only.
MLS® data courtesy of the Toronto Regional Real Estate Board (TRREB).
The information provided herein must only be used by consumers that have a bona fide interest in the purchase, sale, or lease of real estate and may not be used for any commercial purpose or any other purpose. Listing information is deemed reliable but is not guaranteed accurate by the Toronto Regional Real Estate Board, the listing brokerage, or this website. The trademarks REALTOR®, REALTORS® and the REALTOR® logo are controlled by The Canadian Real Estate Association (CREA) and identify real estate professionals who are members of CREA. MLS®, Multiple Listing Service®, and the associated logos are owned by CREA. Not intended to solicit properties currently listed for sale or buyers under contract.
You may also like
More homes in Bracebridge
Hand-picked listings with a similar price range and style.
For Sale19 h ago
$2,499,900
Detached
est. $10,960/mo
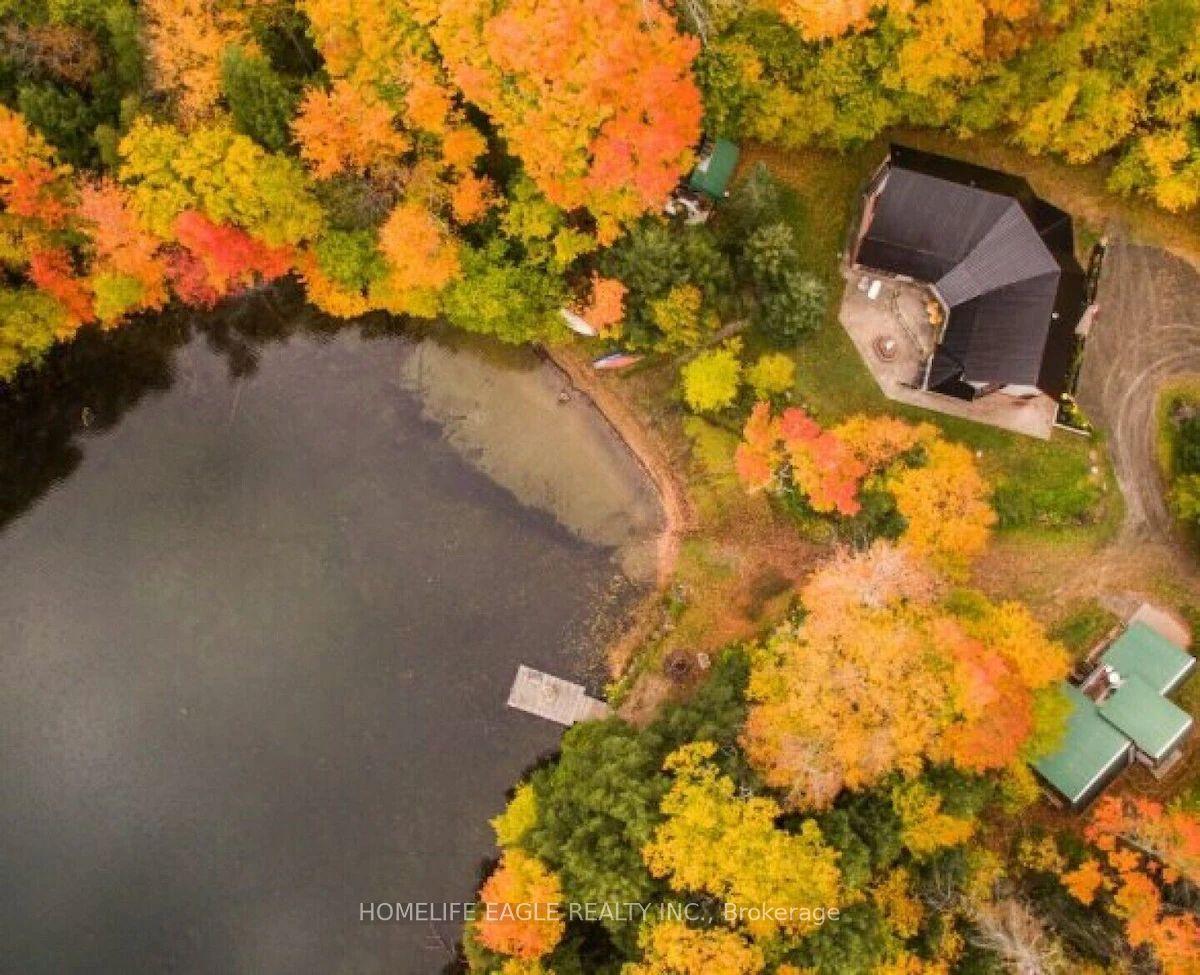
1092 South Clear Lake Road, Oakley
Bracebridge, ON
6+2 bd
5 ba
4,250
20
MLS# X13880510Homelife Eagle Realty Inc.
WhatsApp Aman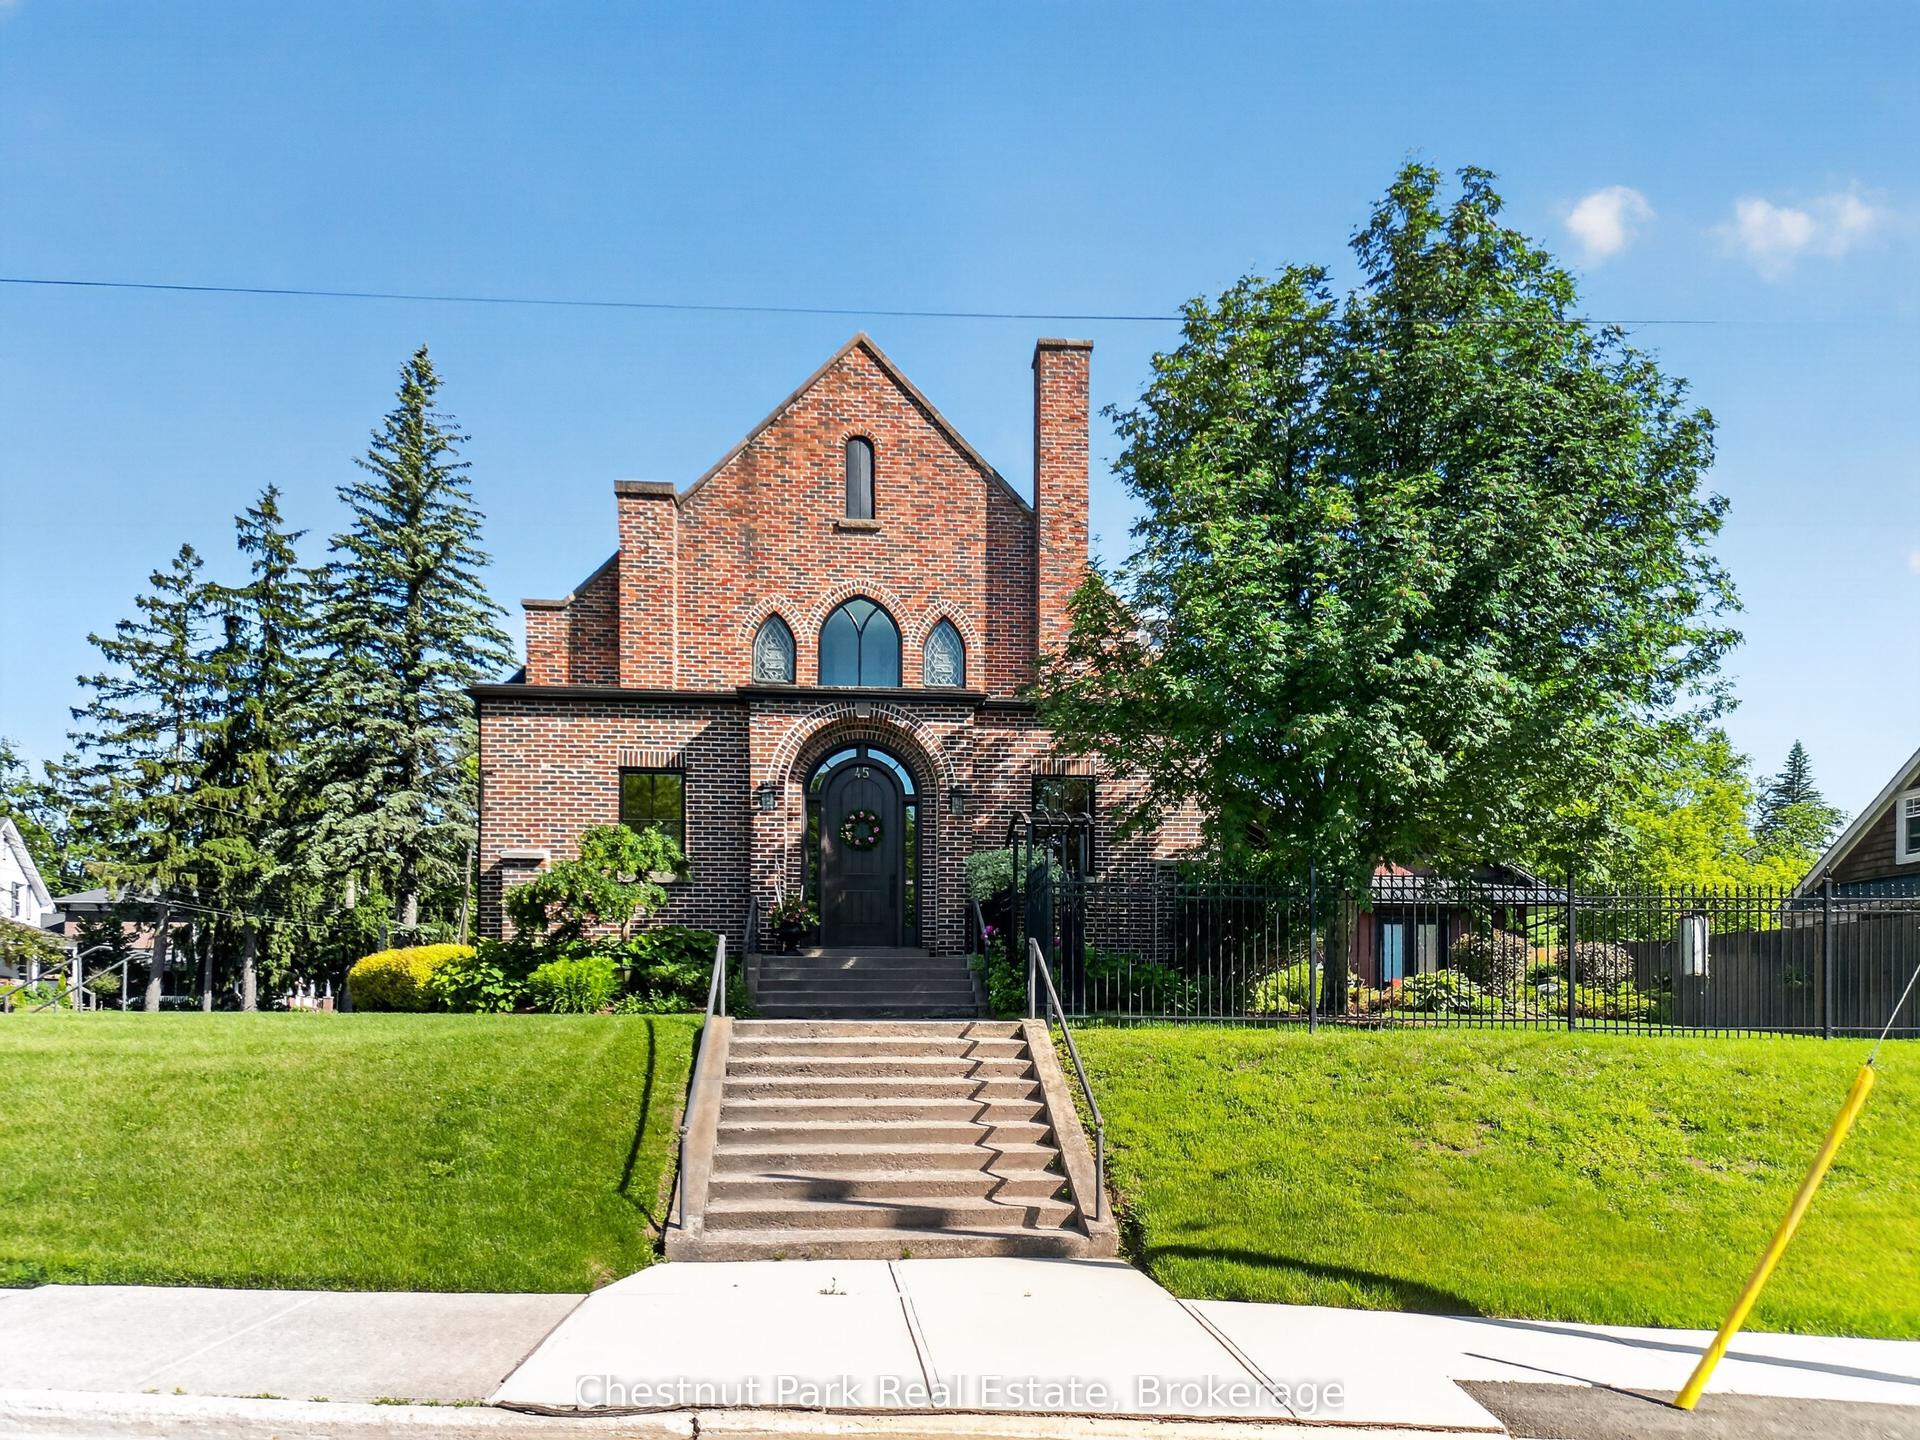
For Sale8 days ago
$1,975,000
Detached
est. $8,658/mo
45 McMurray Street, Bracebridge
Bracebridge, ON
4 bd
5 ba
4,250
6
MLS# X13855804Chestnut Park Real Estate
WhatsApp Aman