For Sale
1006 Bailey Lane
Muskoka (N), Bracebridge, ON
$2,195,000
5+1Bd
5Ba
2,250+sqft
6Parking
155 x 193.34 ftlot
$976/sqft
DetachedMLS# X13832208Listed 2026-09-2613 DOM
Heating
Water Heater Owned
About this home
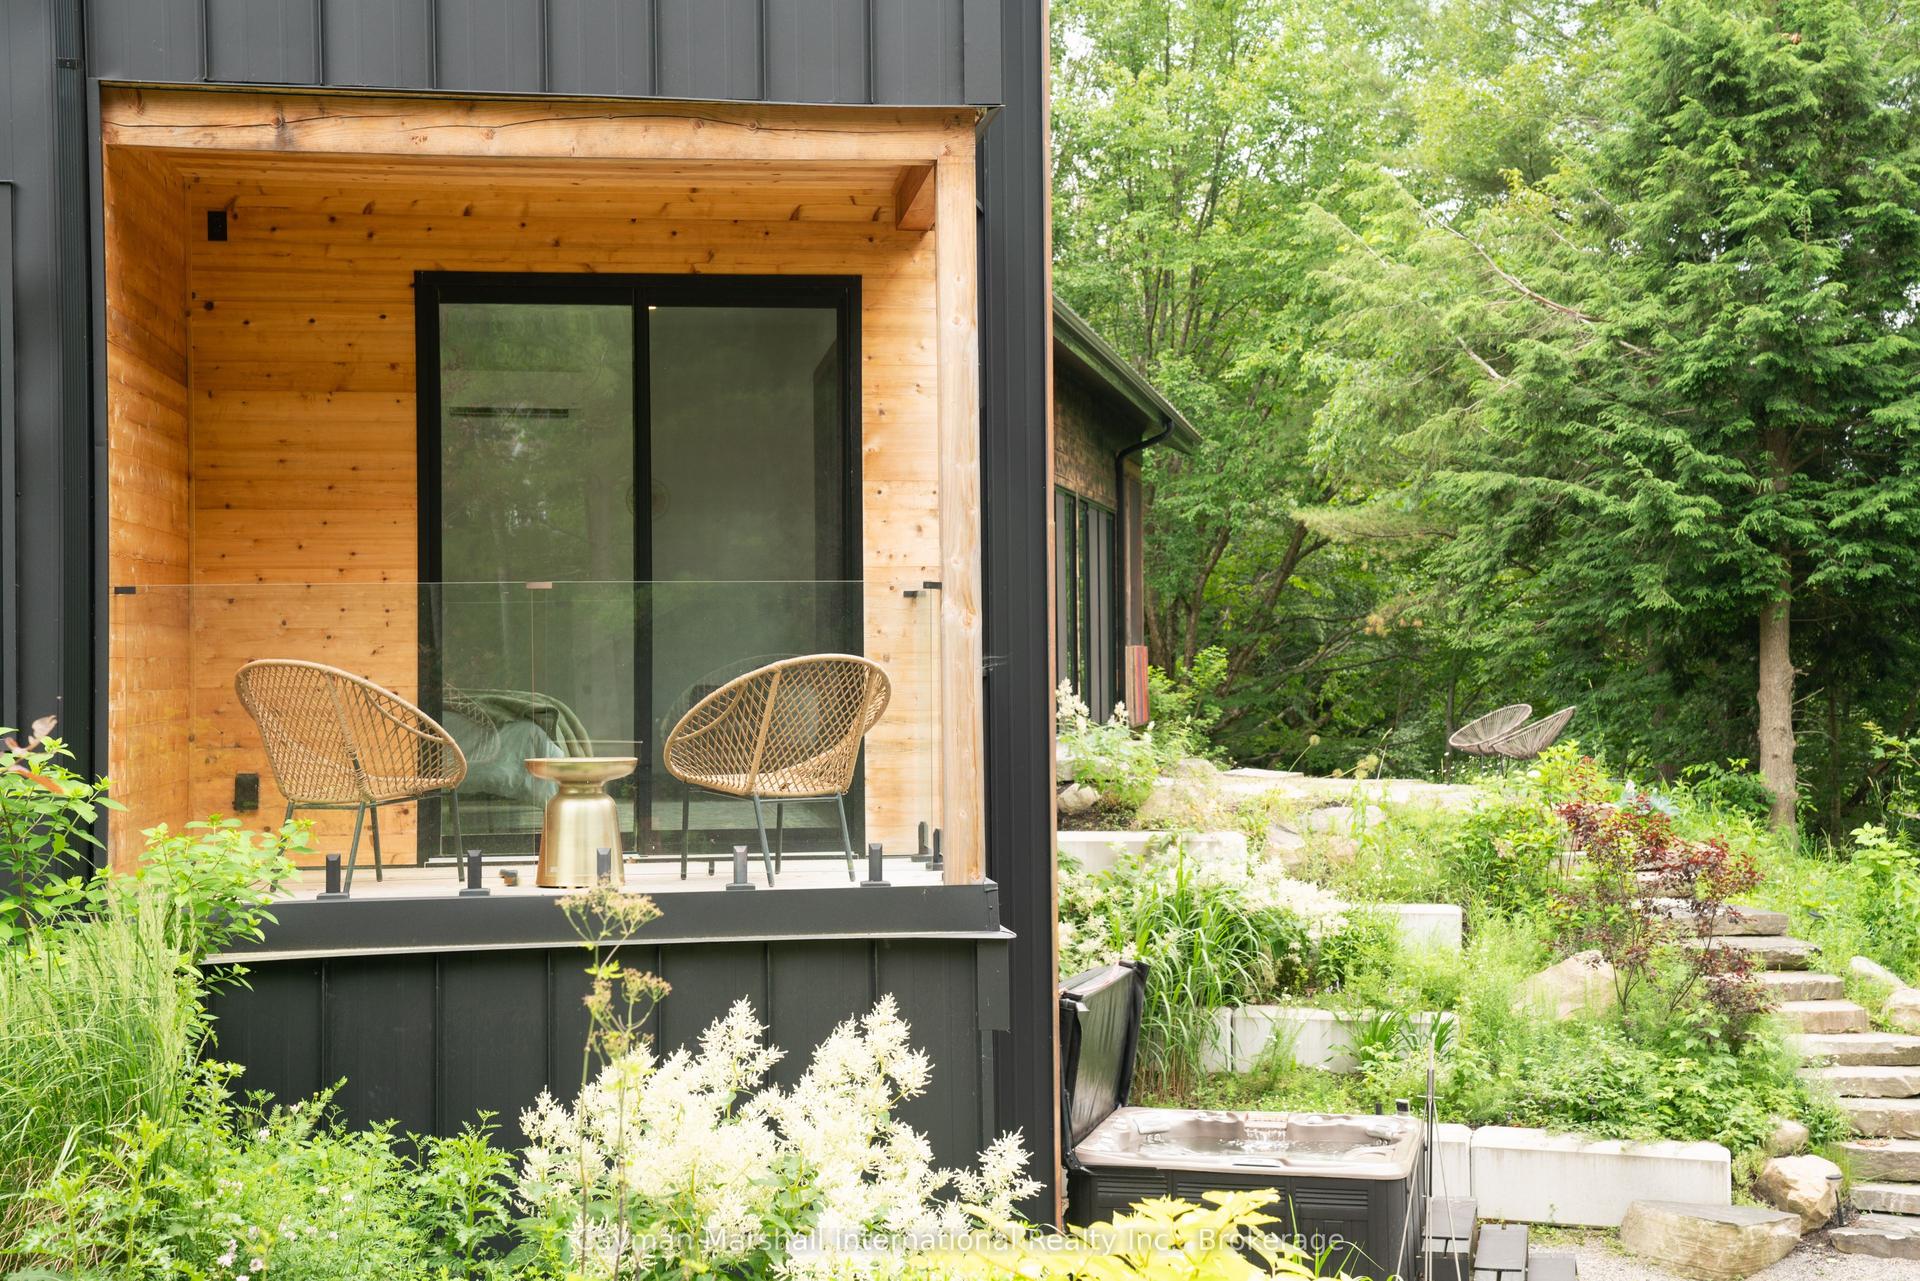
Nestled on Lake Muskoka, this beautifully renovated, fully furnished, south facing 5-bedroom, 4-bathroom cottage plus 1 bedroom 1 bathroom cabin suite is the perfect family retreat, with unobstructed views of the lake. The open-concept great room blends modern convenience with rustic charm, featuring a renovated kitchen, dining area, living room with propane double sided fireplace, screened Muskoka room, ample deck, and spectacular lake views. Vaulted wood ceilings in the great room, dining room, and principal bedroom, enhance the cozy cottage ambiance. Located on a quiet bay, level grounds make it easy for all ages to enjoy outdoor activities. The screened Muskoka room and ample deck space provide relaxed indoor-outdoor living, while varied spots-including the dock, lawns, artist studio, deck, and cabin suite-offer privacy or room for gathering. The guest light-filled cabin suite includes a king bed, bistro table, sectional, and TV, bathroom with double sinks, high end composting toilet, mini fridge and microwave, closets, and a deck with glass railings, all overlooking beautiful lake views. The oversized single car garage, has an attached storage area. Location is ideal, just over 2 hours from the GTA, with paved municipal roads and a short private lane. Bracebridge is 8 km away for shopping, while Lake Muskoka provides easy boating access to Lakes Rosseau and Joseph. Alport Marina nearby offers reputable services. The bay is calm with minimal boat traffic. Proximity to the fire station may reduce insurance costs. This cottage balances space and intimacy-it's cozy for two yet can accommodate family and friends comfortably. Indoor and outdoor areas allow sit-down dinners for 8-10 or buffet-style meals for 20-30. With many newer mechanicals, appliances, furnishings, light fixtures, a new septic tank in 2025, and many updates, the property is move-in ready. Experience true Muskoka living with laughter, relaxation, and cherished family memories at Bailey Lane.
GarageRenovatedFireplace
Rooms
Main Floor
| Foyer | 2.27 × 3.32 m | |
| Living Room | 7.10 × 5.80 m | |
| Bedroom 2 | 3.49 × 3.05 m | |
| Bathroom | 2.46 × 1.82 m | |
| Bedroom | 4.81 × 3.03 m | |
| Kitchen | 4.51 × 3.01 m | |
| Bathroom | 2.19 × 1.77 m | |
| Laundry | 2.15 × 2.24 m | |
| Sunroom | 3.30 × 5.52 m | |
| Dining Room | 3.82 × 3.01 m |
Upper
| Bedroom 3 | 5.18 × 3.01 m | |
| Bedroom 5 | 6.19 × 4.31 m | |
| Bathroom | 2.55 × 1.81 m | |
| Bedroom 4 | 2.54 × 1.80 m | |
| Bathroom | 2.10 × 0.89 m |
Features
- Primary Bedroom - Main Floor
- Water Heater Owned
- Deck
- Lawn Sprinkler System
- Porch
- Year Round Living
- None
- Window Unit(s)
- 1 1/2 Storey
Financials
Annual Taxes
$8,770.9
Estimated Rental Income
Entire property$4,500 – $7,000/mo
Rental yield2.5% – 3.8%
*Estimates based on comparable rentals in the area. Actual income may vary.
Market Data — Bracebridge
Days on market13 days
Buyer's MarketSeller's Market
Based on active listings in Bracebridge. Data updates daily.
Getting around
How walkable, bikeable, and transit-friendly this neighbourhood is.
52
/ 100
Walk Score
Somewhat Walkable
43
/ 100
Transit Score
Some Transit
50
/ 100
Bike Score
Bikeable
Scores are estimates based on neighbourhood data and are for informational purposes only.
MLS® data courtesy of the Toronto Regional Real Estate Board (TRREB).
The information provided herein must only be used by consumers that have a bona fide interest in the purchase, sale, or lease of real estate and may not be used for any commercial purpose or any other purpose. Listing information is deemed reliable but is not guaranteed accurate by the Toronto Regional Real Estate Board, the listing brokerage, or this website. The trademarks REALTOR®, REALTORS® and the REALTOR® logo are controlled by The Canadian Real Estate Association (CREA) and identify real estate professionals who are members of CREA. MLS®, Multiple Listing Service®, and the associated logos are owned by CREA. Not intended to solicit properties currently listed for sale or buyers under contract.
You may also like
More homes in Bracebridge
Hand-picked listings with a similar price range and style.

For Sale19 h ago
$2,499,900
Detached
est. $10,960/mo
1092 South Clear Lake Road, Oakley
Bracebridge, ON
6+2 bd
5 ba
4,250
20
MLS# X13880510Homelife Eagle Realty Inc.
WhatsApp Aman
For Sale8 days ago
$1,975,000
Detached
est. $8,658/mo
45 McMurray Street, Bracebridge
Bracebridge, ON
4 bd
5 ba
4,250
6
MLS# X13855804Chestnut Park Real Estate
WhatsApp Aman