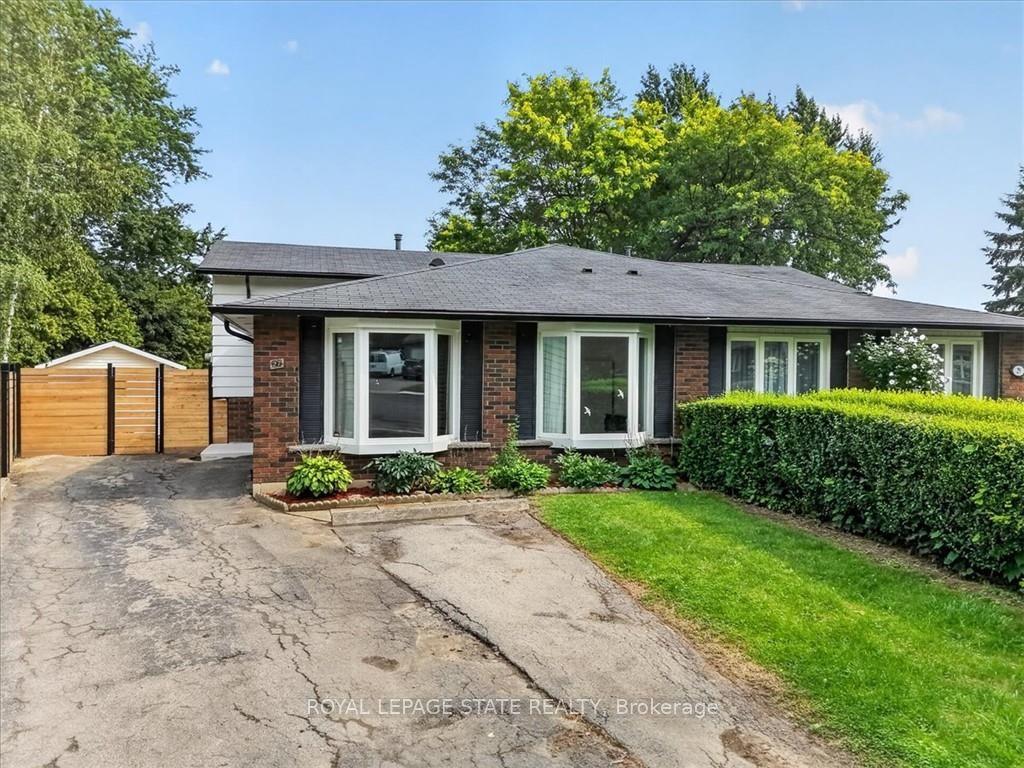
For Sale
66 Springvalley Crescent
Gourley, Hamilton, ON
$749,000
3+1Bd
4Ba
1,750+sqft
3Parking
8.07 x 29.97 mlot
$428/sqft
Semi-DetachedMLS# X13026242Listed 2026-04-21121 DOM
Heating
Water Heater
Cooling
Central Air
Basement
Finished
On the market for 121 days — longer than average. The seller may be open to negotiation.
About this home
Super Semi-Detached Freehold Executive Style Home in Desirable Gourley Hamilton Area, ideallylocated near top-rated schools. Huge Master BR With Walk-In Closet & Large Ensuite 4 PieceBath. Sparkling Modern Kitchen With Island. Hardwood Floor, Gas fireplace Walk-out from LargeFamily Room To Two Tier Deck and Fenced, Landscaped Backyard perfect for outdoor relaxationand entertaining. The long driveway provides ample parking for you and your guests. FullyFinished Basement with Cozy Rec. Room with 3 piece Bath.2nd Floor Laundry. Don't miss thisopportunity to own a home in this family friendly Gourley neighborhood With Easy Access to theHighway, that Combines Quality, Functionality,& Location!!!
HardwoodFireplace
Rooms
Main Floor
| Kitchen | 3.05 × 2.44 m | B/I Fridge B/I Dishwasher B/I Oven |
| Dining Room | 3.05 × 2.44 m | Combined w/Kitchen Laminate |
| Family Room | 6.10 × 3.35 m | Fireplace W/O To Deck Laminate |
| Powder Room | 0.00 × 0.00 m | Tile Floor |
| Foyer | 1.83 × 2.13 m | Laminate |
Upper
| Bedroom | 5.94 × 3.81 m | 4 Pc Ensuite Walk-In Closet(s) Laminate |
| Bedroom 2 | 3.96 × 3.05 m | Window B/I Closet Laminate |
| Bedroom 3 | 3.96 × 3.05 m | Window B/I Closet Laminate |
| Bathroom | 0.00 × 0.00 m | 4 Pc Ensuite Tile Floor |
| Bathroom | 0.00 × 0.00 m | 4 Pc Ensuite Tile Floor |
| Laundry | 1.83 × 1.52 m |
Basement
| Recreation | 5.94 × 4.42 m | Laminate |
| Bathroom | 0.00 × 0.00 m | 3 Pc Bath Tile Floor |
| Utility Room | 0.00 × 0.00 m | |
| Furnace Room | 0.00 × 0.00 m |
Features
- Built-In Oven
- Carpet Free
- Sump Pump
- Water Heater
- Full
- Finished
- Central Air
- 2-Storey
Financials
Annual Taxes
$5,404.67
Estimated Rental Income
Entire property$3,200 – $4,800/mo
Basement apartment$1,800 – $2,500/mo
Rental yield5.1% – 7.7%
*Estimates based on comparable rentals in the area. Actual income may vary.
Market Data — Hamilton
Days on market121 days
Buyer's MarketSeller's Market
Based on active listings in Hamilton. Data updates daily.
Demographics — Hamilton
Population
569,353
Avg Household Income
$90,000
Age Distribution
0-19
20%
20-34
21%
35-49
19%
50-64
20%
65+
20%
Ownership65% own · 35% rent
EnglishFrenchArabicItalianTagalog
Getting around
How walkable, bikeable, and transit-friendly this neighbourhood is.
73
/ 100
Walk Score
Very Walkable
65
/ 100
Transit Score
Good Transit
59
/ 100
Bike Score
Bikeable
Scores are estimates based on neighbourhood data and are for informational purposes only.
MLS® data courtesy of the Toronto Regional Real Estate Board (TRREB).
The information provided herein must only be used by consumers that have a bona fide interest in the purchase, sale, or lease of real estate and may not be used for any commercial purpose or any other purpose. Listing information is deemed reliable but is not guaranteed accurate by the Toronto Regional Real Estate Board, the listing brokerage, or this website. The trademarks REALTOR®, REALTORS® and the REALTOR® logo are controlled by The Canadian Real Estate Association (CREA) and identify real estate professionals who are members of CREA. MLS®, Multiple Listing Service®, and the associated logos are owned by CREA. Not intended to solicit properties currently listed for sale or buyers under contract.
You may also like
More homes in Hamilton
Hand-picked listings with a similar price range and style.
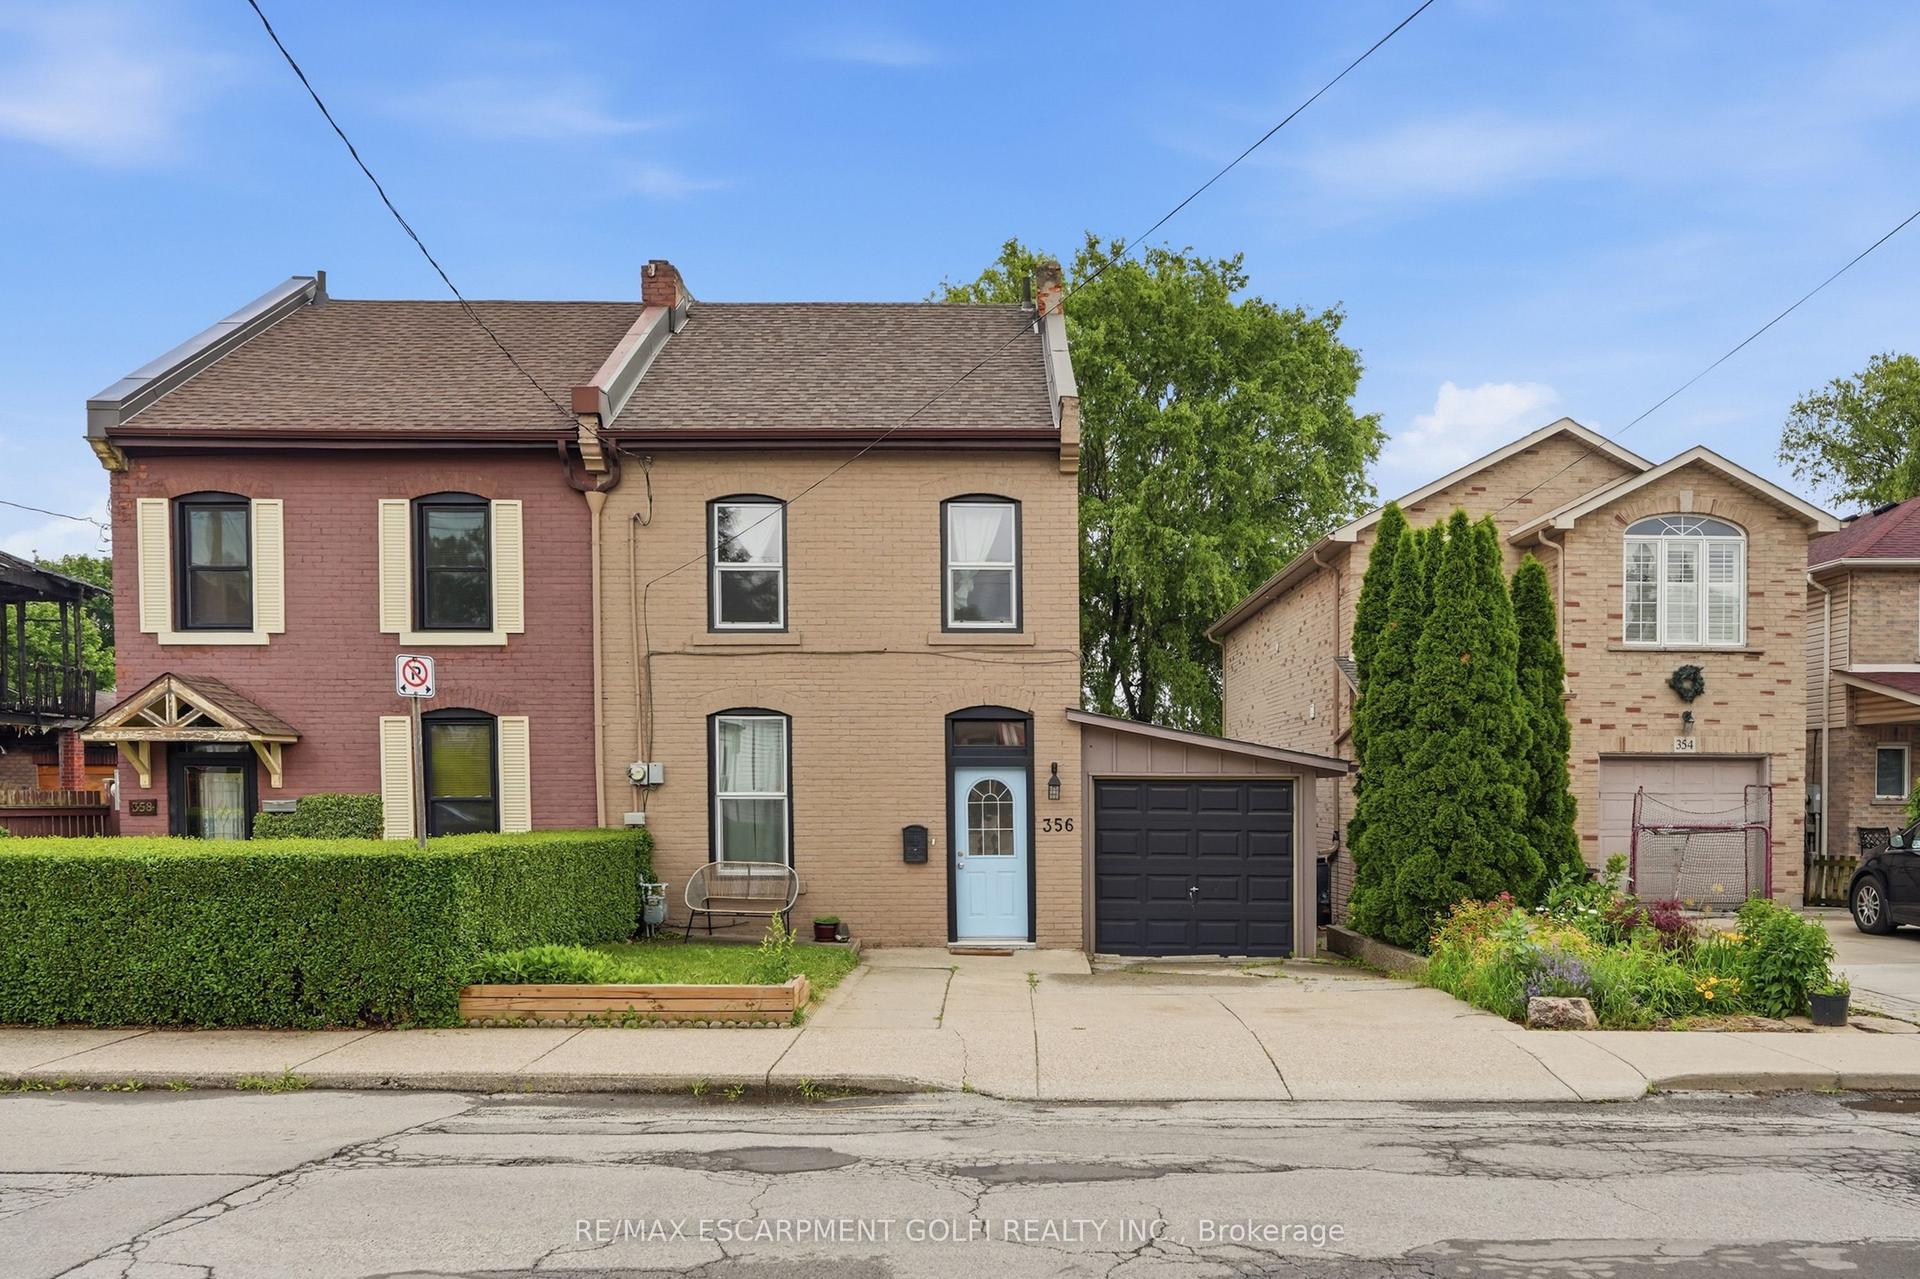
For Sale22 h ago
$589,900
Semi-Detached
est. $2,586/mo
356 Hughson Street, North End
Hamilton, ON
2 bd
2 ba
1,300
3
MLS# X13697564Re/Max Escarpment Golfi Realty In…
WhatsApp Aman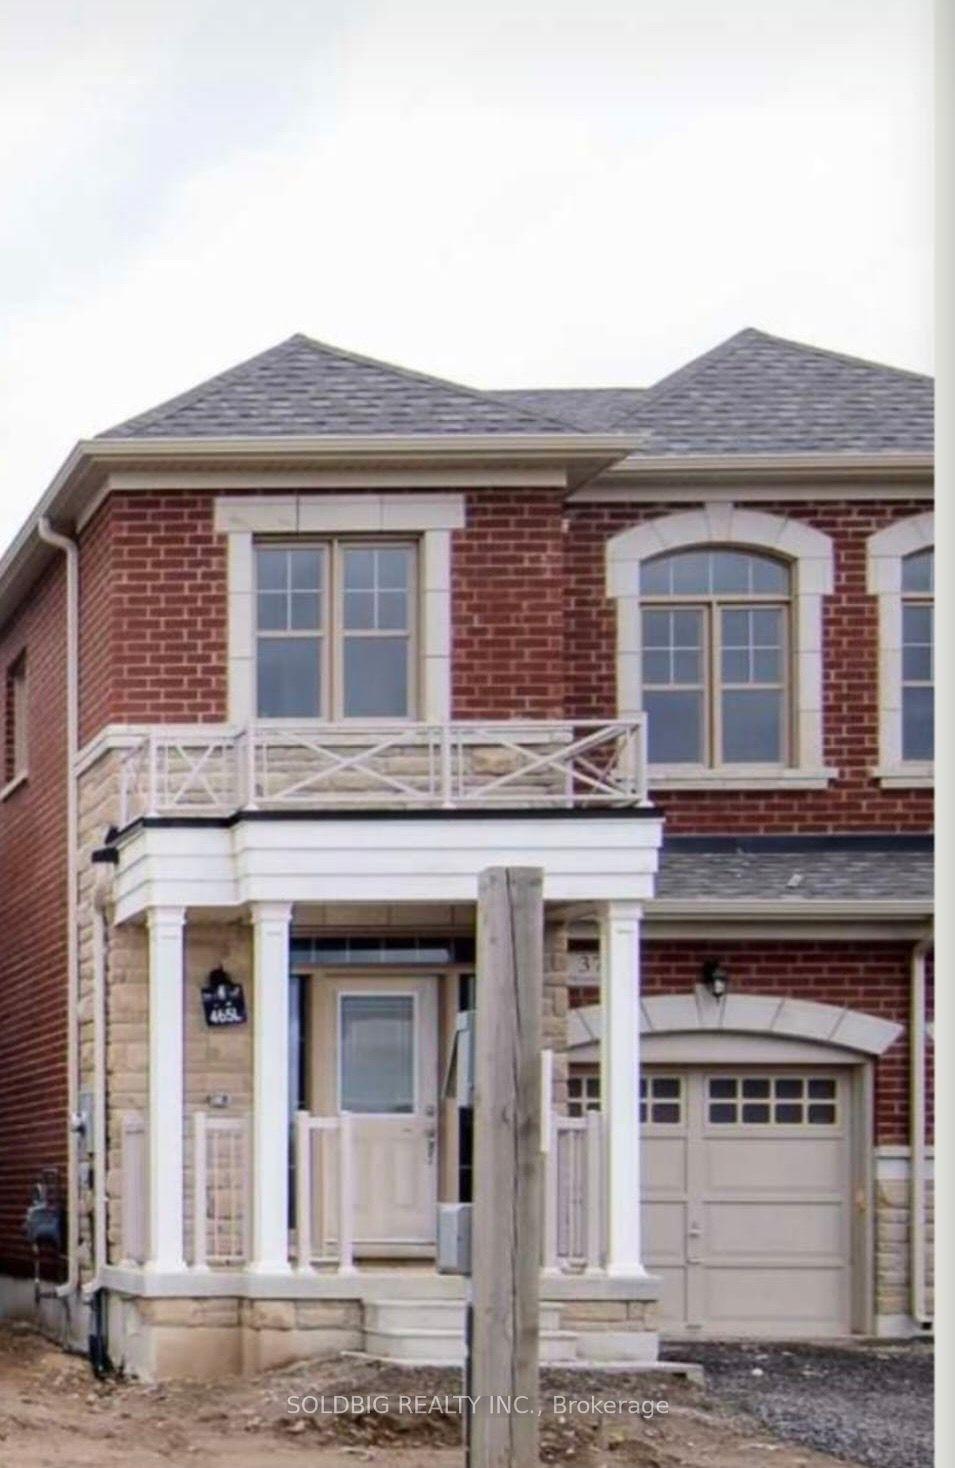
For Sale3 months ago
$850,000
Semi-Detached
est. $3,726/mo
377 Skinner Road, Waterdown
Hamilton, ON
3 bd
3 ba
1,300
2
MLS# X13106602Soldbig Realty Inc.
WhatsApp Aman