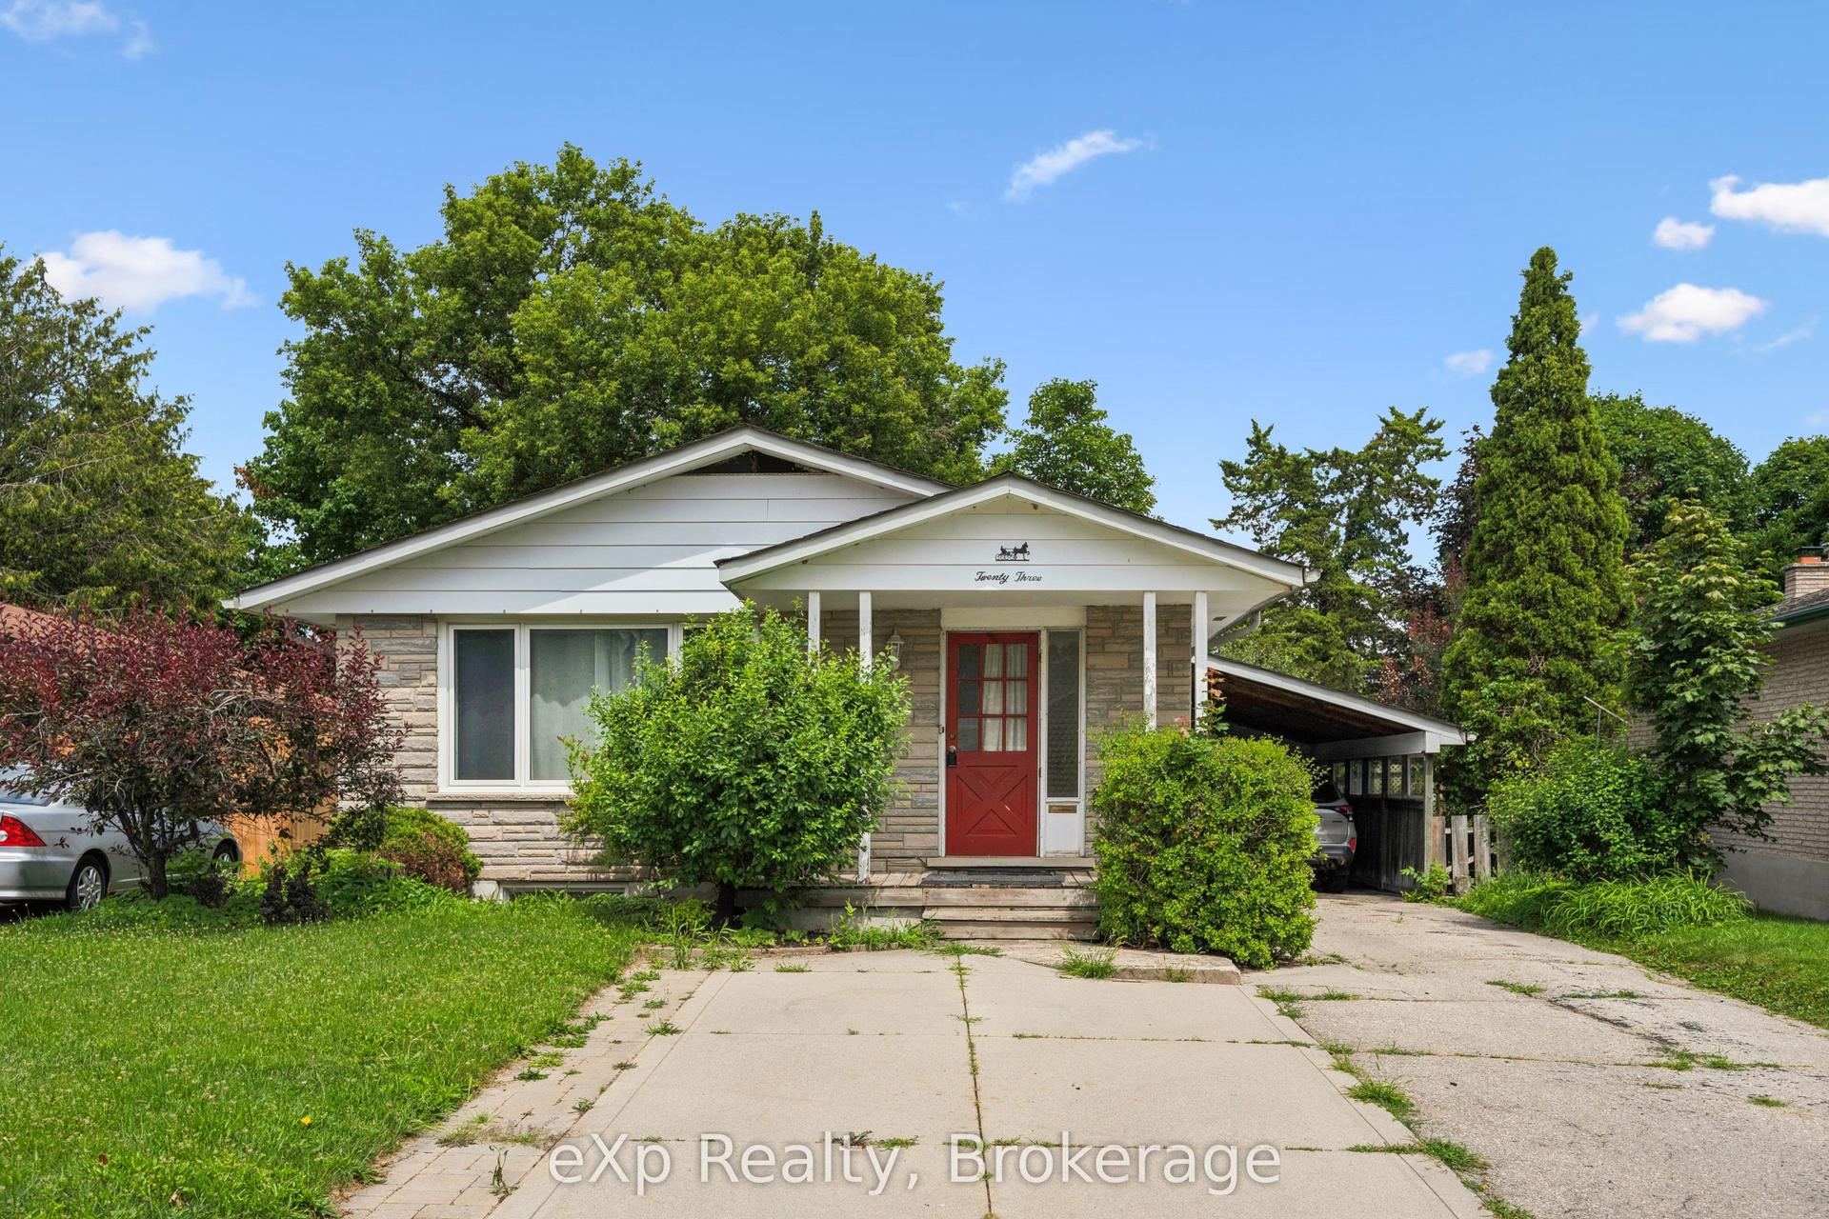
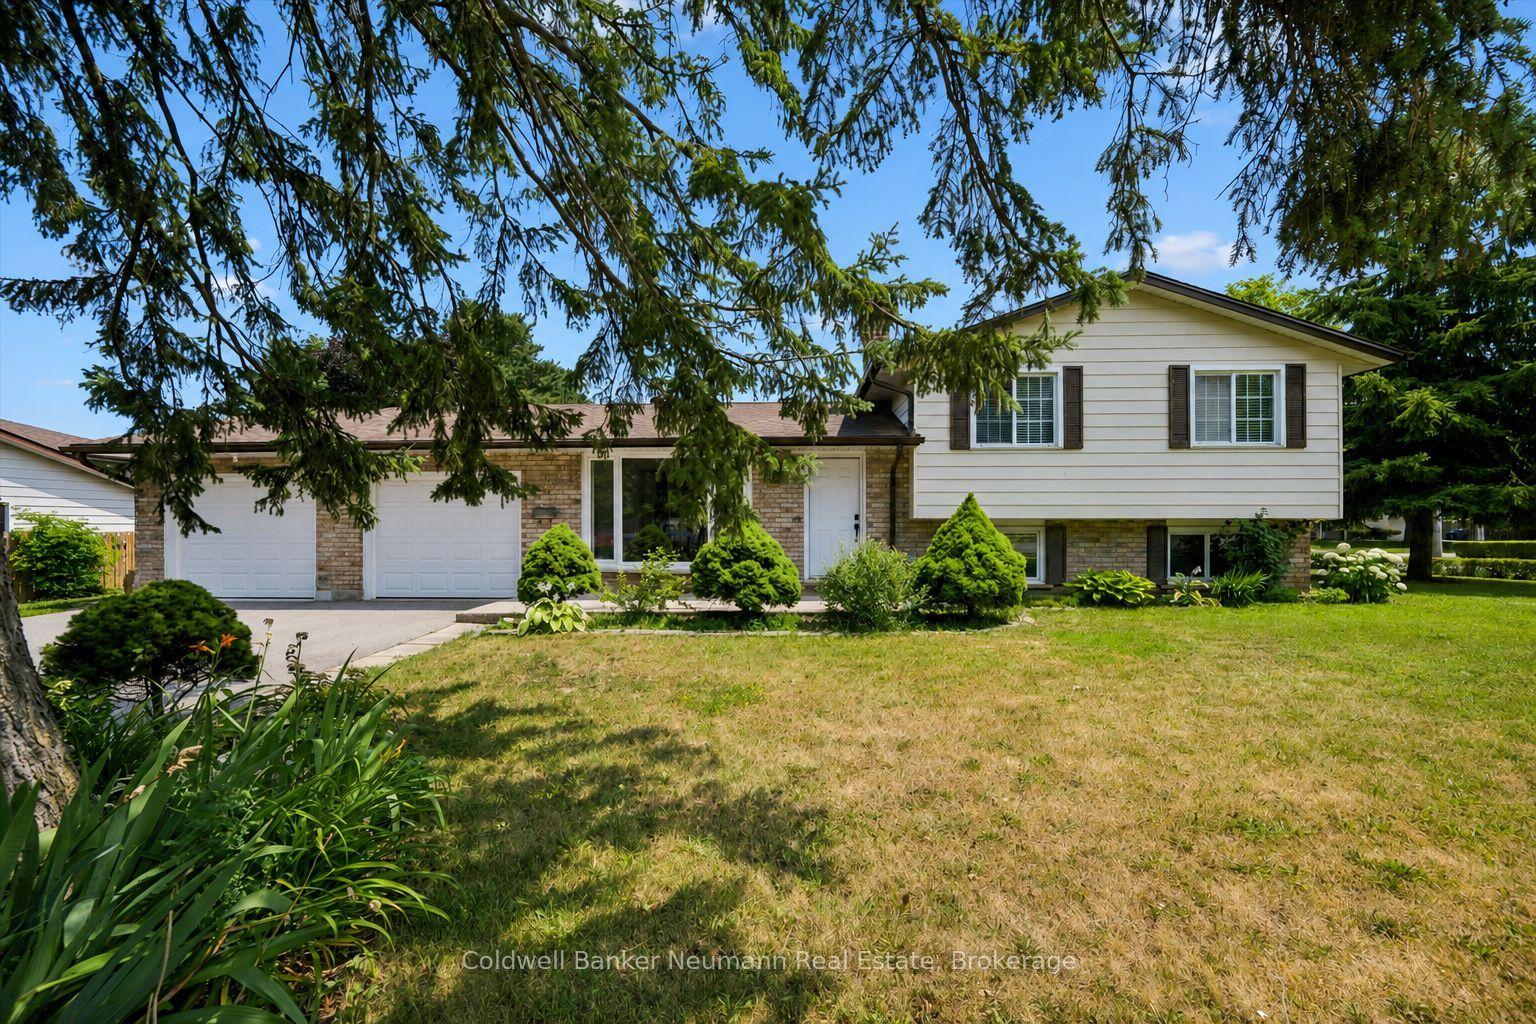
For Sale
769 Scottsdale Drive
Kortright West, Guelph, ON
$799,900
3+1Bd
2Ba
1,300+sqft
4Parking
44.39 x 113.17 ftlot
$615/sqft
DetachedMLS# X13026454Listed 2026-04-21109 DOM
Cooling
Central Vacuum
Basement
Finished
On the market for 109 days — longer than average. The seller may be open to negotiation.
About this home
Situated in Guelph's highly sought-after south end, this spacious 4-bedroom, 2-bathroom home offers comfort, versatility, and an unbeatable location near Kortright Rd W & Scottsdale Dr. Set on a large, private lot, this property is perfect for families looking for space to grow or investors seeking strong rental potential. The home features a functional layout with bright, generous living areas and plenty of natural light throughout. Step outside to your own backyard retreat, complete with a beautiful two-tiered deck and a hot tub-ideal for entertaining, relaxing, or enjoying quiet evenings year-round. A key highlight is the in-law suite with a separate entrance, offering excellent flexibility for multi-generational living or the opportunity to generate additional income. Conveniently located just minutes from Stone Road Mall and the University of Guelph, with easy access to schools, parks, transit, and everyday amenities. A rare opportunity to own a well-located, income-generating home in one of Guelph's most desirable neighbourhoods.
In-law Suite
Rooms
Main Floor
| Kitchen | 3.50 × 3.40 m | |
| Living Room | 4.50 × 3.40 m |
Upper
| Bedroom | 6.60 × 3.60 m | |
| Bedroom 2 | 6.60 × 3.50 m | |
| Bedroom 3 | 2.90 × 3.20 m |
Lower
| Kitchen | 2.60 × 3.50 m | |
| Recreation | 4.50 × 3.60 m | |
| Bedroom 4 | 3.40 × 3.00 m |
Features
- In-Law Capability
- Central Vacuum
- Hot Tub
- Landscaped
- Separate Entrance
- Full
- Finished
- Wall Unit(s)
- 2-Storey
Financials
Annual Taxes
$5,130
Estimated Rental Income
Entire property$3,200 – $4,800/mo
Rental yield4.8% – 7.2%
*Estimates based on comparable rentals in the area. Actual income may vary.
Market Data — Guelph
Days on market109 days
Buyer's MarketSeller's Market
Based on active listings in Guelph. Data updates daily.
Getting around
How walkable, bikeable, and transit-friendly this neighbourhood is.
58
/ 100
Walk Score
Somewhat Walkable
35
/ 100
Transit Score
Some Transit
50
/ 100
Bike Score
Bikeable
Scores are estimates based on neighbourhood data and are for informational purposes only.
MLS® data courtesy of the Toronto Regional Real Estate Board (TRREB).
The information provided herein must only be used by consumers that have a bona fide interest in the purchase, sale, or lease of real estate and may not be used for any commercial purpose or any other purpose. Listing information is deemed reliable but is not guaranteed accurate by the Toronto Regional Real Estate Board, the listing brokerage, or this website. The trademarks REALTOR®, REALTORS® and the REALTOR® logo are controlled by The Canadian Real Estate Association (CREA) and identify real estate professionals who are members of CREA. MLS®, Multiple Listing Service®, and the associated logos are owned by CREA. Not intended to solicit properties currently listed for sale or buyers under contract.
You may also like
More homes in Guelph
Hand-picked listings with a similar price range and style.
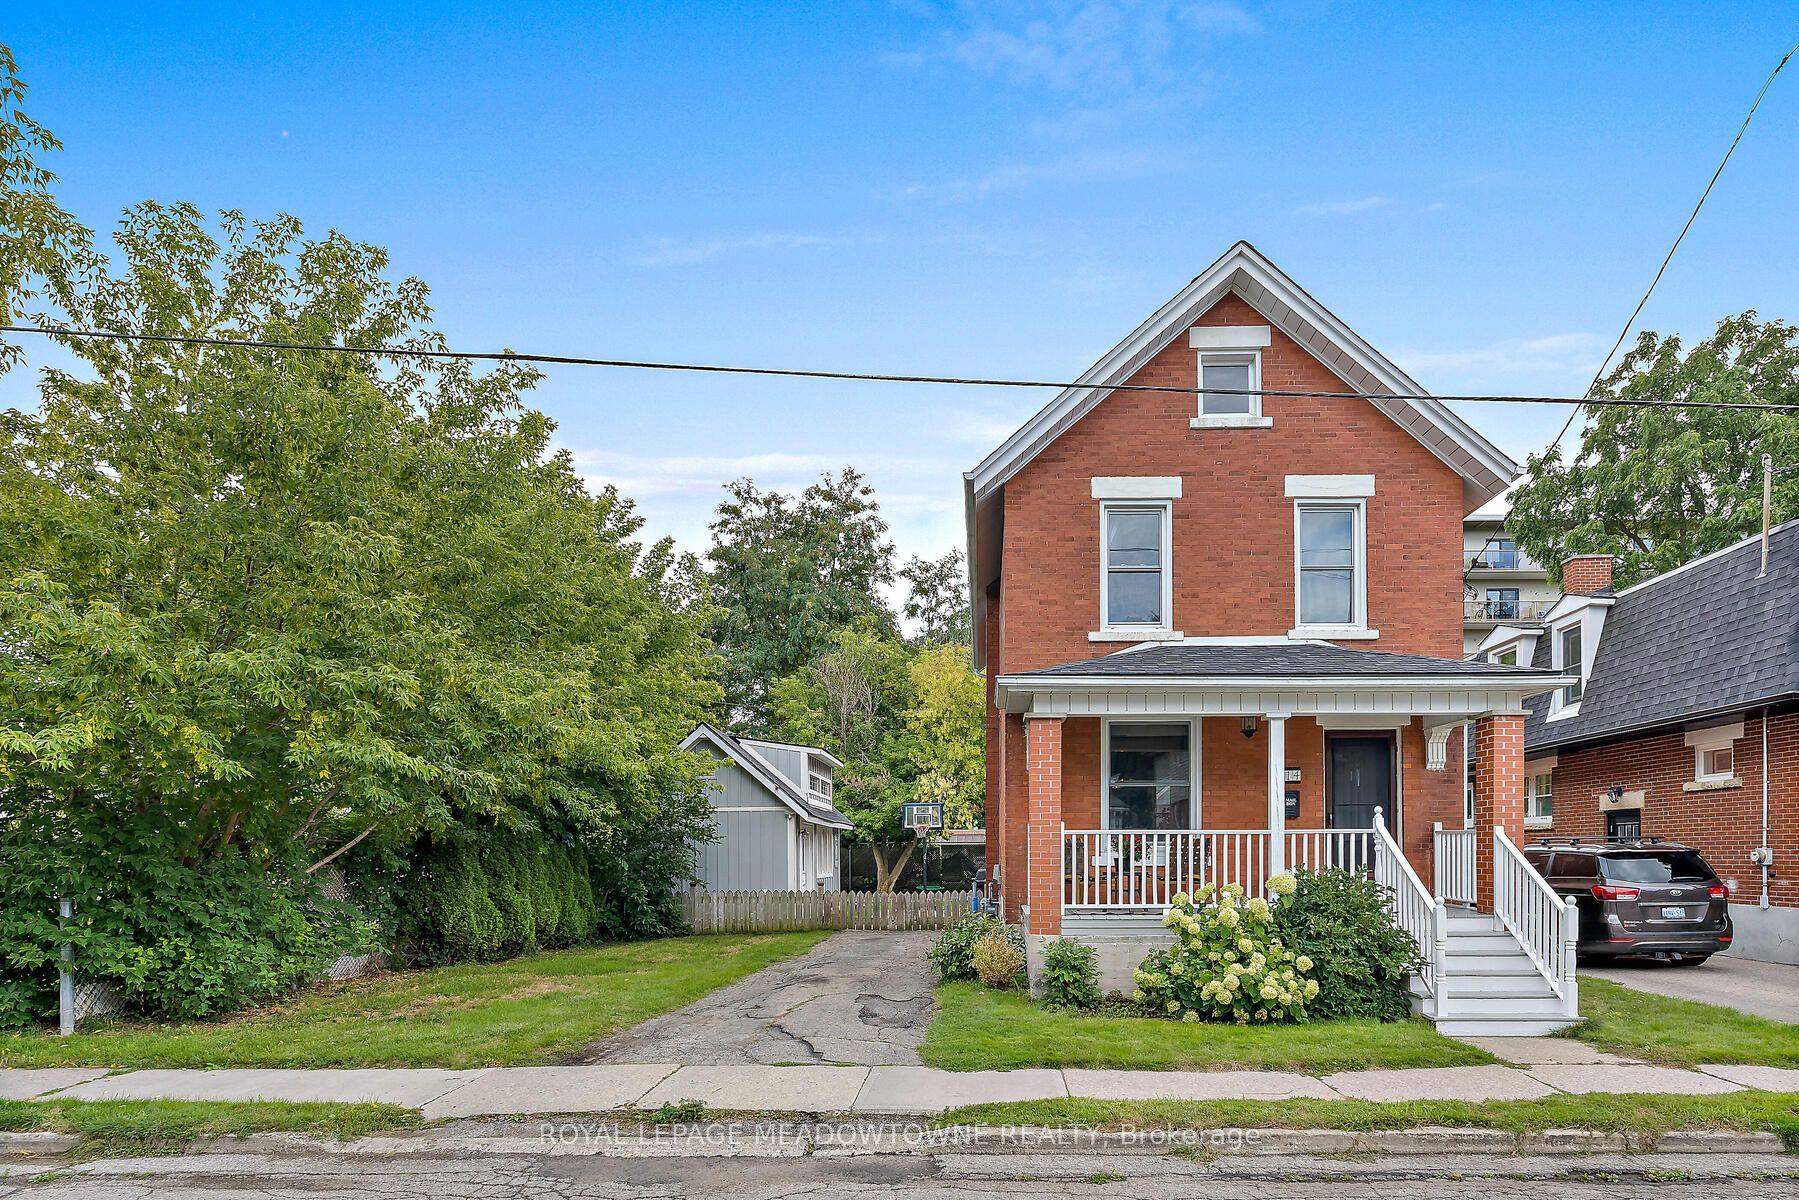
For Sale2 months ago
$760,000
Detached
est. $3,332/mo
14 Verney Street, Exhibition Park
Guelph, ON
3 bd
2 ba
1,300
3
MLS# X13219922Royal Lepage Meadowtowne Realty
WhatsApp Aman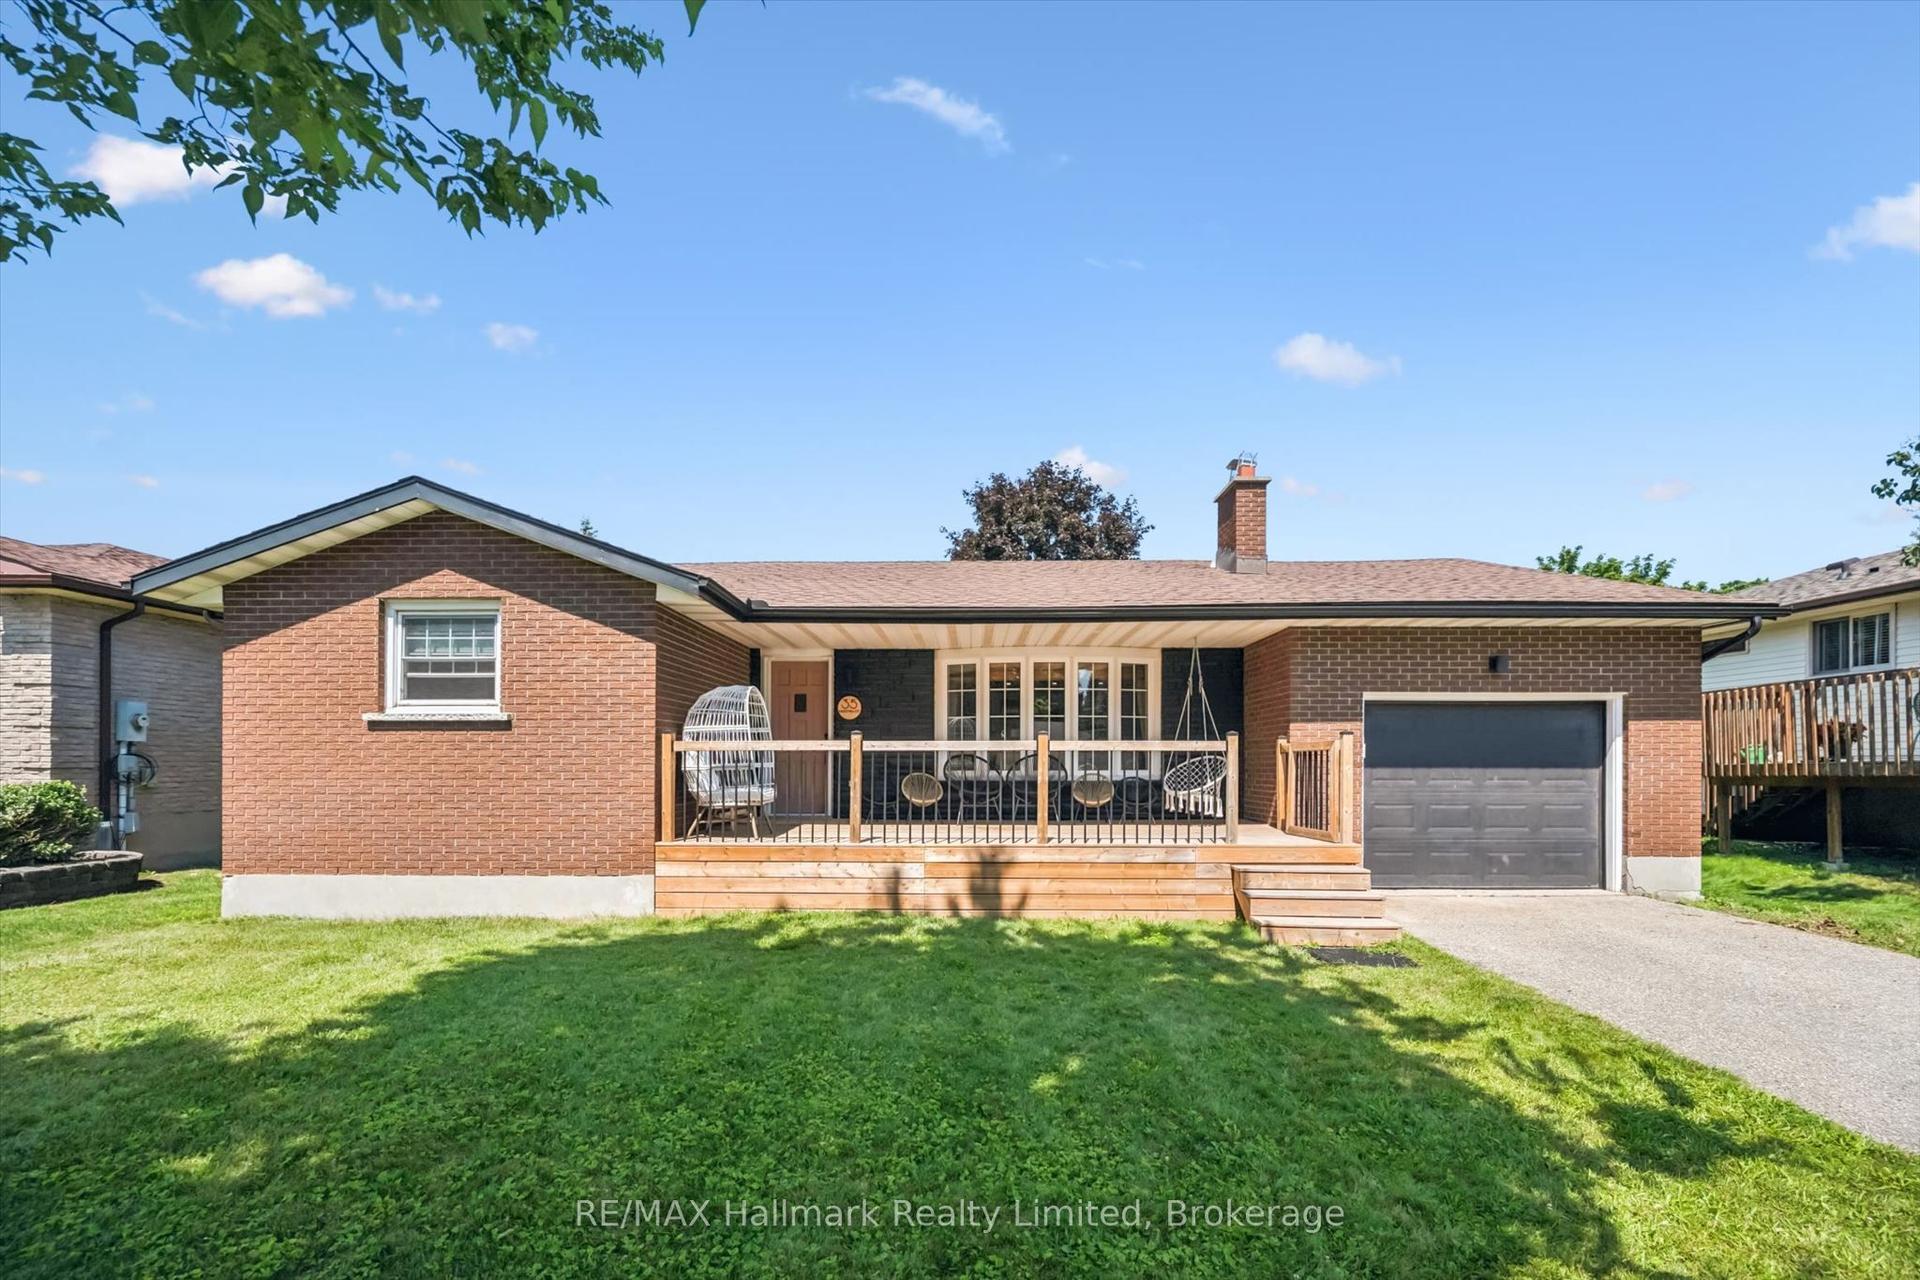
For Sale2 days ago
$849,999
Detached
est. $3,726/mo
35 Matthew Drive, Willow West/Sugarbush/West Acres
Guelph, ON
3 bd
2 ba
1,300
3
MLS# X13644950RE/MAX Hallmark Realty Limited
WhatsApp Aman