For Sale
492963 Southgate Road 49
Southgate, Southgate, ON
$1,139,900
1+2Bd
2Ba
1,300+sqft
11Parking
357 x 637 ftlot
$877/sqft
DetachedMLS# X13030638Listed 2026-04-22118 DOM
Basement
Finished with Walk-Out
On the market for 118 days — longer than average. The seller may be open to negotiation.
About this home
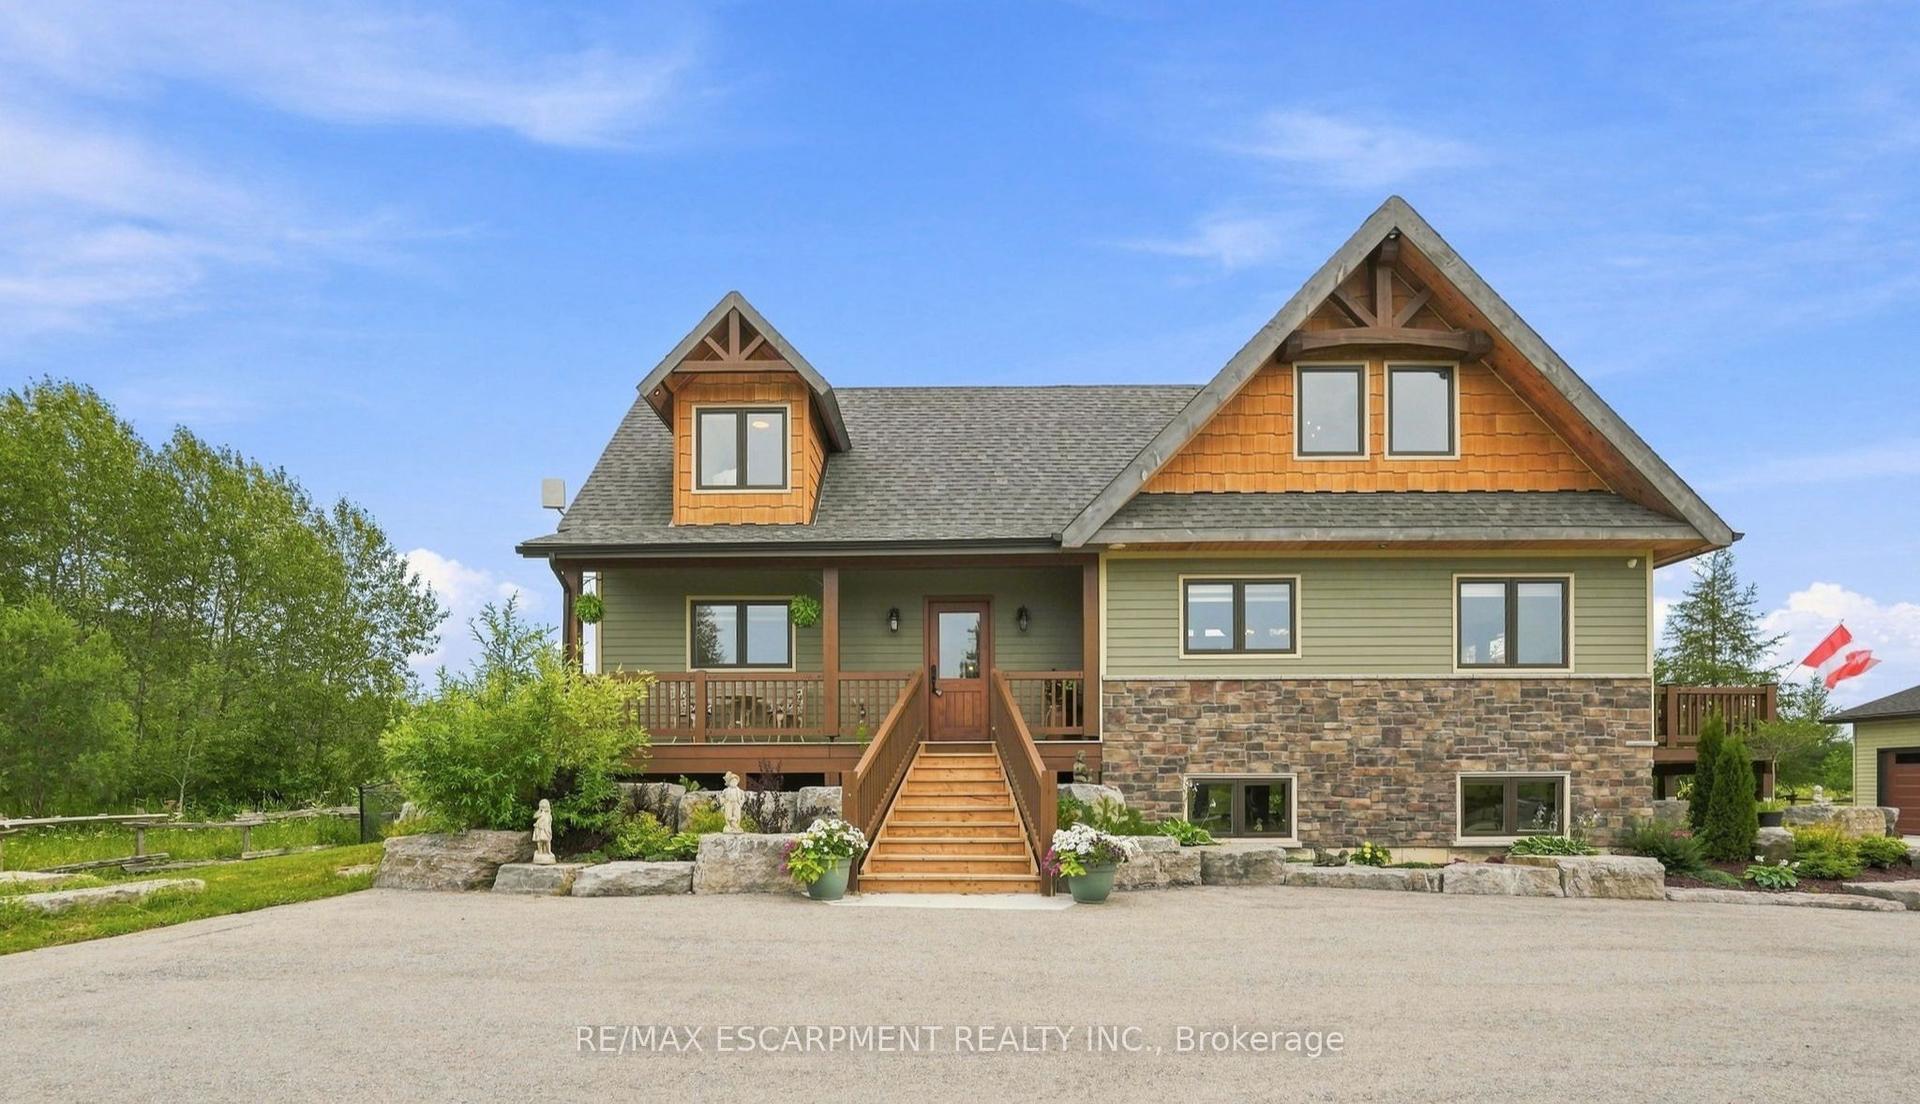
5+ acres with 3 Riverside homes in a private setting. Two full-time residences in excellent condition are situated to enjoy phenomenal views of the Norm Reeves Creek. Main residence is approximately 1300 square feet with open living spaces, full finished walkout basement and an attached garage. There is also a 1020 square foot home with 2 bedrooms, 1 1/2 baths and open concept main floor living. Both homes have an attached garage, propane heat, decks and patios overlooking the flowing water. An additional guesthouse has also been used as a full-time home. There is a tennis court, lots of open yard areas and room for a horse or smaller animals. Extra perks include abutting trails and proposed community playground for adjoining landowners. Located on a paved road with easy access to Durham, ON or Mount Forest, ON. Listing info + measurements are for the main (Blue) house, additional measurements and info available for the other house and guest house.
GarageWalkout
Rooms
Main Floor
| Kitchen | 4.57 × 5.31 m | Combined w/Dining |
| Living Room | 5.28 × 5.79 m | W/O To Deck |
| Bedroom | 3.84 × 4.65 m | W/O To Deck Double Closet |
| Bathroom | 0.00 × 0.00 m | 3 Pc Bath |
Lower
| Kitchen | 3.78 × 4.37 m | W/O To Patio |
| Bedroom | 3.15 × 3.48 m | |
| Bedroom | 2.95 × 4.06 m | |
| Bathroom | 0.00 × 0.00 m | 5 Pc Bath Double Sink |
Features
- Primary Bedroom - Main Floor
- Propane Tank
- Other
- Sump Pump
- Deck
- Patio
- Privacy
- Porch
- Year Round Living
- Finished with Walk-Out
- Full
- None
- Bungalow
Financials
Annual Taxes
$2,864.91
Estimated Rental Income
Entire property$2,000 – $3,000/mo
Rental yield2.1% – 3.2%
*Estimates based on comparable rentals in the area. Actual income may vary.
Market Data — Southgate
Days on market118 days
Buyer's MarketSeller's Market
Based on active listings in Southgate. Data updates daily.
Getting around
How walkable, bikeable, and transit-friendly this neighbourhood is.
63
/ 100
Walk Score
Somewhat Walkable
46
/ 100
Transit Score
Some Transit
53
/ 100
Bike Score
Bikeable
Scores are estimates based on neighbourhood data and are for informational purposes only.
MLS® data courtesy of the Toronto Regional Real Estate Board (TRREB).
The information provided herein must only be used by consumers that have a bona fide interest in the purchase, sale, or lease of real estate and may not be used for any commercial purpose or any other purpose. Listing information is deemed reliable but is not guaranteed accurate by the Toronto Regional Real Estate Board, the listing brokerage, or this website. The trademarks REALTOR®, REALTORS® and the REALTOR® logo are controlled by The Canadian Real Estate Association (CREA) and identify real estate professionals who are members of CREA. MLS®, Multiple Listing Service®, and the associated logos are owned by CREA. Not intended to solicit properties currently listed for sale or buyers under contract.
You may also like
More homes in Southgate
Hand-picked listings with a similar price range and style.
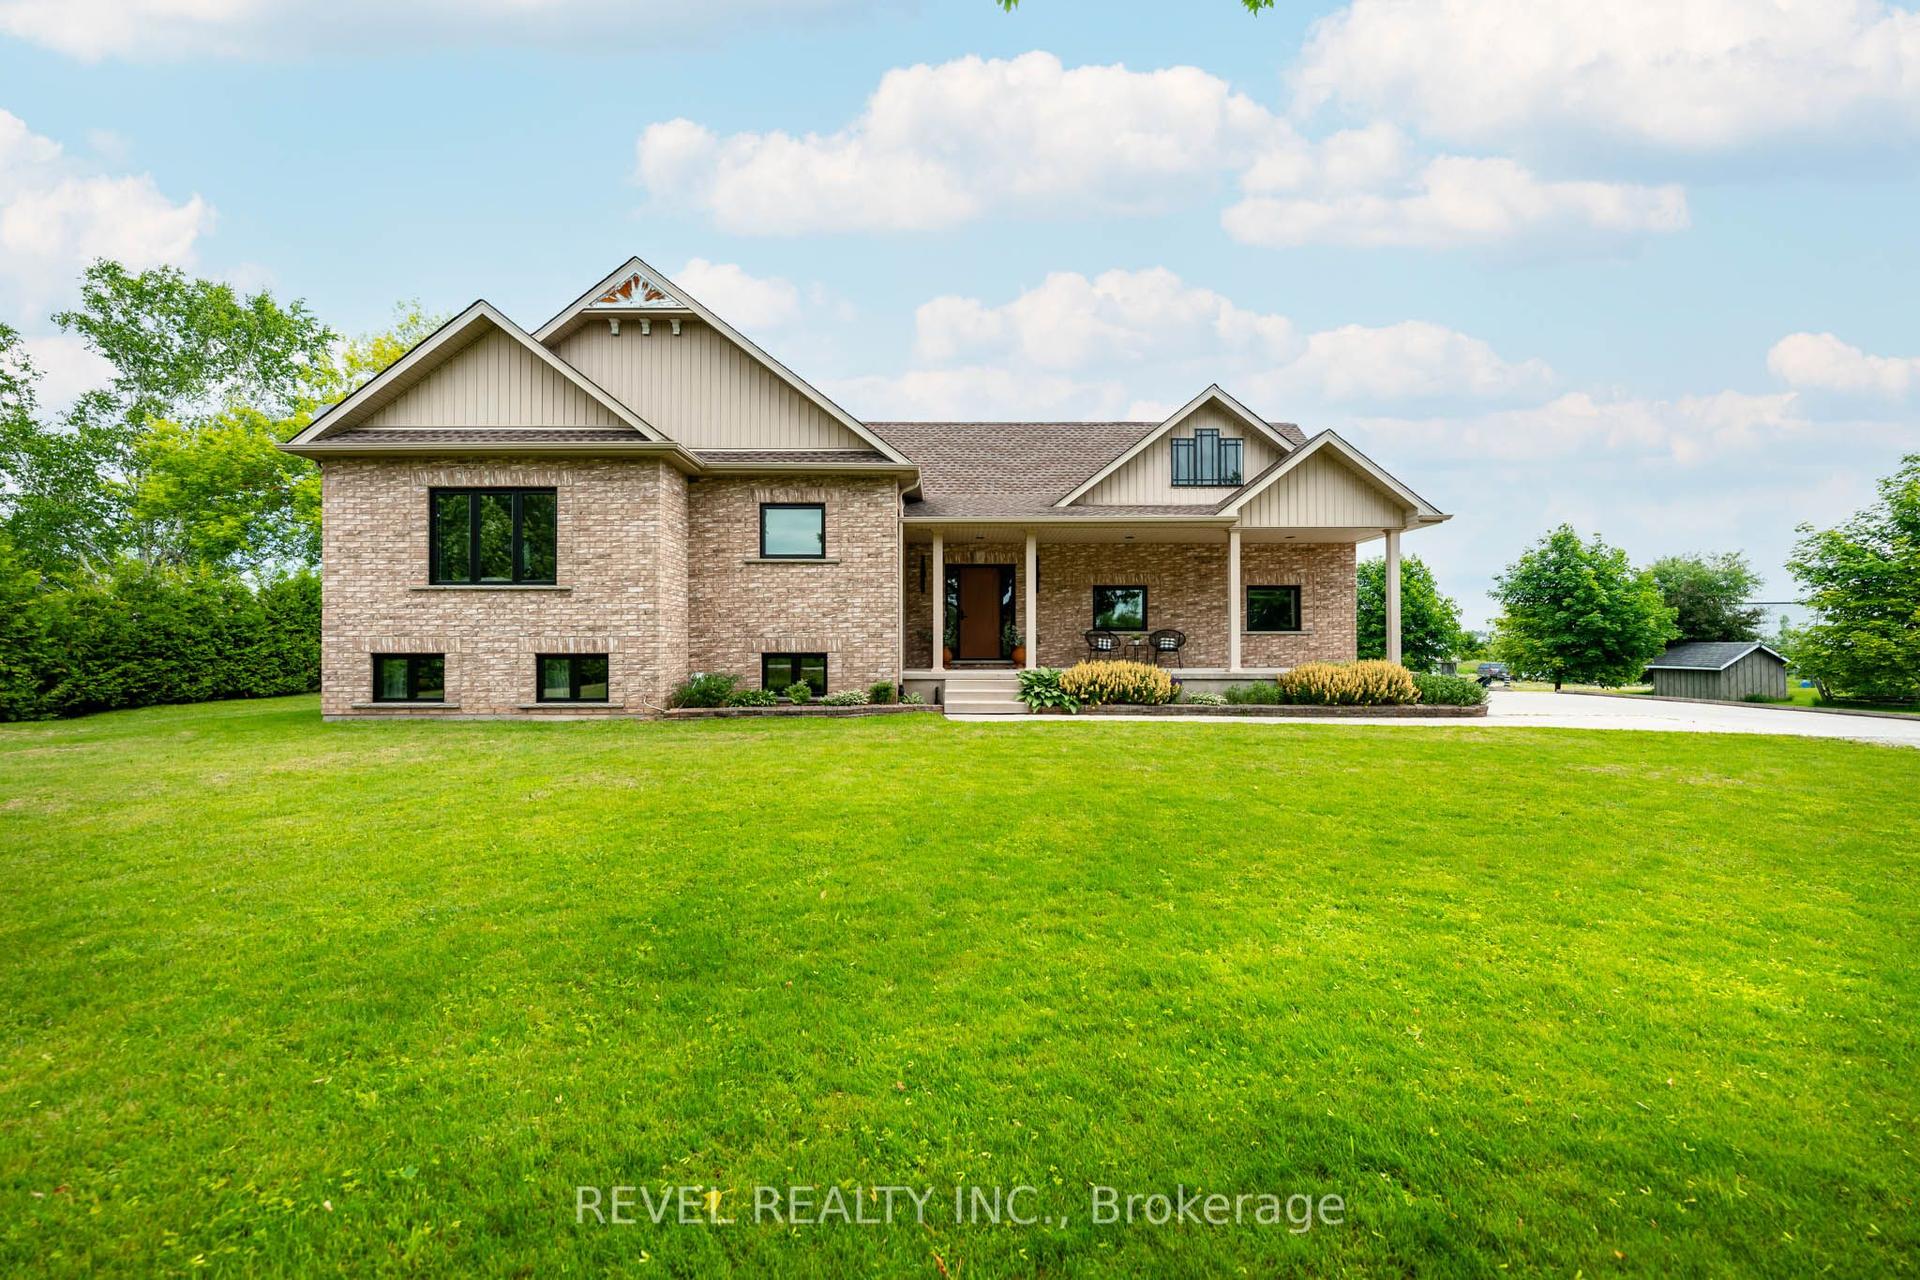
For Sale2 months ago
$999,900
Detached
est. $4,384/mo
752119 Ida Street, Southgate
Southgate, ON
2+1 bd
2 ba
1,750
8
MLS# X13500156Revel Realty Inc.
WhatsApp Aman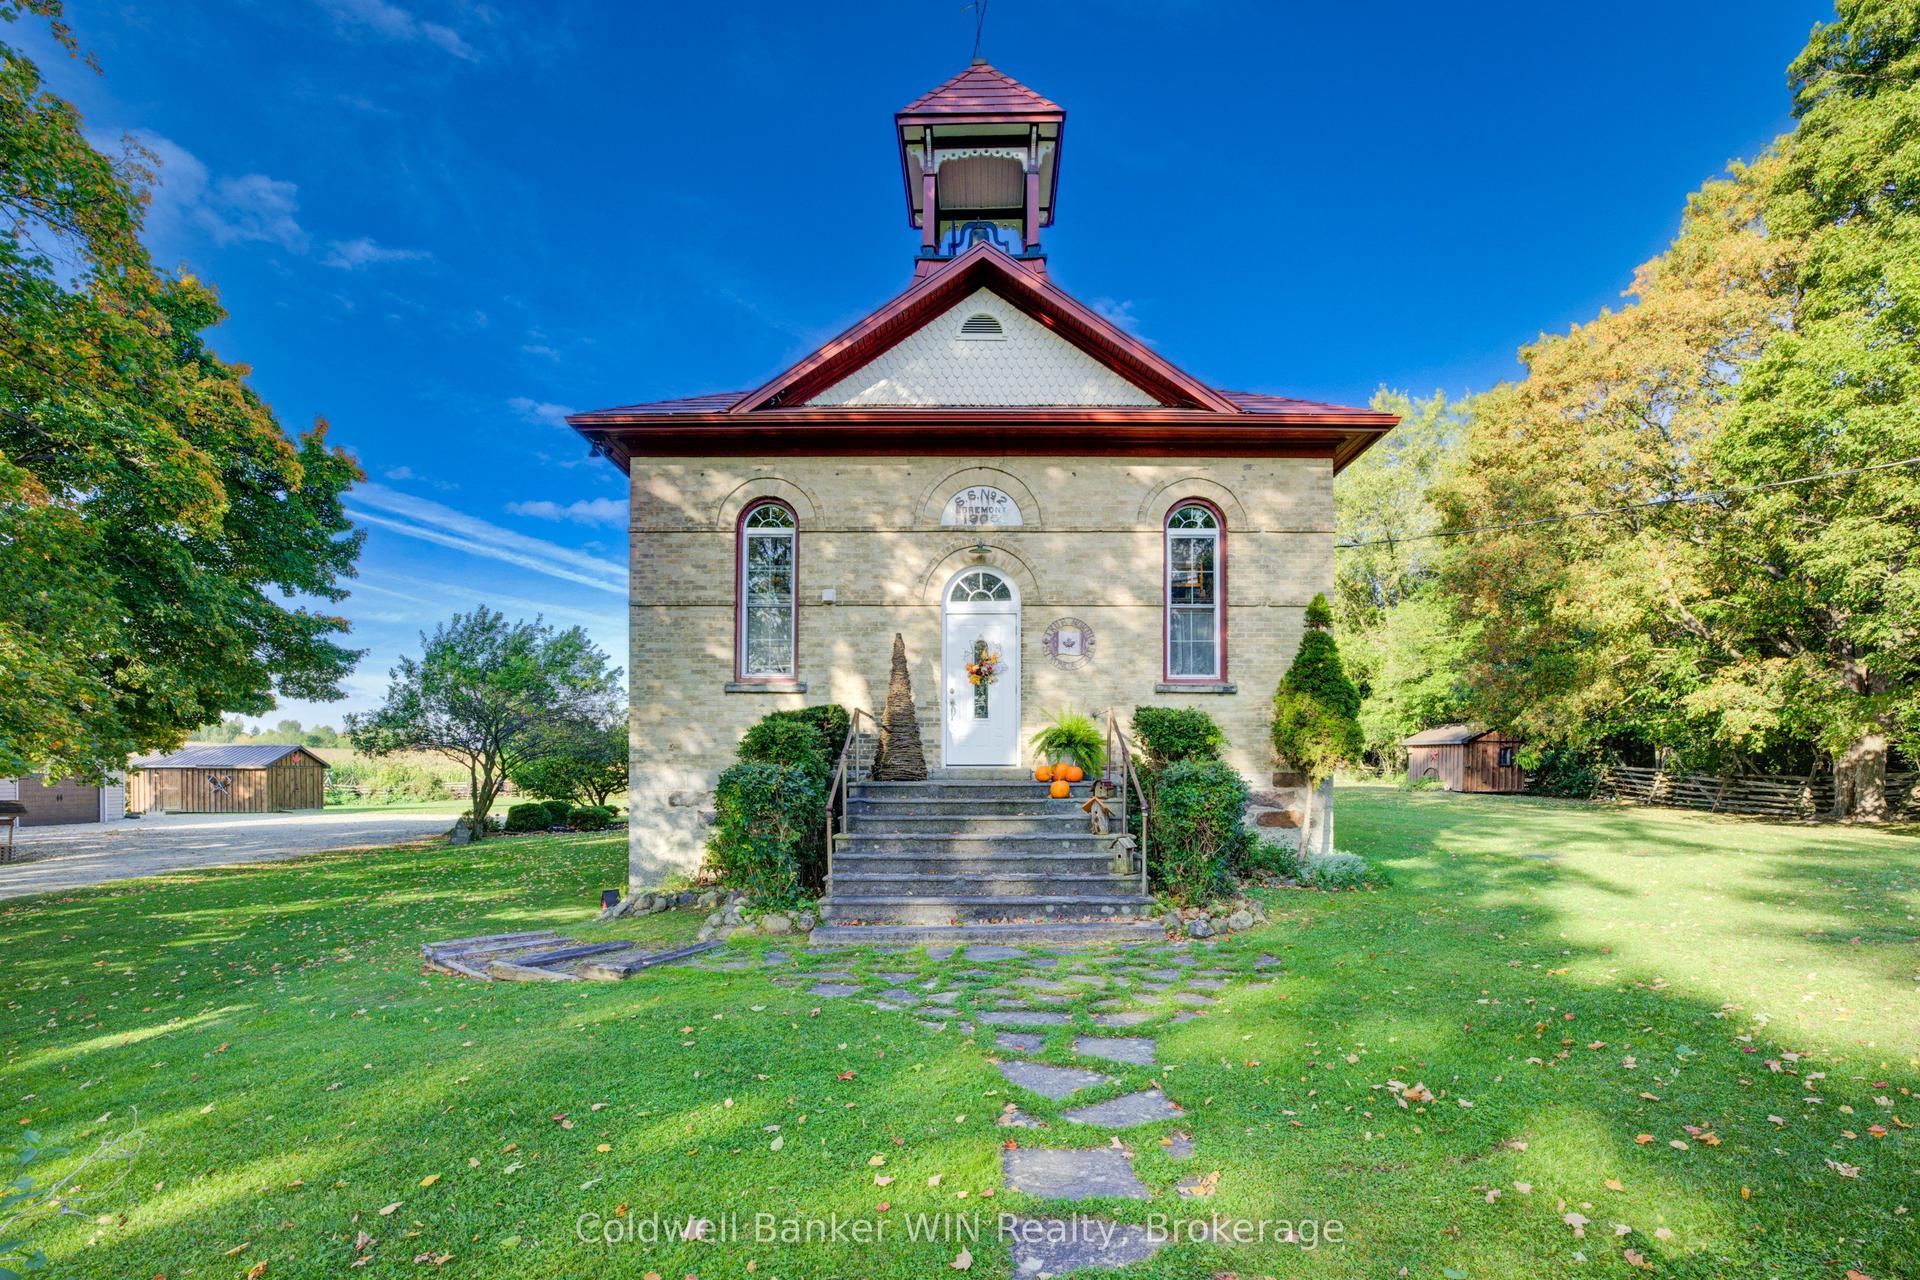
For Sale5 months ago
$895,000
Detached
est. $3,924/mo
392774 Southgate 39 Side Road, Southgate
Southgate, ON
3 bd
2 ba
2,250
9
MLS# X12927422Coldwell Banker WIN Realty
WhatsApp Aman