For Sale
260376 Southgate Rd 26 Road
Southgate, Southgate, ON
$969,000
3Bd
2Ba
1,750+sqft
12Parking
322.23 x 678.42 ftlot
$554/sqft
DetachedMLS# X13648068Listed 2026-08-0711 DOM
Cooling
Central Air
Basement
Partially Finished
About this home
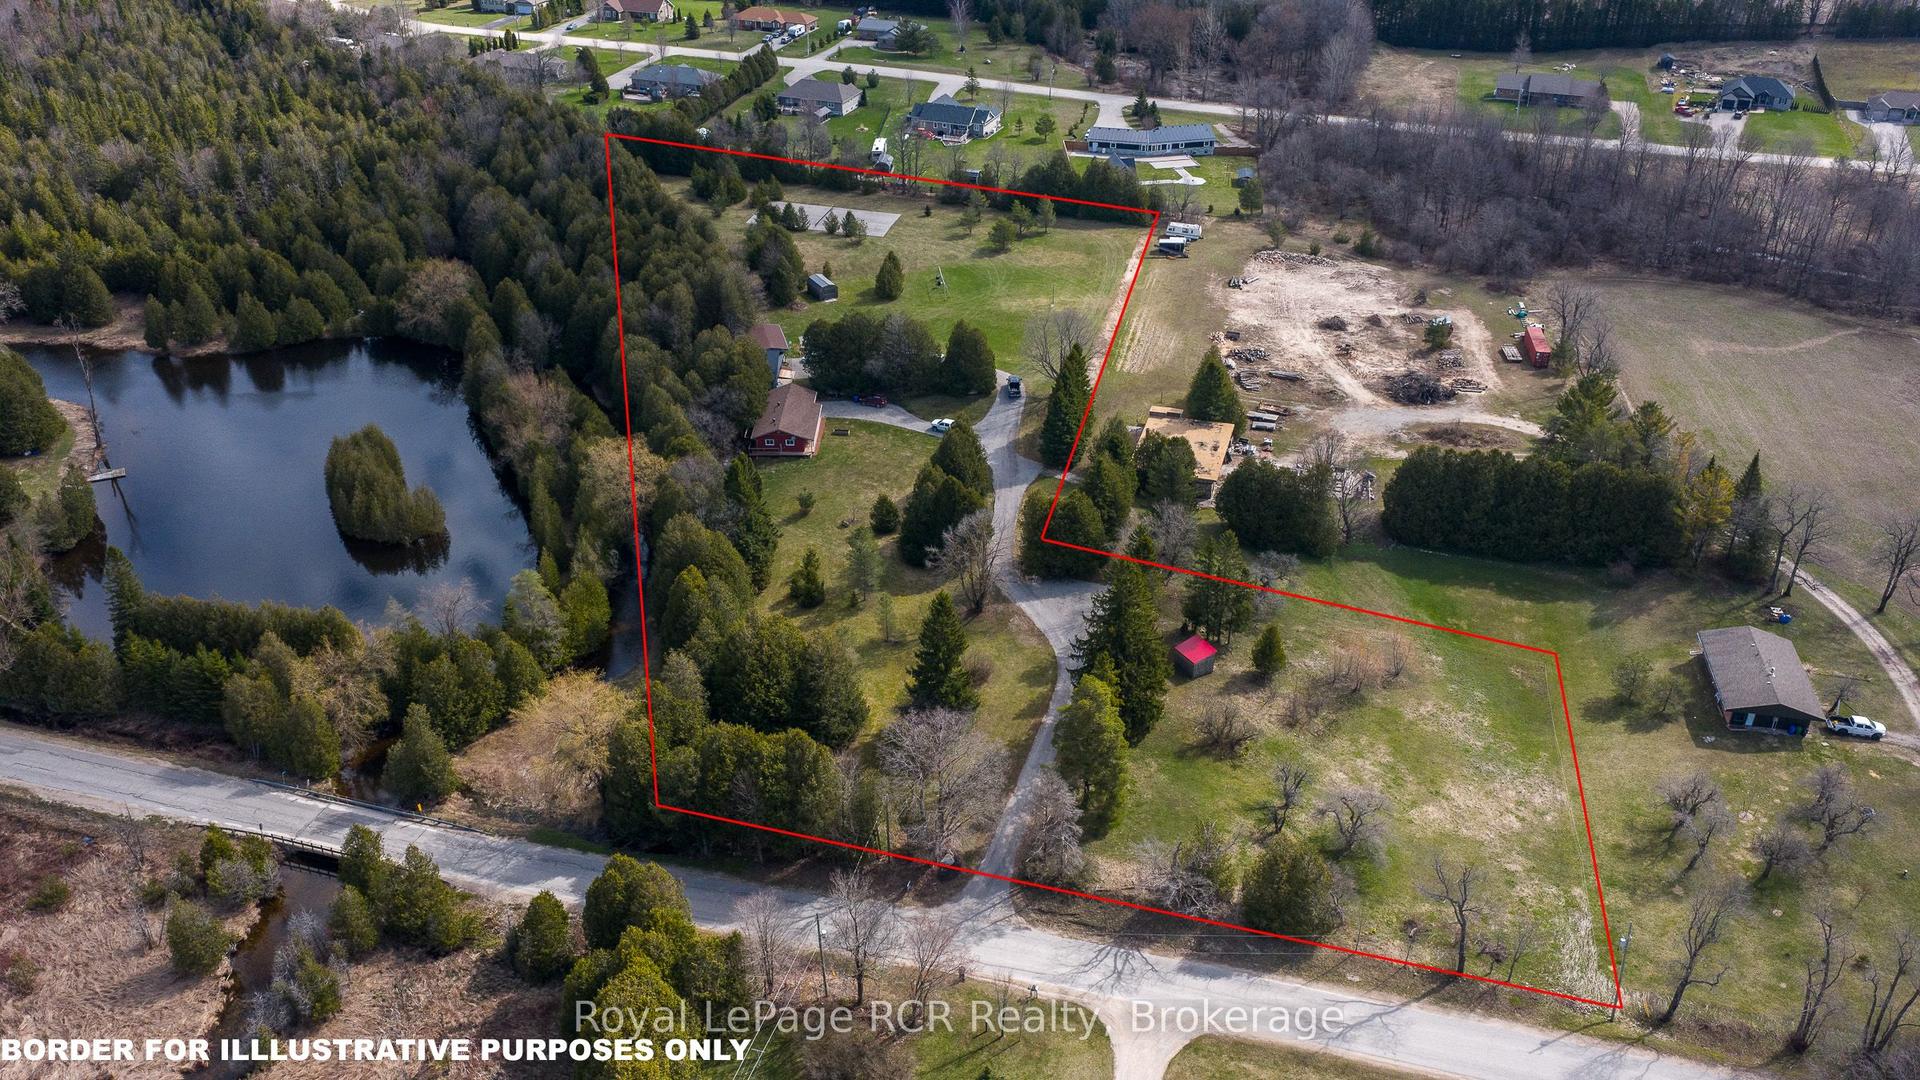
Set on 4 scenic acres with effortless Highway 10 access, this beautifully maintained bungalow delivers seamless main-floor living. The bright, open-concept layout features 8-ft ceilings, extra-wide 38-in hallways, and a sun-filled kitchen with stainless steel appliances that flow into the dining area. Step outside to a private porch overlooking your personal pond. The large primary bedroom includes a 5-piece ensuite and dual closets, complemented by two versatile additional bedrooms and an additional 4-piece bath. Outside, hobbyists will love the detached 2-car garage (24'x24'), standalone workshop (24'x30'), garden shed, and expansive garden beds. Featuring major updates throughout and a full basement ready to customize! This is turnkey country living at its best!
Garage
Rooms
Main Floor
| Foyer | 2.09 × 3.74 m | Closet Carpet Free |
| Laundry | 2.48 × 1.39 m | Walk-Out Closet |
| Kitchen | 3.22 × 4.90 m | Combined w/Dining Walk-Out Stainless Steel Appl |
| Dining Room | 2.48 × 4.52 m | Walk-Out Large Window Combined w/Kitchen |
| Living Room | 5.70 × 4.44 m | Large Window Laminate 2 Way Fireplace |
| Primary Bedroom | 5.76 × 4.44 m | Large Window 5 Pc Ensuite His and Hers Closets |
| Bedroom 2 | 3.60 × 3.91 m | Large Window Closet |
| Bedroom 3 | 3.86 × 2.74 m | Large Window Closet |
Features
- Auto Garage Door Remote
- Primary Bedroom - Main Floor
- Storage
- Water Softener
- Landscaped
- Privacy
- Porch
- Private Pond
- Full
- Partially Finished
- Development Potential
- Central Air
- Bungalow
Financials
Annual Taxes
$6,151
Estimated Rental Income
Entire property$3,200 – $4,800/mo
Rental yield4.0% – 5.9%
*Estimates based on comparable rentals in the area. Actual income may vary.
Market Data — Southgate
Days on market11 days
Buyer's MarketSeller's Market
Based on active listings in Southgate. Data updates daily.
Getting around
How walkable, bikeable, and transit-friendly this neighbourhood is.
61
/ 100
Walk Score
Somewhat Walkable
44
/ 100
Transit Score
Some Transit
39
/ 100
Bike Score
Somewhat Bikeable
Scores are estimates based on neighbourhood data and are for informational purposes only.
MLS® data courtesy of the Toronto Regional Real Estate Board (TRREB).
The information provided herein must only be used by consumers that have a bona fide interest in the purchase, sale, or lease of real estate and may not be used for any commercial purpose or any other purpose. Listing information is deemed reliable but is not guaranteed accurate by the Toronto Regional Real Estate Board, the listing brokerage, or this website. The trademarks REALTOR®, REALTORS® and the REALTOR® logo are controlled by The Canadian Real Estate Association (CREA) and identify real estate professionals who are members of CREA. MLS®, Multiple Listing Service®, and the associated logos are owned by CREA. Not intended to solicit properties currently listed for sale or buyers under contract.
You may also like
More homes in Southgate
Hand-picked listings with a similar price range and style.
For Sale4 months ago
$1,139,900
Detached
est. $4,997/mo
492963 Southgate Road 49, Southgate
Southgate, ON
1+2 bd
2 ba
1,300
11
MLS# X13030638Royal LePage RCR Realty
WhatsApp Aman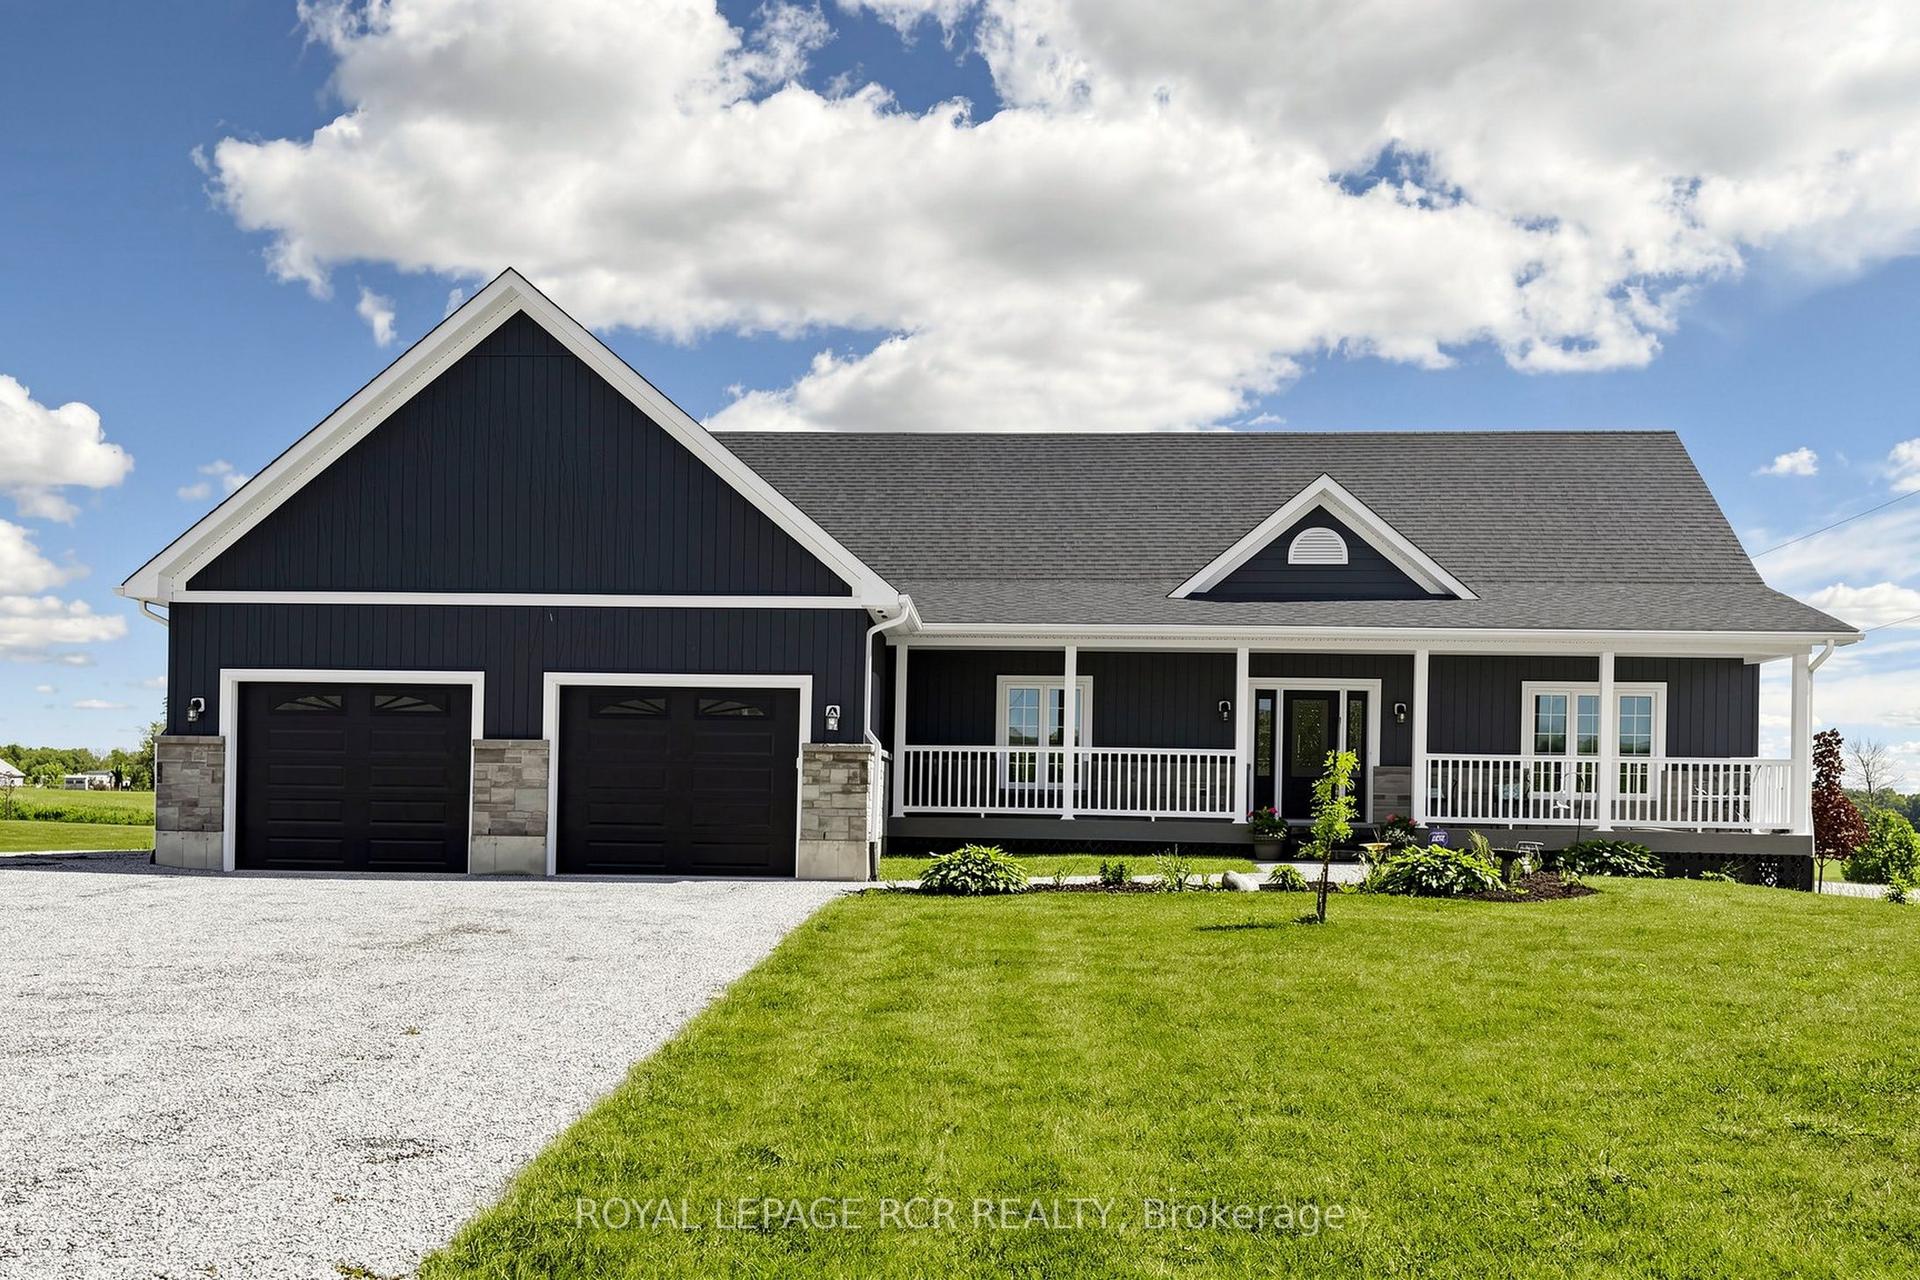
For Sale2 months ago
$849,900
Detached
est. $3,726/mo
224212 Southgate Rd 22 Road, Southgate
Southgate, ON
3 bd
2 ba
2,250
12
MLS# X13484550Royal Lepage Rcr Realty
WhatsApp Aman
