For Sale
752119 Ida Street
Southgate, Southgate, ON
$999,900
2+1Bd
2Ba
1,750+sqft
8Parking
121.13 x 553.15 ftlot
$571/sqft
DetachedMLS# X13500156Listed 2026-06-2950 DOM
Heating
Water Heater Owned
Cooling
Central Air
Basement
Finished
On the market for 50 days — longer than average. The seller may be open to negotiation.
About this home
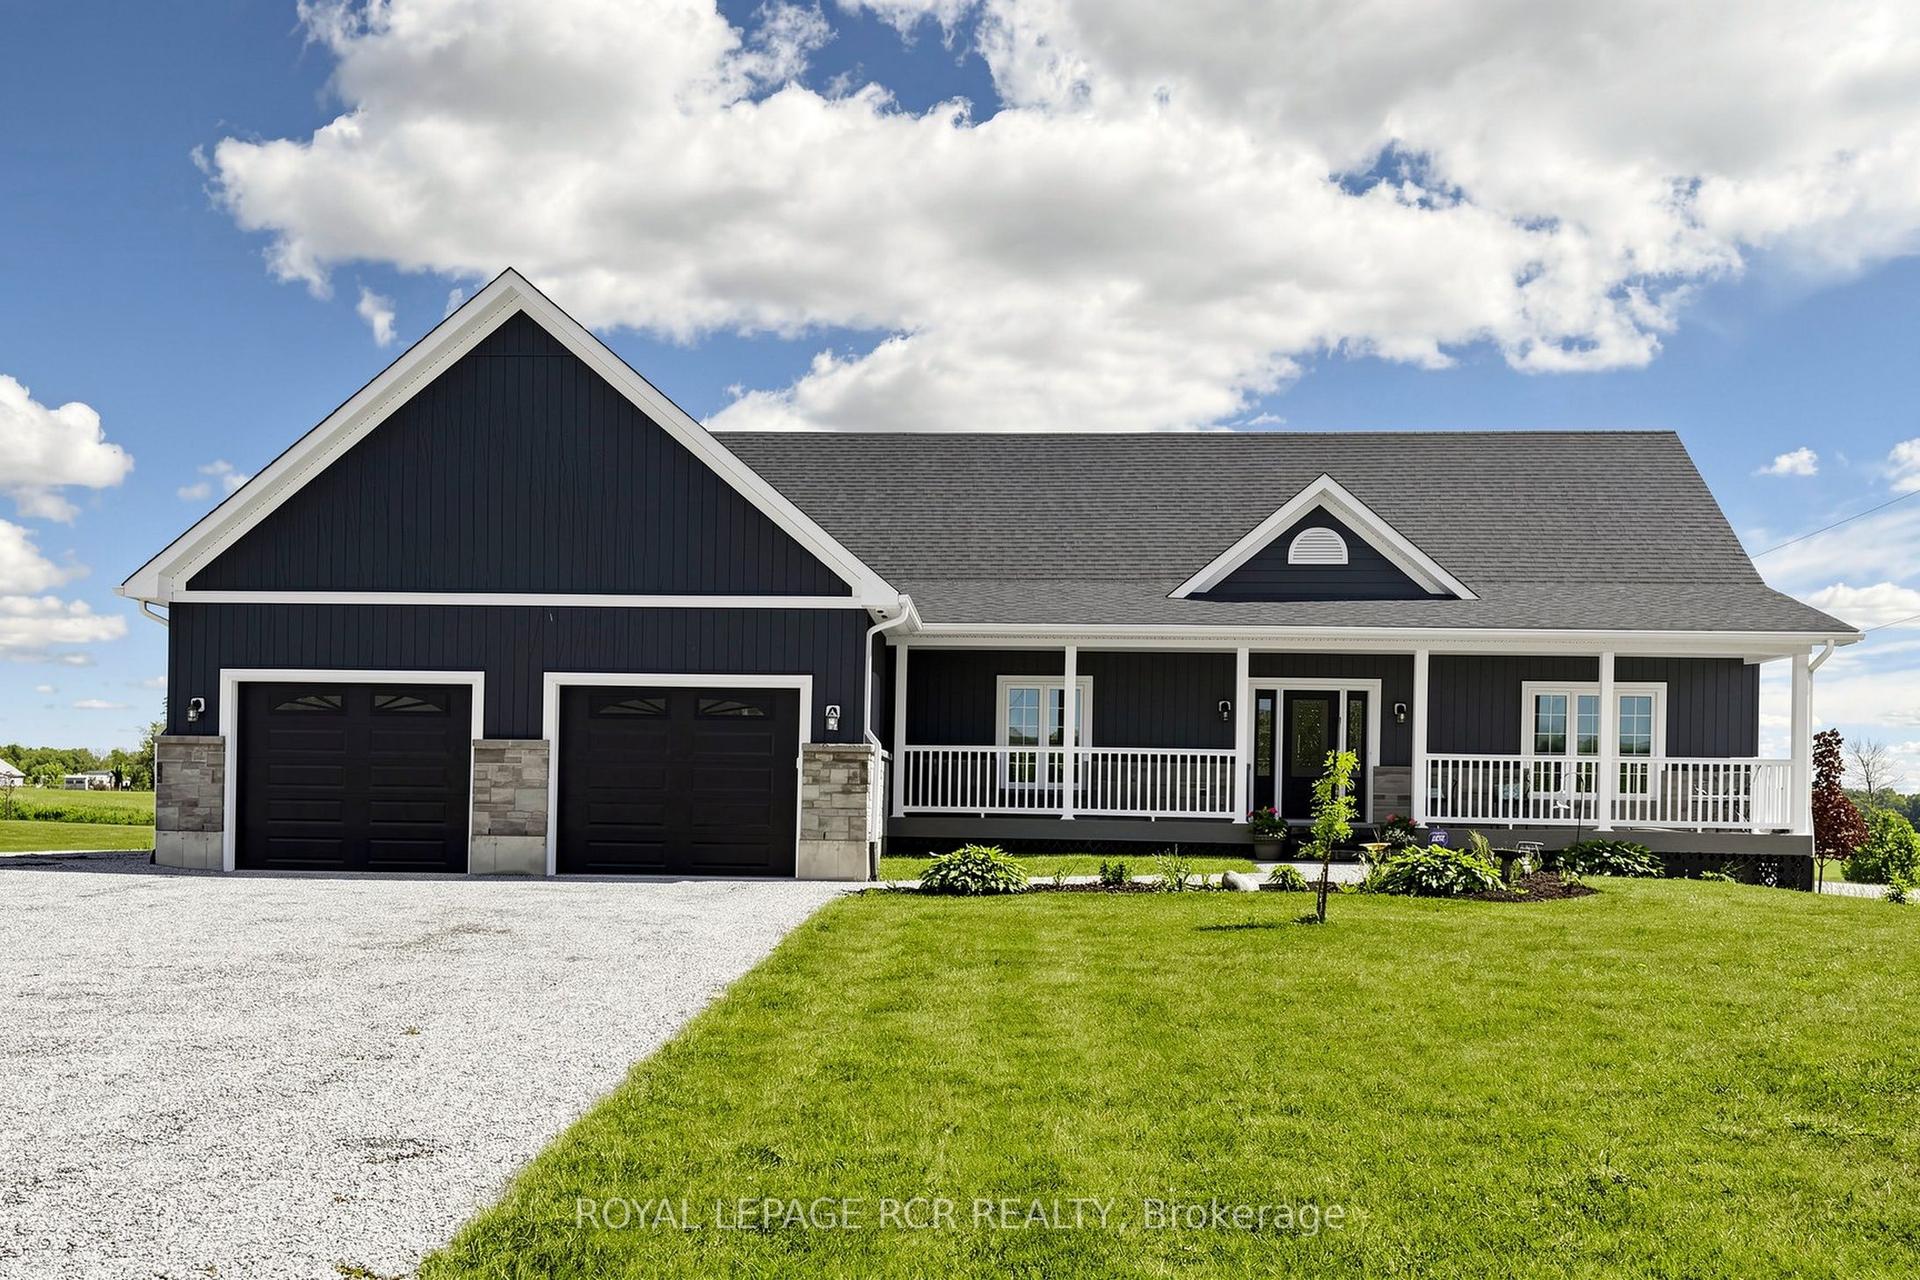
Private 2.6-acre rural property with municipal water, natural gas, no neighbours directly in front or behind, and a fully finished lower level with separate entrance and secondary kitchen. This beautifully maintained and extensively upgraded raised bungalow (built in 2008) offers country living with modern convenience minutes from town. Designed for flexibility and multi-generational living, the home features a separate entrance to the finished lower level with a full secondary kitchen-ideal for extended family, guests, or in-law potential. Enjoy outdoor living from the large covered front porch and spacious covered rear deck, while the fenced pet area provides a secure space for four-legged family members.This turnkey property has seen extensive recent upgrades, including an owned high-efficiency modulating furnace (2024), owned water heater (2020), and owned whole-home water softener, filtration, and dechlorination system (2024). Additional improvements include premium triple-pane windows and exterior doors (2025), new kitchen appliances (2026), new countertops, sinks and faucets throughout kitchen and bathrooms (2026), central vacuum system, updated lighting, fresh paint, renovated laundry room, renovated pantry, and upgraded wardrobe closets. Attic professionally inspected in 2024, septic pumped in 2024, and supplemental wood furnace cleaned in 2025.Outside, the possibilities are endless. A powered drive shed offers excellent storage and is well suited for an RV, workshop, or hobby space. Garden enthusiasts will love the 60' x 15' fenced garden, while the open green space provides room for recreation, future projects, and outdoor enjoyment.Sale includes a John Deere X380 lawn tractor (2023) complete with 54" mower deck, 44" snow plow with winter package, and aerator/dethatcher attachments-everything needed from day one.
Renovated
Rooms
Main Floor
| Living Room | 4.55 × 3.80 m | Large Window Open Concept |
| Dining Room | 3.22 × 4.85 m | W/O To Deck Open Concept |
| Kitchen | 3.75 × 3.72 m | Pantry Quartz Counter Stainless Steel Appl |
| Laundry | 1.86 × 2.05 m | |
| Bedroom | 4.04 × 3.70 m | Semi Ensuite Picture Window |
| Bedroom 2 | 4.00 × 3.70 m | Walk-In Closet(s) Picture Window |
Other
| Foyer | 5.37 × 2.52 m | Closet Access To Garage Ceramic Floor |
Features
- Auto Garage Door Remote
- In-Law Suite
- Primary Bedroom - Main Floor
- Water Treatment
- Water Heater Owned
- Porch
- Deck
- Finished
- Full
- Separate Entrance
- Central Air
- Bungalow-Raised
Financials
Annual Taxes
$5,689.07
Estimated Rental Income
Entire property$2,600 – $3,800/mo
Rental yield3.1% – 4.6%
*Estimates based on comparable rentals in the area. Actual income may vary.
Market Data — Southgate
Days on market50 days
Buyer's MarketSeller's Market
Based on active listings in Southgate. Data updates daily.
Getting around
How walkable, bikeable, and transit-friendly this neighbourhood is.
52
/ 100
Walk Score
Somewhat Walkable
43
/ 100
Transit Score
Some Transit
42
/ 100
Bike Score
Somewhat Bikeable
Scores are estimates based on neighbourhood data and are for informational purposes only.
MLS® data courtesy of the Toronto Regional Real Estate Board (TRREB).
The information provided herein must only be used by consumers that have a bona fide interest in the purchase, sale, or lease of real estate and may not be used for any commercial purpose or any other purpose. Listing information is deemed reliable but is not guaranteed accurate by the Toronto Regional Real Estate Board, the listing brokerage, or this website. The trademarks REALTOR®, REALTORS® and the REALTOR® logo are controlled by The Canadian Real Estate Association (CREA) and identify real estate professionals who are members of CREA. MLS®, Multiple Listing Service®, and the associated logos are owned by CREA. Not intended to solicit properties currently listed for sale or buyers under contract.
You may also like
More homes in Southgate
Hand-picked listings with a similar price range and style.
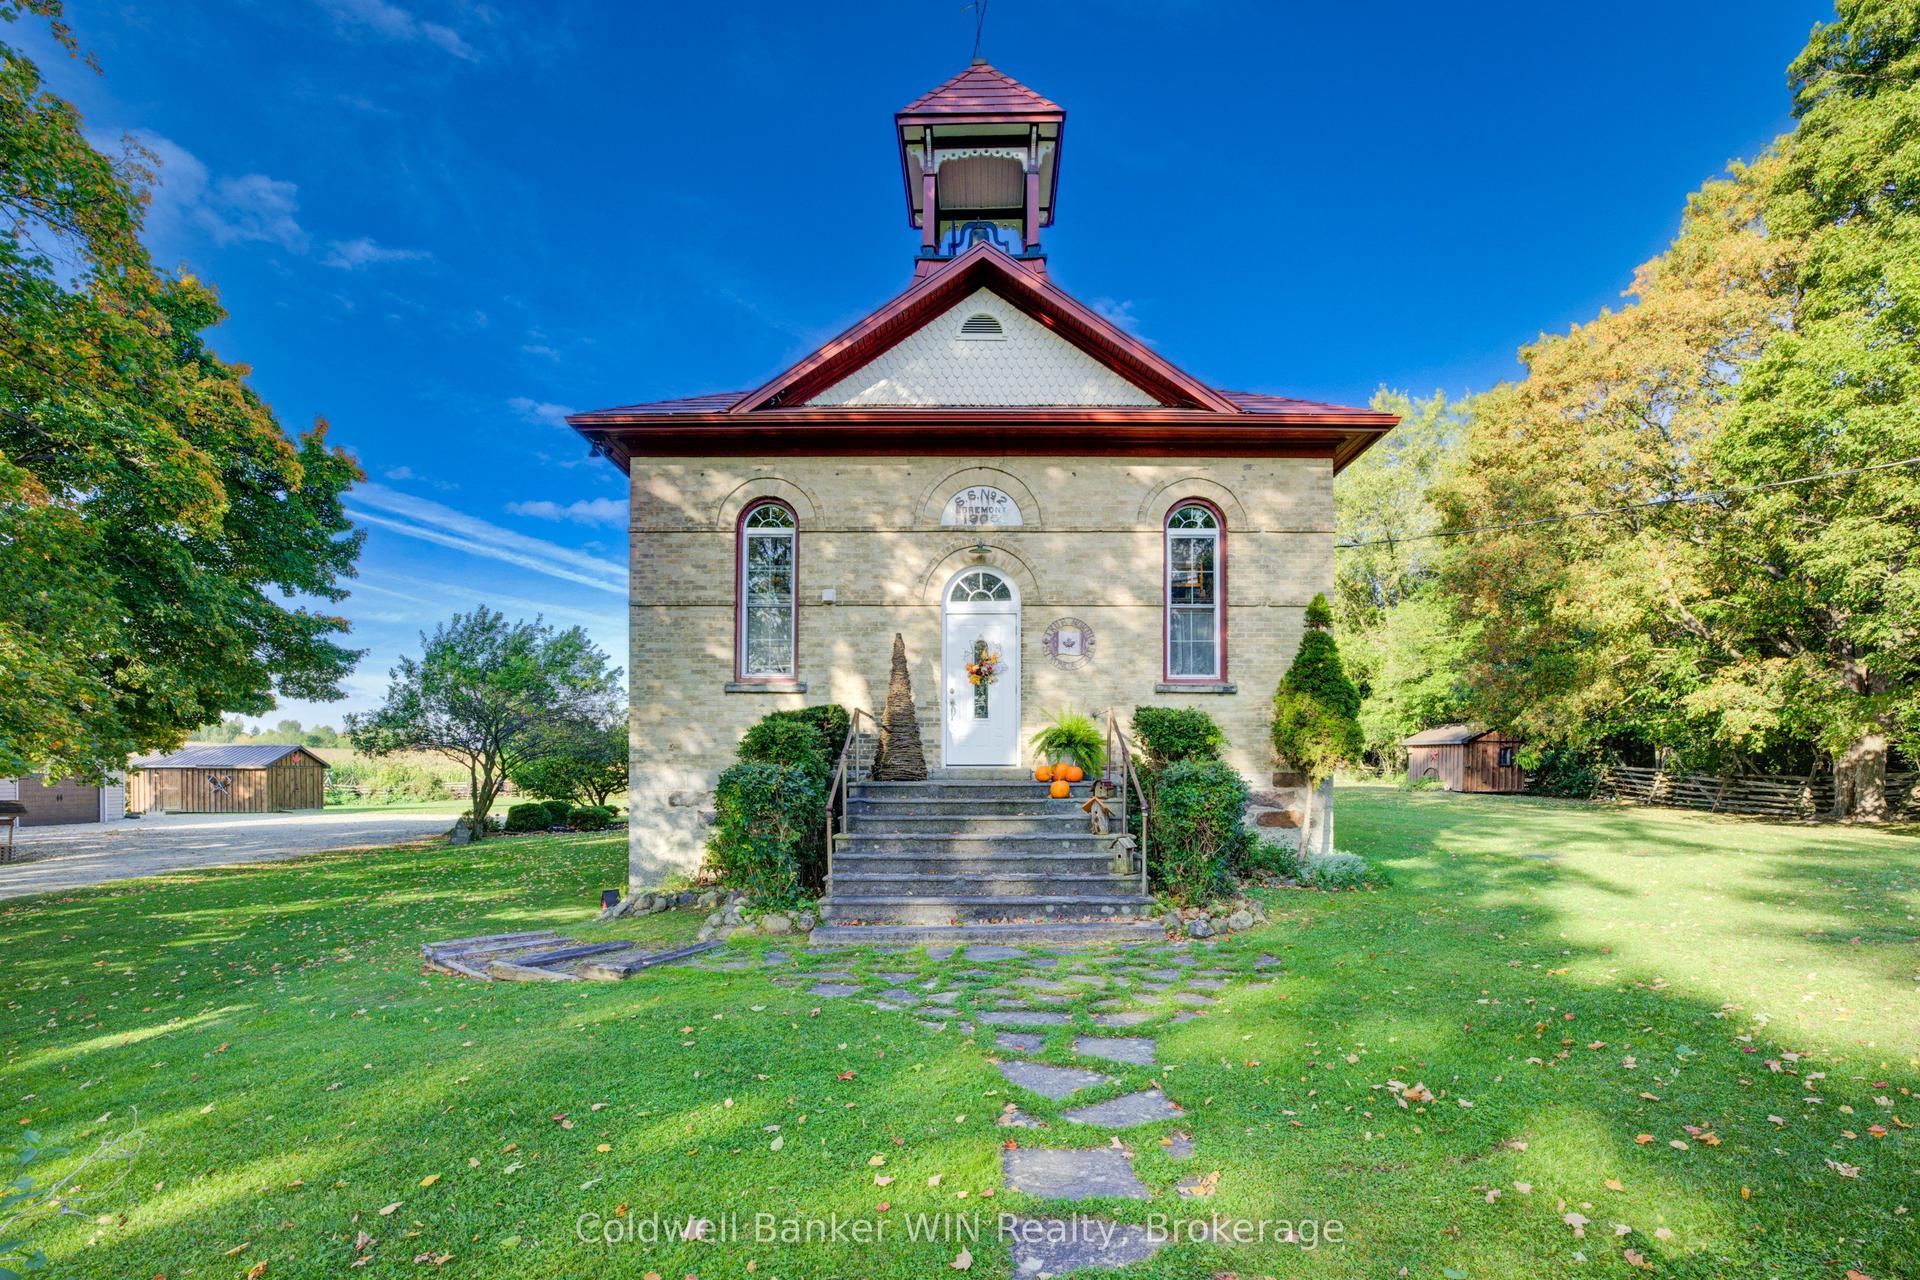
For Sale5 months ago
$895,000
Detached
est. $3,924/mo
392774 Southgate 39 Side Road, Southgate
Southgate, ON
3 bd
2 ba
2,250
9
MLS# X12927422Coldwell Banker WIN Realty
WhatsApp Aman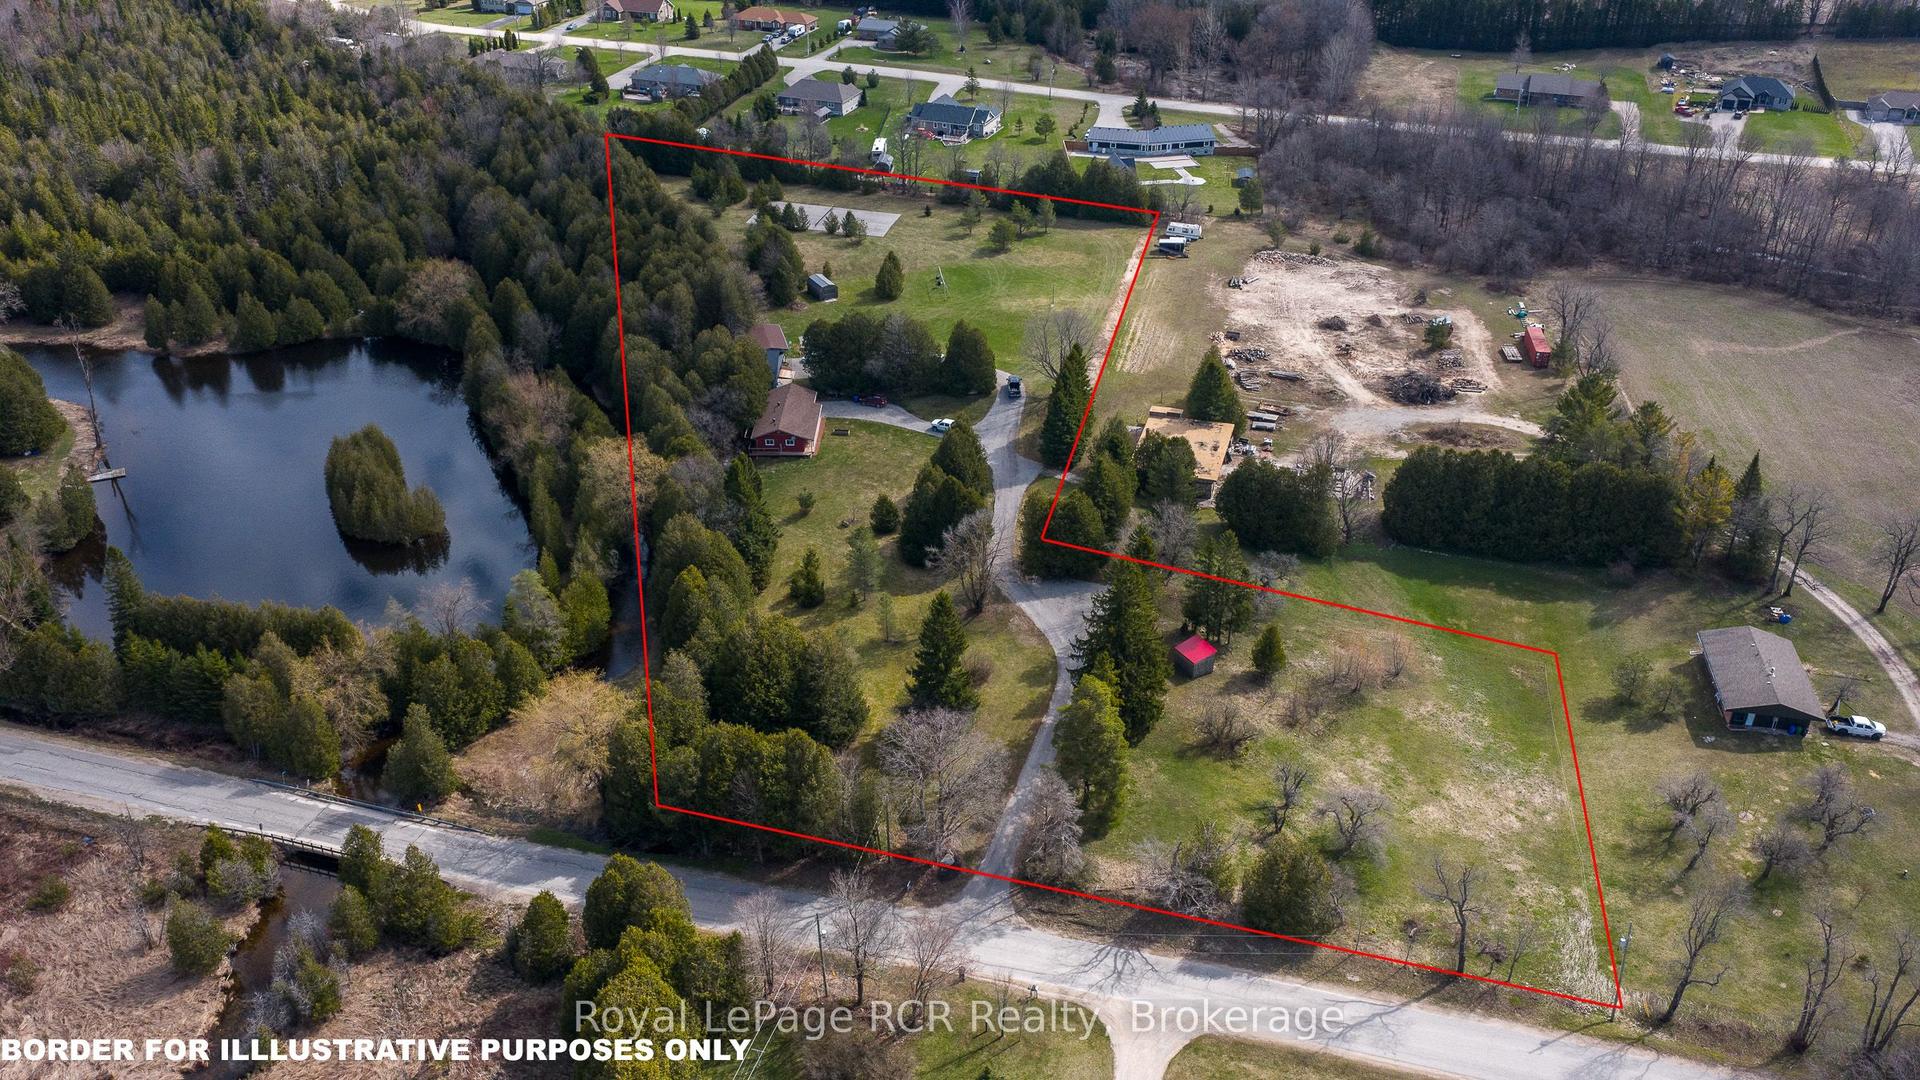
For Sale4 months ago
$1,139,900
Detached
est. $4,997/mo
492963 Southgate Road 49, Southgate
Southgate, ON
1+2 bd
2 ba
1,300
11
MLS# X13030638Royal LePage RCR Realty
WhatsApp Aman