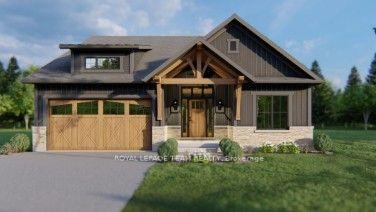
For Sale
2844 Old Almonte Road
9105 - Huntley Ward (South West), Carp - Huntley Ward, ON
$1,048,000
4Bd
4Ba
3,250+sqft
22Parking
284.38 x 296.59 ftlot
$322/sqft
DetachedMLS# X13042774Listed 2026-04-2493 DOM
Cooling
Central Air
Basement
Partially Finished
On the market for 93 days — longer than average. The seller may be open to negotiation.
About this home
Welcome to 2844 Old Almonte Rd! A large (3000+sqft) single family home on 2 private acres just minutes from the highway, Carp, Kanata, and Stittsville. With easy access to the Canadian Tire Centre, schools, grocery stores, and everyday amenities, this property delivers the best of both worlds: peaceful country living with city convenience close at hand. The home itself is full of potential, offering connection to Bell Fibe for anyone working from home, tasteful upgrades throughout and a flexible layout that lends itself perfectly to the addition of an in-law suite - ideal for multigenerational families or those looking to create a dedicated guest space. Whether you're ready to move in or eager to put your own stamp on it, this property is a canvas waiting for the right family to call it home. Step outside and enjoy your own private retreat: a brand new heated saltwater inground pool, with surrounding all aluminum ornamental fence, generously sized pool deck and raised patio surrounded by mature trees that provide exceptional privacy and a serene backdrop for entertaining or unwinding. This home also comes 200 amp service upgrade and a Generac whole-home 18kW generator which powers the entire house automatically (25K Value). A detached double-car garage and a generous workshop/shed round out the outdoor offerings, providing ample space for hobbyists, storage, or a home-based business. This property offers space, privacy, upgrades, and location all in one . Book your showing today and come see the possibilities for yourself.
PoolGarageIn-law Suite
Rooms
Main Floor
| Living Room | 4.57 × 7.91 m | |
| Dining Room | 3.76 × 3.94 m | |
| Kitchen | 5.53 × 3.94 m | |
| Kitchen | 2.79 × 3.97 m | |
| Family Room | 5.55 × 3.97 m | |
| Laundry | 4.84 × 2.68 m | |
| Den | 3.73 × 4.57 m |
Second Floor
| Primary Bedroom | 4.43 × 6.99 m | |
| Bedroom | 4.05 × 3.47 m | |
| Bedroom | 3.78 × 4.88 m | |
| Bedroom | 7.55 × 4.24 m | |
| Office | 3.53 × 2.96 m |
Basement
| Recreation | 21.40 × 7.57 m | |
| Other | 5.01 × 1.85 m | |
| Other | 3.90 × 2.08 m |
Features
- Auto Garage Door Remote
- Generator - Full
- In-Law Capability
- Propane Tank
- Water Softener
- Water Purifier
- Water Treatment
- Partially Finished
- Central Air
- 2-Storey
Financials
Annual Taxes
$4,779
Estimated Rental Income
Entire property$4,000 – $6,500/mo
Basement apartment$1,800 – $2,500/mo
Rental yield4.6% – 7.4%
*Estimates based on comparable rentals in the area. Actual income may vary.
Market Data — Carp - Huntley Ward
Days on market93 days
Buyer's MarketSeller's Market
Based on active listings in Carp - Huntley Ward. Data updates daily.
Our estimate for this home
Estimated range
$1.79M – $2.08M
Mid-point $1.93M · ~$595/sqft
How this listing compares
$1.79MList · $1.05M$2.08M
High confidence·Based on 13235 gta-wide comparables
Estimated range is generated automatically from active comparables and is for informational purposes only. Not an appraisal — contact Aman for a full comparative market analysis that factors in condition, renovations, and positioning.
Getting around
How walkable, bikeable, and transit-friendly this neighbourhood is.
57
/ 100
Walk Score
Somewhat Walkable
40
/ 100
Transit Score
Some Transit
55
/ 100
Bike Score
Bikeable
Scores are estimates based on neighbourhood data and are for informational purposes only.
MLS® data courtesy of the Toronto Regional Real Estate Board (TRREB).
The information provided herein must only be used by consumers that have a bona fide interest in the purchase, sale, or lease of real estate and may not be used for any commercial purpose or any other purpose. Listing information is deemed reliable but is not guaranteed accurate by the Toronto Regional Real Estate Board, the listing brokerage, or this website. The trademarks REALTOR®, REALTORS® and the REALTOR® logo are controlled by The Canadian Real Estate Association (CREA) and identify real estate professionals who are members of CREA. MLS®, Multiple Listing Service®, and the associated logos are owned by CREA. Not intended to solicit properties currently listed for sale or buyers under contract.
You may also like
More homes in Carp - Huntley Ward
Hand-picked listings with a similar price range and style.
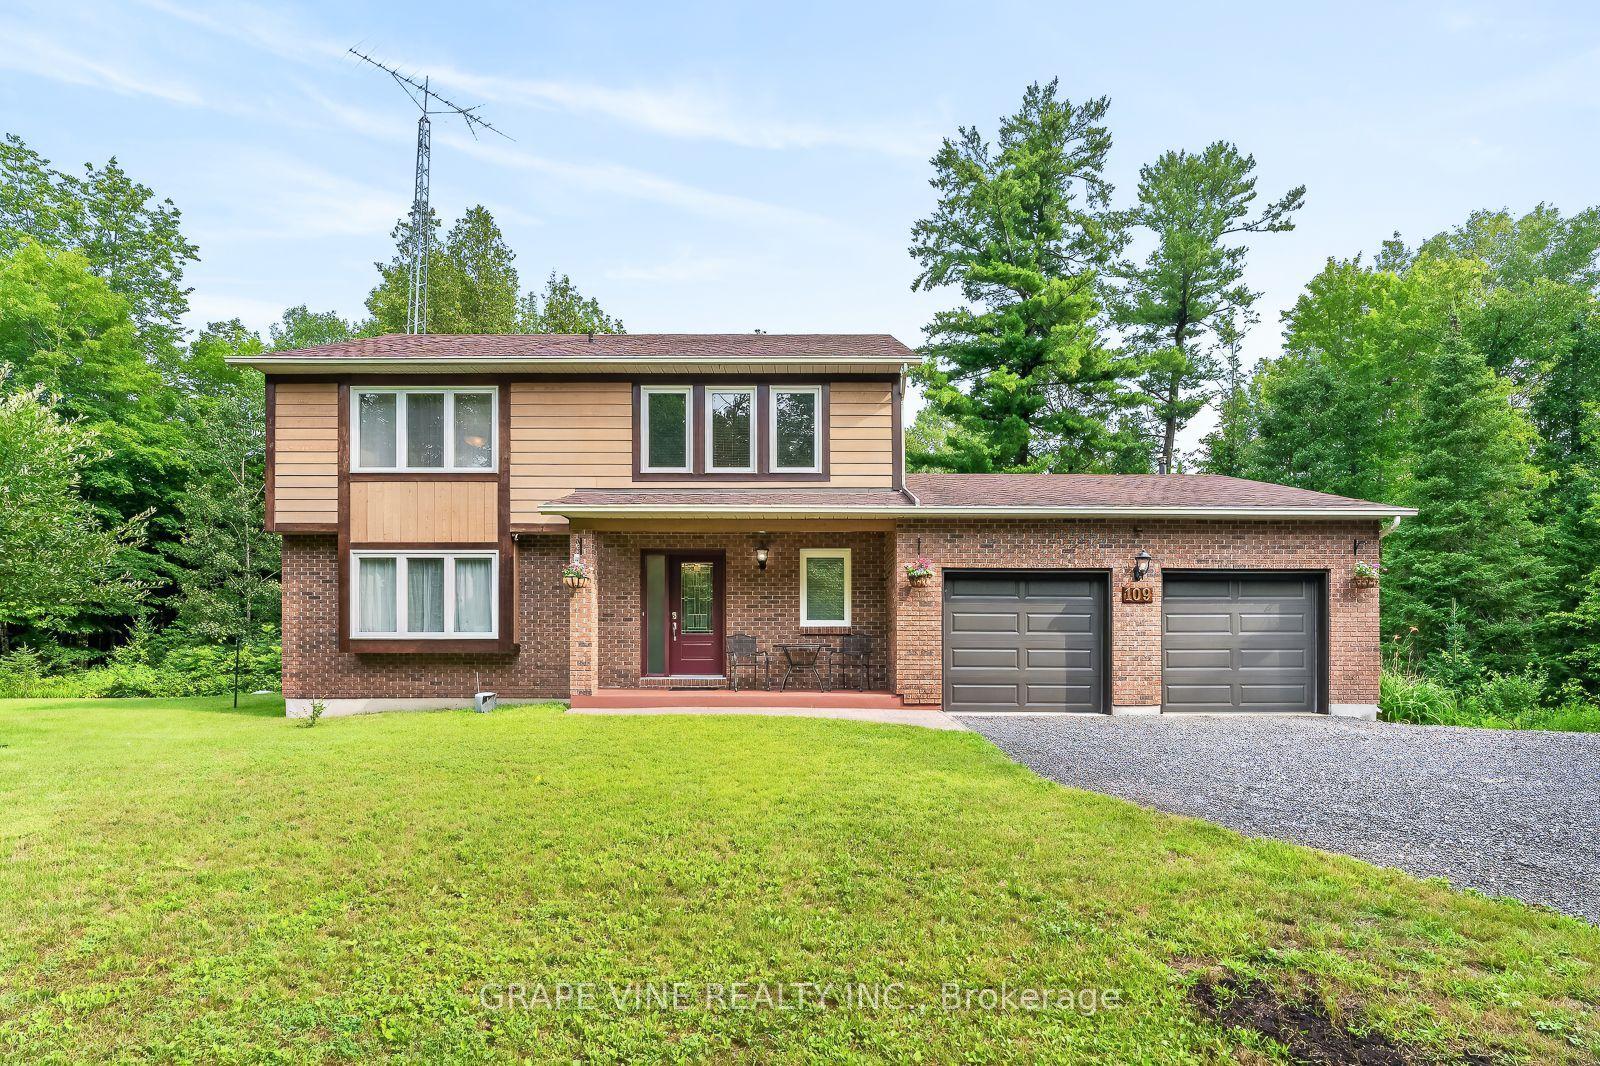
For Sale1 day ago
$835,000
Detached
est. $3,661/mo
109 MIDVALE Drive, 9105 - Huntley Ward (South West)
Carp - Huntley Ward, ON
4 bd
3 ba
2,250
10
MLS# X13605734Grape Vine Realty Inc.
WhatsApp Aman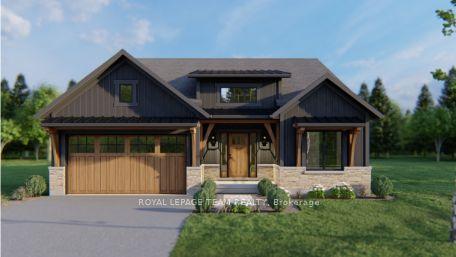
For Sale4 months ago
$899,900
Detached
est. $3,945/mo
140 Chandelle Private, 9104 - Huntley Ward (South East)
Carp - Huntley Ward, ON
3 bd
2 ba
1,750
6
MLS# X12982948Royal Lepage Team Realty
WhatsApp Aman