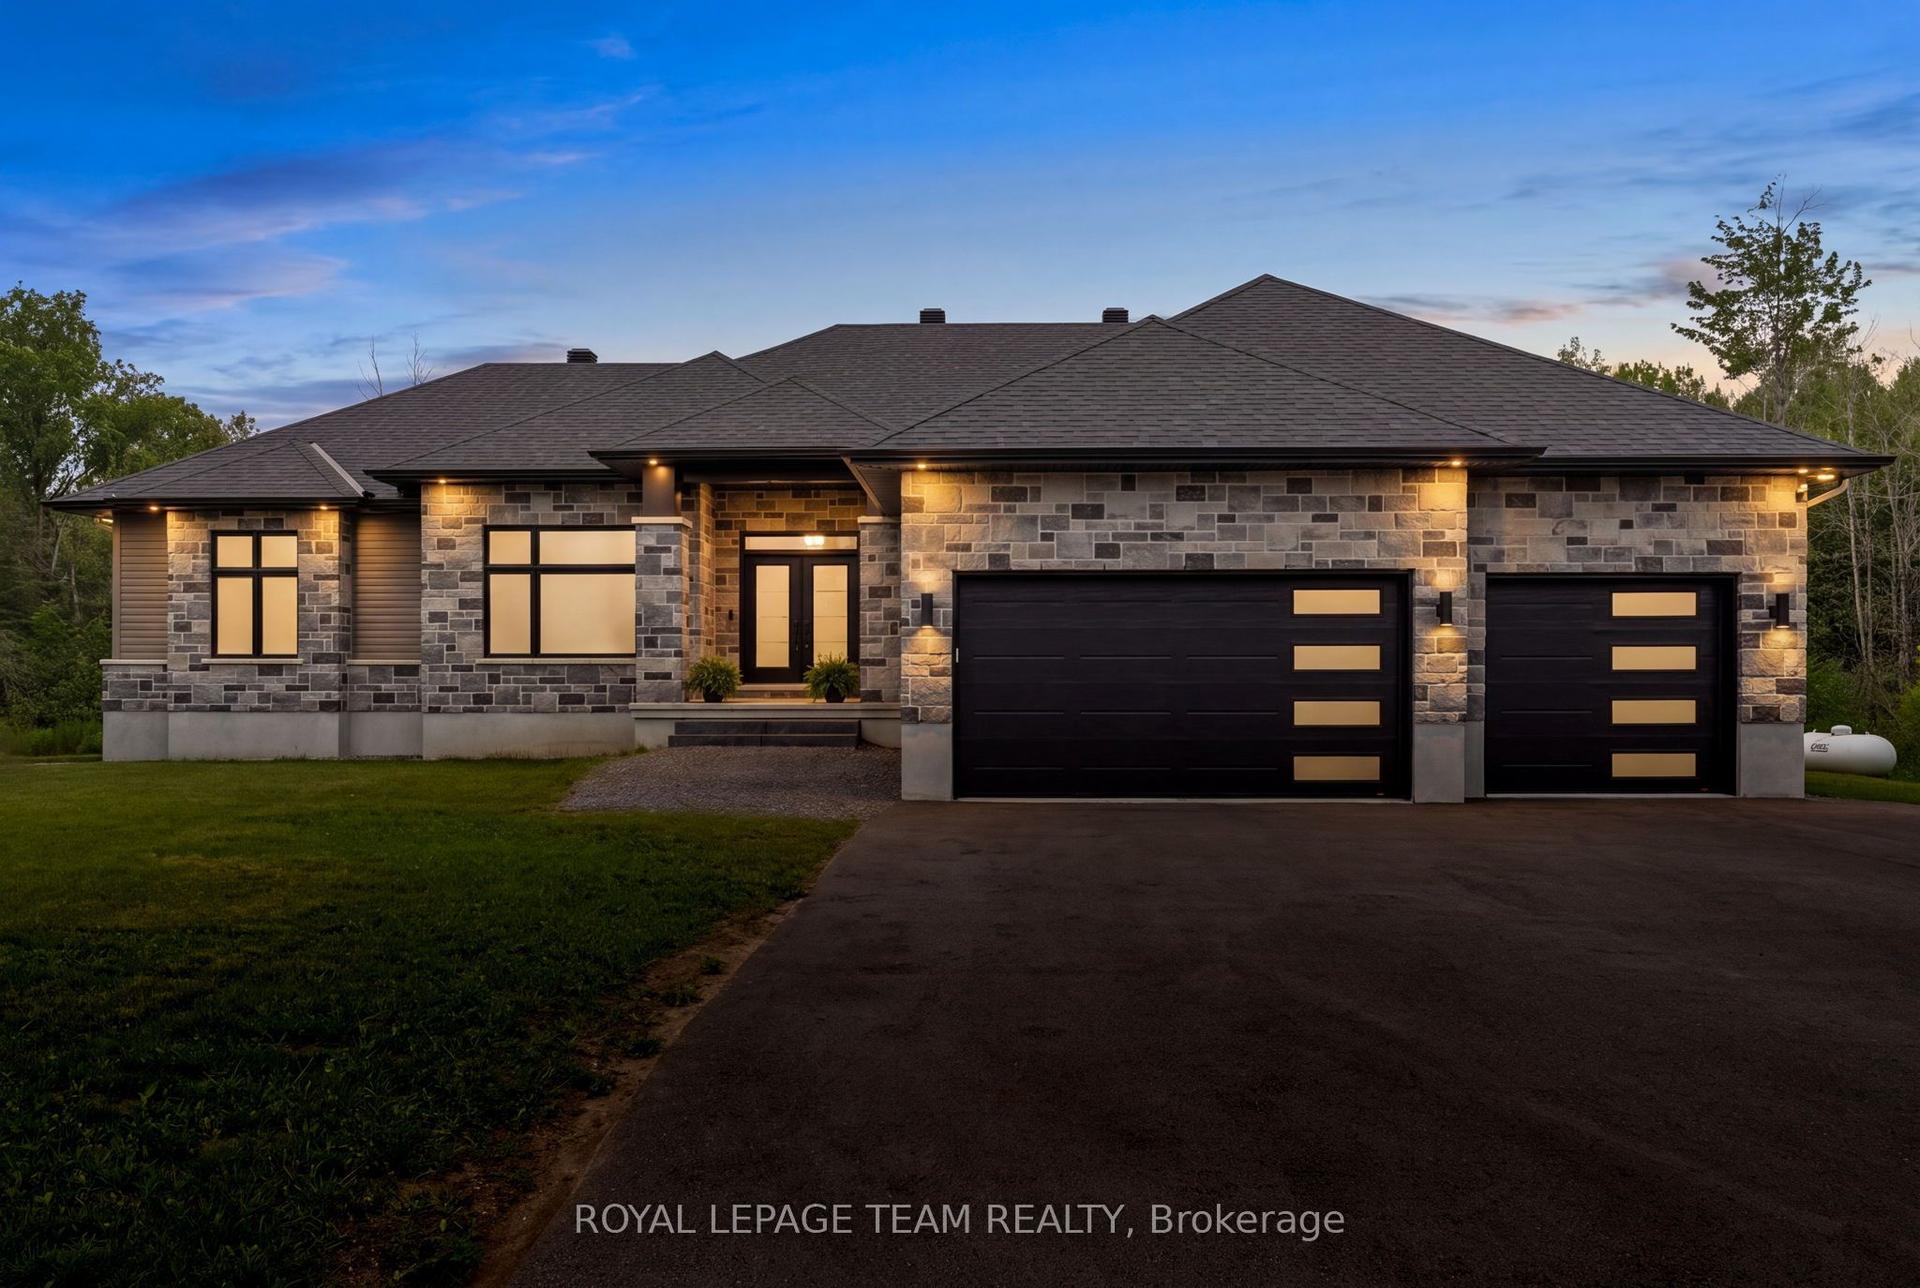
For Sale
635 WILLIAM MOONEY Road
9104 - Huntley Ward (South East), Carp - Huntley Ward, ON
$1,275,000
4Bd
4Ba
2,250+sqft
10Parking
507.51 x 150 ftlot
$567/sqft
DetachedMLS# X13547000Listed 2026-07-1016 DOM
Heating
Water Heater Owned
Cooling
Air Exchanger
Basement
Partially Finished
About this home
Country privacy, city convenience. Set on a stunning 507 x 150 ft treed lot in Carp-Huntley Ward without the typical subdivision rules, 635 William Mooney Rd offers 3000 sq ft of wonderful luxurious living space across three levels. The great room soars with 18-ft ceilings, a gas fireplace, and walls of windows framing the trees. The kitchen features an oversized island, walk-in pantry, and generous cabinetry, magnificent island, gas range with pot filler, and opens to a bright dining area and a screened-in porch built for three-season living, bug-free. A main-floor office flexes easily as a 4th bedroom. Upstairs, the primary suite includes a large walk-in closet and a spa-style ensuite, alongside two more bedrooms and a full bath. The finished lower level adds a massive rec room - games, media, or home gym - plus a 3-piece bath. Natural gas heat (2020 furnace, 2020 AC, 2024 HWT, 2025 New Washer, 2021 LeafFilter Eavestrough Guard, 2021 Dishwasher, 2021 Window Wells), Bell Fibe, an oversized double garage, and a main road that's quick to plow round out the package. Peace, privacy, and nature at your doorstep - just 4 minutes to Tanger Outlets and 5 minutes to Kanata's shops and restaurants. 24 hour irrev. Completed Schedule B1 to be attached to all offers.
GarageFireplace
Rooms
Main Floor
| Foyer | 4.49 × 1.97 m | |
| Dining Room | 3.25 × 4.06 m | |
| Great Room | 5.62 × 4.90 m | Gas Fireplace |
| Kitchen | 4.34 × 4.06 m | |
| Dining Room | 4.30 × 3.29 m | |
| Kitchen | 4.43 × 4.30 m | Centre Island |
| Den | 4.82 × 3.30 m | |
| Bedroom 4 | 4.89 × 3.35 m | French Doors |
| Powder Room | 2.13 × 0.89 m | 2 Pc Bath |
| Mud Room | 2.33 × 2.08 m | |
| Other | 4.09 × 3.56 m | |
| Pantry | 1.23 × 1.22 m | |
| Bathroom | — | |
| Mud Room | 2.08 × 2.31 m | |
| Great Room | 7.21 × 5.84 m |
Second Floor
| Primary Bedroom | 5.28 × 4.21 m | |
| Bedroom | 3.32 × 2.99 m | |
| Bedroom | 3.32 × 2.99 m | |
| Bathroom | 2.71 × 2.94 m | |
| Primary Bedroom | 5.33 × 4.27 m | 4 Pc Ensuite Walk-In Closet(s) |
| Bathroom | 5.20 × 1.85 m | 4 Pc Ensuite |
| Bedroom 2 | 3.35 × 3.06 m | |
| Bedroom 3 | 3.35 × 3.02 m | |
| Bathroom | 1.82 × 5.15 m | |
| Bathroom | 2.99 × 2.75 m | 5 Pc Bath |
Lower
| Family Room | 6.55 × 9.60 m | |
| Laundry | — | |
| Bathroom | — | |
| Family Room | 5.23 × 4.68 m | |
| Media Room | 5.33 × 4.17 m | |
| Laundry | 4.27 × 3.47 m | |
| Workshop | 4.82 × 4.30 m | |
| Bathroom | 1.94 × 1.93 m |
Features
- Water Heater Owned
- Water Treatment
- Air Exchanger
- Full
- Partially Finished
- Central Air
- 2-Storey
Financials
Annual Taxes
$5,569.32
Estimated Rental Income
Entire property$4,000 – $6,500/mo
Rental yield3.8% – 6.1%
*Estimates based on comparable rentals in the area. Actual income may vary.
Market Data — Carp - Huntley Ward
Days on market16 days
Buyer's MarketSeller's Market
Based on active listings in Carp - Huntley Ward. Data updates daily.
Our estimate for this home
Estimated range
$1.24M – $1.44M
Mid-point $1.34M · ~$595/sqft
How this listing compares
$1.24MList · $1.27M$1.44M
High confidence·Based on 13235 gta-wide comparables
Estimated range is generated automatically from active comparables and is for informational purposes only. Not an appraisal — contact Aman for a full comparative market analysis that factors in condition, renovations, and positioning.
Getting around
How walkable, bikeable, and transit-friendly this neighbourhood is.
61
/ 100
Walk Score
Somewhat Walkable
38
/ 100
Transit Score
Some Transit
43
/ 100
Bike Score
Somewhat Bikeable
Scores are estimates based on neighbourhood data and are for informational purposes only.
MLS® data courtesy of the Toronto Regional Real Estate Board (TRREB).
The information provided herein must only be used by consumers that have a bona fide interest in the purchase, sale, or lease of real estate and may not be used for any commercial purpose or any other purpose. Listing information is deemed reliable but is not guaranteed accurate by the Toronto Regional Real Estate Board, the listing brokerage, or this website. The trademarks REALTOR®, REALTORS® and the REALTOR® logo are controlled by The Canadian Real Estate Association (CREA) and identify real estate professionals who are members of CREA. MLS®, Multiple Listing Service®, and the associated logos are owned by CREA. Not intended to solicit properties currently listed for sale or buyers under contract.
You may also like
More homes in Carp - Huntley Ward
Hand-picked listings with a similar price range and style.
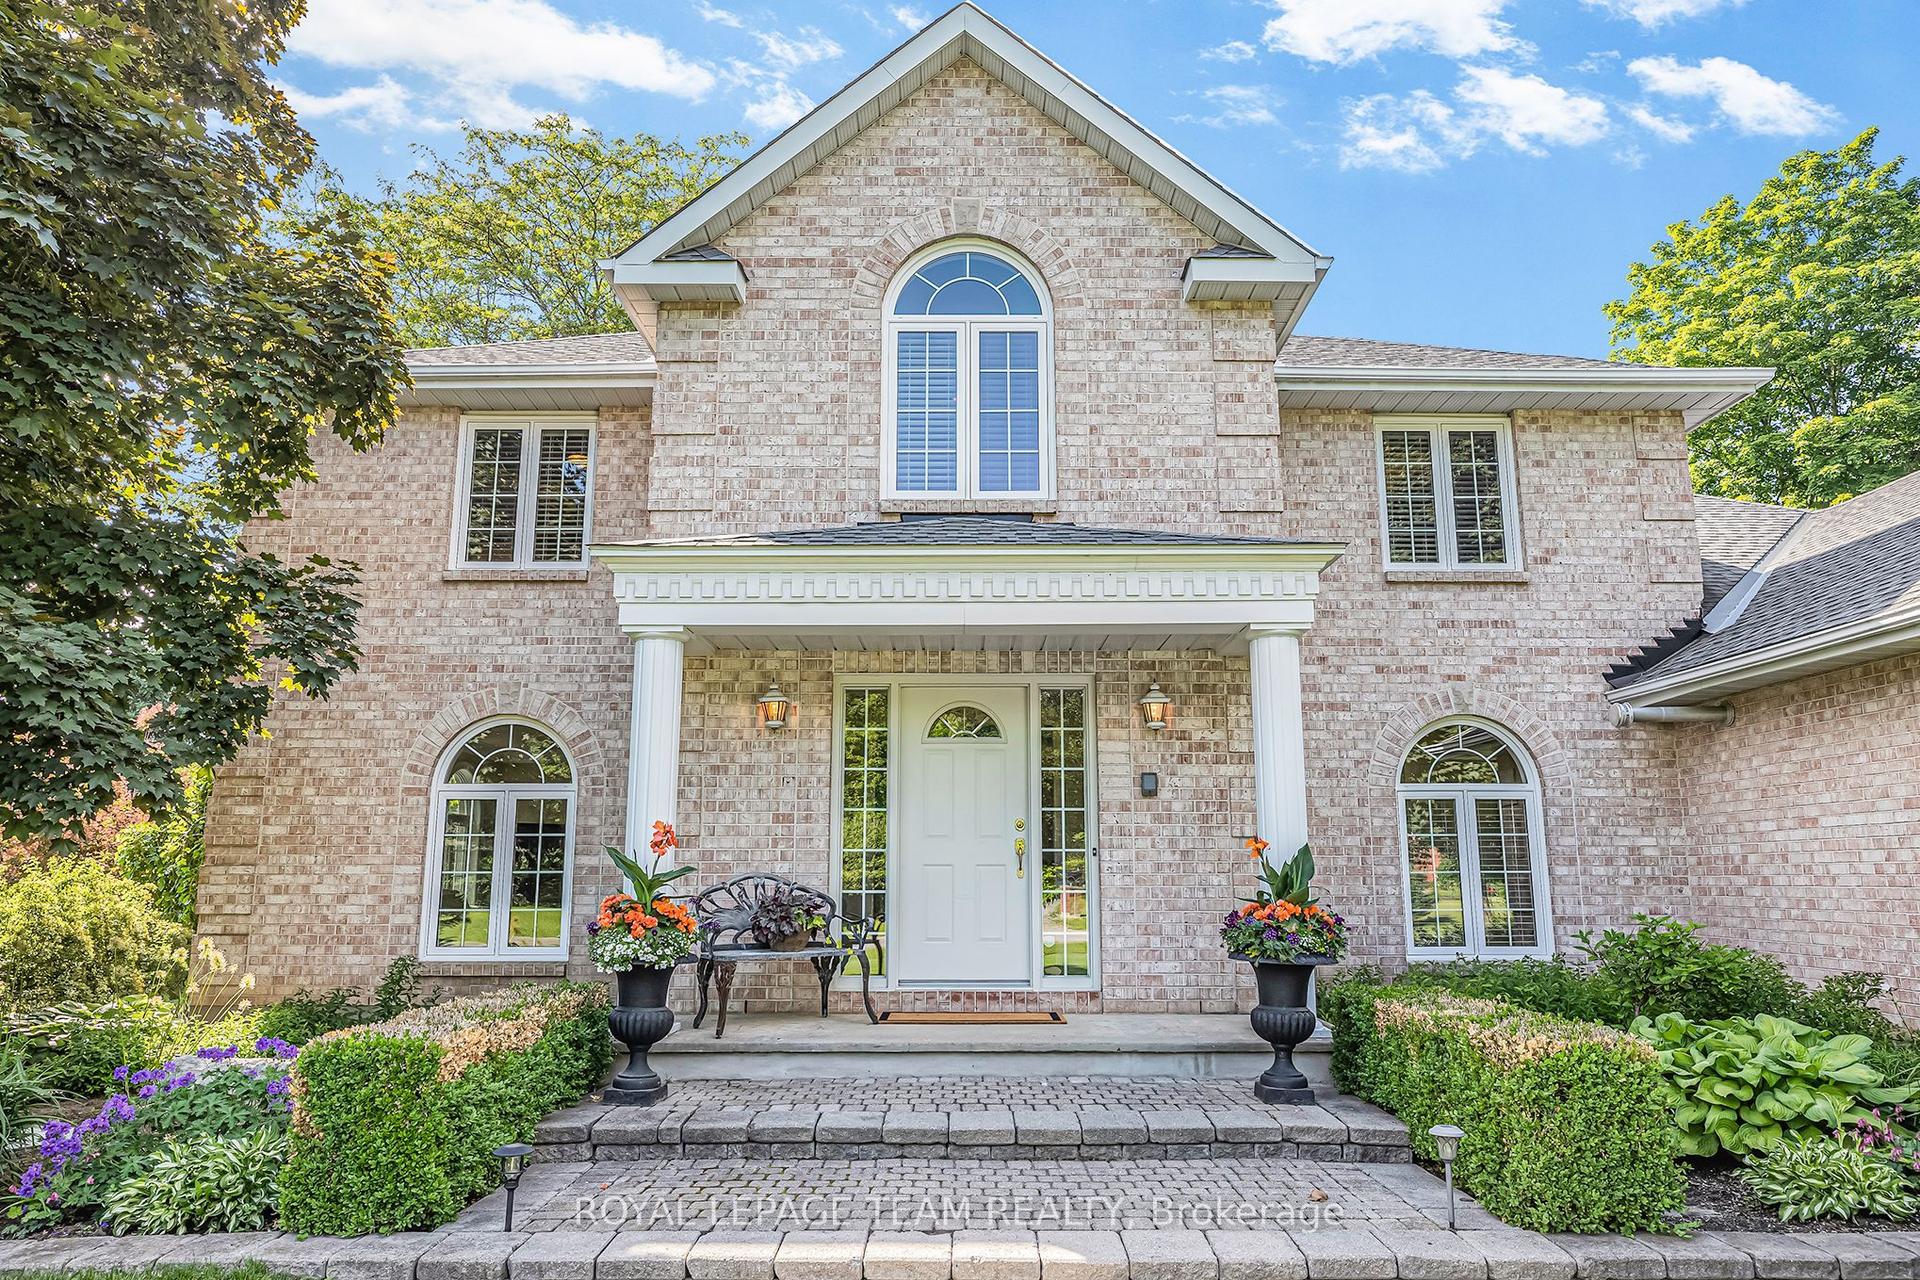
For Sale2 months ago
$1,339,000
Detached
est. $5,870/mo
105 MARGARET ANNE Drive, 9104 - Huntley Ward (South East)
Carp - Huntley Ward, ON
4+1 bd
3 ba
4,250
11
MLS# X13173502Royal Lepage Team Realty
WhatsApp Aman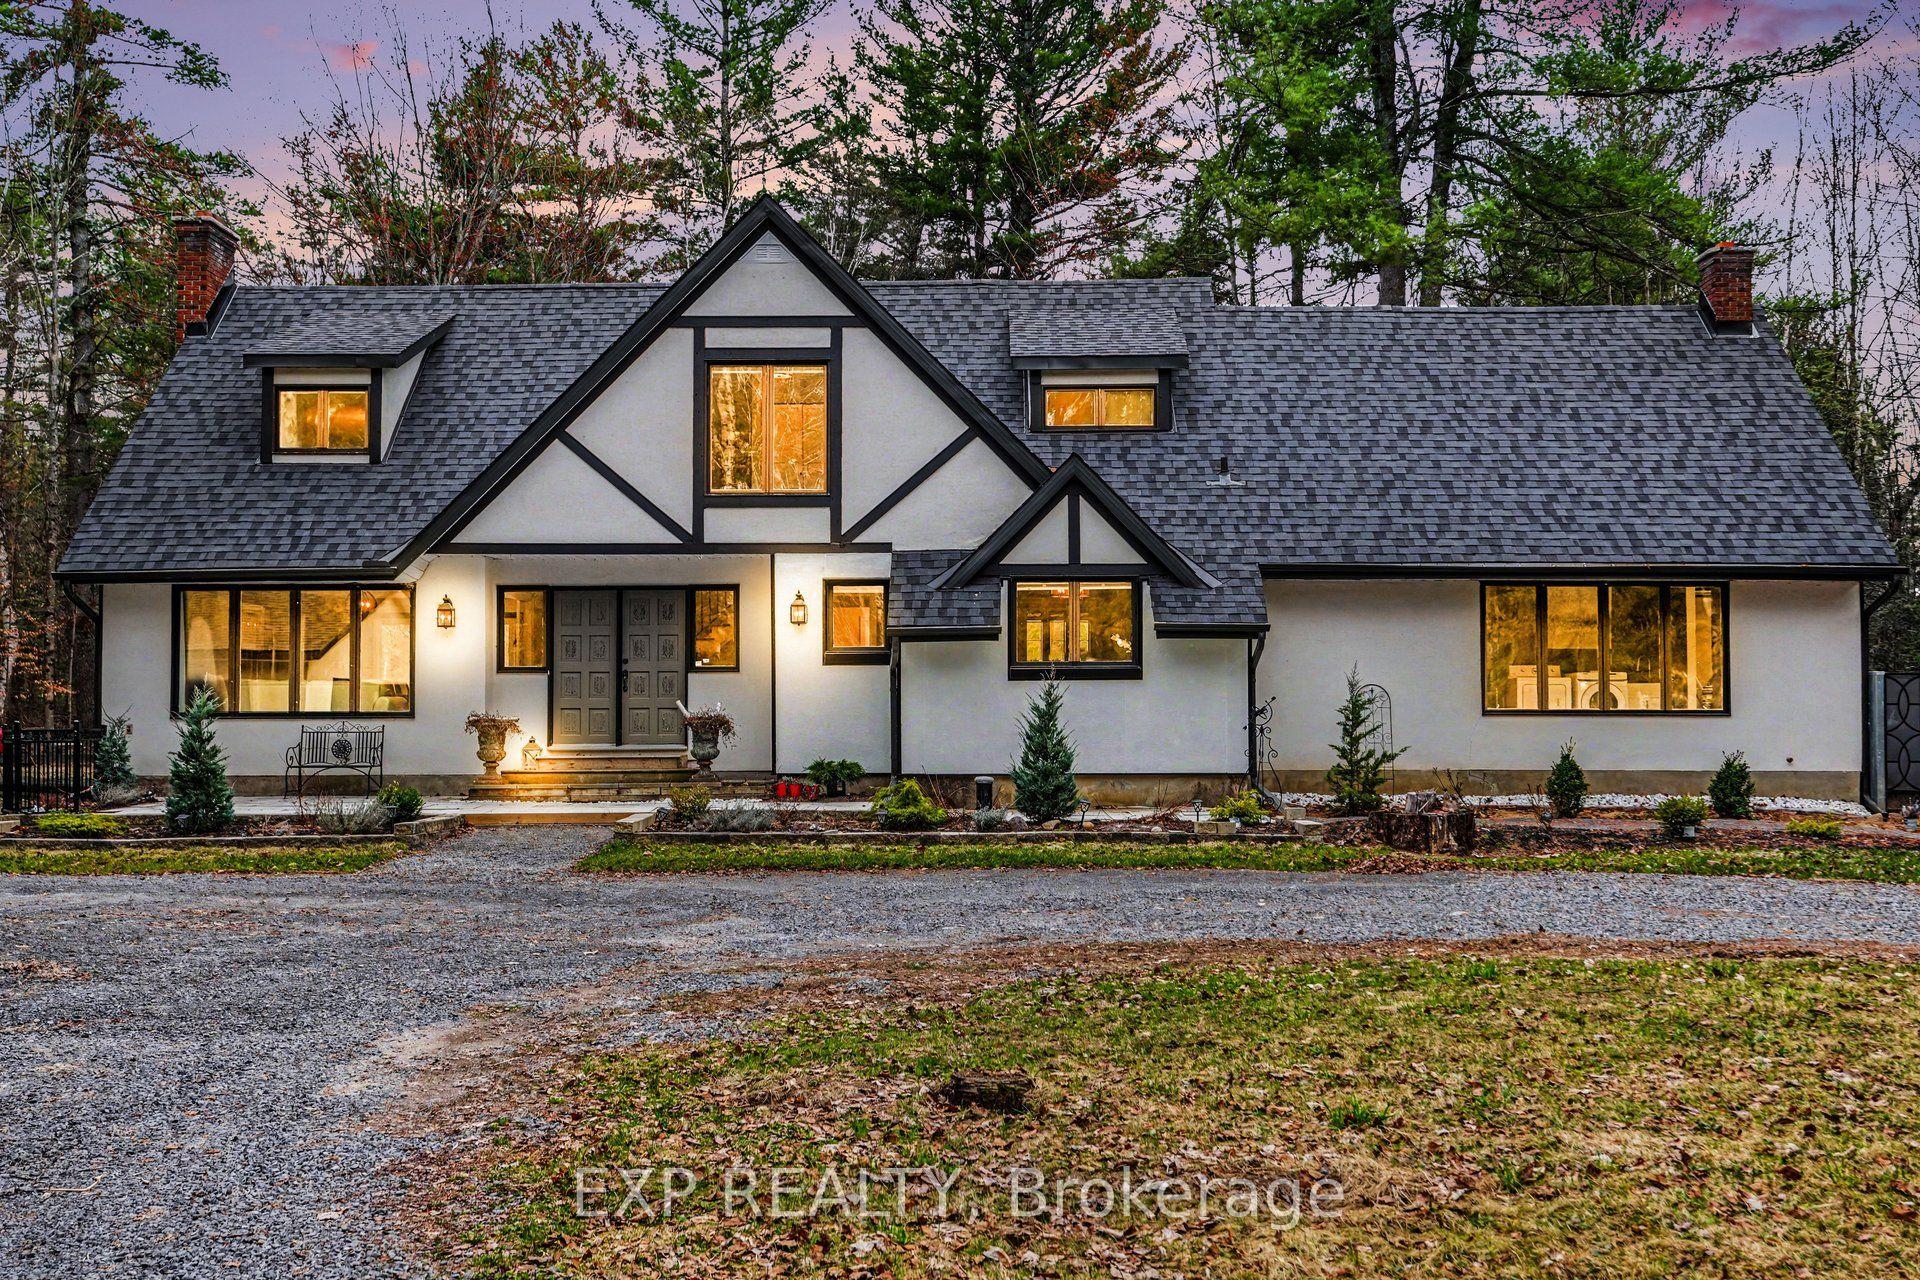
For Sale3 months ago
$1,048,000
Detached
est. $4,594/mo
2844 Old Almonte Road, 9105 - Huntley Ward (South West)
Carp - Huntley Ward, ON
4 bd
4 ba
3,250
22
MLS# X13042774Exp Realty
WhatsApp Aman