For Sale
192 Gulf Road
Marmora Ward, Marmora and Lake, ON
$899,000
2+2Bd
2Ba
900+sqft
14Parking
1113.13 x 2229.29 ftlot
$999/sqft
DetachedMLS# X13050000Listed 2026-04-2778 DOM
Heating
Water Heater Owned
Basement
Partially Finished
On the market for 78 days — longer than average. The seller may be open to negotiation.
About this home
VALUE UPDATE - NEW "METAL" ROOF ON THIS HOME -This unique 50+ Acre property has a Raised Bungalow, Barn with loft w electricity and dry kitchen, numerous guest cabins (some with hydro), two chicken coops, insulated tool shed with hydro, out houses with lots of parking space. Enjoy walks along the wooded paths on the property that take you to a secluded cabin in the woods, pond, and Beaver Creek. The main house offers 2+2 Bedrooms, 1+1 bathroom, open concept living room / dining room and partially finished basement with laundry, family room and 2 bedrooms. Freshly painted throughout, newly renovated main floor bath, Eve Guard w lifetime warranty & new sump pump with back up unit. You are going to love making this property your own & inviting family and friends to stay in the cabins. All this located on a quiet dead-end street, close to ATV trails and 10 min drive to the town of Marmora. Book your showing today.
Renovated
Rooms
Main Floor
| Living Room | 7.60 × 4.60 m | Combined w/Dining Hardwood Floor Bay Window |
| Dining Room | 7.60 × 4.60 m | Combined w/Living Hardwood Floor W/O To Deck |
| Kitchen | 3.43 × 3.37 m | Window |
| Primary Bedroom | 4.20 × 3.30 m | Double Closet Window W/O To Deck |
| Bedroom 2 | 3.32 × 2.70 m | Laminate Double Closet |
Basement
| Bedroom 3 | 3.43 × 3.53 m | Double Closet Above Grade Window |
| Bedroom 4 | 3.90 × 3.64 m | Above Grade Window |
| Laundry | 4.60 × 2.67 m | Above Grade Window W/O To Yard |
| Family Room | 5.25 × 4.66 m | Above Grade Window Fireplace |
Features
- Water Heater Owned
- Deck
- Partially Finished
- None
- Bungalow
Financials
Annual Taxes
$3,681.01
Estimated Rental Income
Entire property$2,600 – $3,800/mo
Basement apartment$1,800 – $2,500/mo
Rental yield3.5% – 5.1%
*Estimates based on comparable rentals in the area. Actual income may vary.
Market Data — Marmora and Lake
Days on market78 days
Buyer's MarketSeller's Market
Based on active listings in Marmora and Lake. Data updates daily.
Our estimate for this home
Estimated range
$516K – $599K
Mid-point $558K · ~$620/sqft
How this listing compares
$516KList · $899K$599K
High confidence·Based on 12805 gta-wide comparables
Estimated range is generated automatically from active comparables and is for informational purposes only. Not an appraisal — contact Aman for a full comparative market analysis that factors in condition, renovations, and positioning.
Getting around
How walkable, bikeable, and transit-friendly this neighbourhood is.
64
/ 100
Walk Score
Somewhat Walkable
35
/ 100
Transit Score
Some Transit
42
/ 100
Bike Score
Somewhat Bikeable
Scores are estimates based on neighbourhood data and are for informational purposes only.
MLS® data courtesy of the Toronto Regional Real Estate Board (TRREB).
The information provided herein must only be used by consumers that have a bona fide interest in the purchase, sale, or lease of real estate and may not be used for any commercial purpose or any other purpose. Listing information is deemed reliable but is not guaranteed accurate by the Toronto Regional Real Estate Board, the listing brokerage, or this website. The trademarks REALTOR®, REALTORS® and the REALTOR® logo are controlled by The Canadian Real Estate Association (CREA) and identify real estate professionals who are members of CREA. MLS®, Multiple Listing Service®, and the associated logos are owned by CREA. Not intended to solicit properties currently listed for sale or buyers under contract.
You may also like
More homes in Marmora and Lake
Hand-picked listings with a similar price range and style.
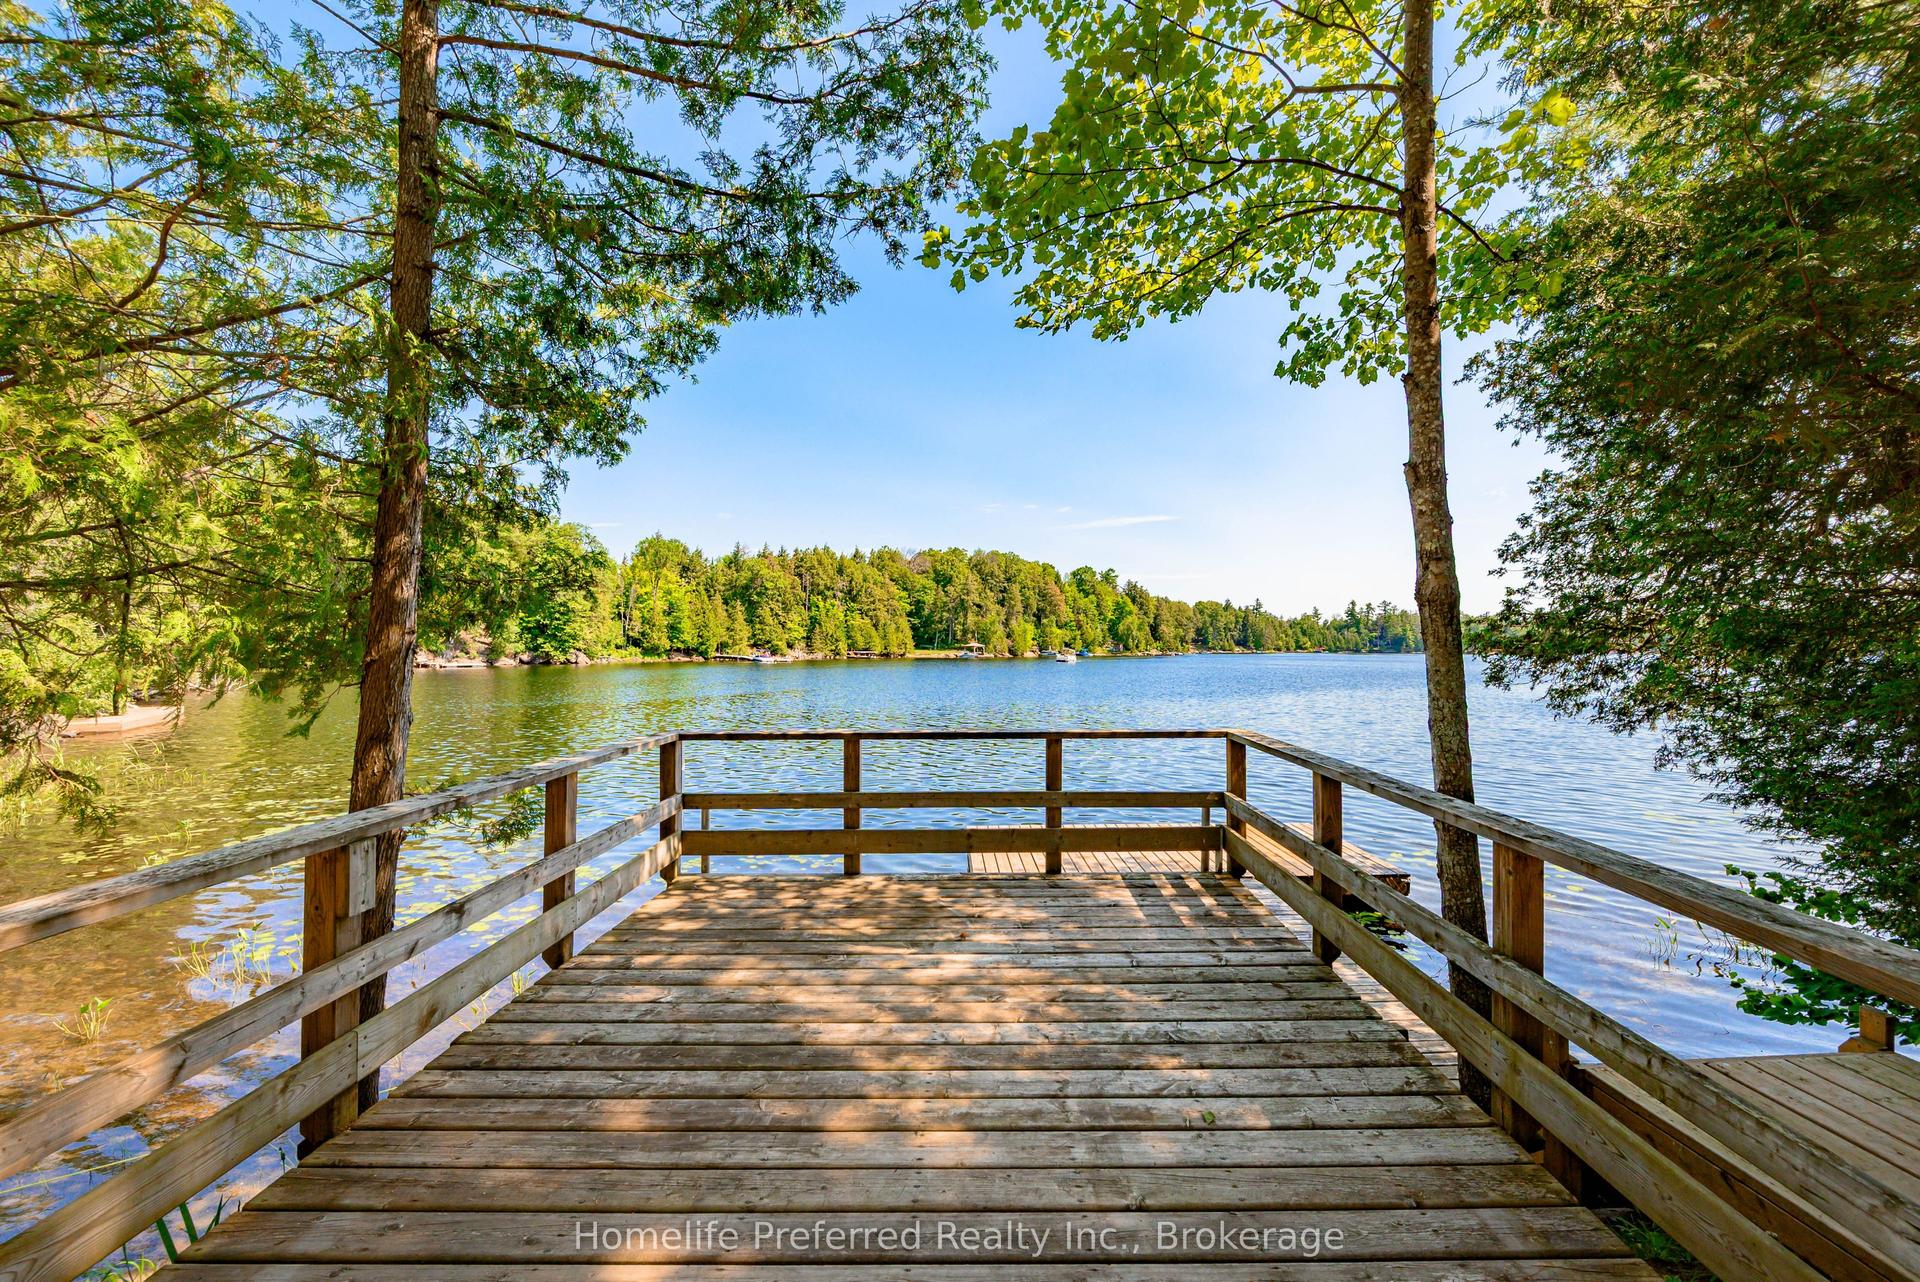
For Sale2 days ago
$799,900
Detached
est. $3,507/mo
469 SKENE Road, Marmora Ward
Marmora and Lake, ON
2 bd
2 ba
1,300
8
MLS# X13554964Homelife Preferred Realty Inc.
WhatsApp Aman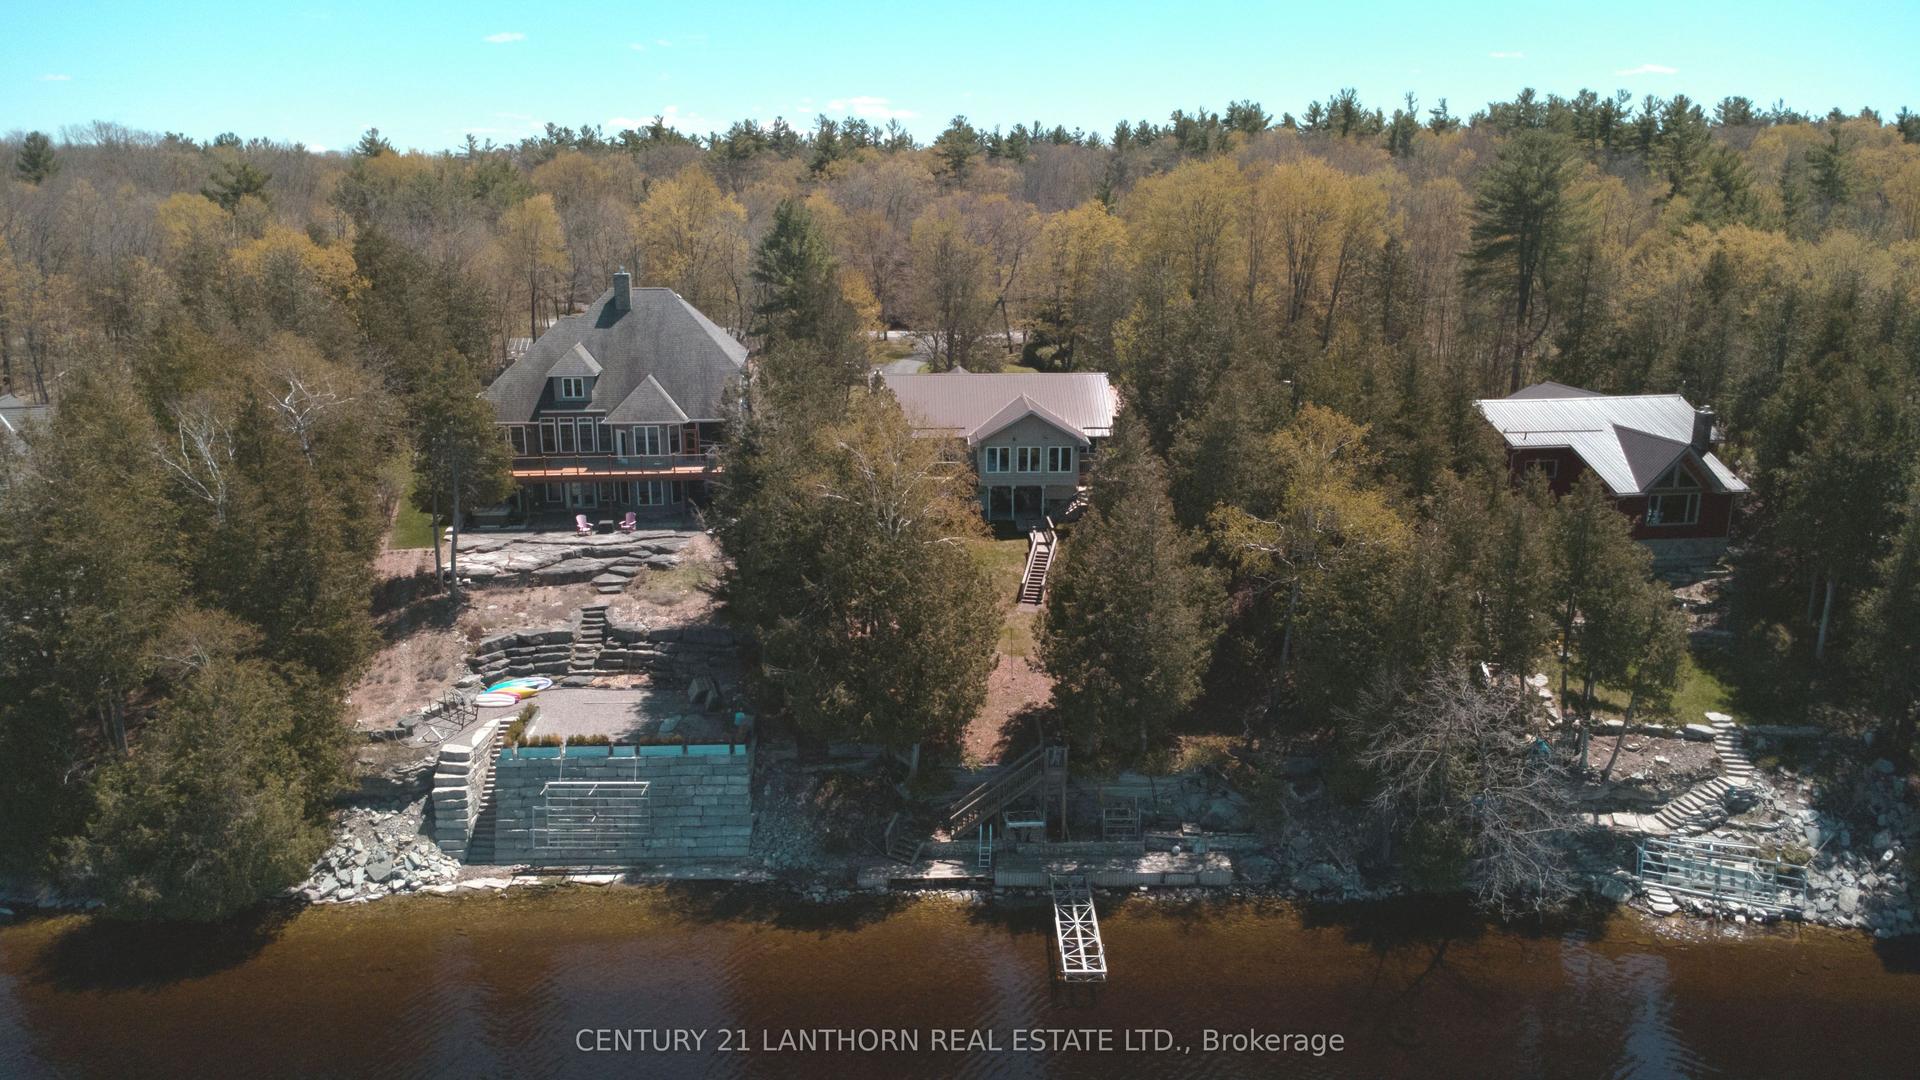
For Sale2 months ago
$997,000
Detached
est. $4,371/mo
251 High Shore Road, Marmora Ward
Marmora and Lake, ON
2+1 bd
2 ba
1,750
12
MLS# X13126926Century 21 Lanthorn Real Estate L…
WhatsApp Aman