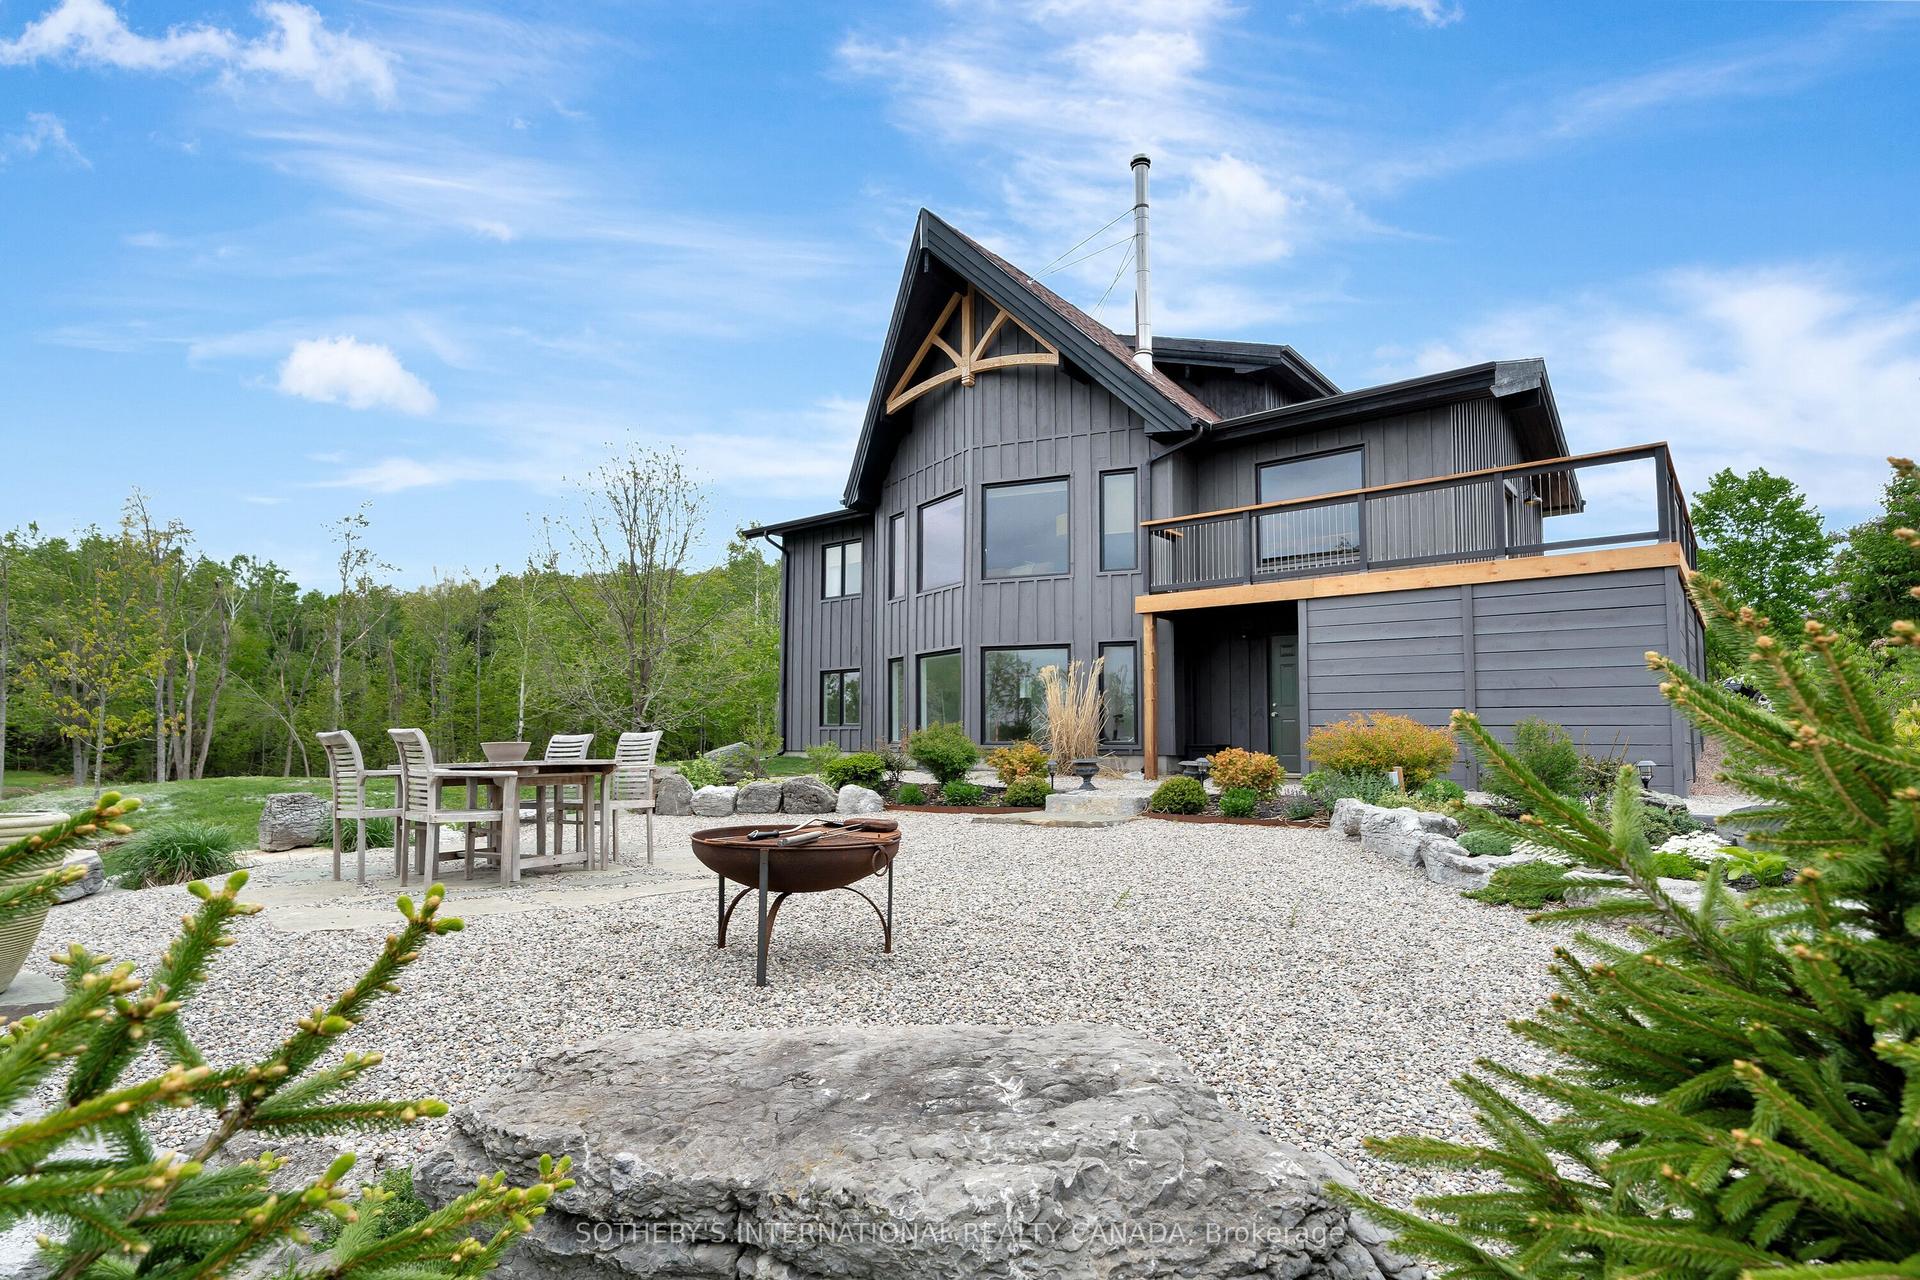
For Sale
Just Listed
342 Jennison Road
Lake Ward, Marmora and Lake, ON
$789,000
4Bd
2Ba
1,300+sqft
3Parking
92.84 x 316 ftlot
$607/sqft
DetachedMLS# X13539878Listed 2026-07-086 DOM
Heating
Separate Heating Controls
About this home
Welcome to your retreat on the shores of Dickey Lake. Featuring four total bedrooms providing ample space for family and guests, plus 1.5 bathrooms. Enjoy an effortless stay starting right at the entrance with a dedicated washer/dryer nook, leading into a modern style kitchen with white cabinetry and four appliances.Bright and airy the living area features dual patio doors that walk out to the deck Tastefully designed, it is a perfect space for hosting friends or cozy relaxation. Relax in the spacious primary bedroom featuring high vaulted ceilings easy maintenance laminated flooring and a convenient 2-piece ensuite.The oversized bright secondary bedroom also boasts vaulted ceilings and beautiful lake views.The large deck offers the ultimate vantage point for morning coffee paired with a beautiful southwest water view. Wind down your evenings in the 12 x 14 foot screened-in porch equipped with hydro. It is the perfect oasis for enjoying warm summer nights.The bungalow comes fully equipped and ready to enjoy from day one, minimizing your move-in work. The cottage boasts vaulted ceilings, easy maintenance laminated flooring, drilled well, septic, 200-amp breaker service, electric baseboard heating with individual thermostats, a charming 10 x 11 bunkie with hydro and small deck for visitors or a home office and a shed for convenient storage with hydro.Just 15 minutes from the village of Coe Hill and only 2.5 hours from the GTA in beautiful Hastings CountyDickey Lake is a deep clean lake with boat launch and is ideal for swimming, fishing and boating and offers municipally maintained roads to ensure your lakeside getaway is accessible in every season.
Rooms
Main Floor
| Living Room | 5.18 × 4.52 m | Combined w/Dining W/O To Deck |
| Kitchen | 4.47 × 2.48 m | |
| Primary Bedroom | 4.16 × 3.96 m | |
| Bedroom 2 | 4.47 × 4.19 m | |
| Bedroom 3 | 2.69 × 2.54 m | |
| Bedroom 4 | 2.81 × 2.54 m | |
| Bathroom | 1.32 × 1.21 m | 2 Pc Ensuite |
| Bathroom | 2.84 × 2.54 m | 4 Pc Bath |
| Other | 4.36 × 3.63 m |
Features
- Primary Bedroom - Main Floor
- Separate Heating Controls
- Water Heater Owned
- Deck
- Fishing
- Landscaped
- Privacy
- Year Round Living
- None
- Bungalow
Financials
Annual Taxes
$4,662
Estimated Rental Income
Entire property$4,000 – $6,500/mo
Rental yield6.1% – 9.9%
*Estimates based on comparable rentals in the area. Actual income may vary.
Market Data — Marmora and Lake
Days on market6 days
Buyer's MarketSeller's Market
Based on active listings in Marmora and Lake. Data updates daily.
Our estimate for this home
Estimated range
$719K – $836K
Mid-point $778K · ~$598/sqft
How this listing compares
$719KList · $789K$836K
High confidence·Based on 13051 gta-wide comparables
Estimated range is generated automatically from active comparables and is for informational purposes only. Not an appraisal — contact Aman for a full comparative market analysis that factors in condition, renovations, and positioning.
Getting around
How walkable, bikeable, and transit-friendly this neighbourhood is.
55
/ 100
Walk Score
Somewhat Walkable
46
/ 100
Transit Score
Some Transit
47
/ 100
Bike Score
Somewhat Bikeable
Scores are estimates based on neighbourhood data and are for informational purposes only.
MLS® data courtesy of the Toronto Regional Real Estate Board (TRREB).
The information provided herein must only be used by consumers that have a bona fide interest in the purchase, sale, or lease of real estate and may not be used for any commercial purpose or any other purpose. Listing information is deemed reliable but is not guaranteed accurate by the Toronto Regional Real Estate Board, the listing brokerage, or this website. The trademarks REALTOR®, REALTORS® and the REALTOR® logo are controlled by The Canadian Real Estate Association (CREA) and identify real estate professionals who are members of CREA. MLS®, Multiple Listing Service®, and the associated logos are owned by CREA. Not intended to solicit properties currently listed for sale or buyers under contract.
You may also like
More homes in Marmora and Lake
Hand-picked listings with a similar price range and style.
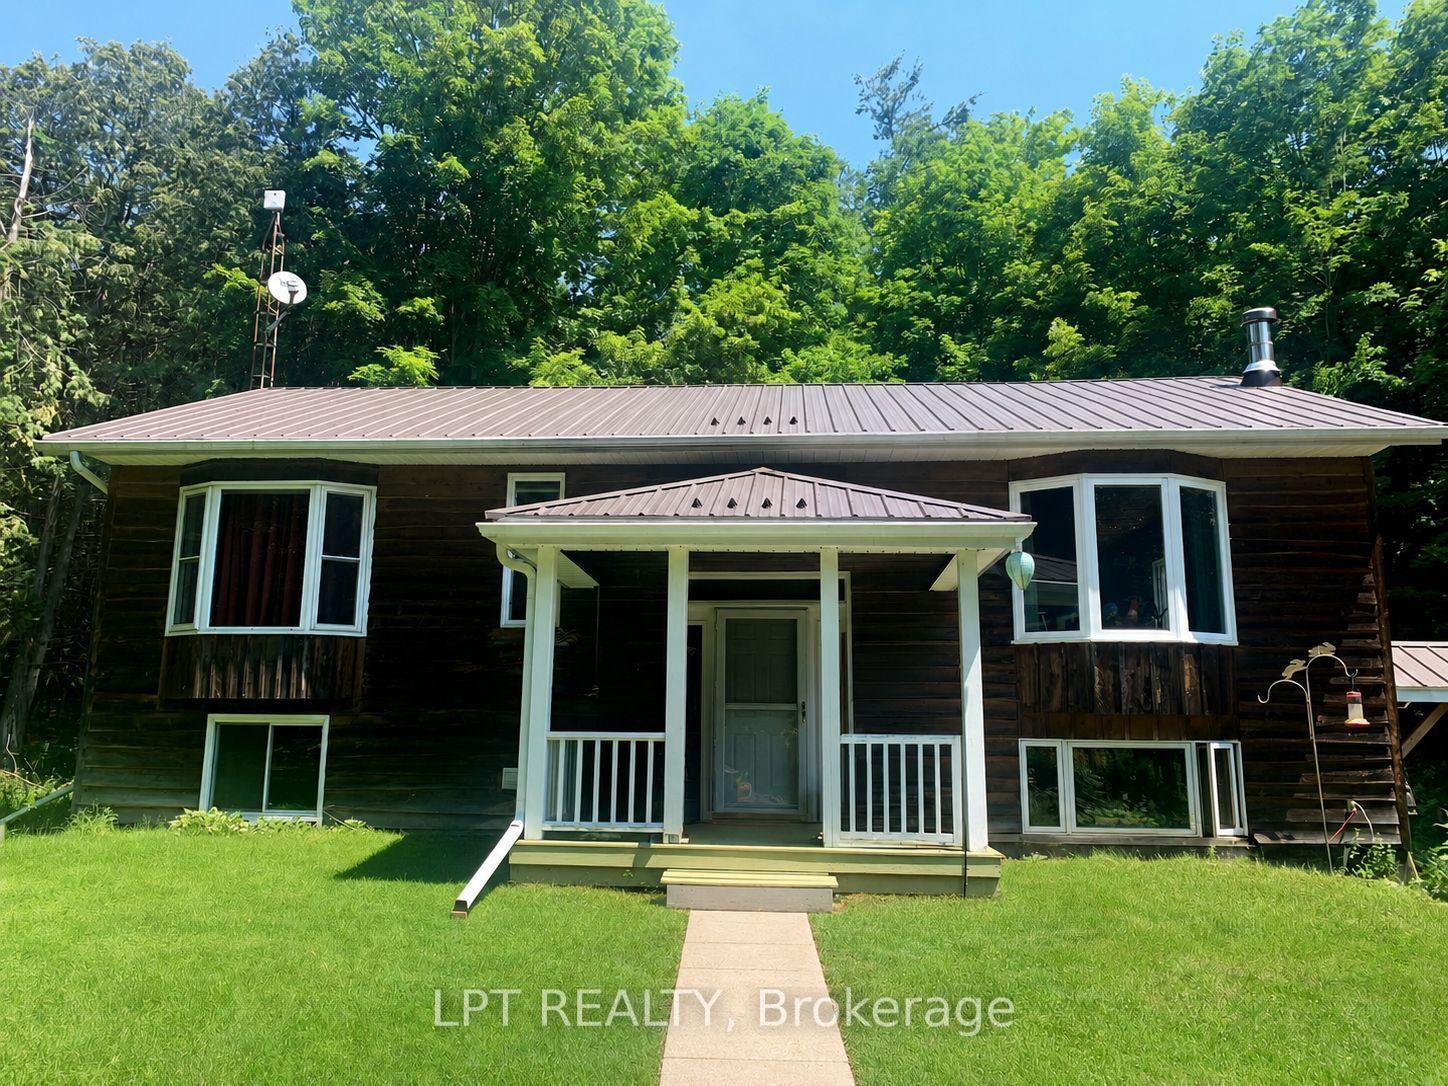
For Sale3 months ago
$899,000
Detached
est. $3,941/mo
192 Gulf Road, Marmora Ward
Marmora and Lake, ON
2+2 bd
2 ba
900
14
MLS# X13050000Lpt Realty
WhatsApp Aman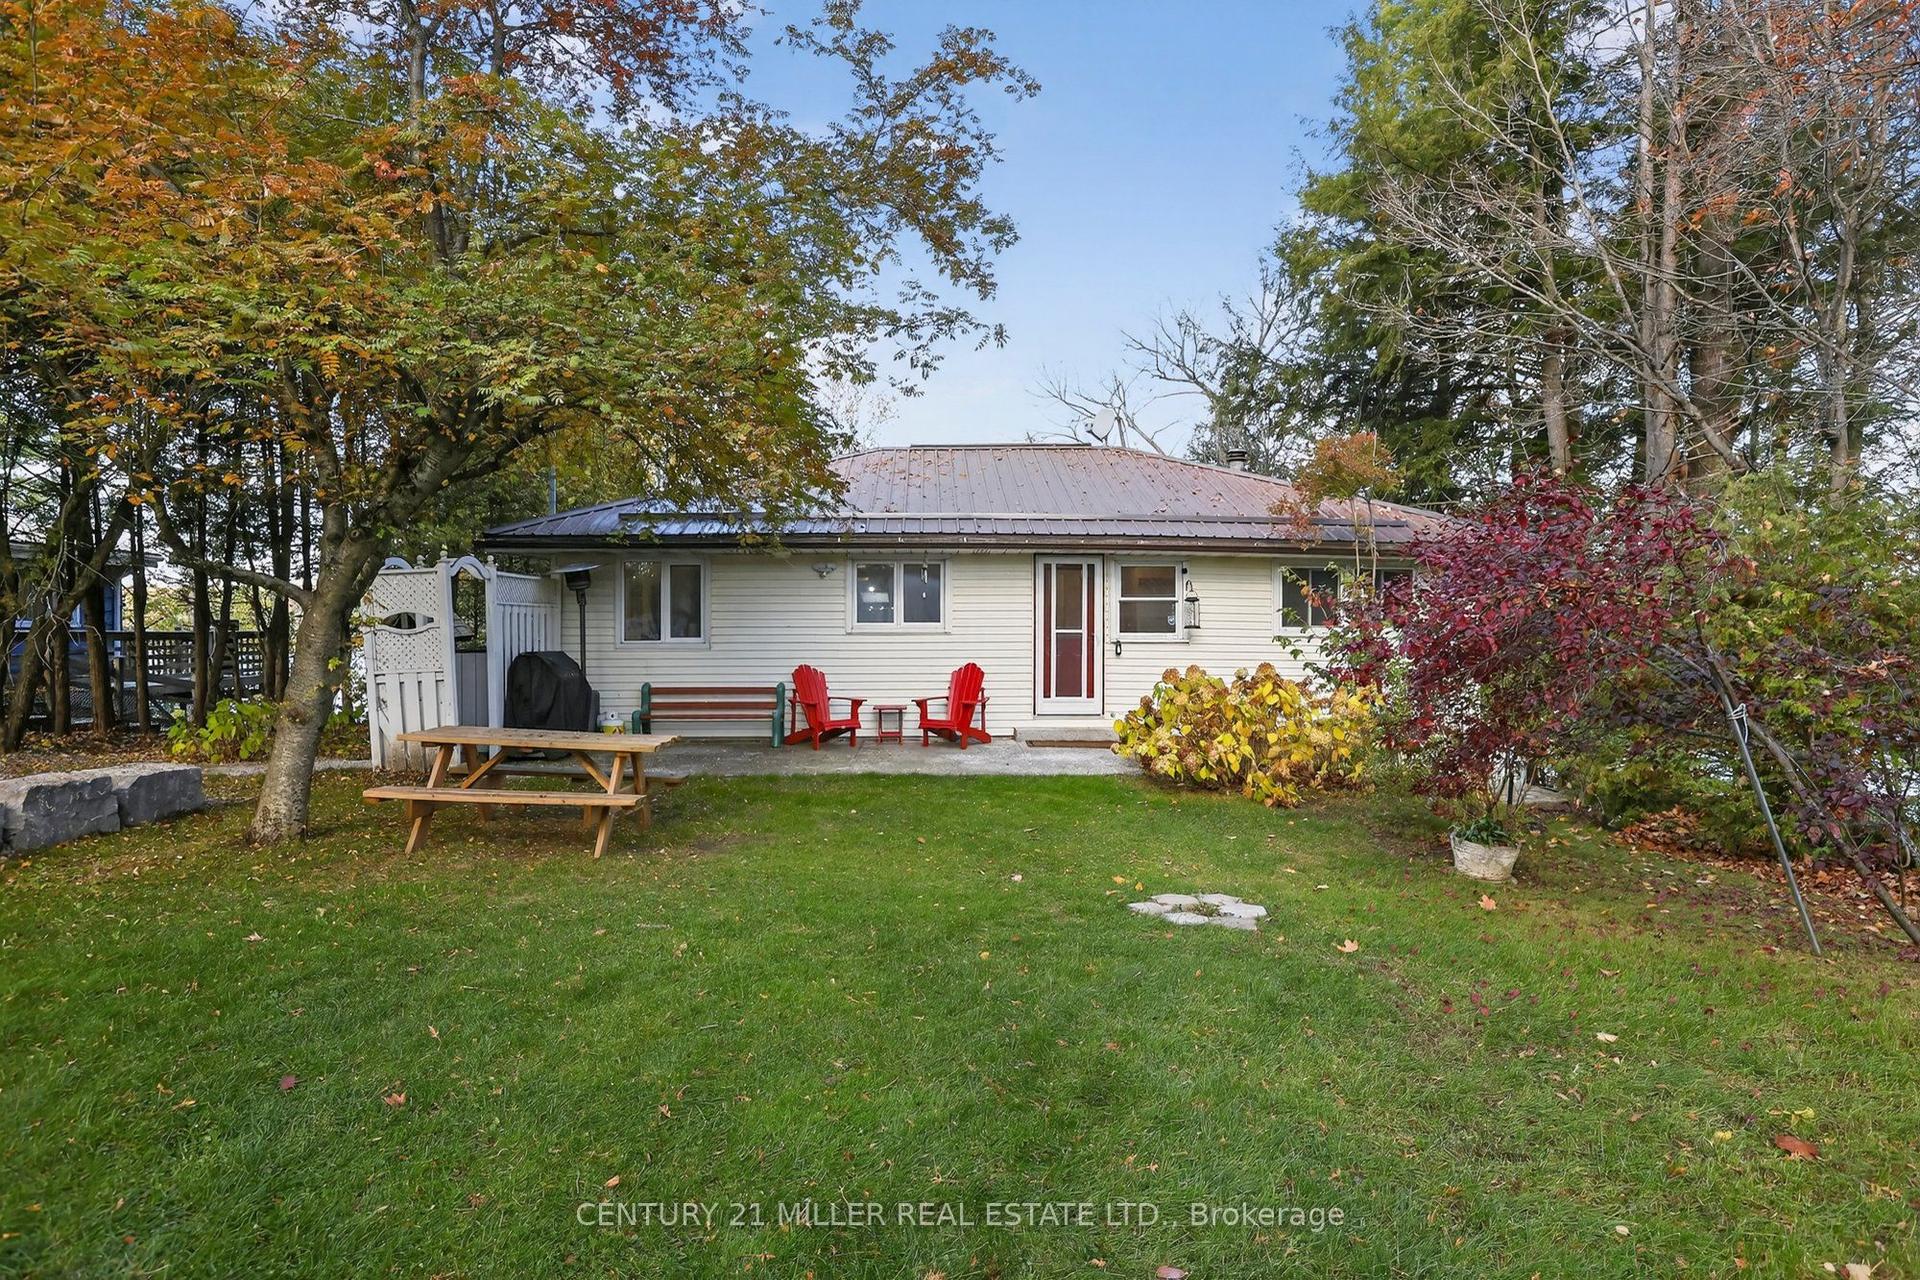
For Sale3 months ago
$765,999
Detached
est. $3,358/mo
733 Marble Point Road, Marmora Ward
Marmora and Lake, ON
2+1 bd
3 ba
900
6
MLS# X12974984Century 21 Miller Real Estate Ltd.
WhatsApp Aman