For Sale
66 Tipperary Road
Marmora Ward, Marmora and Lake, ON
$1,110,000
3+1Bd
3Ba
1,750+sqft
8Parking
70 x 147.46 ftlot
$634/sqft
DetachedMLS# X13474156Listed 2026-06-2222 DOM
Heating
Water Heater Owned
Cooling
Central Vacuum
Basement
Finished with Walk-Out
About this home
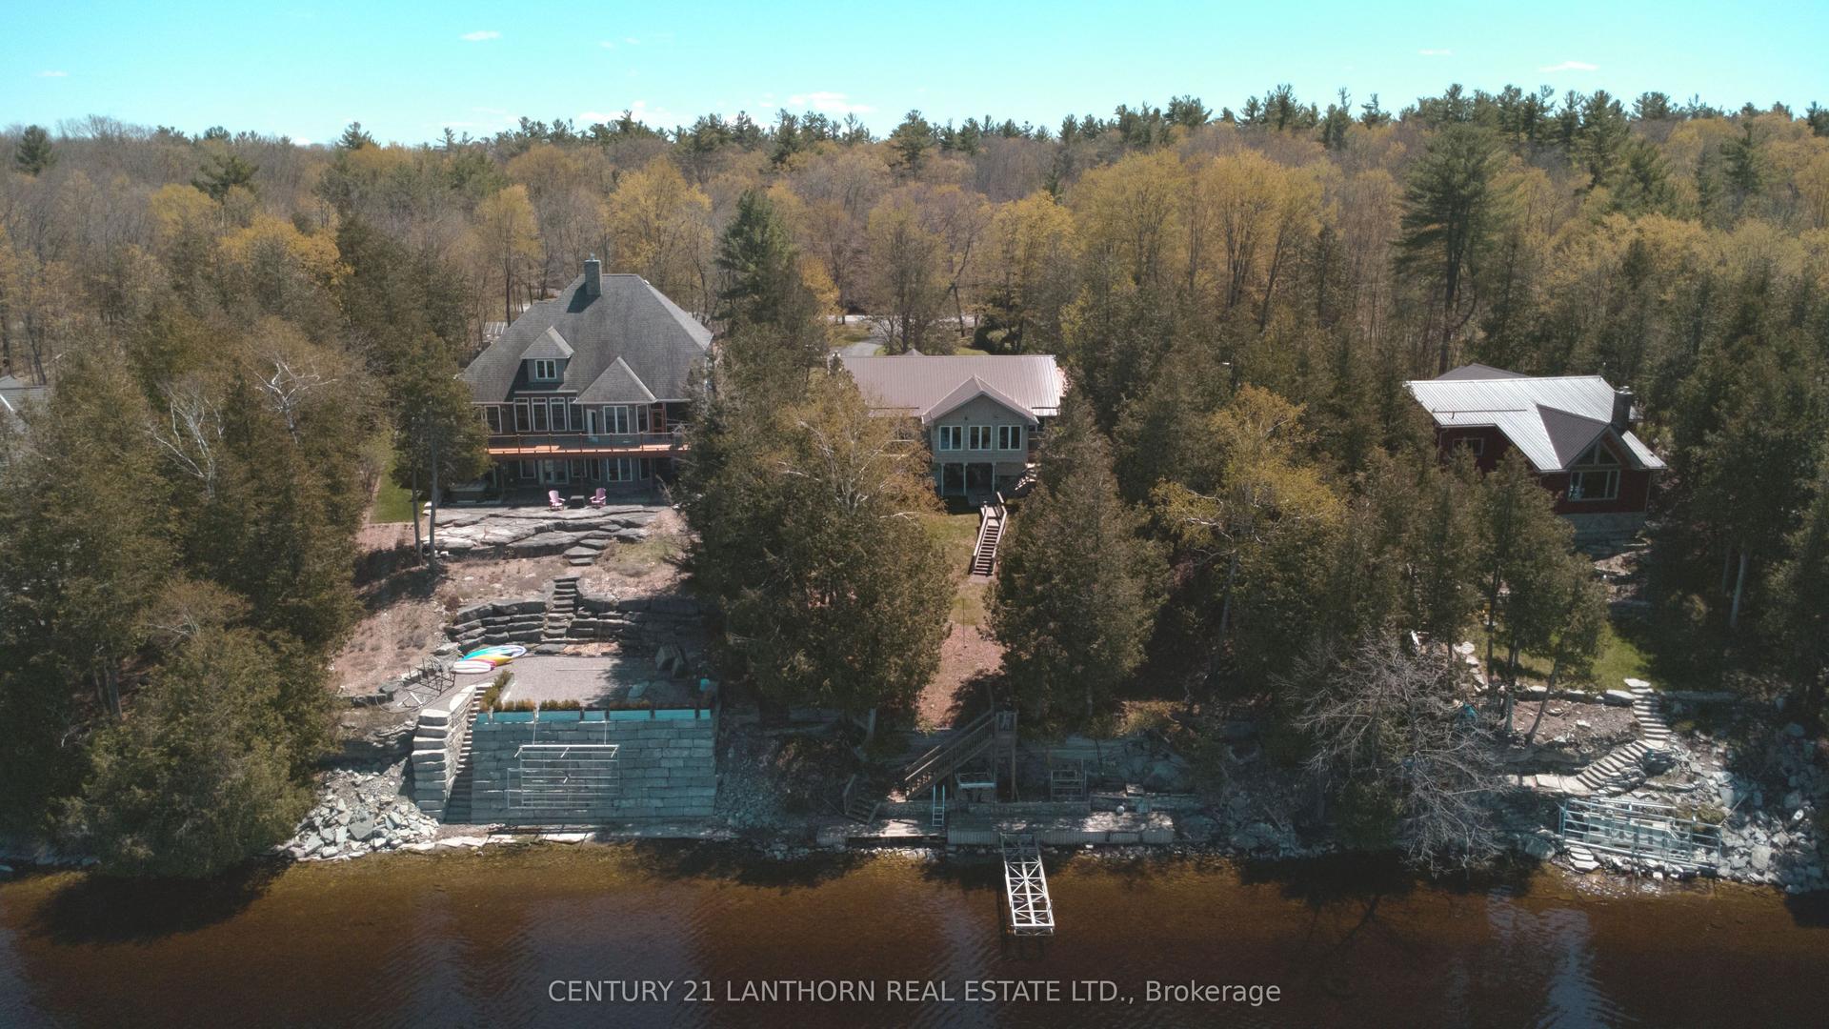
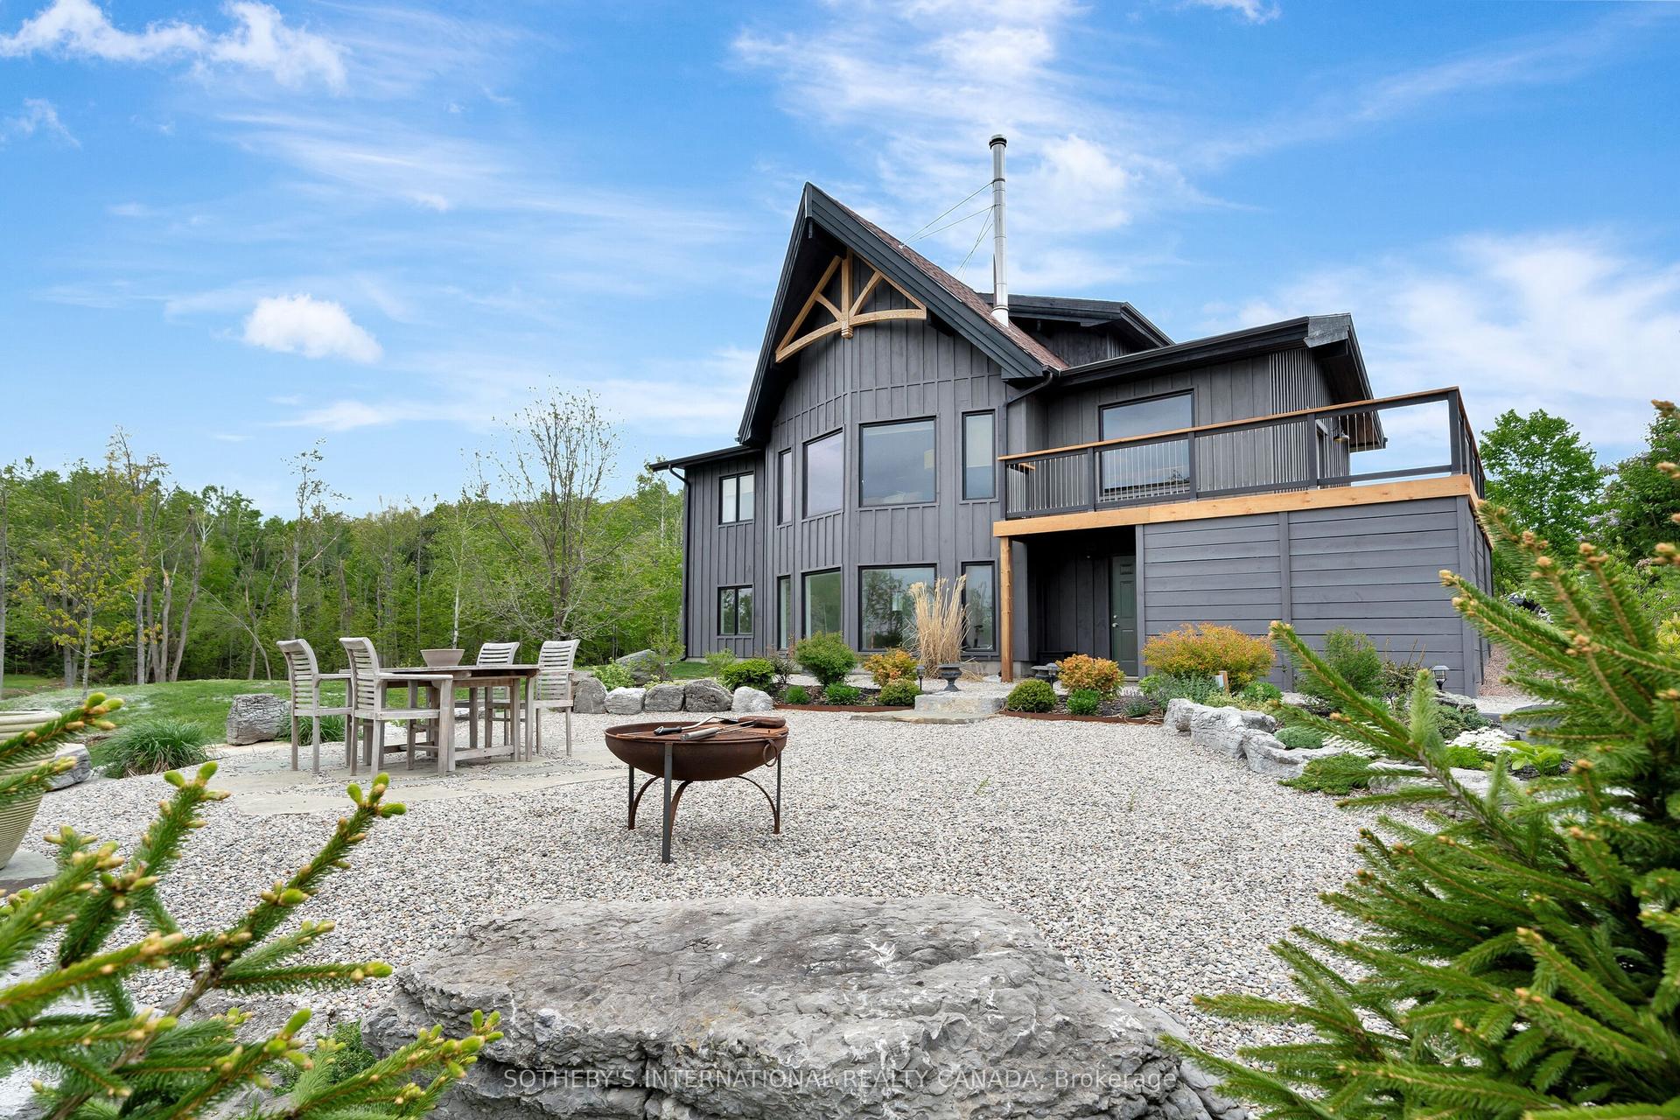
Welcome to paradise on Crowe Lake! Whether you are seeking a serene weekend escape or year-round luxury lakeside living, this exceptional 3+1 bedroom, 3-bathroom bungalow delivers the ultimate waterfront lifestyle. Nestled on one of the area's most desirable lakes, this property boasts its own premium, private sandy beach and breathtaking, unobstructed sunset views. The main level welcomes you with a warm, open-concept layout centred around a cozy fireplace, seamlessly connecting to a sunroom where you can spend your evenings watching the sun dip below the horizon. Below, a fully independent, walk-out lower level offers seamless in-law suite capabilities, complete with a second kitchen and its own wood-burning stove, making it ideal for multi-generational living or top-tier hosting. Outdoor living here is unmatched; you can enjoy alfresco meals on the main deck, lounge on the additional waterside deck while watching the kids play, or head out from your private dock for prime swimming and boating. Storage is abundant thanks to the attached two-car garage and a handy waterside shed. As a rare bonus, the property includes an expansive, private wooded backlot equipped with its own single-car garage, offering a private camping haven or a blank canvas ready to finish to your needs. Every day truly feels like a vacation here.
GarageWaterfrontFireplaceIn-law Suite
Rooms
Main Floor
| Living Room | 6.90 × 4.26 m | Hardwood Floor Vaulted Ceiling(s) Fireplace |
| Dining Room | 3.87 × 3.63 m | Hardwood Floor W/O To Sunroom Vaulted Ceiling(s) |
| Kitchen | 4.13 × 3.40 m | Ceramic Floor Quartz Counter Stainless Steel Appl |
| Sunroom | 4.54 × 2.34 m | Broadloom W/O To Deck |
| Primary Bedroom | 4.07 × 3.59 m | Hardwood Floor Ensuite Bath Closet |
| Bedroom 2 | 3.87 × 3.63 m | Hardwood Floor Closet Window |
| Bedroom 3 | 3.85 × 2.95 m | Hardwood Floor Closet Window |
Basement
| Recreation | 7.01 × 6.90 m | Laminate W/O To Water Wood Stove |
| Kitchen | 7.03 × 4.00 m | Laminate Above Grade Window Open Concept |
| Bedroom 4 | 5.42 × 3.96 m | Laminate Closet Window |
| Laundry | 5.27 × 5.08 m | Ceramic Floor |
Features
- Auto Garage Door Remote
- Central Vacuum
- Generator - Full
- In-Law Capability
- Primary Bedroom - Main Floor
- Propane Tank
- Storage Area Lockers
- Sump Pump
- Water Heater Owned
- Water Softener
- Water Treatment
- Deck
- Fishing
- Landscaped
- Lighting
- Patio
- Privacy
- Porch Enclosed
- Year Round Living
- Finished with Walk-Out
- Central Air
- Bungalow
Financials
Annual Taxes
$8,074.23
Estimated Rental Income
Entire property$3,200 – $4,800/mo
Basement apartment$1,800 – $2,500/mo
Rental yield3.5% – 5.2%
*Estimates based on comparable rentals in the area. Actual income may vary.
Market Data — Marmora and Lake
Days on market22 days
Buyer's MarketSeller's Market
Based on active listings in Marmora and Lake. Data updates daily.
Our estimate for this home
Estimated range
$982K – $1.14M
Mid-point $1.06M · ~$607/sqft
How this listing compares
$982KList · $1.11M$1.14M
High confidence·Based on 16708 gta-wide comparables
Estimated range is generated automatically from active comparables and is for informational purposes only. Not an appraisal — contact Aman for a full comparative market analysis that factors in condition, renovations, and positioning.
Getting around
How walkable, bikeable, and transit-friendly this neighbourhood is.
52
/ 100
Walk Score
Somewhat Walkable
43
/ 100
Transit Score
Some Transit
52
/ 100
Bike Score
Bikeable
Scores are estimates based on neighbourhood data and are for informational purposes only.
MLS® data courtesy of the Toronto Regional Real Estate Board (TRREB).
The information provided herein must only be used by consumers that have a bona fide interest in the purchase, sale, or lease of real estate and may not be used for any commercial purpose or any other purpose. Listing information is deemed reliable but is not guaranteed accurate by the Toronto Regional Real Estate Board, the listing brokerage, or this website. The trademarks REALTOR®, REALTORS® and the REALTOR® logo are controlled by The Canadian Real Estate Association (CREA) and identify real estate professionals who are members of CREA. MLS®, Multiple Listing Service®, and the associated logos are owned by CREA. Not intended to solicit properties currently listed for sale or buyers under contract.
You may also like
More homes in Marmora and Lake
Hand-picked listings with a similar price range and style.
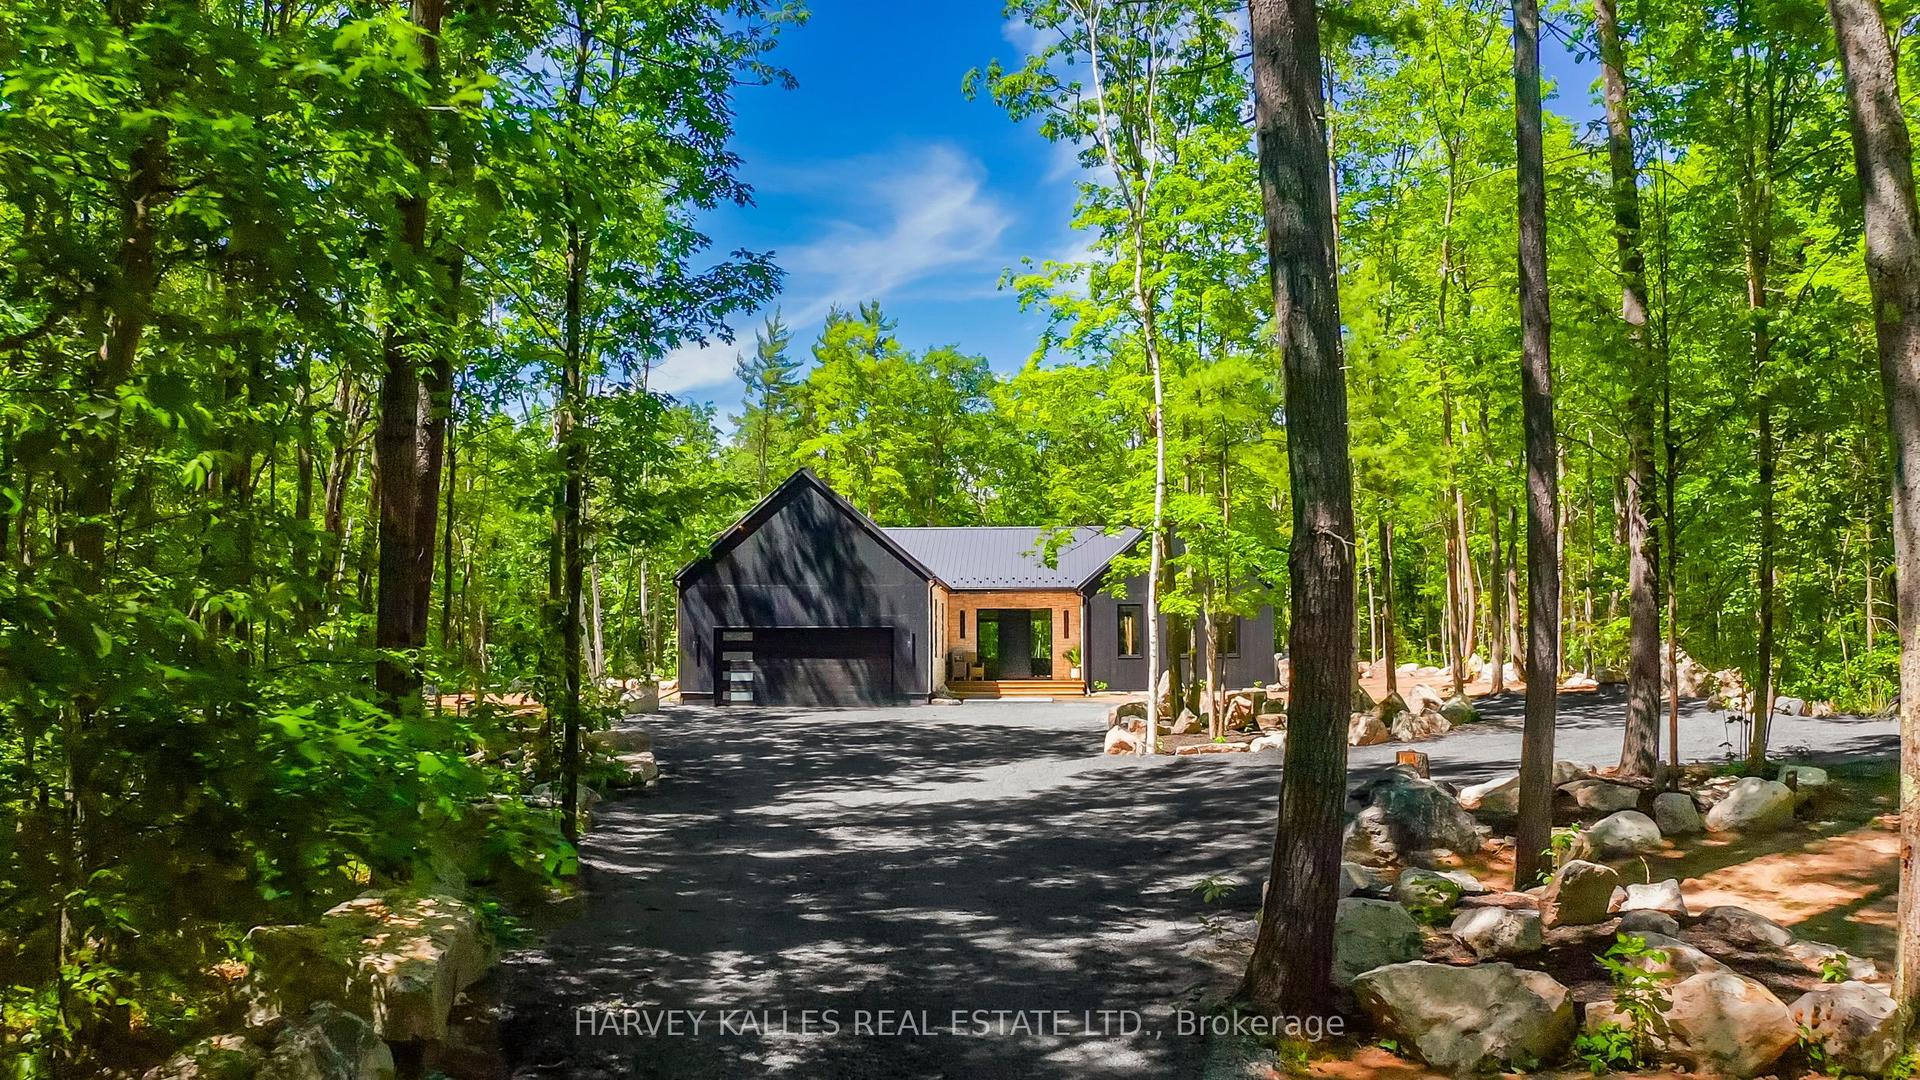
For Sale28 days ago
$1,129,900
Detached
est. $4,954/mo
114 Rockhaven Road, Marmora Ward
Marmora and Lake, ON
4 bd
2 ba
2,250
10
MLS# X13455846Harvey Kalles Real Estate Ltd.
WhatsApp Aman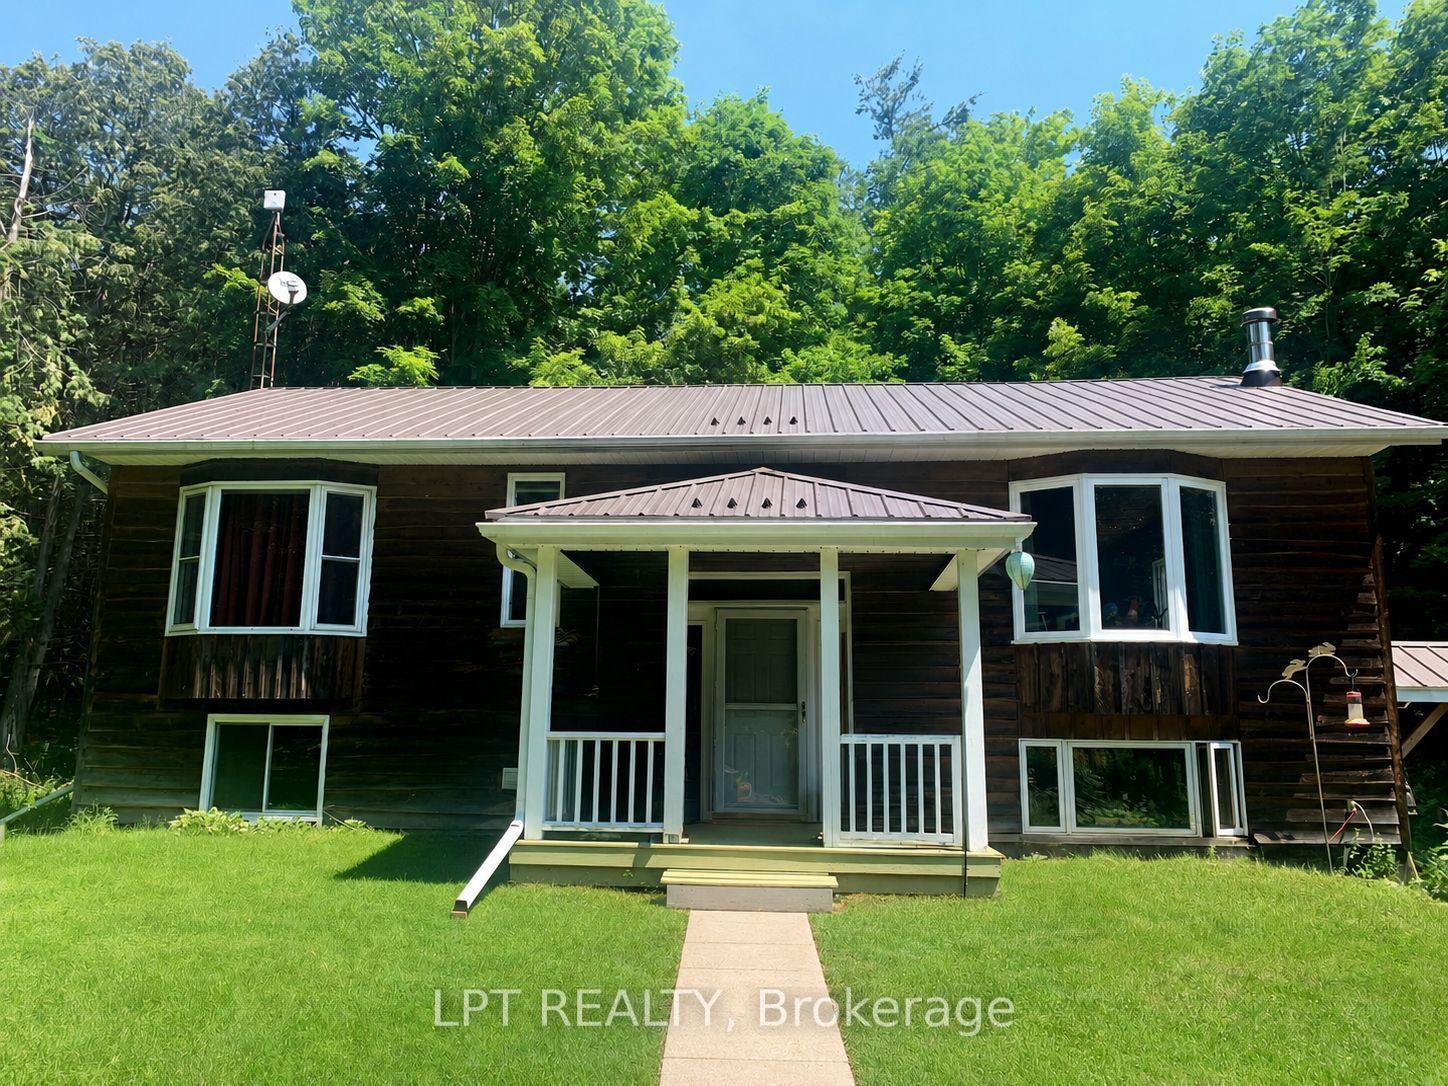
For Sale3 months ago
$899,000
Detached
est. $3,941/mo
192 Gulf Road, Marmora Ward
Marmora and Lake, ON
2+2 bd
2 ba
900
14
MLS# X13050000Lpt Realty
WhatsApp Aman