102554 Road 49 Road
On the market for 78 days — longer than average. The seller may be open to negotiation.
About this home
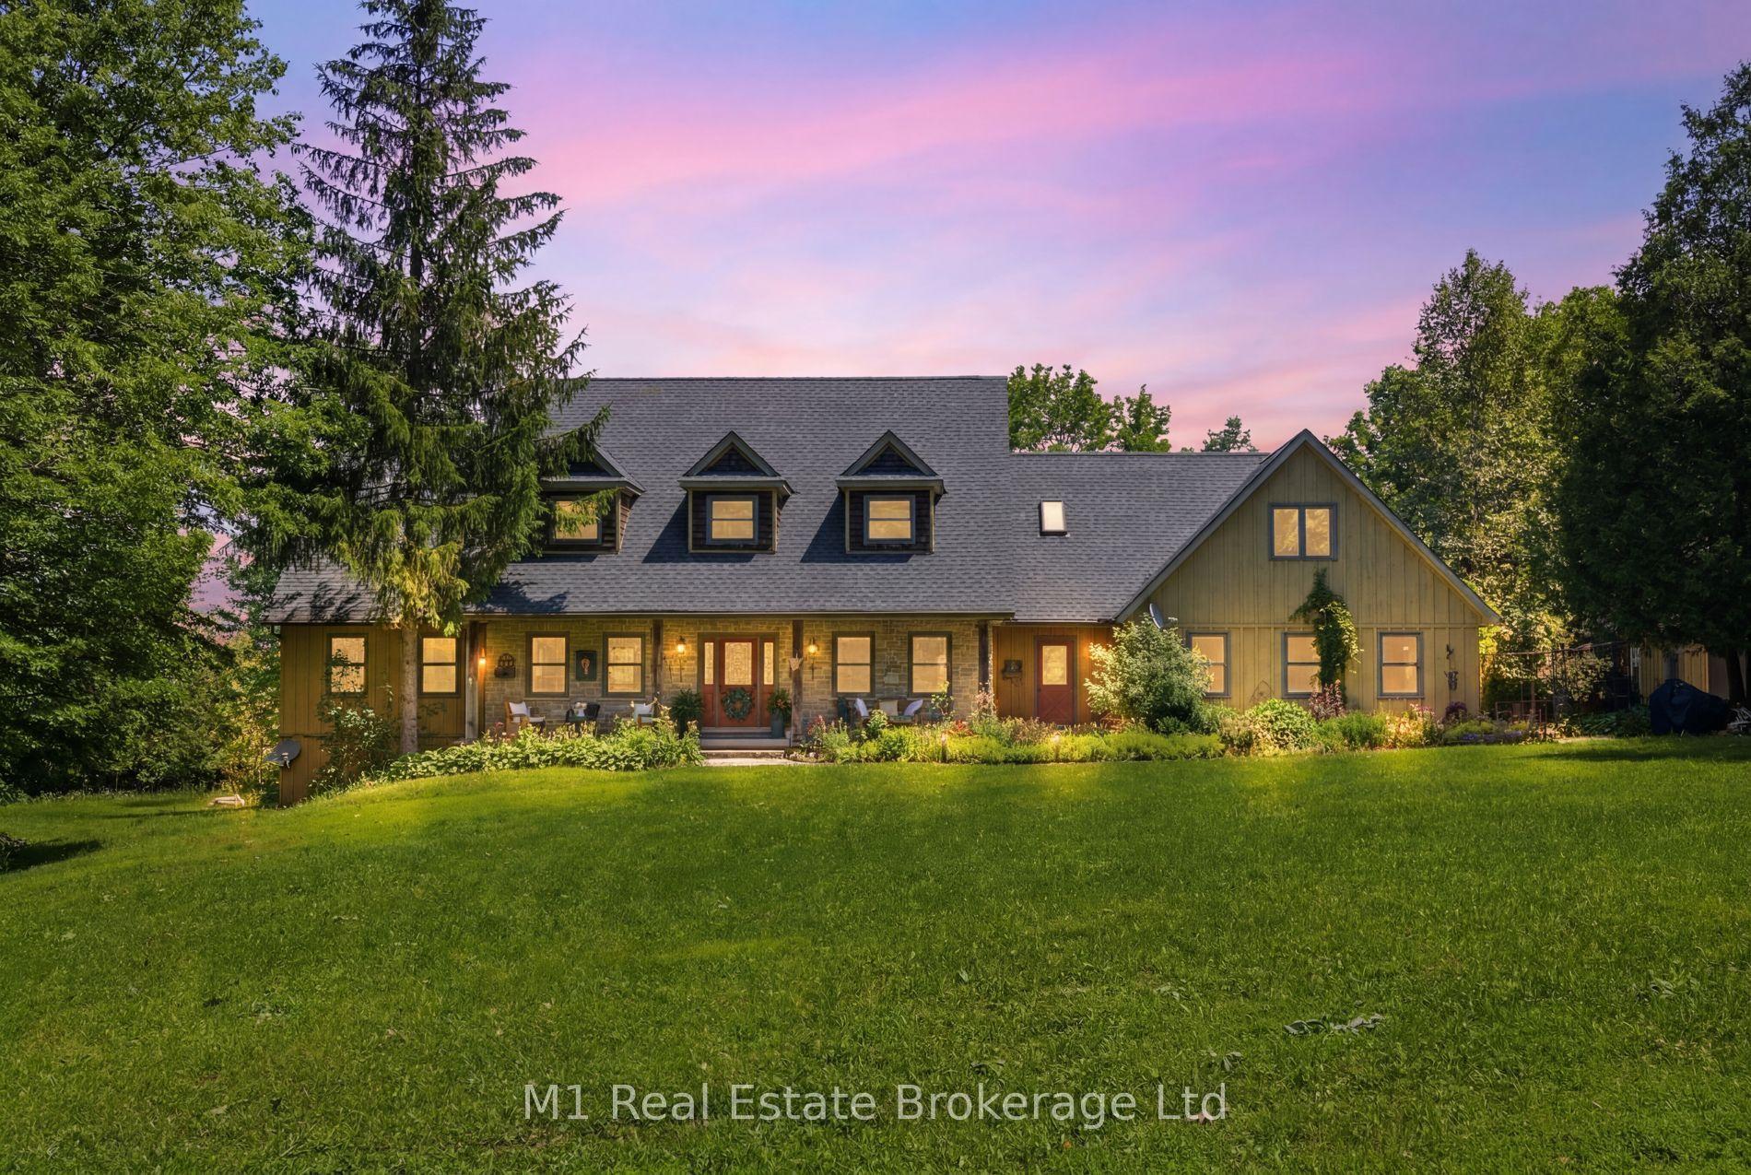
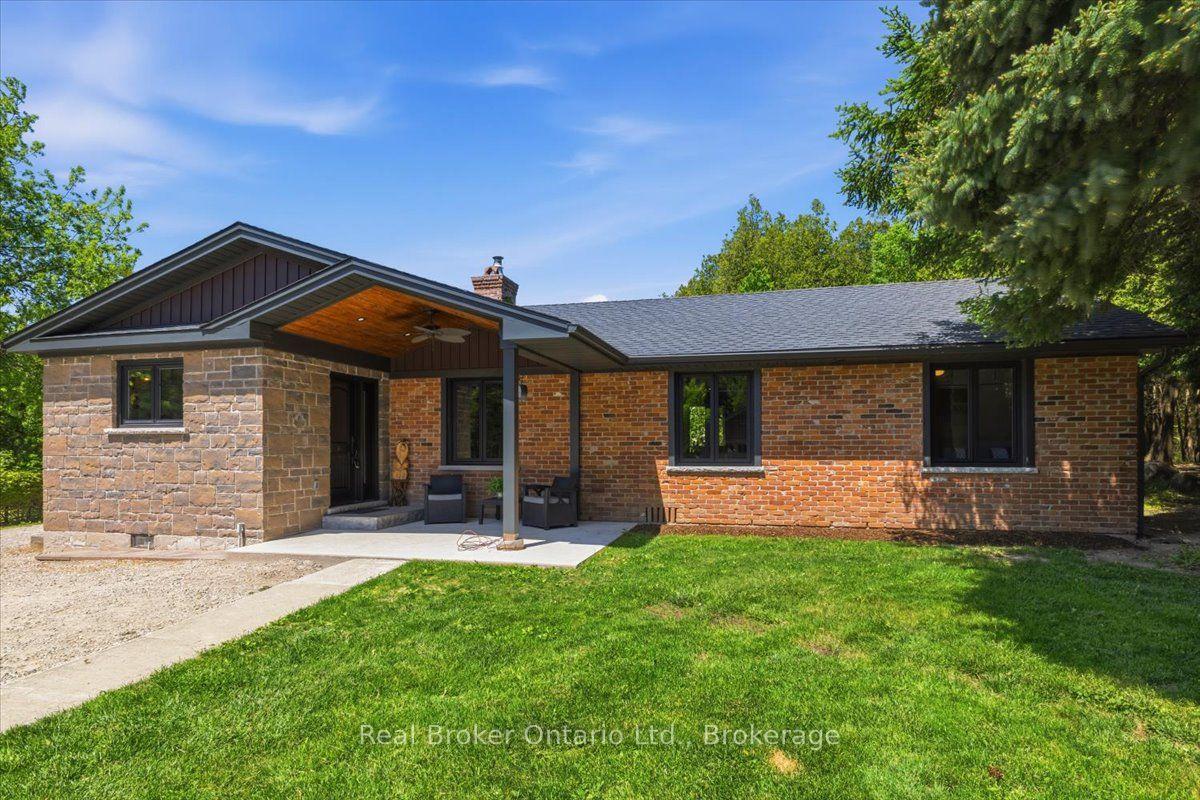
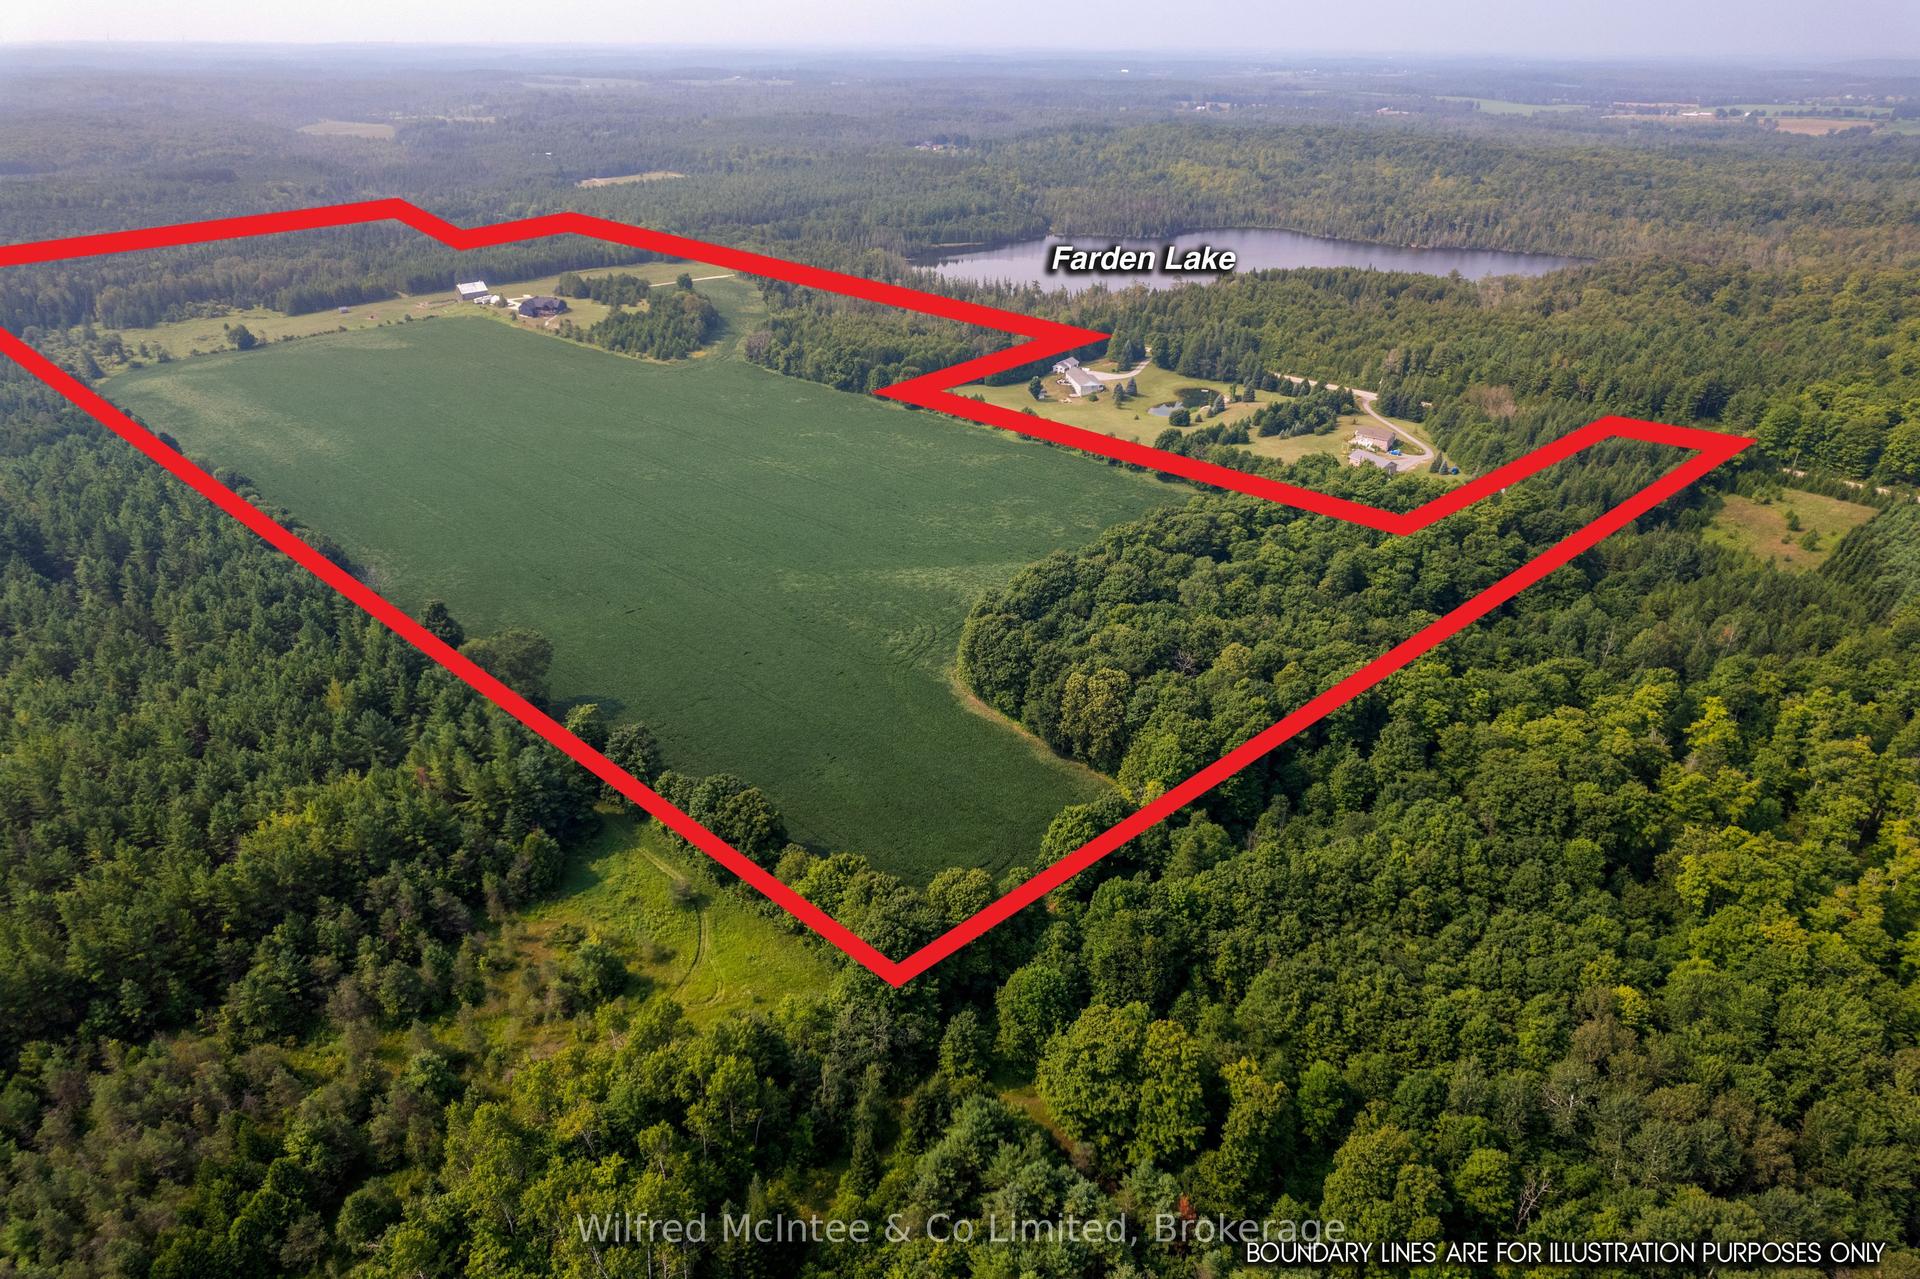
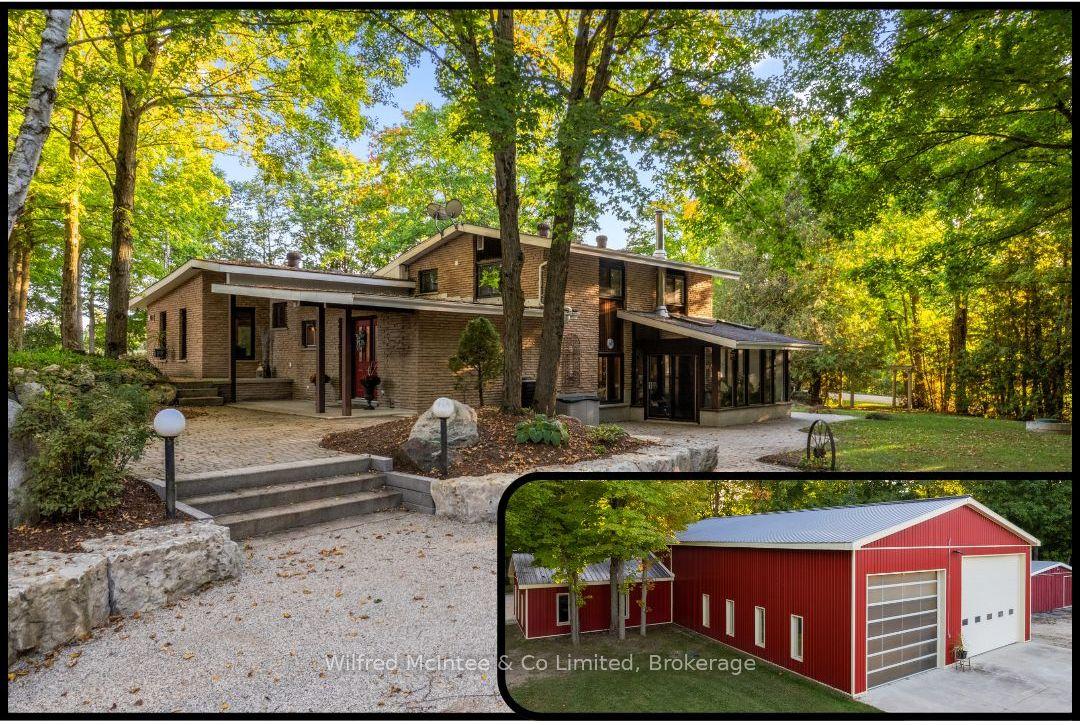
This Exceptional Property Is Situated On 25 Rolling Acres And Features An All Brick Bungalow Built In 2002 That Has Been Beautifully Updated And Maintained Throughout. The Main Floor Features 2 Master Bedrooms Both With Walk-In Cosets And Ensuite Baths With Heated Floors. Large Living Room With Hardwood Floors, Cathedral Ceiling And Walk-Out To Decks, Separate Formal Dining Room And Lovely Eat-In Kitchen With Built-In Appliances, Lots Of Cupboards And Granite Countertops. Main Floor Laundry With W/O To Garage And Newer Deck And A 2Pc Bath. The Lower Level Offers 2 More Bedrooms, 3 Pc Bath, A Huge Family Room With Wood Burning Fireplace And Walk-Out To Patio And Above-Ground Pool. Lots Of Storage, 2 Cold Cellars, Office And Staircase To Garage. Attached Double Car Garage With Access To The House And A Separate 2 Car Garage/Workshop For All Your Toys And Equipment. 60 X 40 Coverall Perfect For Any Of Storage. Sixteen Kilo Watt Power Generac Propane Generator Is Included. Zoning is A2 which allows for several permitted uses. Please see the attached list of uses. **EXTRAS** Six Year Old 36 X 40 Barn W/ 4 Box Stalls with room for more & Tackroom. Attached 80 X 100 Indoor Arena with room to expand if desired, and Also An Attached 36 X 40 Hay Storage Area With 2 Huge Garage Doors. 6 Paddocks W/ New Oak Board Fencing. Large Run-In Area With Heated Water.
Rooms
| Dining Room | 3.37 × 3.20 m | Hardwood Floor Separate Room |
| Living Room | 5.48 × 4.89 m | Hardwood Floor Cathedral Ceiling(s) W/O To Sundeck |
| Primary Bedroom | 4.46 × 3.59 m | Hardwood Floor 5 Pc Ensuite Walk-In Closet(s) |
| Bedroom 2 | 4.33 × 3.55 m | Hardwood Floor Semi Ensuite Walk-In Closet(s) |
| Laundry | 2.33 × 2.63 m | W/O To Sundeck W/O To Garage 2 Pc Bath |
| Bedroom 3 | 4.36 × 3.67 m | Broadloom Closet Above Grade Window |
| Bedroom 4 | 4.16 × 3.45 m | Broadloom Above Grade Window |
| Family Room | 8.28 × 5.53 m | Broadloom Fireplace W/O To Patio |
| Office | 3.50 × 3.20 m | Broadloom French Doors |
Features
- Built-In Oven
- Generator - Full
- Primary Bedroom - Main Floor
- Deck
- Year Round Living
- Finished with Walk-Out
- Central Air
- Bungalow
Financials
Estimated Rental Income
*Estimates based on comparable rentals in the area. Actual income may vary.
Market Data — West Grey
Based on active listings in West Grey. Data updates daily.
Our estimate for this home
Estimated range is generated automatically from active comparables and is for informational purposes only. Not an appraisal — contact Aman for a full comparative market analysis that factors in condition, renovations, and positioning.
Getting around
How walkable, bikeable, and transit-friendly this neighbourhood is.
Scores are estimates based on neighbourhood data and are for informational purposes only.
MLS® data courtesy of the Toronto Regional Real Estate Board (TRREB).
The information provided herein must only be used by consumers that have a bona fide interest in the purchase, sale, or lease of real estate and may not be used for any commercial purpose or any other purpose. Listing information is deemed reliable but is not guaranteed accurate by the Toronto Regional Real Estate Board, the listing brokerage, or this website. The trademarks REALTOR®, REALTORS® and the REALTOR® logo are controlled by The Canadian Real Estate Association (CREA) and identify real estate professionals who are members of CREA. MLS®, Multiple Listing Service®, and the associated logos are owned by CREA. Not intended to solicit properties currently listed for sale or buyers under contract.
More homes in West Grey
Hand-picked listings with a similar price range and style.