For Sale
177 Rockhaven Crescent
Marmora Ward, Marmora and Lake, ON
$525,000
3Bd
3Ba
1,300+sqft
8Parking
150 x 521.81 ftlot
$404/sqft
DetachedMLS# X13056278Listed 2026-04-29191 DOM
Heating
Water Heater Owned
Cooling
Central Vacuum
Basement
Walk-Out
On the market for 191 days — longer than average. The seller may be open to negotiation.
About this home
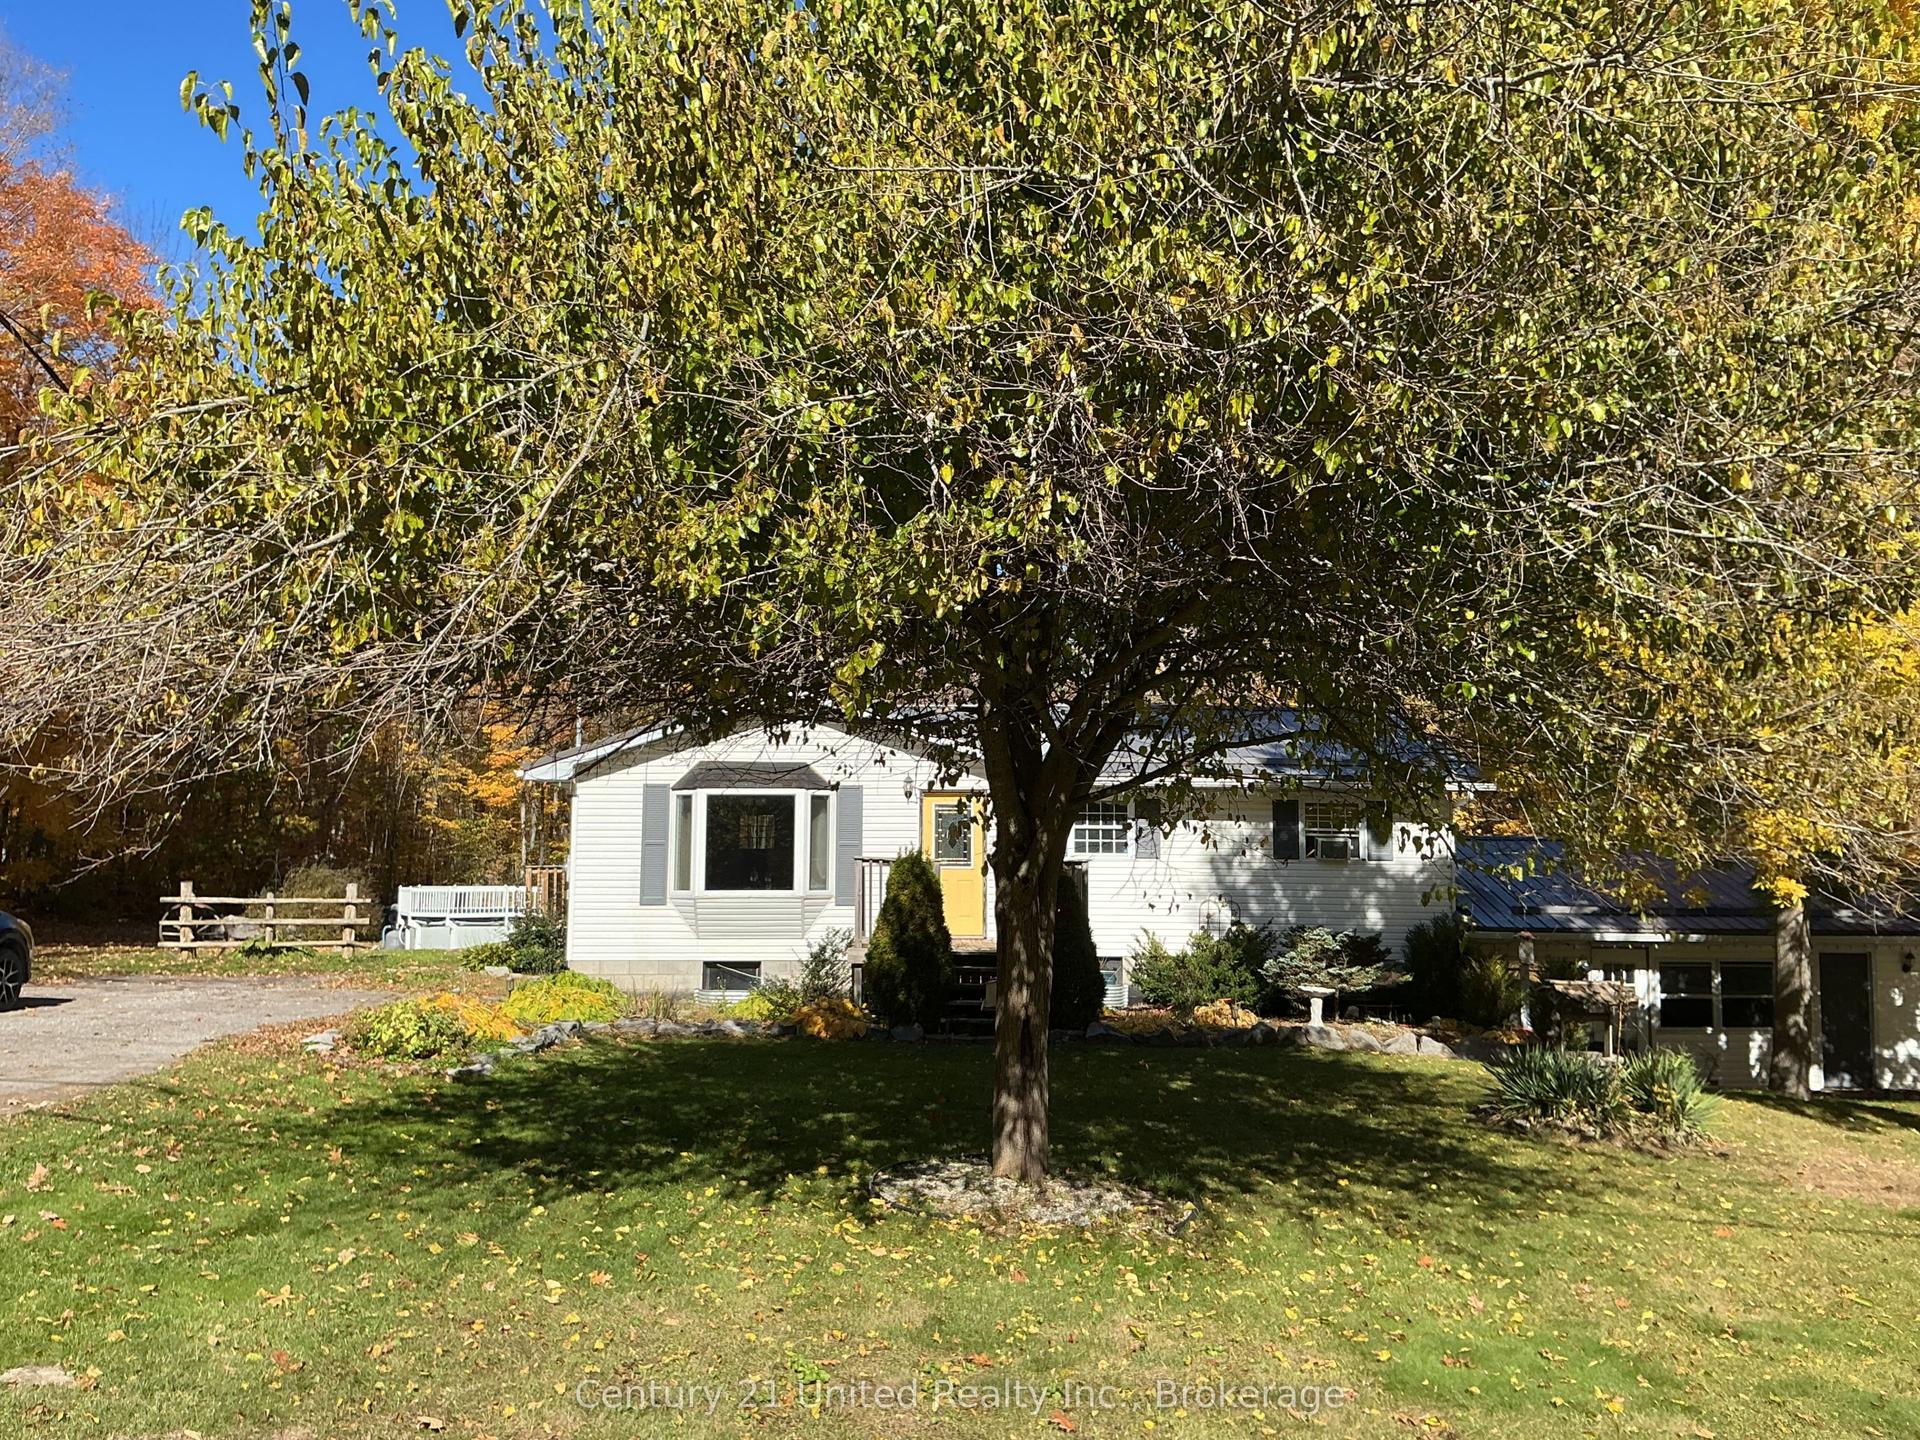
Set on a beautifully treed 1.79-acre lot in a quiet rural neighbourhood just minutes from the Village of Marmora, this well-maintained 3-bedroom, 2.5-bath raised bungalow offers a comfortable blend of space, functionality, and natural surroundings.The main level welcomes you with a bright and spacious layout, highlighted by a large living room filled with natural light from expansive windows overlooking the front yard. The kitchen is thoughtfully positioned to overlook the living room, creating an open and connected feel, while a separate dining area offers a defined space for everyday meals and entertaining.From the dining room, step out to the generous deck, which can also be accessed from the front yard-ideal for enjoying outdoor living and the surrounding wooded landscape.Three bedrooms are located on the main level, including a primary bedroom with its own convenient 2-piece ensuite. The lower level extends the living space with a large family room featuring a cozy woodstove and a walkout to the front yard, providing flexibility for gatherings, hobbies, or additional living space. A 3-piece bathroom on this level adds to the home's practicality.Additional features include central vacuum and a propane furnace for efficient heating, as well as an attached garage with additional storage above the ceiling, along with a circular driveway providing ample parking for family and guests. A durable steel roof, installed in October 2025, adds long-term peace of mind.Surrounded by mature trees and offering privacy while still being close to local amenities, this property presents an excellent opportunity to enjoy peaceful country living with everyday conveniences just a short drive away.
GarageWalkout
Rooms
Main Floor
| Living Room | 5.82 × 4.69 m | |
| Family Room | 3.58 × 4.20 m | |
| Kitchen | 3.11 × 4.07 m | |
| Dining Room | 3.24 × 4.07 m | W/O To Deck |
| Bedroom | 2.71 × 3.04 m | |
| Bedroom | 3.24 × 2.90 m | |
| Primary Bedroom | 3.30 × 4.20 m | |
| Bathroom | 1.46 × 3.04 m | 4 Pc Bath |
| Bathroom | 2.12 × 1.02 m | 2 Pc Ensuite |
Lower
| Recreation | 11.92 × 8.35 m | Walk-Out Wood Stove |
| Bathroom | 1.86 × 2.38 m | 3 Pc Bath |
| Laundry | 2.24 × 3.73 m |
Features
- Central Vacuum
- Primary Bedroom - Main Floor
- Storage
- Water Heater Owned
- Deck
- Walk-Out
- Finished
- Window Unit(s)
- Bungalow-Raised
Financials
Annual Taxes
$3,588
Estimated Rental Income
Entire property$3,200 – $4,800/mo
Rental yield7.3% – 11.0%
*Estimates based on comparable rentals in the area. Actual income may vary.
Market Data — Marmora and Lake
Days on market191 days
Buyer's MarketSeller's Market
Based on active listings in Marmora and Lake. Data updates daily.
Getting around
How walkable, bikeable, and transit-friendly this neighbourhood is.
55
/ 100
Walk Score
Somewhat Walkable
38
/ 100
Transit Score
Some Transit
41
/ 100
Bike Score
Somewhat Bikeable
Scores are estimates based on neighbourhood data and are for informational purposes only.
MLS® data courtesy of the Toronto Regional Real Estate Board (TRREB).
The information provided herein must only be used by consumers that have a bona fide interest in the purchase, sale, or lease of real estate and may not be used for any commercial purpose or any other purpose. Listing information is deemed reliable but is not guaranteed accurate by the Toronto Regional Real Estate Board, the listing brokerage, or this website. The trademarks REALTOR®, REALTORS® and the REALTOR® logo are controlled by The Canadian Real Estate Association (CREA) and identify real estate professionals who are members of CREA. MLS®, Multiple Listing Service®, and the associated logos are owned by CREA. Not intended to solicit properties currently listed for sale or buyers under contract.
You may also like
More homes in Marmora and Lake
Hand-picked listings with a similar price range and style.
For Sale1 day ago
$399,999
Detached
est. $1,754/mo
34 Matthew Street, Marmora Ward
Marmora and Lake, ON
3 bd
2 ba
900
4
MLS# X14154332Homelife Superior Realty Inc.
WhatsApp Aman
For Sale2 days ago
$468,900
Detached
est. $2,056/mo
1043 Deloro Road, Marmora Ward
Marmora and Lake, ON
3 bd
1 ba
1,750
13
MLS# X14150100LPT Realty
WhatsApp Aman