For Sale
85 Michael Myers Road
Wilmot, ON
$1,180,000
4Bd
4Ba
3,250+sqft
4Parking
50.09 x 115.03 ftlot
$363/sqft
DetachedMLS# X13059708Listed 2026-04-2992 DOM
Heating
Water Heater
Cooling
Central Air
Basement
Finished
On the market for 92 days — longer than average. The seller may be open to negotiation.
About this home
This custom-built home offers an impressive blend of thoughtful design, refined finishes, and generous living space-ideal for both everyday comfort and elevated entertaining. Filled with natural light thanks to its desirable southern exposure, the home features a bright and spacious great room anchored by a gas fireplace, a beautifully designed kitchen with timeless quartz surfaces, and a versatile loft that creates an additional family retreat. The finished basement extends the living space even further, complete with a stylish bar area-perfect for hosting or unwinding at the end of the day. Attention to detail is evident throughout, with designer-inspired elements like a shiplap ceiling, warm and cohesive finishes, and a seamless flow between indoor and outdoor living. The private rear deck and backyard offer a rare combination of sun-filled spaces and peaceful retreat, while the home's overall layout provides both functionality and flexibility-including future-ready features like a dedicated hot tub electrical setup. Set within a welcoming, family-oriented neighbourhood just minutes from Kitchener-Waterloo, this is a well-appointed home that delivers on space, style, and long-term livability.
Fireplace
Rooms
Main Floor
| Foyer | 3.20 × 3.05 m | |
| Dining Room | 4.26 × 3.90 m | |
| Office | 3.10 × 4.01 m | |
| Breakfast | 4.78 × 4.18 m | |
| Family Room | 5.04 × 4.78 m | |
| Kitchen | 3.70 × 4.70 m |
Second Floor
| Loft | 6.54 × 6.53 m | |
| Bedroom | 3.46 × 4.15 m | |
| Bedroom | 4.45 × 4.15 m | |
| Primary Bedroom | 5.73 × 5.25 m | |
| Laundry | 2.25 × 2.25 m |
Lower
| Recreation | 8.03 × 8.76 m | |
| Bedroom | 2.99 × 4.43 m | |
| Other | 3.42 × 4.13 m | |
| Utility Room | 4.69 × 1.78 m | |
| Other | 3.01 × 1.63 m |
Features
- Auto Garage Door Remote
- ERV/HRV
- Storage
- Sump Pump
- Water Heater
- Water Softener
- Finished
- Central Air
- 2-Storey
Financials
Annual Taxes
$6,897
Estimated Rental Income
Entire property$4,000 – $6,500/mo
Rental yield4.1% – 6.6%
*Estimates based on comparable rentals in the area. Actual income may vary.
Market Data — Wilmot
Days on market92 days
Buyer's MarketSeller's Market
Based on active listings in Wilmot. Data updates daily.
Our estimate for this home
Estimated range
$1.78M – $2.07M
Mid-point $1.92M · ~$592/sqft
How this listing compares
$1.78MList · $1.18M$2.07M
Medium confidence·Based on 25 wilmot comparables
Estimated range is generated automatically from active comparables and is for informational purposes only. Not an appraisal — contact Aman for a full comparative market analysis that factors in condition, renovations, and positioning.
Getting around
How walkable, bikeable, and transit-friendly this neighbourhood is.
62
/ 100
Walk Score
Somewhat Walkable
47
/ 100
Transit Score
Some Transit
50
/ 100
Bike Score
Bikeable
Scores are estimates based on neighbourhood data and are for informational purposes only.
MLS® data courtesy of the Toronto Regional Real Estate Board (TRREB).
The information provided herein must only be used by consumers that have a bona fide interest in the purchase, sale, or lease of real estate and may not be used for any commercial purpose or any other purpose. Listing information is deemed reliable but is not guaranteed accurate by the Toronto Regional Real Estate Board, the listing brokerage, or this website. The trademarks REALTOR®, REALTORS® and the REALTOR® logo are controlled by The Canadian Real Estate Association (CREA) and identify real estate professionals who are members of CREA. MLS®, Multiple Listing Service®, and the associated logos are owned by CREA. Not intended to solicit properties currently listed for sale or buyers under contract.
You may also like
More homes in Wilmot
Hand-picked listings with a similar price range and style.
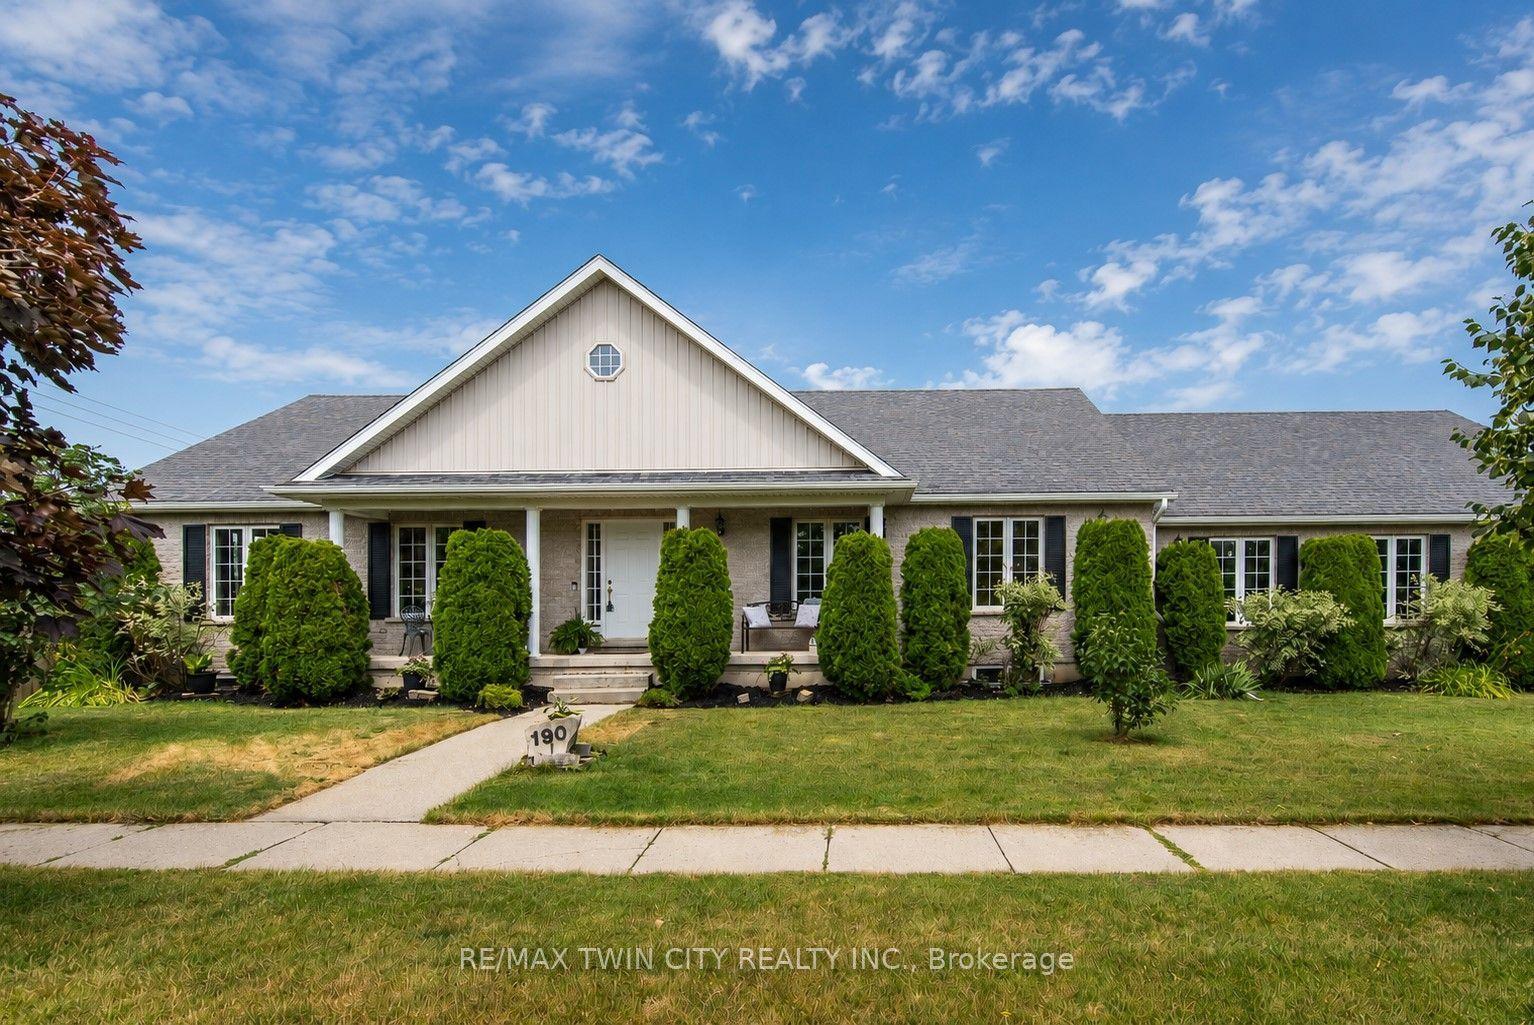
For Sale7 days ago
$959,900
Detached
est. $4,208/mo
190 Laschinger Boulevard
Wilmot, ON
3+2 bd
3 ba
1,750
9
MLS# X13598010Re/Max Twin City Realty Inc.
WhatsApp Aman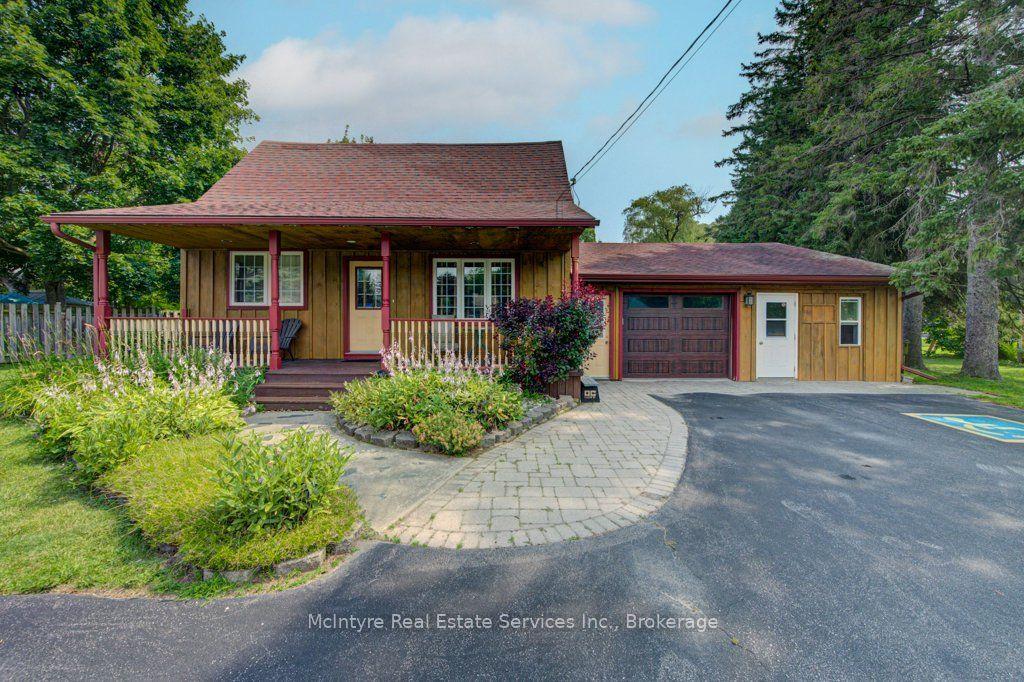
For Sale1 day ago
$1,199,900
Detached
est. $5,260/mo
1249 Notre Dame Dr Drive
Wilmot, ON
4 bd
2 ba
1,750
8
MLS# X13619224McIntyre Real Estate Services Inc.
WhatsApp Aman