For Sale
78 SOVEREIGN Drive
461 - Glendale/Glenridge, St. Catharines, ON
$1,249,000
4+1Bd
4Ba
2,750+sqft
6Parking
59 x 109 ftlot
$454/sqft
DetachedMLS# X13066646Listed 2026-05-0174 DOM
Cooling
Air Exchanger
On the market for 74 days — longer than average. The seller may be open to negotiation.
About this home
Experience the ultimate in entertainment living at 78 Sovereign Drive. Nestled in the coveted south end Glenridge neighborhood of St. Catharines. This exceptional property features an inviting in-ground pool, an unparalleled cabana pool bar; featuring heaters, automatic shutters, two kegerators, wine and soda fridges, an ice bucket, speakers, granite counters, and a liquor dispenser. A covered dining area with an awning, a putting green in the side yard, a sunroom, an oversized kitchen island, a wine cellar, and a fitness room amenities that will make your home the envy of all your friends and family. This 5-bedroom family home is filled with custom details and boasts a unique open concept layout. As you enter, you're greeted by an open staircase, the dining room with a vaulted ceiling, a spacious chef's kitchen, a sunken living room with a wood-burning fireplace, and a one-of-a-kind kitchen island and bar area create a welcoming atmosphere. The sunroom addition with its vaulted ceiling and skylights provides seamless access to the stunning backyard. On the main floor, you'll find convenient access to the attached 2-car garage, a laundry room, and a powder room. Upstairs, the home continues to impress with California shutters, wainscoting, skylights, four spacious bedrooms, a 4-piece bath, and a primary suite featuring a walk-in closet, a 5-piece jetted tub ensuite and a gas fireplace. The lower level of this naturally bright home is designed for entertainment and relaxation, featuring a wine cellar, a recreation room, a games area, a gym, and a guest bedroom with an ensuite boasting heated tile floors, an oversized shower, and a raindrop shower head. Located just down the hill from Brock University, shopping, amenities and a short drive to the St. Catharines Golf & Country Club, this home offers both luxury and convenience.
PoolGarageFireplace
Rooms
Main Floor
| Kitchen | 3.65 × 3.61 m | |
| Living Room | 4.72 × 4.14 m | |
| Dining Room | 5.18 × 3.91 m | |
| Sunroom | 4.19 × 3.94 m | |
| Foyer | 3.45 × 1.85 m |
Second Floor
| Primary Bedroom | 5.54 × 5.23 m | |
| Bedroom 2 | 4.06 × 2.69 m | |
| Bedroom 3 | 3.10 × 3.00 m | |
| Bedroom 4 | 2.13 × 1.50 m | |
| Bedroom 5 | 4.29 × 3.71 m |
Lower
| Recreation | 7.98 × 3.40 m | |
| Bedroom 5 | 4.17 × 4.01 m |
Features
- Other
- Bar Fridge
- Air Exchanger
- Central Vacuum
- Awnings
- Deck
- Full
- Central Air
- 2-Storey
Financials
Annual Taxes
$10,134.57
Estimated Rental Income
Entire property$4,000 – $6,500/mo
Rental yield3.8% – 6.2%
*Estimates based on comparable rentals in the area. Actual income may vary.
Market Data — St. Catharines
Days on market74 days
Buyer's MarketSeller's Market
Based on active listings in St. Catharines. Data updates daily.
Our estimate for this home
Estimated range
$1.31M – $1.52M
Mid-point $1.41M · ~$513/sqft
How this listing compares
$1.31MList · $1.25M$1.52M
Medium confidence·Based on 18 461 - glendale/glenridge comparables
Estimated range is generated automatically from active comparables and is for informational purposes only. Not an appraisal — contact Aman for a full comparative market analysis that factors in condition, renovations, and positioning.
Getting around
How walkable, bikeable, and transit-friendly this neighbourhood is.
51
/ 100
Walk Score
Somewhat Walkable
44
/ 100
Transit Score
Some Transit
49
/ 100
Bike Score
Somewhat Bikeable
Scores are estimates based on neighbourhood data and are for informational purposes only.
MLS® data courtesy of the Toronto Regional Real Estate Board (TRREB).
The information provided herein must only be used by consumers that have a bona fide interest in the purchase, sale, or lease of real estate and may not be used for any commercial purpose or any other purpose. Listing information is deemed reliable but is not guaranteed accurate by the Toronto Regional Real Estate Board, the listing brokerage, or this website. The trademarks REALTOR®, REALTORS® and the REALTOR® logo are controlled by The Canadian Real Estate Association (CREA) and identify real estate professionals who are members of CREA. MLS®, Multiple Listing Service®, and the associated logos are owned by CREA. Not intended to solicit properties currently listed for sale or buyers under contract.
You may also like
More homes in St. Catharines
Hand-picked listings with a similar price range and style.
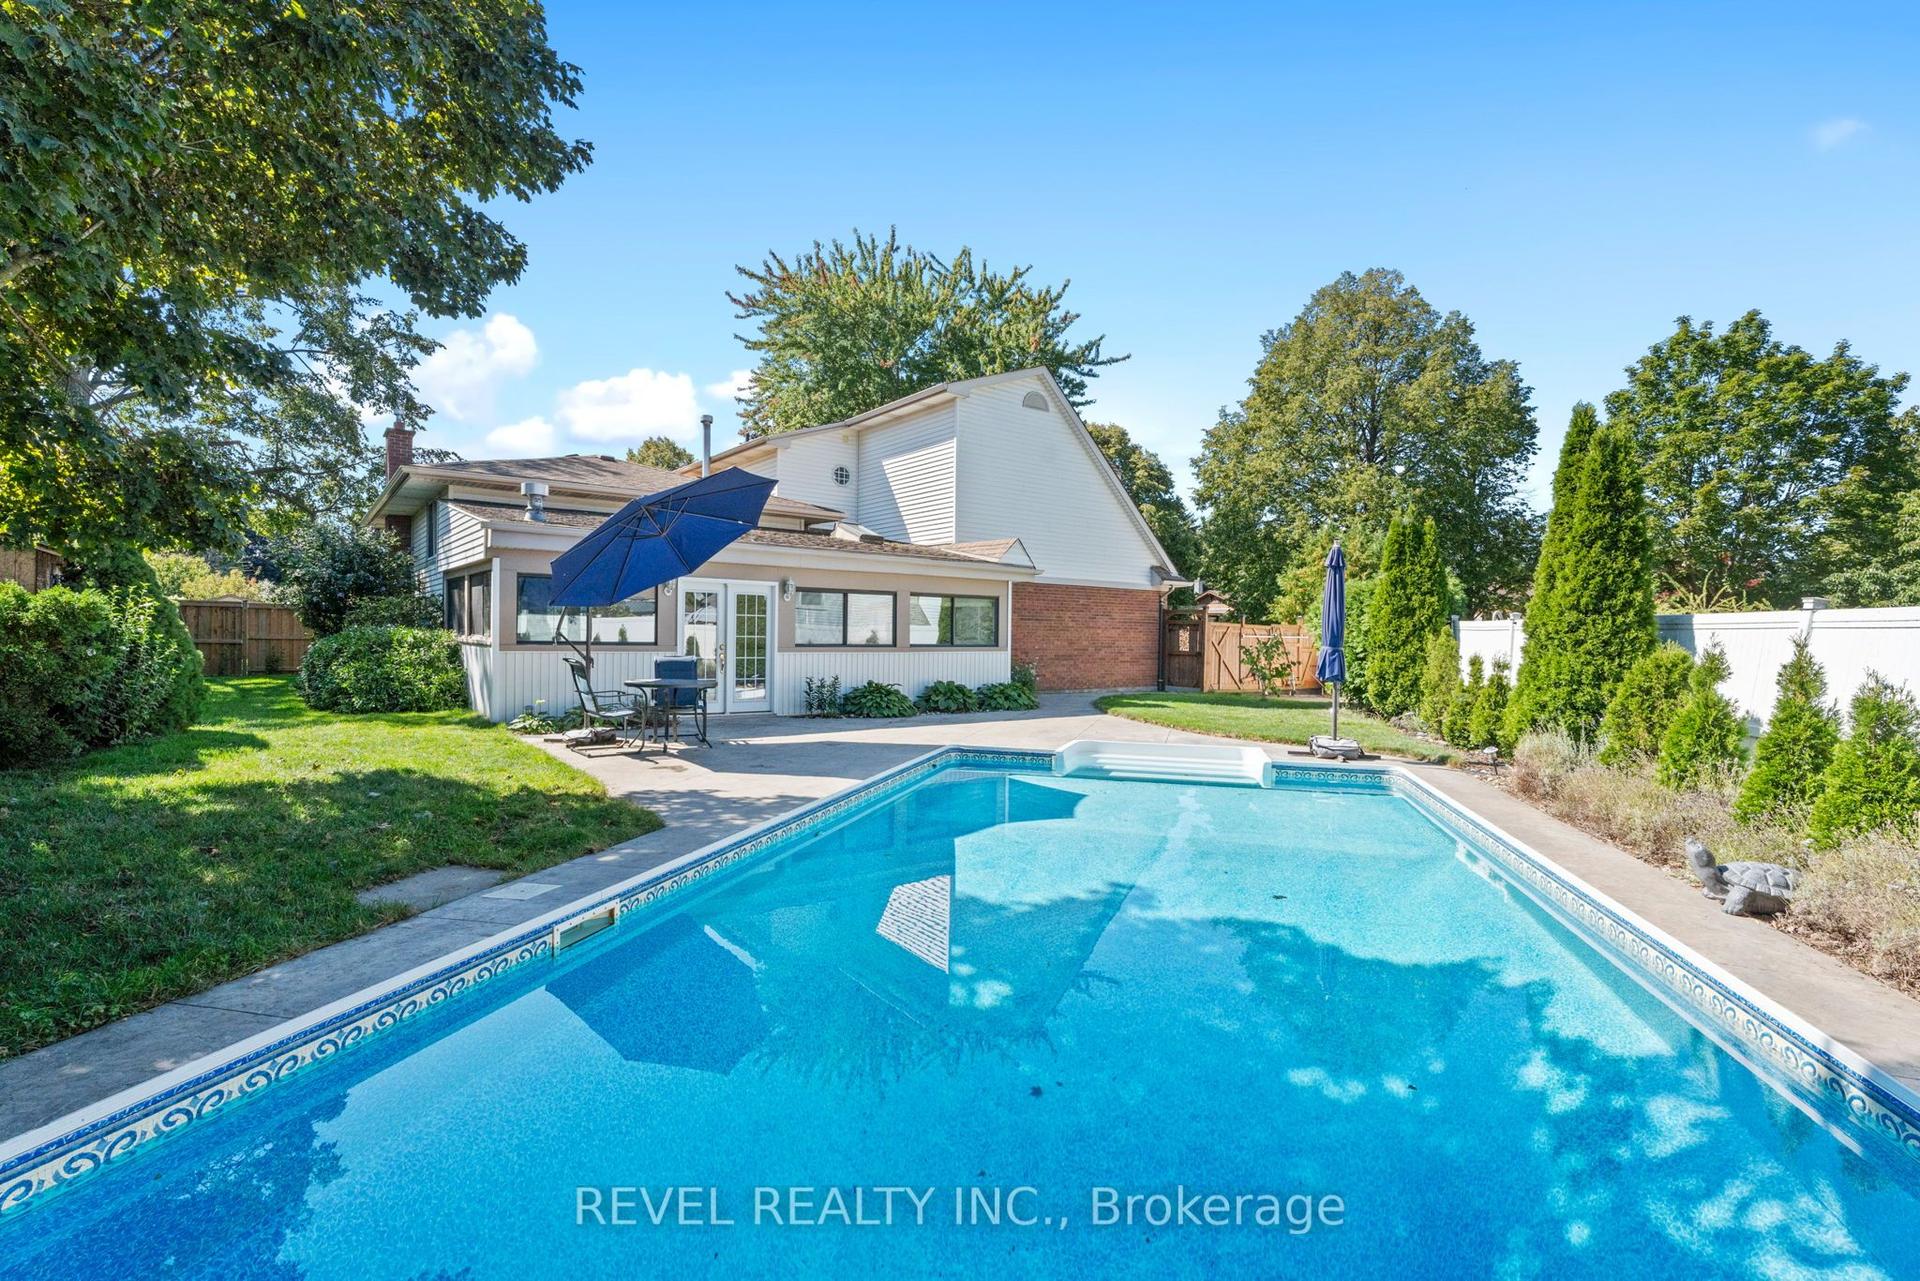
For Sale2 months ago
$1,199,000
Detached
est. $5,256/mo
36 CAMBRIA Drive, 438 - Port Dalhousie
St. Catharines, ON
4+1 bd
3 ba
2,250
5
MLS# X13078464Revel Realty Inc.
WhatsApp Aman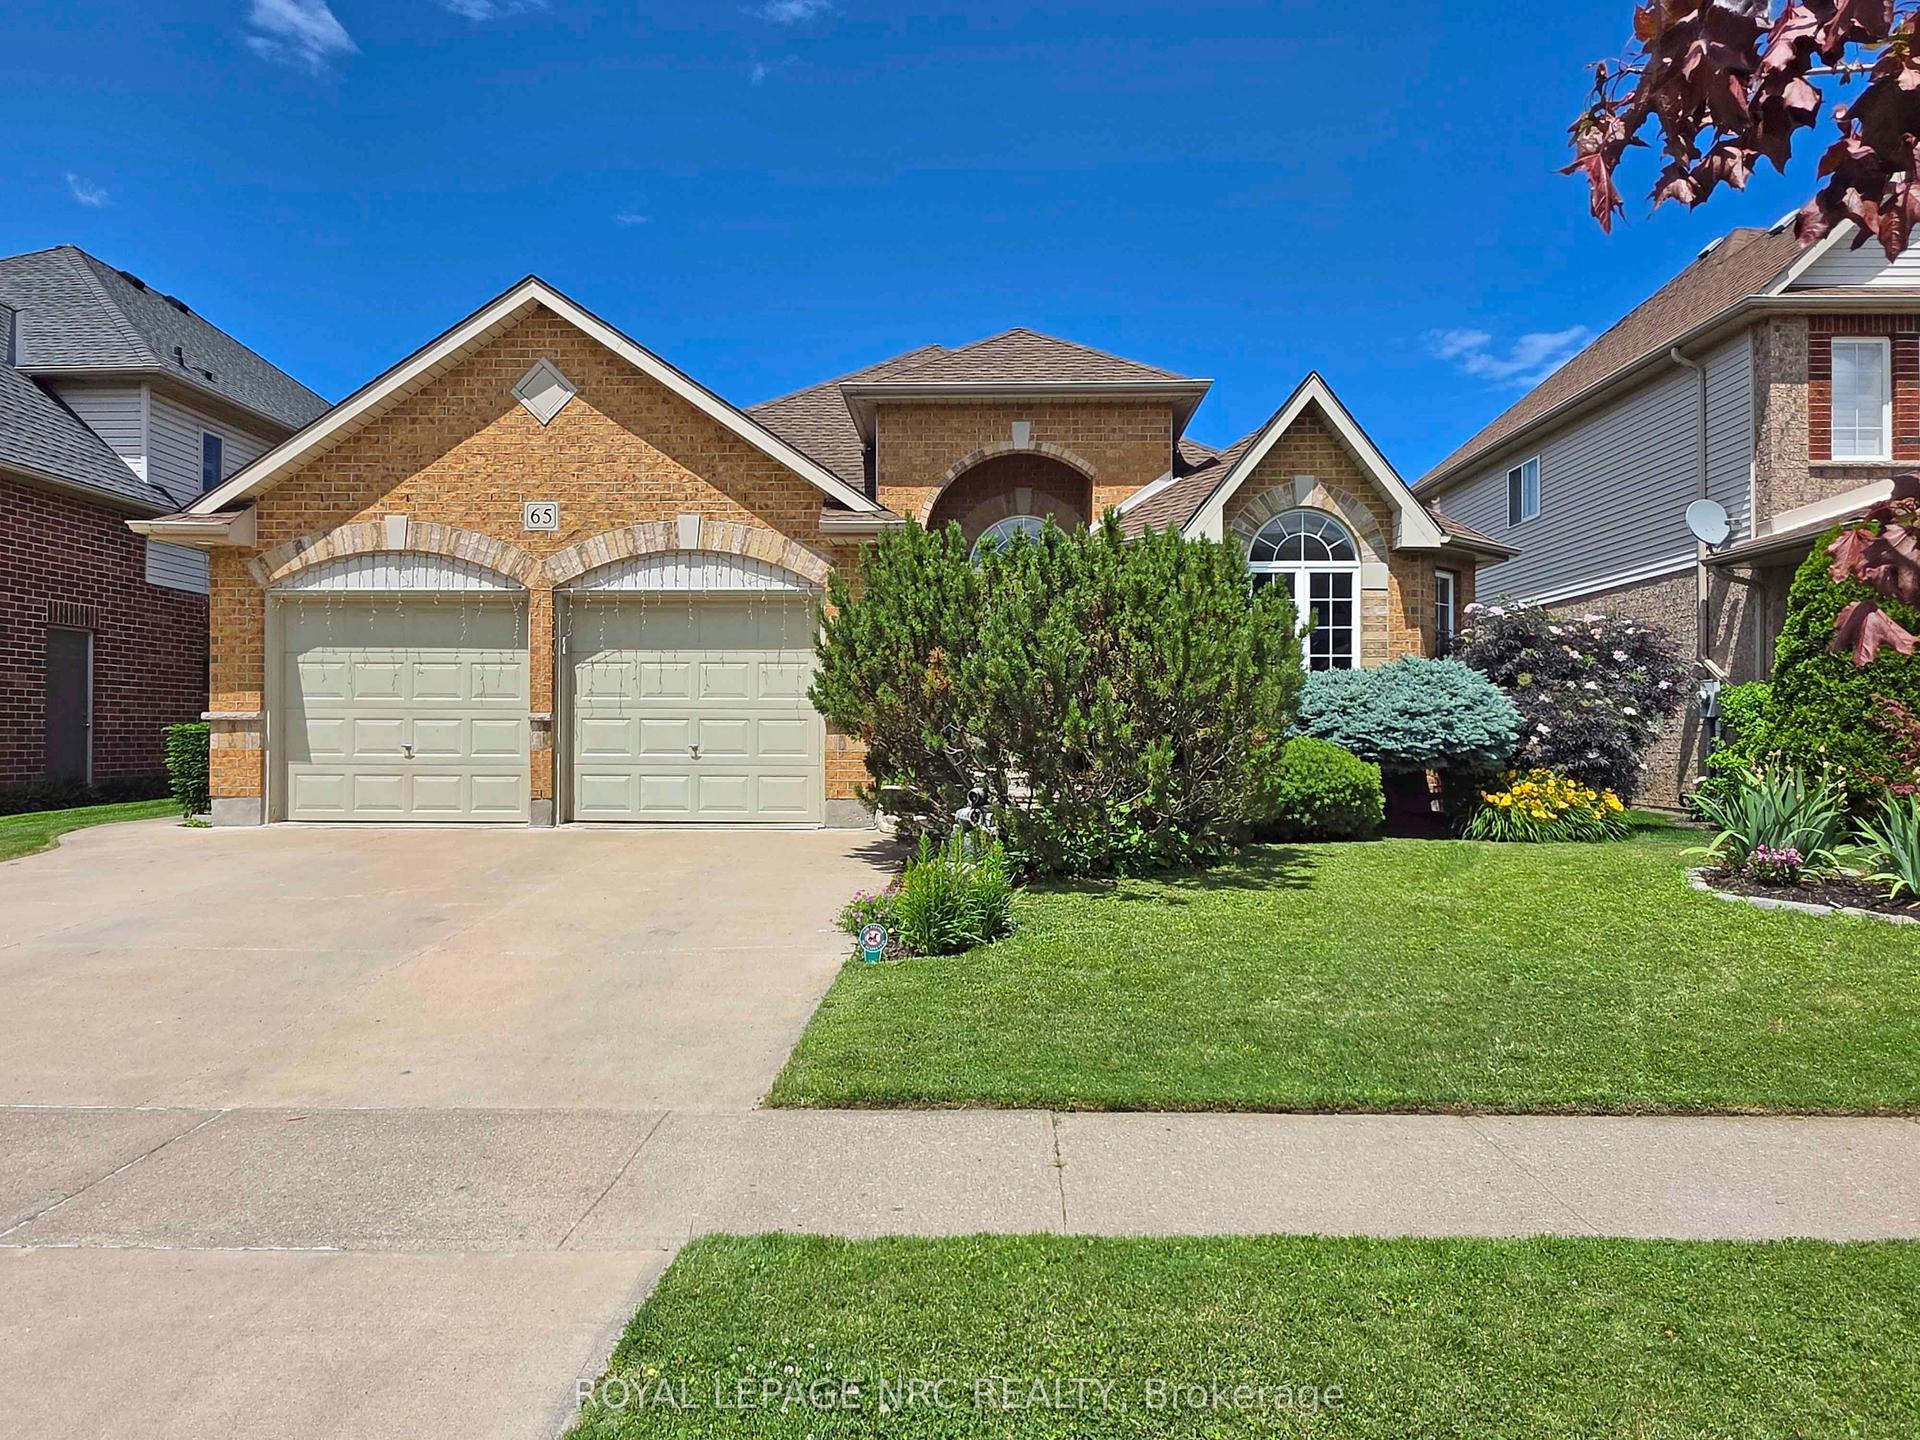
For Sale8 days ago
$999,999
Detached
est. $4,384/mo
65 MCCAFFERY Crescent, 462 - Rykert/Vansickle
St. Catharines, ON
3+2 bd
3 ba
1,750
5
MLS# X13532082Royal Lepage Nrc Realty
WhatsApp Aman