For Sale
36 CAMBRIA Drive
438 - Port Dalhousie, St. Catharines, ON
$1,199,000
4+1Bd
3Ba
2,250+sqft
5Parking
44 x 115 ftlot
$533/sqft
DetachedMLS# X13078464Listed 2026-05-0471 DOM
Heating
Water Heater
Cooling
Central Air
Basement
Finished
On the market for 71 days — longer than average. The seller may be open to negotiation.
About this home
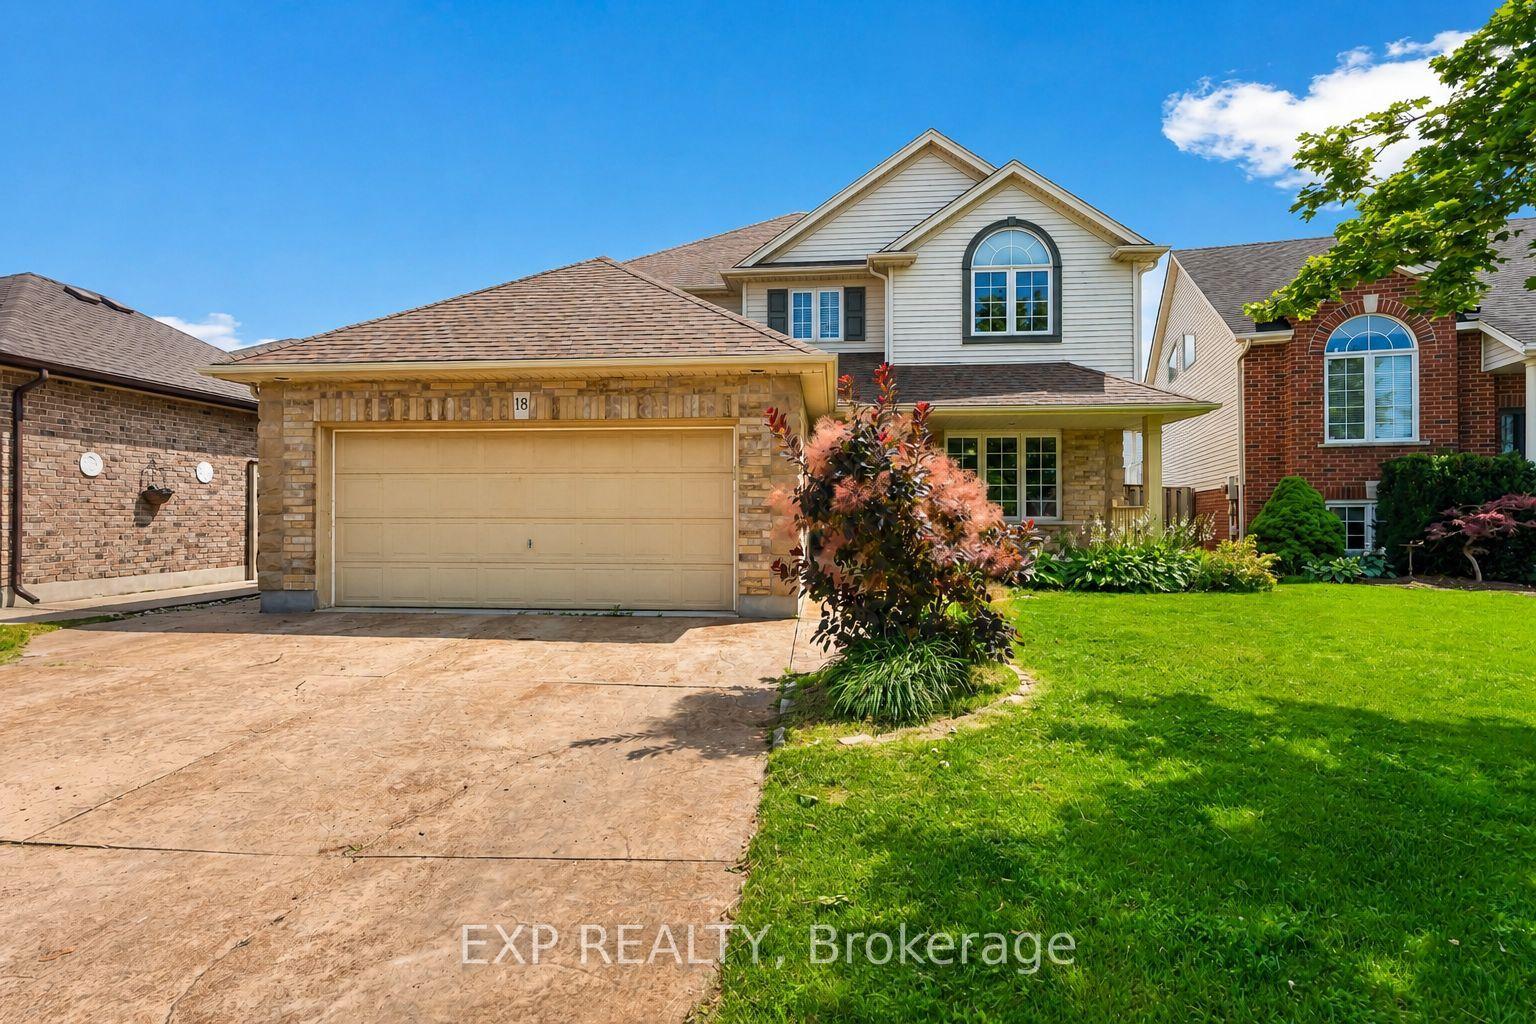
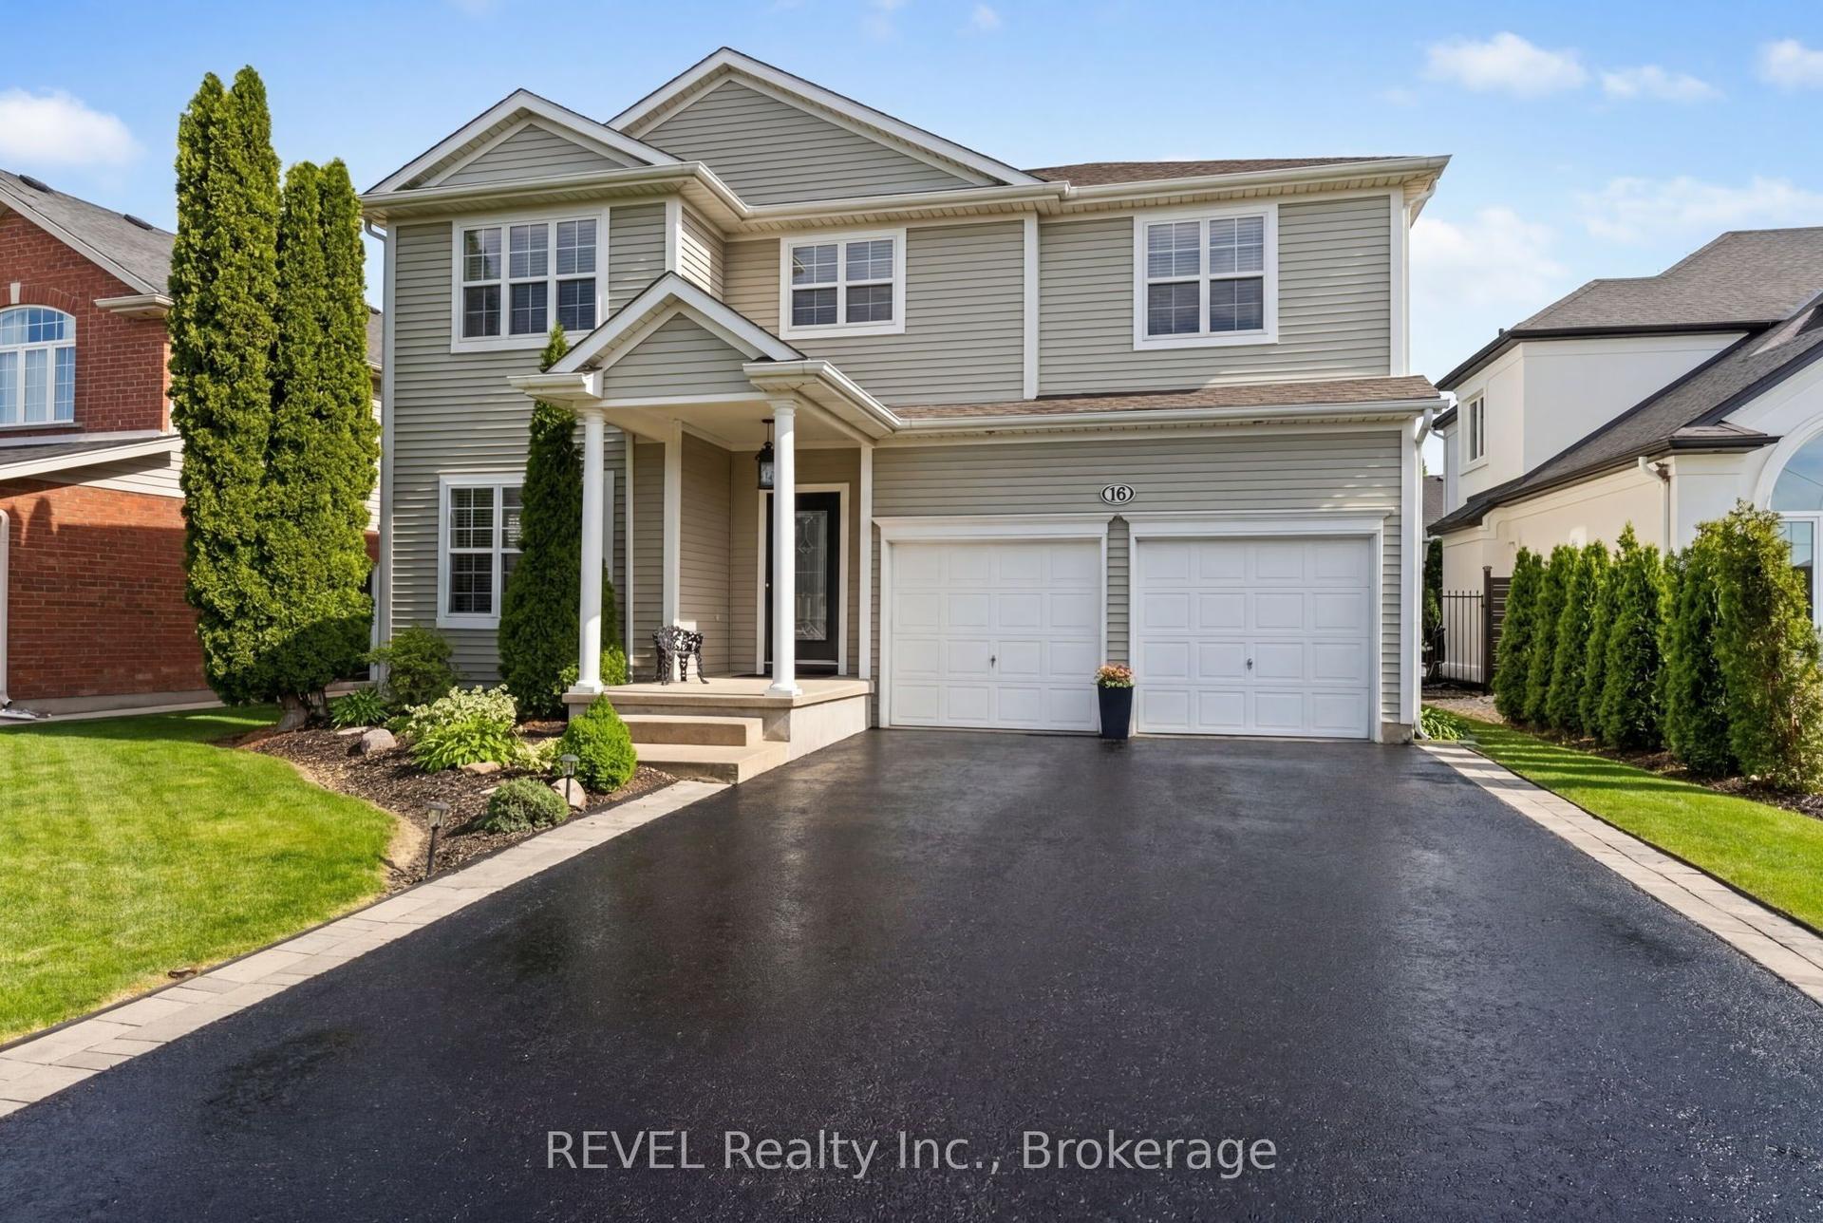
Looking for over 3100 sqft of living space with an unassuming facade and a big PIE lot with a pool, steps to the water? Welcome to 36 Cambria Drive - A Unique Port Dalhousie Retreat! Set on a massive pie-shaped lot measuring over 100 feet across the back, this 4+1 bedroom, 5-level backsplit with OVER 3100sqft of finished living space offers an incredible blend of modern upgrades and lifestyle features, in one of Niagara's most desirable historic neighbourhoods. Known for its vibrant waterfront, boutique shops, restaurants, and easy access to Lake Ontario, this community offers a rare balance of small-town charm and modern conveniences. Step inside to find a $150,000 main-floor renovation that completely reimagined the space into an open-concept showpiece that you won't see on the previous listing. A chef-inspired kitchen with oversized island, quartz countertops, sleek white cabinetry, and stainless steel appliances flows seamlessly into the dining and living areas ideal for entertaining family and friends. this house keeps going and going and going!! Outdoors, the property shines with a saltwater pool, surrounded by stamped concrete and mature landscaping for privacy. Whether you're lounging under the gazebo or hosting a summer pool party, this backyard is designed for enjoyment. The home has 3 separate entrances (think, 'investment potential'), 2+2+1 bedrooms +den , ideal for extended families as well! 2145 sqft in listing includes 1725 above grade in the main home + 420ft finished 4-season bonus room (most recently used with a tranquil indoor water feature, the space offers creative versatility: think indoor herb garden, unique art installation, or a custom wine-tasting bar), ADD the finished lower level AND finished basement and there's room for SO MUCH!. Huge pie-shaped lot offers unmatched backyard space, actual steps to Lake Ontario and local parks, with easy highway access. This home is more than just a house, it's a lifestyle.
PoolWaterfront
Rooms
Main Floor
| Kitchen | 5.61 × 3.94 m | |
| Living Room | 4.17 × 3.96 m | |
| Dining Room | 4.11 × 3.89 m | |
| Sunroom | 8.28 × 4.34 m |
Second Floor
| Bathroom | 3.87 × 1.94 m | |
| Bedroom | 4.83 × 4.37 m | |
| Bedroom | 4.50 × 4.39 m |
Lower
| Bedroom | 3.43 × 3.33 m | |
| Family Room | 5.16 × 3.94 m | |
| Bathroom | 2.66 × 1.47 m |
Basement
| Great Room | 6.78 × 3.86 m | |
| Laundry | 3.66 × 2.57 m | |
| Other | 3.66 × 2.51 m |
Other
| Primary Bedroom | 3.89 × 3.61 m | |
| Bedroom | 3.35 × 2.77 m | |
| Office | 3.48 × 3.20 m | |
| Bathroom | 3.68 × 2.40 m |
Features
- Other
- Water Heater
- Porch Enclosed
- Landscaped
- Finished
- Full
- Central Air
- 1 1/2 Storey
Financials
Annual Taxes
$7,561
Estimated Rental Income
Entire property$4,000 – $6,500/mo
Basement apartment$1,800 – $2,500/mo
Rental yield4.0% – 6.5%
*Estimates based on comparable rentals in the area. Actual income may vary.
Market Data — St. Catharines
Days on market71 days
Buyer's MarketSeller's Market
Based on active listings in St. Catharines. Data updates daily.
Our estimate for this home
Estimated range
$1.39M – $1.62M
Mid-point $1.50M · ~$668/sqft
How this listing compares
$1.39MList · $1.20M$1.62M
Medium confidence·Based on 15 438 - port dalhousie comparables
Estimated range is generated automatically from active comparables and is for informational purposes only. Not an appraisal — contact Aman for a full comparative market analysis that factors in condition, renovations, and positioning.
Getting around
How walkable, bikeable, and transit-friendly this neighbourhood is.
54
/ 100
Walk Score
Somewhat Walkable
39
/ 100
Transit Score
Some Transit
50
/ 100
Bike Score
Bikeable
Scores are estimates based on neighbourhood data and are for informational purposes only.
MLS® data courtesy of the Toronto Regional Real Estate Board (TRREB).
The information provided herein must only be used by consumers that have a bona fide interest in the purchase, sale, or lease of real estate and may not be used for any commercial purpose or any other purpose. Listing information is deemed reliable but is not guaranteed accurate by the Toronto Regional Real Estate Board, the listing brokerage, or this website. The trademarks REALTOR®, REALTORS® and the REALTOR® logo are controlled by The Canadian Real Estate Association (CREA) and identify real estate professionals who are members of CREA. MLS®, Multiple Listing Service®, and the associated logos are owned by CREA. Not intended to solicit properties currently listed for sale or buyers under contract.
You may also like
More homes in St. Catharines
Hand-picked listings with a similar price range and style.
For Sale2 months ago
$1,249,000
Detached
est. $5,476/mo
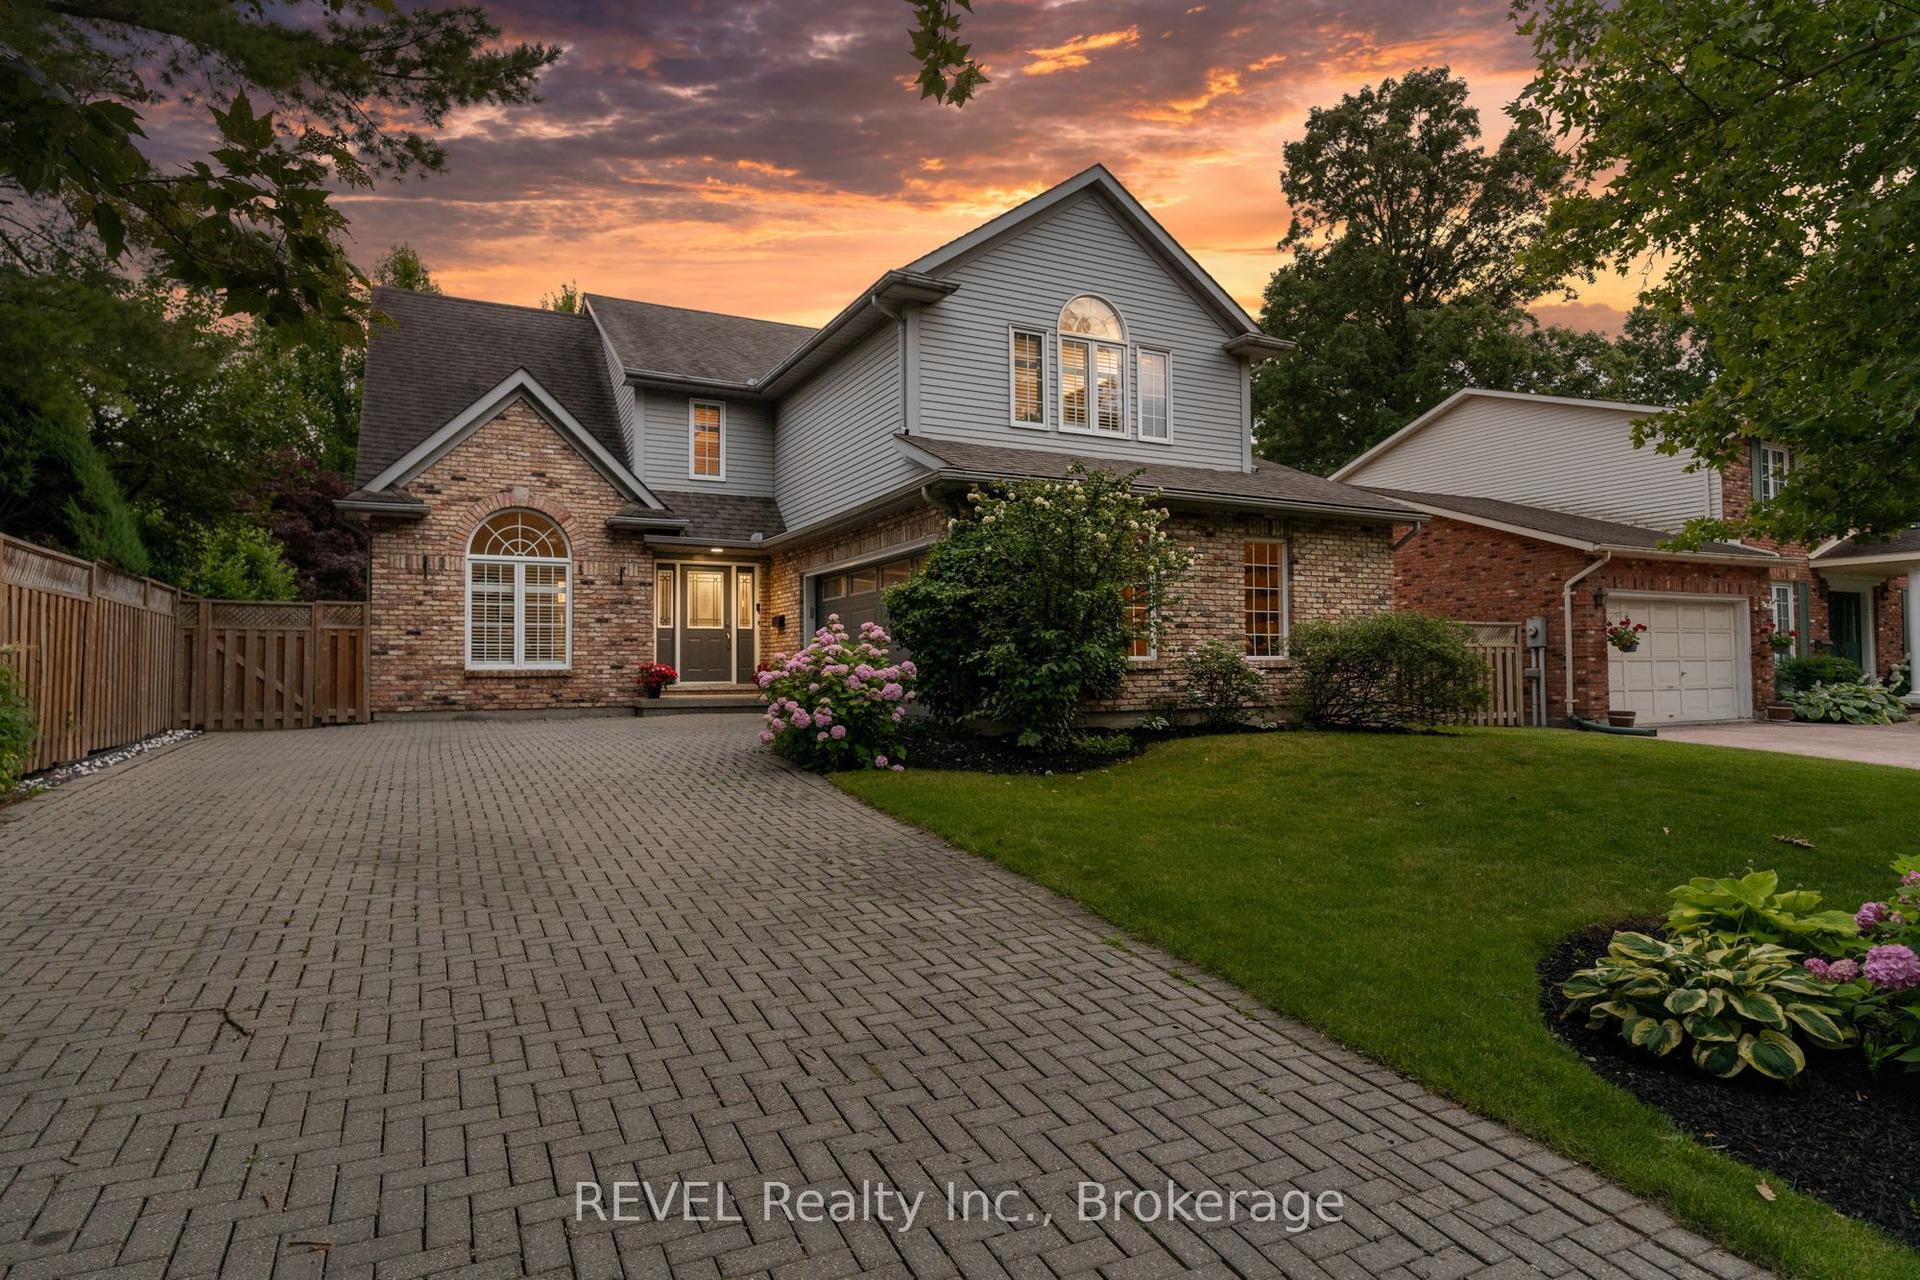
78 SOVEREIGN Drive, 461 - Glendale/Glenridge
St. Catharines, ON
4+1 bd
4 ba
2,750
6
MLS# X13066646REVEL Realty Inc., Brokerage
WhatsApp Aman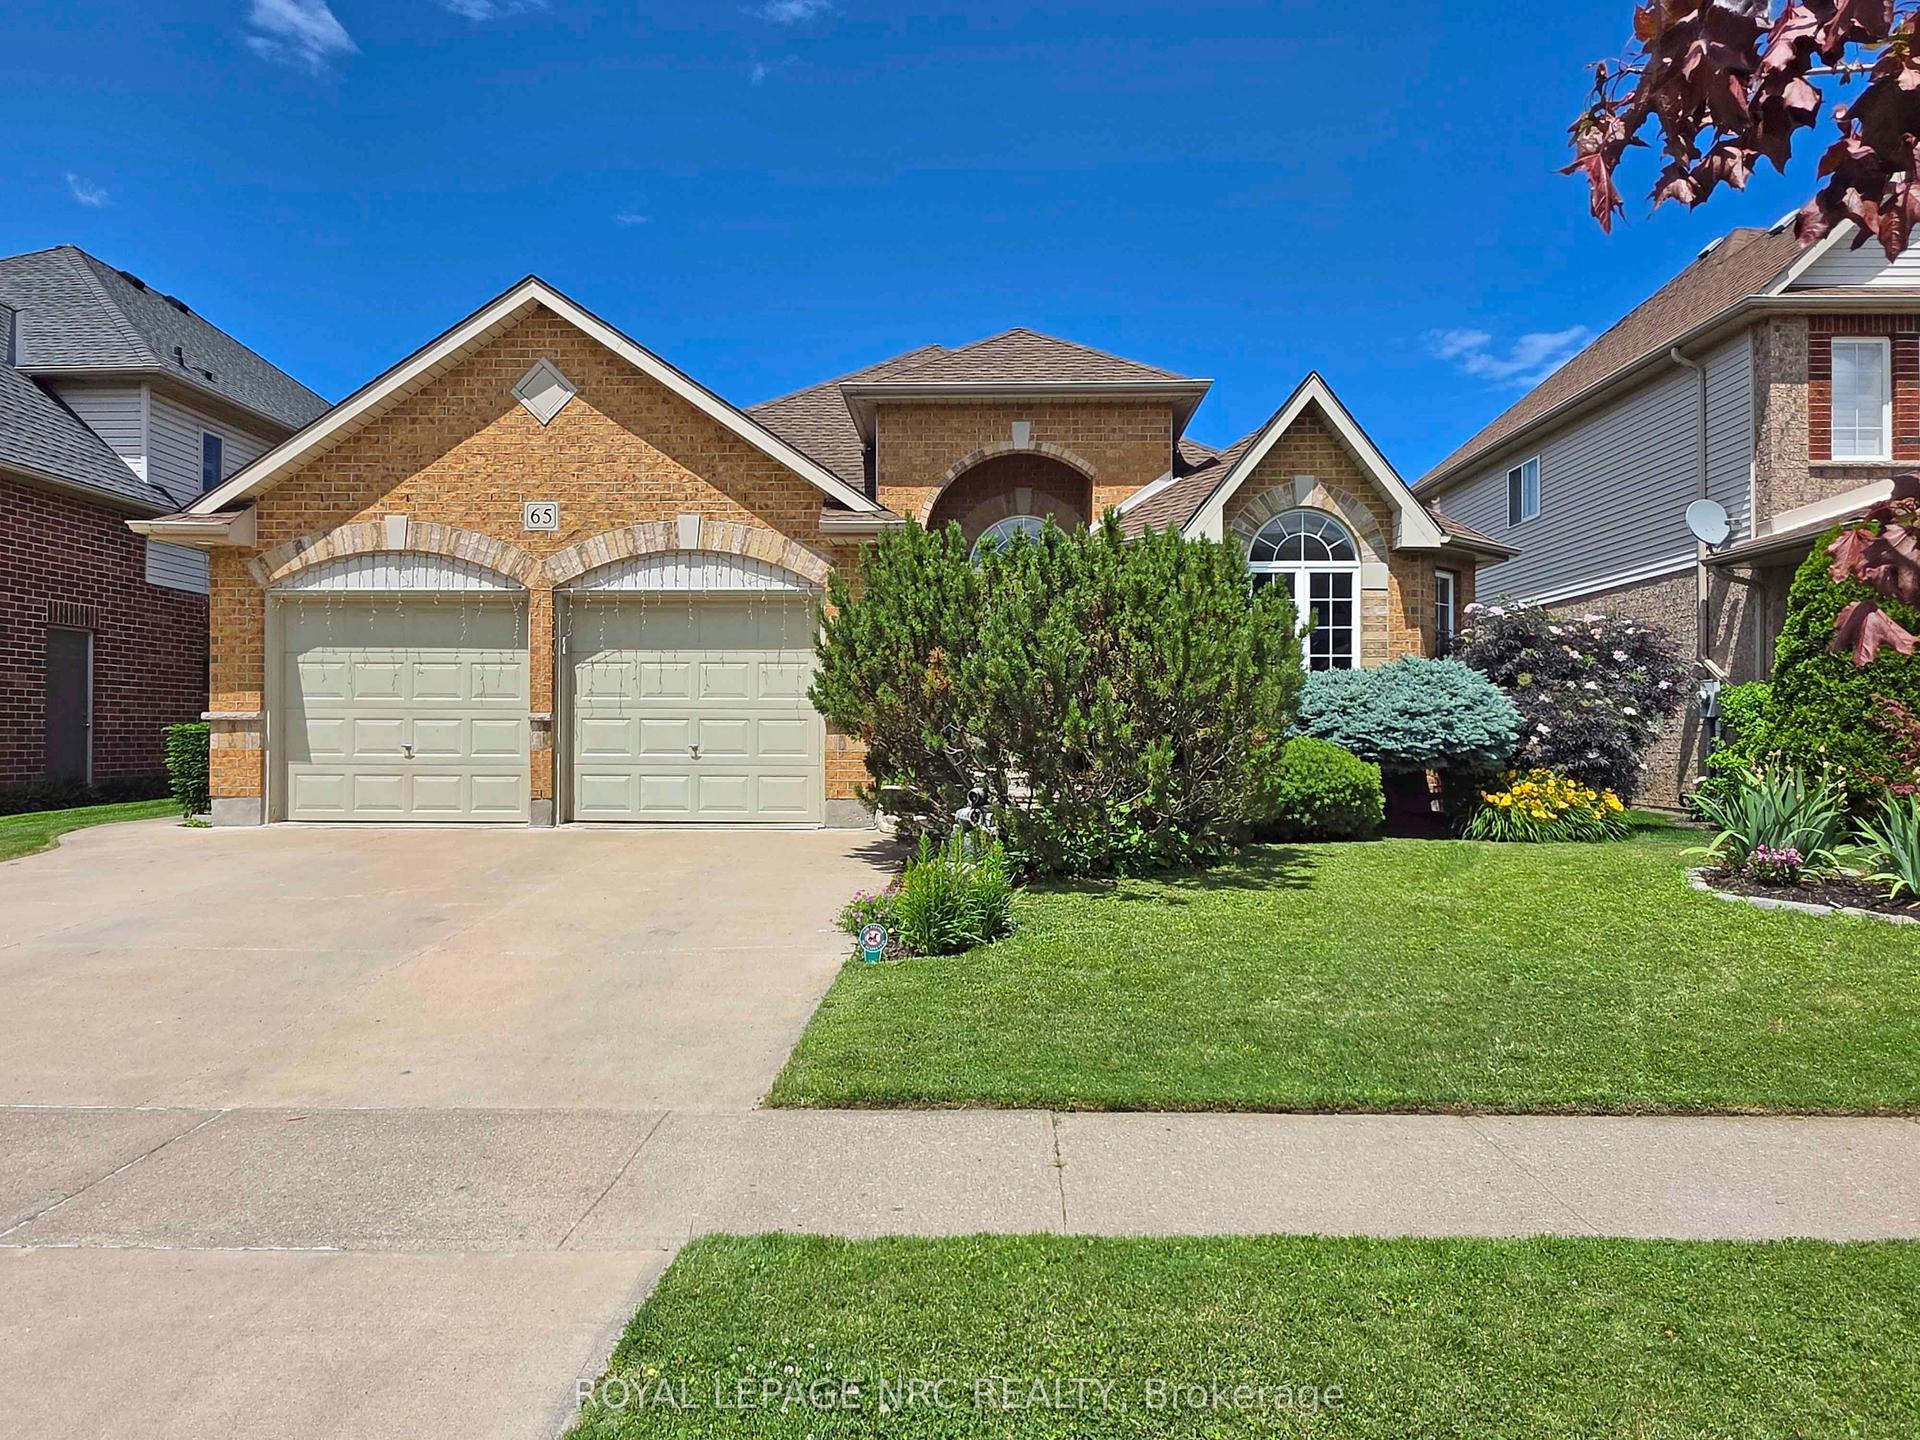
For Sale8 days ago
$999,999
Detached
est. $4,384/mo
65 MCCAFFERY Crescent, 462 - Rykert/Vansickle
St. Catharines, ON
3+2 bd
3 ba
1,750
5
MLS# X13532082Royal Lepage Nrc Realty
WhatsApp Aman