For Sale
96 Glendale Avenue
510 - Deep River, Deep River, ON
$419,900
4Bd
1Ba
1,300+sqft
4Parking
80.66 x 110 ftlot
$323/sqft
DetachedMLS# X13068374Listed 2026-05-01165 DOM
Cooling
Central Air
On the market for 165 days — longer than average. The seller may be open to negotiation.
About this home
This beautifully maintained 4-bedroom bungalow offers comfort, space, and convenience in a desirable location. Step into a spacious and welcoming foyer that leads to a bright, sun-filled oak kitchen with an adjoining dining area-perfect for everyday living and entertaining. The inviting living room features a charming gas fireplace, creating a warm and cozy atmosphere. The main floor includes four generously sized bedrooms, a well-appointed 4-piece bathroom, and a lovely den/family room overlooking a private, landscaped backyard-ideal for relaxing or hosting guests. You'll also appreciate the convenience of main floor laundry, along with efficient gas heating and central air conditioning for year-round comfort. A large garage provides ample space for parking, storage, or a workshop area to suit your needs. Ideally located within walking distance to the hospital, golf club, and other amenities, this home truly has it all. Don't miss this opportunity-call today! Please note: 24-hour irrevocable required on all offers.
GarageFireplace
Rooms
Main Floor
| Foyer | 3.29 × 2.46 m | |
| Kitchen | 3.13 × 2.46 m | |
| Dining Room | 4.29 × 3.10 m | |
| Living Room | 5.18 × 4.48 m | |
| Family Room | 4.30 × 3.44 m | |
| Utility Room | 1.67 × 2.49 m | |
| Primary Bedroom | 3.96 × 2.98 m | |
| Bedroom 2 | 3.99 × 2.34 m | |
| Bedroom 3 | 2.98 × 2.80 m | |
| Bedroom 4 | 3.07 × 2.98 m |
Features
- Storage
- None
- Central Air
- Bungalow
Financials
Annual Taxes
$3,054
Estimated Rental Income
Entire property$4,000 – $6,500/mo
Rental yield11.4% – 18.6%
*Estimates based on comparable rentals in the area. Actual income may vary.
Market Data — Deep River
Days on market165 days
Buyer's MarketSeller's Market
Based on active listings in Deep River. Data updates daily.
Getting around
How walkable, bikeable, and transit-friendly this neighbourhood is.
55
/ 100
Walk Score
Somewhat Walkable
38
/ 100
Transit Score
Some Transit
51
/ 100
Bike Score
Bikeable
Scores are estimates based on neighbourhood data and are for informational purposes only.
MLS® data courtesy of the Toronto Regional Real Estate Board (TRREB).
The information provided herein must only be used by consumers that have a bona fide interest in the purchase, sale, or lease of real estate and may not be used for any commercial purpose or any other purpose. Listing information is deemed reliable but is not guaranteed accurate by the Toronto Regional Real Estate Board, the listing brokerage, or this website. The trademarks REALTOR®, REALTORS® and the REALTOR® logo are controlled by The Canadian Real Estate Association (CREA) and identify real estate professionals who are members of CREA. MLS®, Multiple Listing Service®, and the associated logos are owned by CREA. Not intended to solicit properties currently listed for sale or buyers under contract.
You may also like
More homes in Deep River
Hand-picked listings with a similar price range and style.
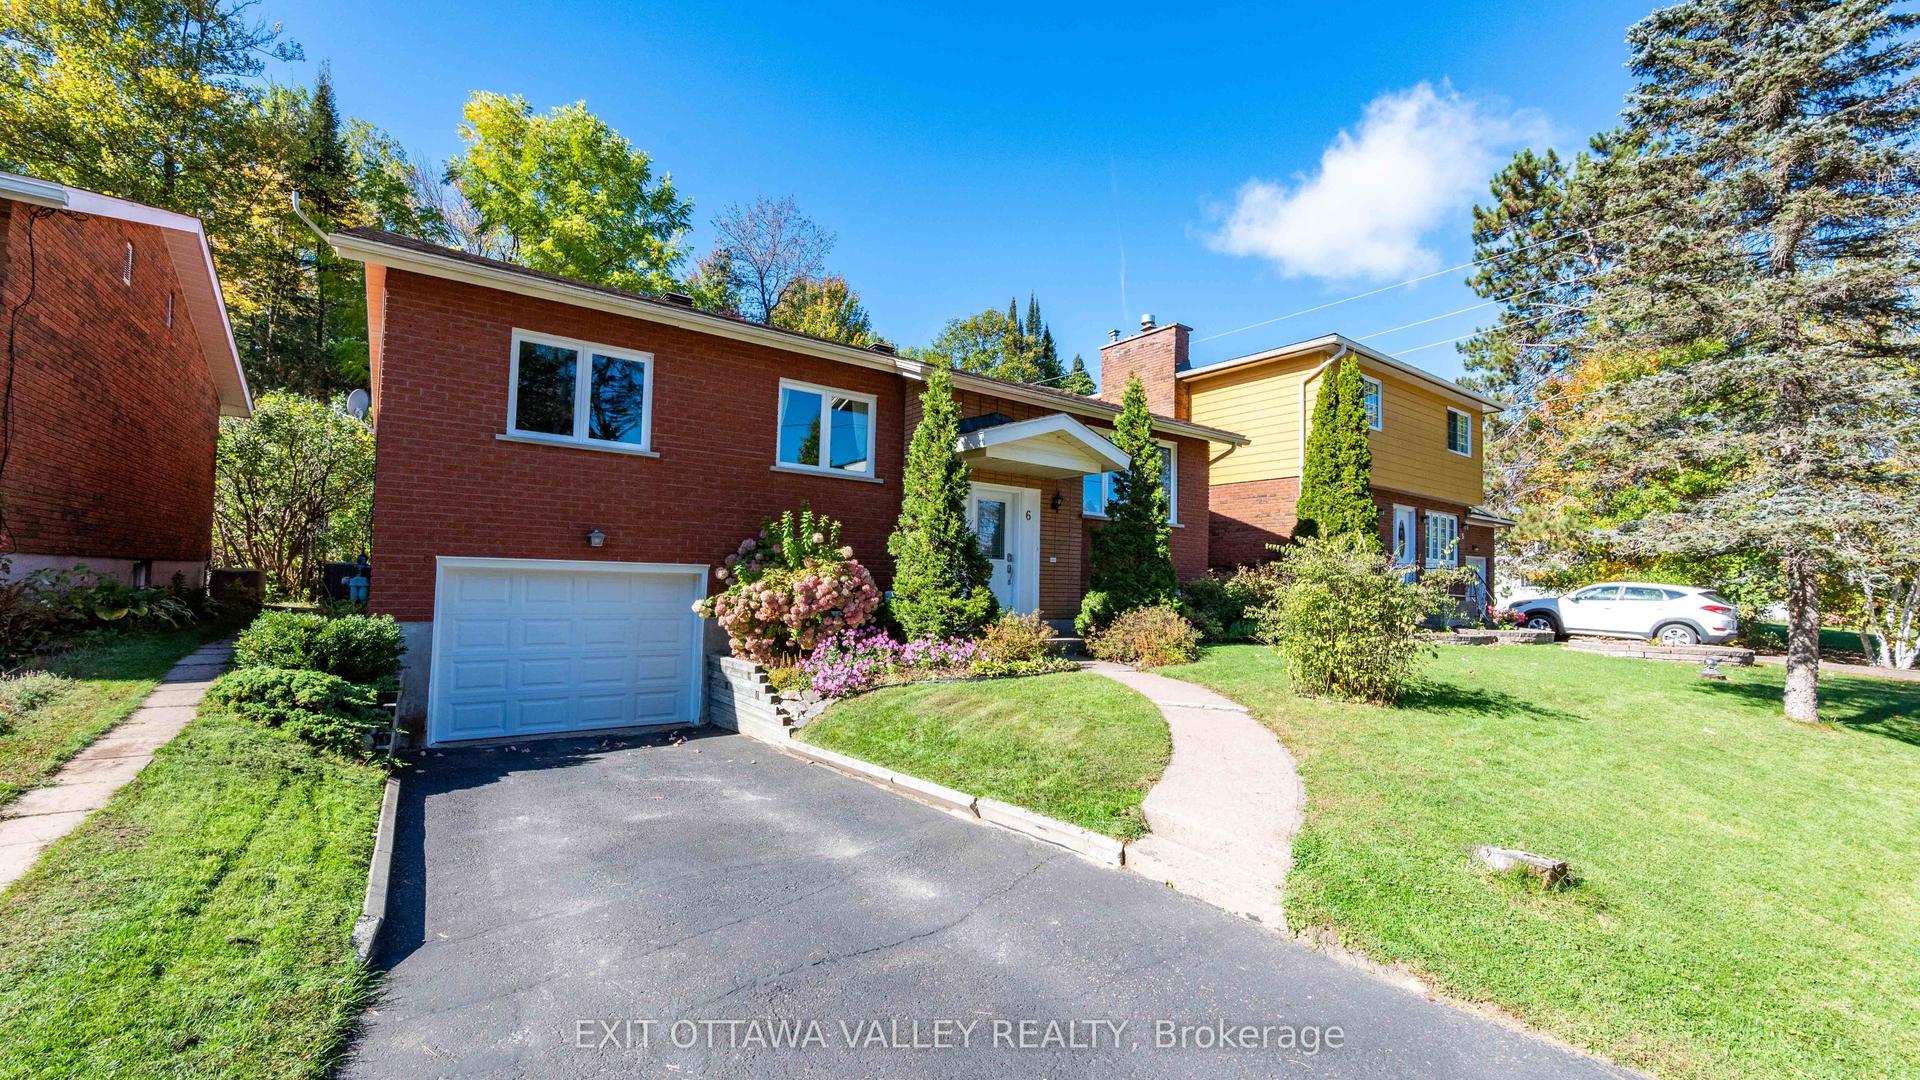
For Sale5 days ago
$399,900
Detached
est. $1,753/mo
6 Sumac Court, 510 - Deep River
Deep River, ON
3+1 bd
2 ba
1,300
3
MLS# X13876456Exit Ottawa Valley Realty
WhatsApp Aman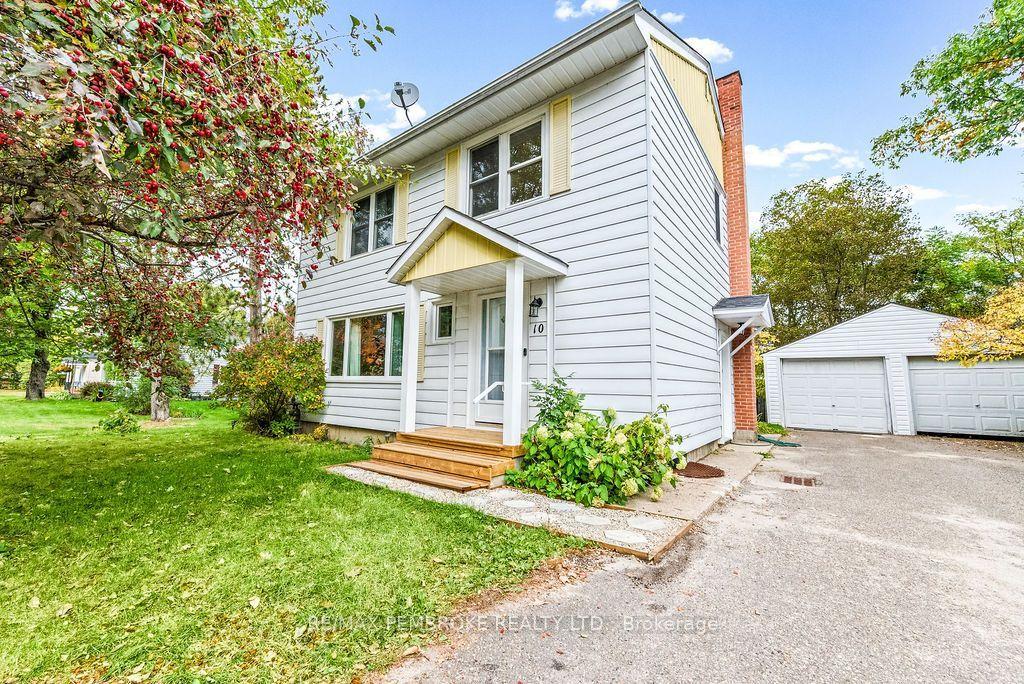
For Sale11 days ago
$474,900
Detached
est. $2,082/mo
10 Laurier Avenue, 510 - Deep River
Deep River, ON
4+1 bd
3 ba
1,750
4
MLS# X13856780Re/Max Pembroke Realty Ltd.
WhatsApp Aman
