For Sale
Just Listed
6 Sumac Court
510 - Deep River, Deep River, ON
$399,900
3+1Bd
2Ba
1,300+sqft
3Parking
50 x 115.19 ftlot
$308/sqft
DetachedMLS# X13876456Listed 2026-10-085 DOM
Cooling
Central Air
Basement
Finished
About this home
Welcome to this meticulously maintained 3+1 bedroom, 1.5 bath raised bungalow, ideally located in the heart of Deep River with no rear neighbours. Pride of ownership is evident throughout this exceptionally well-kept home, where the major updates have already been taken care of and all that's left to do is move in and make it your own. From the moment you step inside, the spacious foyer provides convenient access to both levels of the home. Upstairs, the main floor features hardwood flooring throughout, a bright and generously sized living room filled with natural light, and a well-appointed kitchen offering ample cupboard and counter space. The dining room provides direct access through patio doors to the private backyard, where a newly built deck (2026) overlooks mature trees and peaceful green space. The main floor is complete with 3 generously sized bedrooms, including the primary bedroom, and an updated 4-piece bathroom (2015). The lower level offers even more versatile living space with a 4th bedroom, large family room with gas fireplace, convenient 2-piece bathroom, laundry and utility areas, plus direct access to the single attached garage. The location is truly hard to beat. Enjoy direct access to trails from the backyard leading to the hospital, golf course and arena, as well as endless opportunities to explore the Four Seasons Conservancy trails and surrounding walking paths throughout every season. And when it comes to the big-ticket items, they're already done! Newer windows throughout, new exterior doors, 200-amp electrical panel, 2025 furnace and A/C, 2009 30-year shingles, and the new 2026 deck. A fantastic opportunity to own a solid, lovingly maintained home in one of Deep River's most desirable locations. Close to everything, surrounded by nature, and ready for its next chapter.
GarageHardwoodFireplace
Rooms
Main Floor
| Dining Room | 3.35 × 3.12 m | |
| Kitchen | 2.74 × 3.45 m | |
| Living Room | 3.86 × 5.94 m |
Second Floor
| Primary Bedroom | 4.41 × 3.35 m | |
| Bedroom | 3.07 × 4.57 m | |
| Bedroom | 3.22 × 2.61 m |
Lower
| Bedroom | 3.96 × 3.37 m | |
| Family Room | 5.86 × 5.08 m |
Features
- Primary Bedroom - Main Floor
- Storage
- Deck
- Backs On Green Belt
- Finished
- Central Air
- Bungalow-Raised
Financials
Annual Taxes
$3,747
Estimated Rental Income
Entire property$3,200 – $4,800/mo
Rental yield9.6% – 14.4%
*Estimates based on comparable rentals in the area. Actual income may vary.
Market Data — Deep River
Days on market5 days
Buyer's MarketSeller's Market
Based on active listings in Deep River. Data updates daily.
Getting around
How walkable, bikeable, and transit-friendly this neighbourhood is.
63
/ 100
Walk Score
Somewhat Walkable
42
/ 100
Transit Score
Some Transit
43
/ 100
Bike Score
Somewhat Bikeable
Scores are estimates based on neighbourhood data and are for informational purposes only.
MLS® data courtesy of the Toronto Regional Real Estate Board (TRREB).
The information provided herein must only be used by consumers that have a bona fide interest in the purchase, sale, or lease of real estate and may not be used for any commercial purpose or any other purpose. Listing information is deemed reliable but is not guaranteed accurate by the Toronto Regional Real Estate Board, the listing brokerage, or this website. The trademarks REALTOR®, REALTORS® and the REALTOR® logo are controlled by The Canadian Real Estate Association (CREA) and identify real estate professionals who are members of CREA. MLS®, Multiple Listing Service®, and the associated logos are owned by CREA. Not intended to solicit properties currently listed for sale or buyers under contract.
You may also like
More homes in Deep River
Hand-picked listings with a similar price range and style.
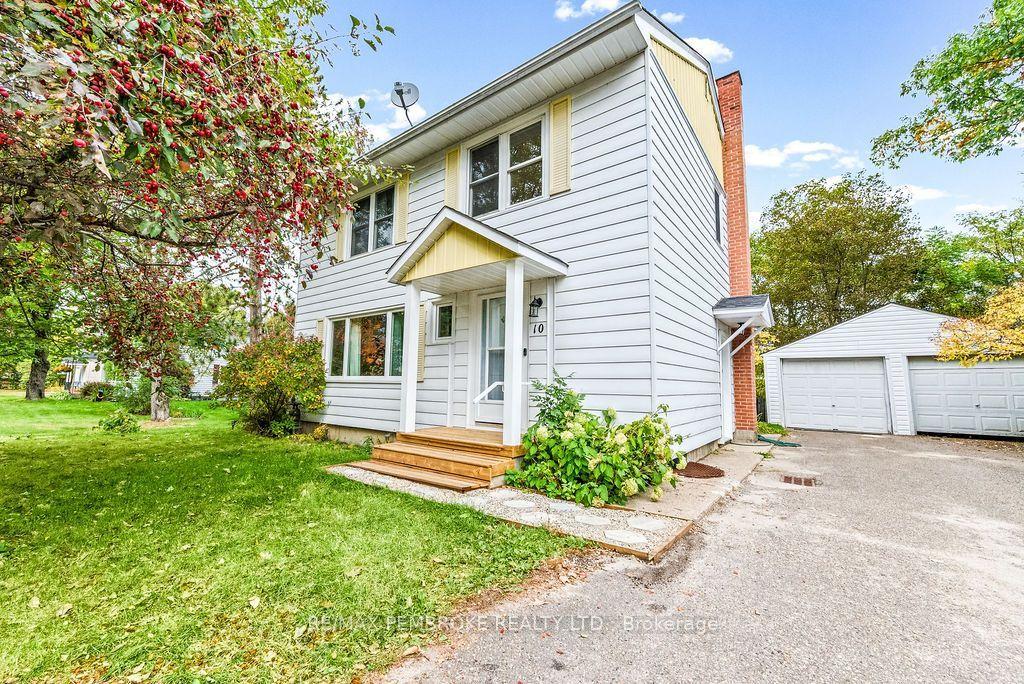
For Sale11 days ago
$474,900
Detached
est. $2,082/mo
10 Laurier Avenue, 510 - Deep River
Deep River, ON
4+1 bd
3 ba
1,750
4
MLS# X13856780Re/Max Pembroke Realty Ltd.
WhatsApp Aman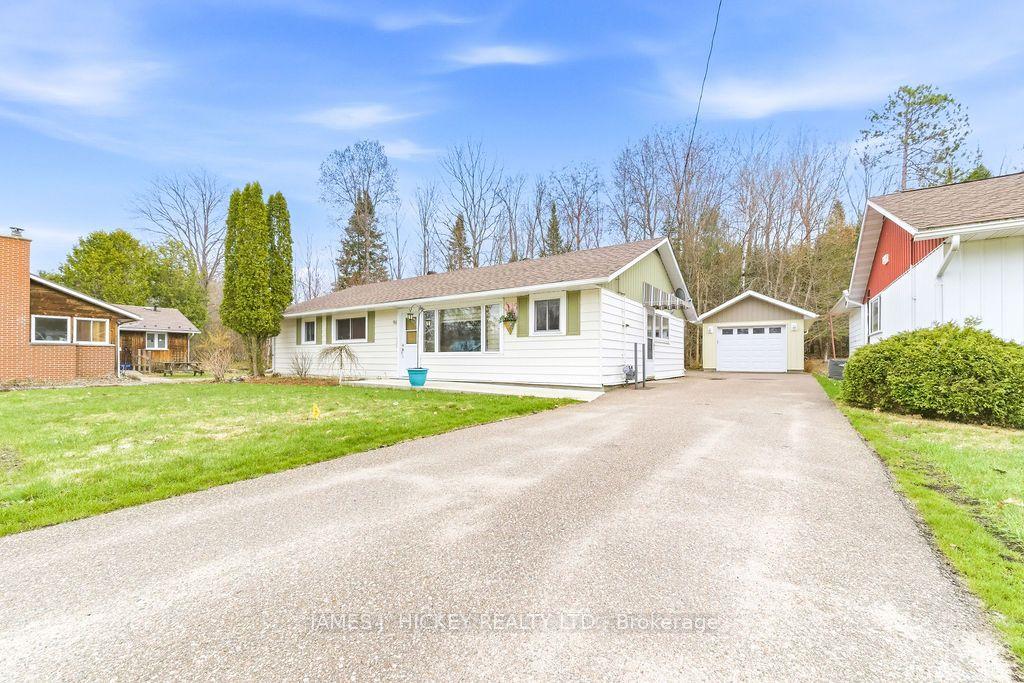
For Sale6 months ago
$419,900
Detached
est. $1,841/mo
96 Glendale Avenue, 510 - Deep River
Deep River, ON
4 bd
1 ba
1,300
4
MLS# X13068374James J. Hickey Realty Ltd.
WhatsApp Aman
