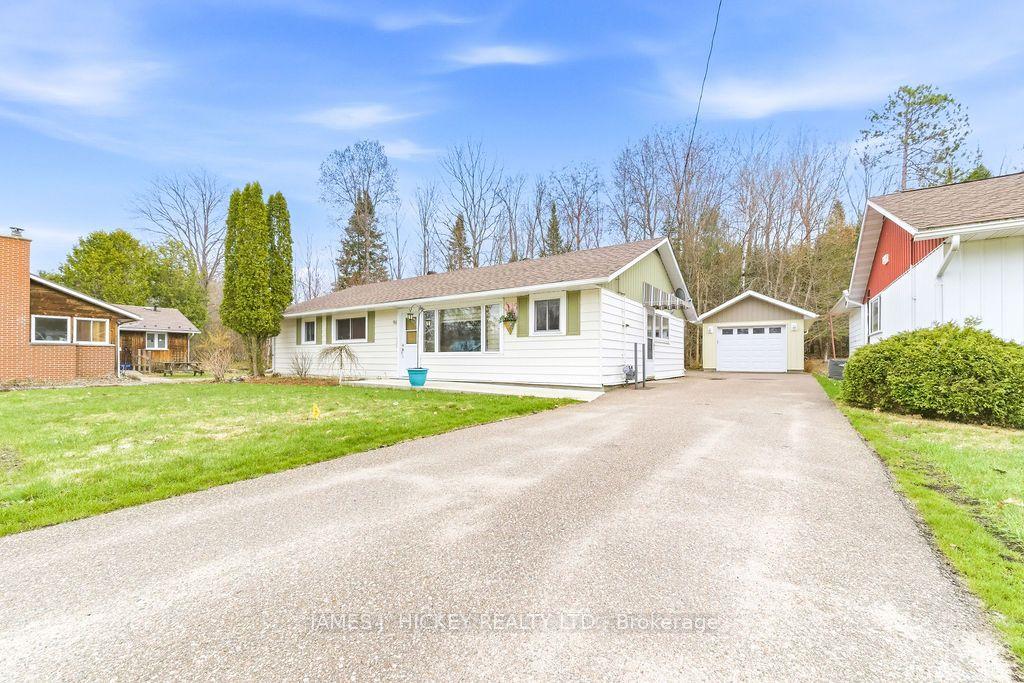
For Sale
15 Troyes Street
510 - Deep River, Deep River, ON
$409,900
4Bd
3Ba
1,300+sqft
6Parking
50 x 100 ftlot
$315/sqft
DetachedMLS# X13843778Listed 2026-09-3013 DOM
Basement
Finished
About this home
Don't let the exterior fool you - this downtown Deep River home is much larger than it appears! Offering 4 bedrooms and 3 bathrooms, this thoughtfully updated home provides plenty of space, flexibility, and the opportunity for one-level living. The main floor features an oversized galley kitchen with an abundance of cupboard and counter space, top-of-the-line stainless steel appliances, including a gas stove, and patio door access to a brand-new oversized deck overlooking the backyard. The bright and welcoming living room offers loads of natural light, a pass-through to the kitchen, and hardwood flooring, while two main floor bedrooms and a beautifully updated full bathroom provide a comfortable and functional layout. Main floor laundry has also been recently added, making one-level living a real possibility. Upstairs, you'll find two additional bedrooms, while the fully renovated lower level adds an incredible amount of living space and versatility. The lower level features a spacious family room with gas fireplace, a bedroom area with walk-in closet leading to the bathroom, and two brand-new bathrooms, including a unique wet bath with shower, as well as a separate 3-piece bathroom with a freestanding clawfoot tub and tasteful finishes throughout. With its own living space and multiple rooms, the lower level offers excellent potential for an in-law suite, space for older children, guests, or even a rental opportunity. There is also the option to add laundry back into the lower level, along with plenty of additional storage space. And the location? Right in the heart of downtown Deep River. Leave the car at home and walk to groceries, banks, the LCBO, schools, restaurants, the riverfront, golf and so much more. A home with more space, flexibility and possibilities than you might expect - all in one of Deep River's most convenient locations.
RenovatedHardwoodFireplaceIn-law Suite
Features
- Carpet Free
- Deck
- Finished
- None
- 1 1/2 Storey
Financials
Annual Taxes
$3,232
Estimated Rental Income
Entire property$4,000 – $6,500/mo
Rental yield11.7% – 19.0%
*Estimates based on comparable rentals in the area. Actual income may vary.
Market Data — Deep River
Days on market13 days
Buyer's MarketSeller's Market
Based on active listings in Deep River. Data updates daily.
Getting around
How walkable, bikeable, and transit-friendly this neighbourhood is.
58
/ 100
Walk Score
Somewhat Walkable
35
/ 100
Transit Score
Some Transit
54
/ 100
Bike Score
Bikeable
Scores are estimates based on neighbourhood data and are for informational purposes only.
MLS® data courtesy of the Toronto Regional Real Estate Board (TRREB).
The information provided herein must only be used by consumers that have a bona fide interest in the purchase, sale, or lease of real estate and may not be used for any commercial purpose or any other purpose. Listing information is deemed reliable but is not guaranteed accurate by the Toronto Regional Real Estate Board, the listing brokerage, or this website. The trademarks REALTOR®, REALTORS® and the REALTOR® logo are controlled by The Canadian Real Estate Association (CREA) and identify real estate professionals who are members of CREA. MLS®, Multiple Listing Service®, and the associated logos are owned by CREA. Not intended to solicit properties currently listed for sale or buyers under contract.
You may also like
More homes in Deep River
Hand-picked listings with a similar price range and style.
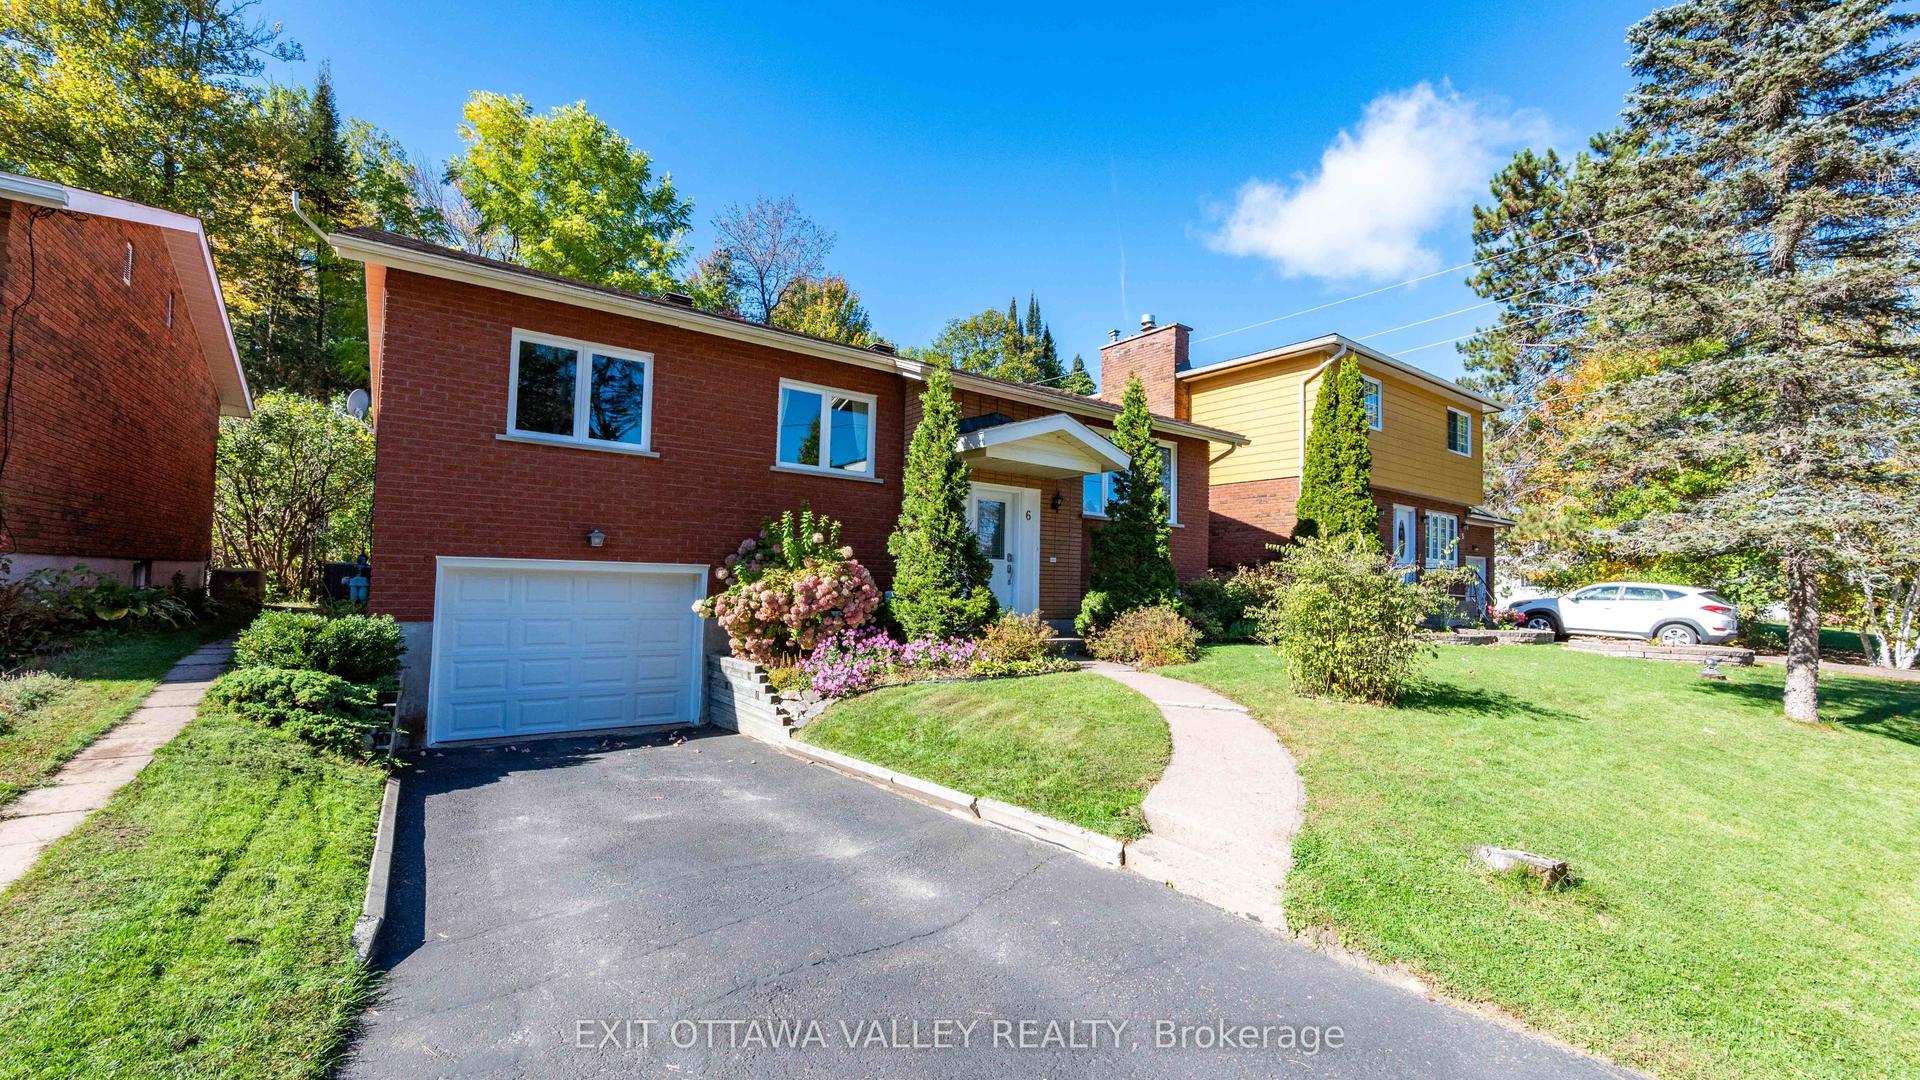
For Sale5 days ago
$399,900
Detached
est. $1,753/mo
6 Sumac Court, 510 - Deep River
Deep River, ON
3+1 bd
2 ba
1,300
3
MLS# X13876456Exit Ottawa Valley Realty
WhatsApp Aman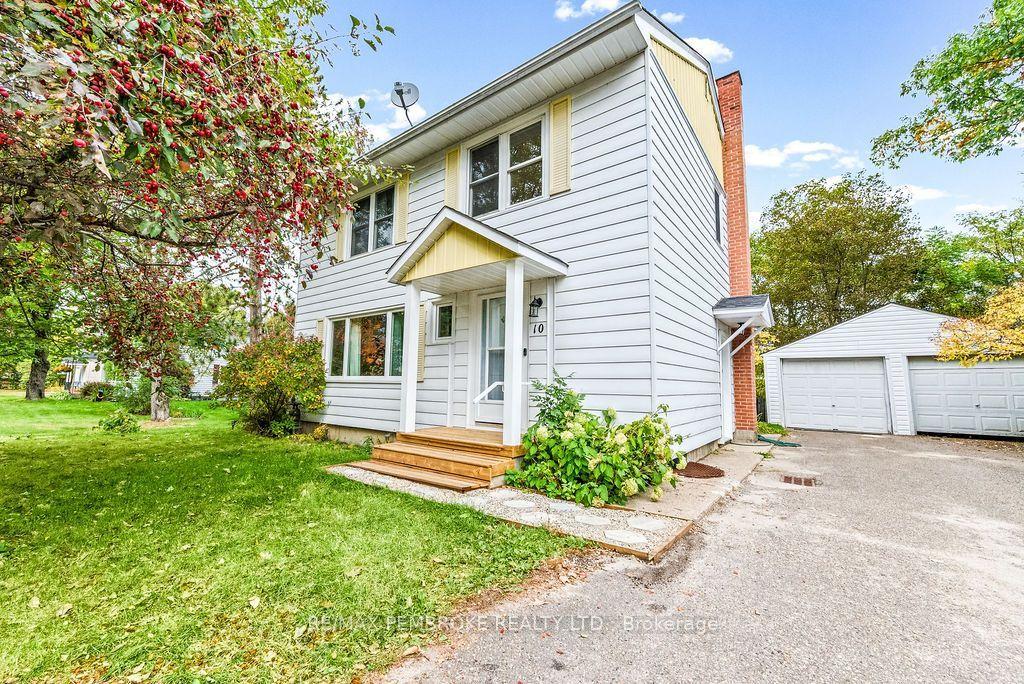
For Sale11 days ago
$474,900
Detached
est. $2,082/mo
10 Laurier Avenue, 510 - Deep River
Deep River, ON
4+1 bd
3 ba
1,750
4
MLS# X13856780Re/Max Pembroke Realty Ltd.
WhatsApp Aman