For Sale
13 Mary Watson Street
North Dumfries, ON
$1,259,000
5Bd
5Ba
2,750+sqft
4Parking
40.12 x 105.3 ftlot
$458/sqft
DetachedMLS# X13071142Listed 2026-05-0182 DOM
Heating
Water Heater
Cooling
Air Exchanger
Basement
Unfinished
On the market for 82 days — longer than average. The seller may be open to negotiation.
About this home
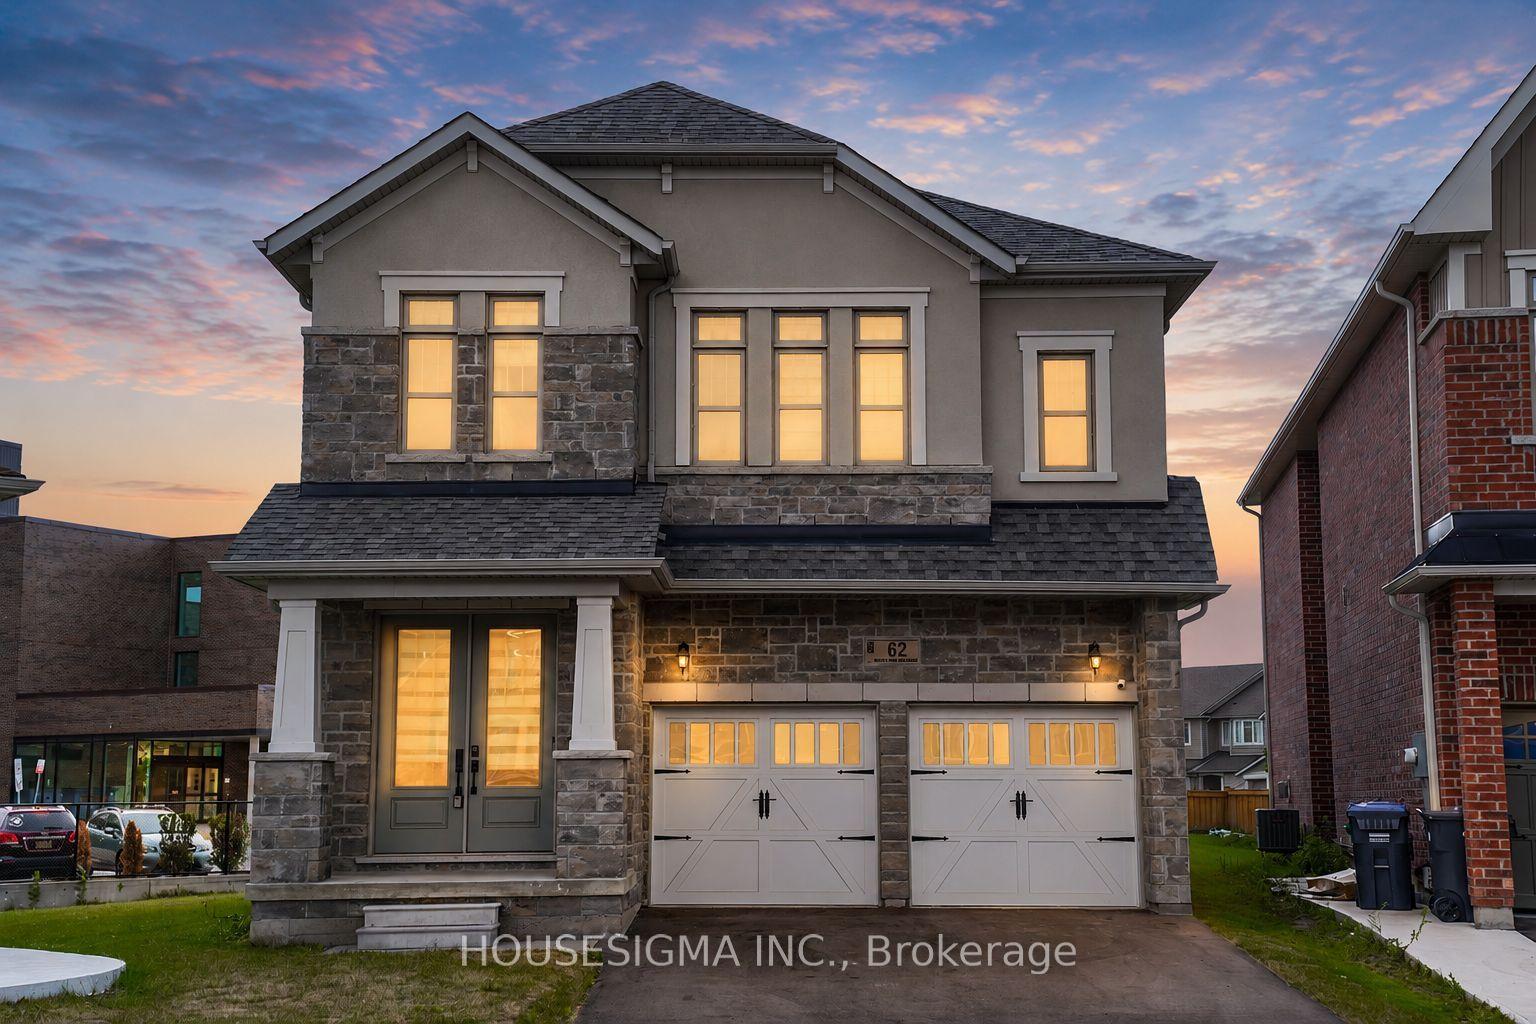
Welcome to a home that doesn't just check the "new build" box...it redefines it. Never lived in and set on one of the most coveted lots in Ayr's newest community, this property delivers a rare combination of elevated design, almost $300,000 in upgrades and uninterrupted views of open countryside offering a level of privacy and serenity that's hard to come by. From top to bottom, this all brick residence is a clear step above standard new construction. Every detail has been thoughtfully enhanced, starting with the main floor's soaring 9-foot ceilings, impressive 7-foot doors, and rich engineered hardwood that flows seamlessly throughout. The chef-inspired kitchen is as functional as it is striking, featuring an oversized island, upgraded cabinetry, and premium finishes that effortlessly connect to a refined dining area and a bright, welcoming living space anchored by a beautiful gas fireplace. A beautifully finished powder room completes the level with style. Upstairs, the sense of space and luxury continues with 5 generously sized bedrooms each designed with access to ensuite bathrooms, including 4 full baths including a Jack and Jill bathroom with double sink. The show stopping primary bedroom features some of the best views in the neighbourhood and could be your everyday backdrop. The ensuite is a true sanctuary, featuring a freestanding soaker tub, glass-enclosed shower, upgraded tile work, and a double vanity adorned with distinctive cooper-toned fixtures for a warm, modern edge. The unfinished basement is equally impressive, with 9-foot ceilings (dug deeper for added height) and a 3-piece rough-in, offering limitless potential to create a custom space-whether it's a home theatre, fitness studio, or private in-law suite. This is more than just a new home. It's a fully upgraded, thoughtfully designed living experience that stands apart at every turn. A rare opportunity to own something truly exceptional in Ayr.
HardwoodFireplaceIn-law Suite
Rooms
Main Floor
| Bathroom | 1.82 × 0.13 m | 2 Pc Bath |
| Dining Room | 3.83 × 3.41 m | |
| Foyer | 2.62 × 2.22 m | |
| Kitchen | 5.16 × 5.96 m | |
| Laundry | 2.38 × 3.75 m | |
| Living Room | 3.82 × 5.95 m |
Second Floor
| Bathroom | 2.24 × 2.93 m | 3 Pc Ensuite |
| Bathroom | 2.87 × 1.47 m | 4 Pc Ensuite |
| Bathroom | 3.52 × 2.95 m | 5 Pc Bath |
| Bathroom | 3.52 × 2.81 m | 5 Pc Ensuite |
| Bedroom | 3.52 × 3.85 m | |
| Bedroom | 4.25 × 3.37 m | |
| Bedroom | 3.52 × 3.19 m | |
| Bedroom | 3.47 × 3.52 m | |
| Primary Bedroom | 5.52 × 4.79 m | Walk-In Closet(s) |
Features
- Air Exchanger
- Auto Garage Door Remote
- Water Heater
- Unfinished
- Central Air
- 2-Storey
Financials
Annual Taxes
$1,375.72
Estimated Rental Income
Entire property$4,500 – $7,000/mo
Rental yield4.3% – 6.7%
*Estimates based on comparable rentals in the area. Actual income may vary.
Market Data — North Dumfries
Days on market82 days
Buyer's MarketSeller's Market
Based on active listings in North Dumfries. Data updates daily.
Our estimate for this home
Estimated range
$1.50M – $1.74M
Mid-point $1.62M · ~$589/sqft
How this listing compares
$1.50MList · $1.26M$1.74M
High confidence·Based on 8288 gta-wide comparables
Estimated range is generated automatically from active comparables and is for informational purposes only. Not an appraisal — contact Aman for a full comparative market analysis that factors in condition, renovations, and positioning.
Getting around
How walkable, bikeable, and transit-friendly this neighbourhood is.
64
/ 100
Walk Score
Somewhat Walkable
41
/ 100
Transit Score
Some Transit
54
/ 100
Bike Score
Bikeable
Scores are estimates based on neighbourhood data and are for informational purposes only.
MLS® data courtesy of the Toronto Regional Real Estate Board (TRREB).
The information provided herein must only be used by consumers that have a bona fide interest in the purchase, sale, or lease of real estate and may not be used for any commercial purpose or any other purpose. Listing information is deemed reliable but is not guaranteed accurate by the Toronto Regional Real Estate Board, the listing brokerage, or this website. The trademarks REALTOR®, REALTORS® and the REALTOR® logo are controlled by The Canadian Real Estate Association (CREA) and identify real estate professionals who are members of CREA. MLS®, Multiple Listing Service®, and the associated logos are owned by CREA. Not intended to solicit properties currently listed for sale or buyers under contract.
You may also like
More homes in North Dumfries
Hand-picked listings with a similar price range and style.
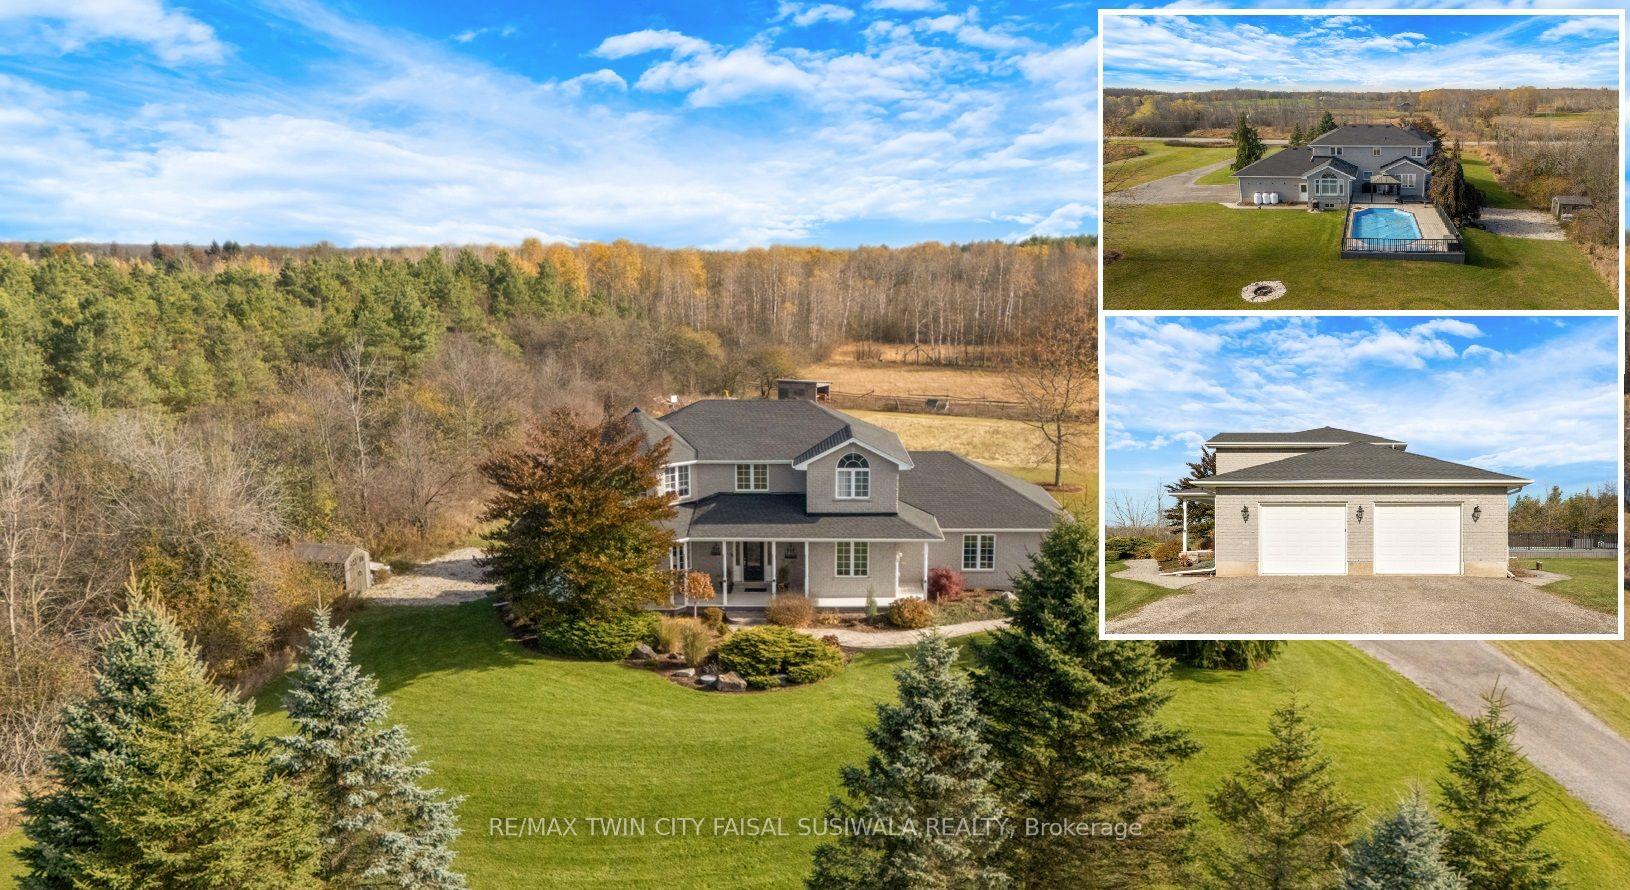
For Sale4 months ago
$1,399,900
Detached
est. $6,137/mo
1295 Sheffield Road
North Dumfries, ON
4 bd
3 ba
2,250
8
MLS# X12965432Re/Max Twin City Faisal Susiwala…
WhatsApp Aman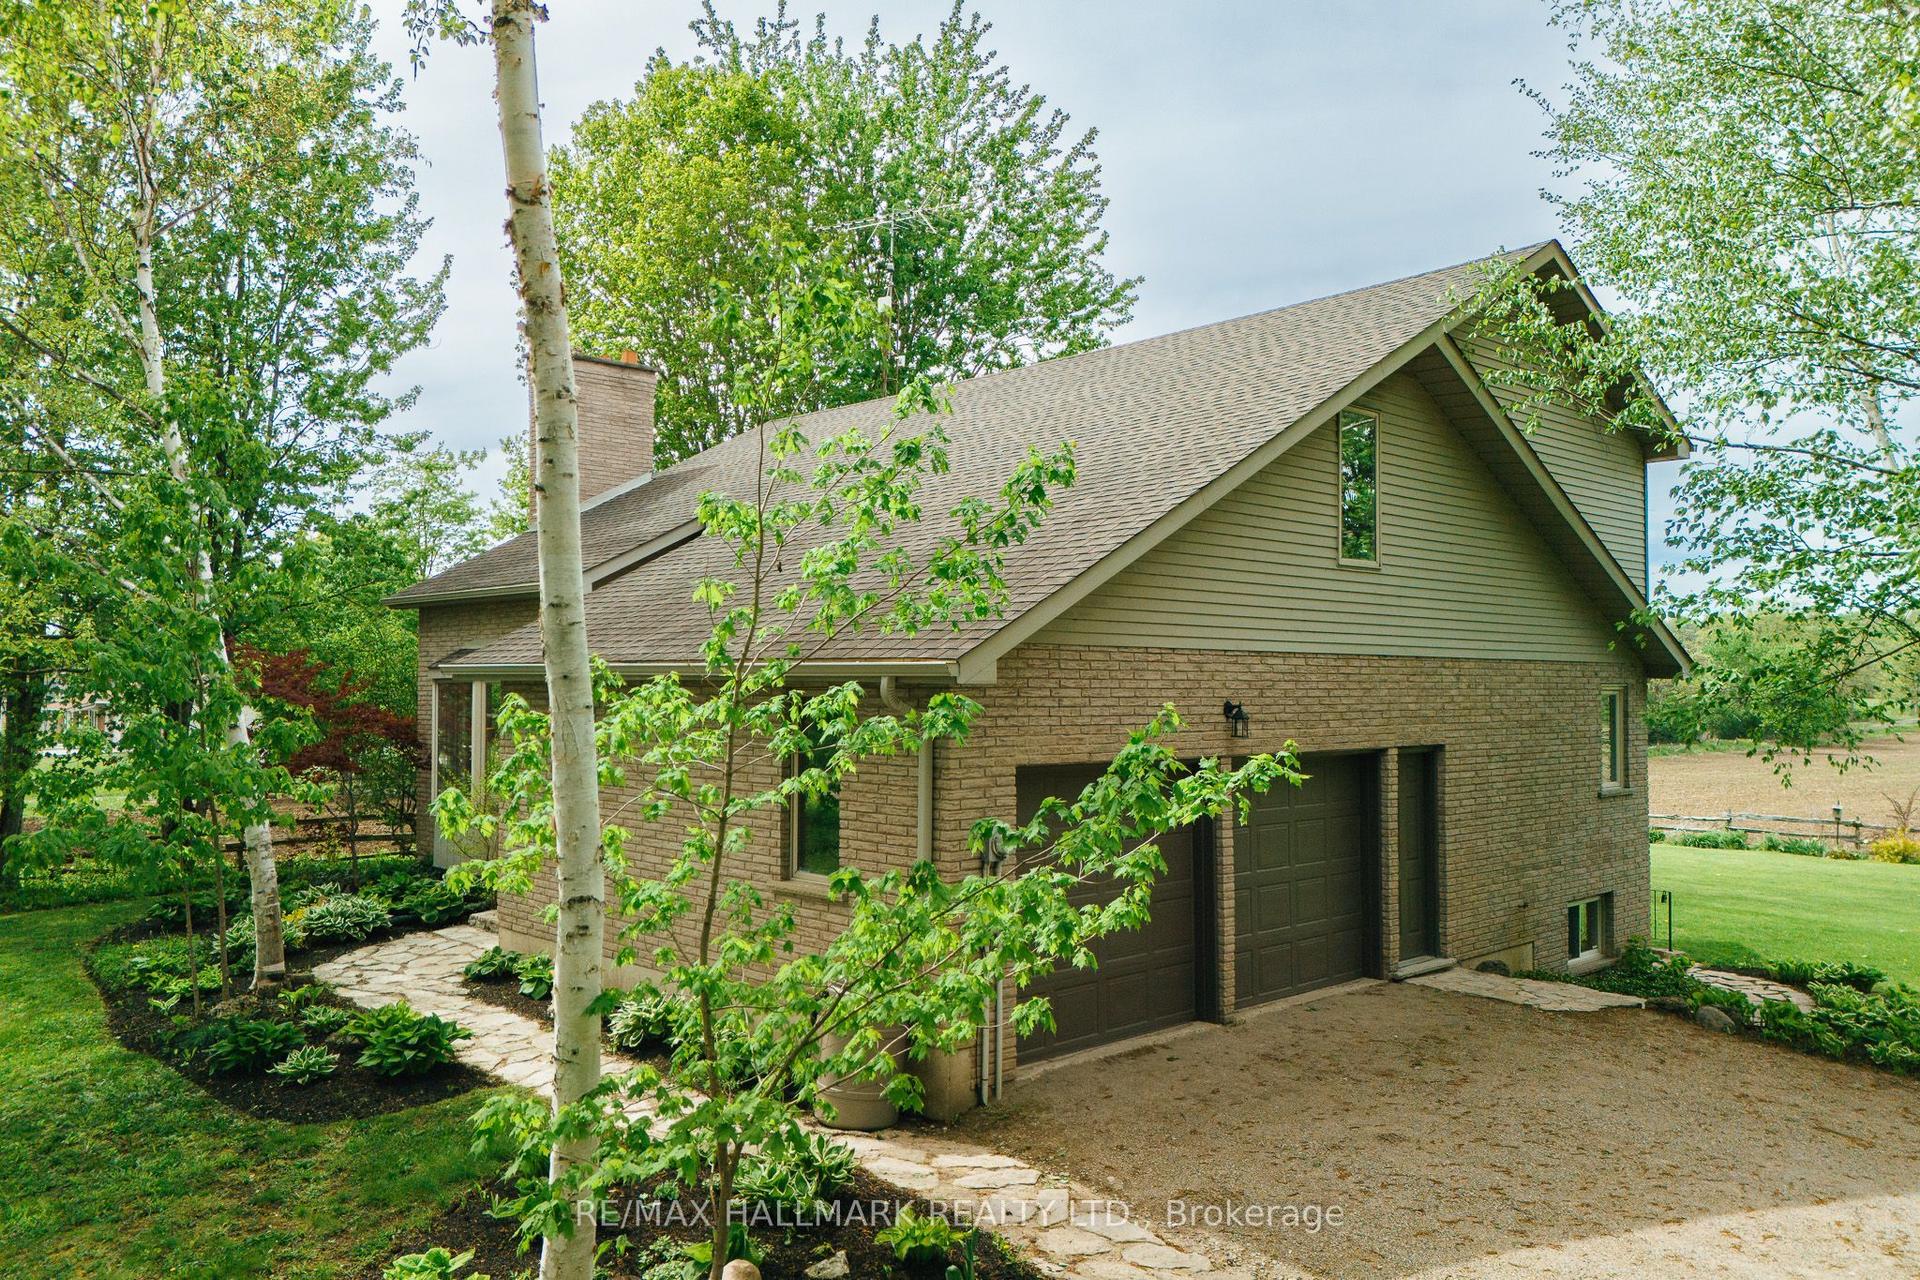
For Sale27 days ago
$1,225,000
Detached
est. $5,370/mo
1998 Morrison Road
North Dumfries, ON
3+1 bd
3 ba
2,250
10
MLS# X13492518Re/Max Hallmark Realty Ltd.
WhatsApp Aman