For Sale
1998 Morrison Road
North Dumfries, ON
$1,225,000
3+1Bd
3Ba
2,250+sqft
10Parking
200 x 150 ftlot
$544/sqft
DetachedMLS# X13492518Listed 2026-06-2626 DOM
Heating
Water Heater Owned
Cooling
Central Vacuum
About this home
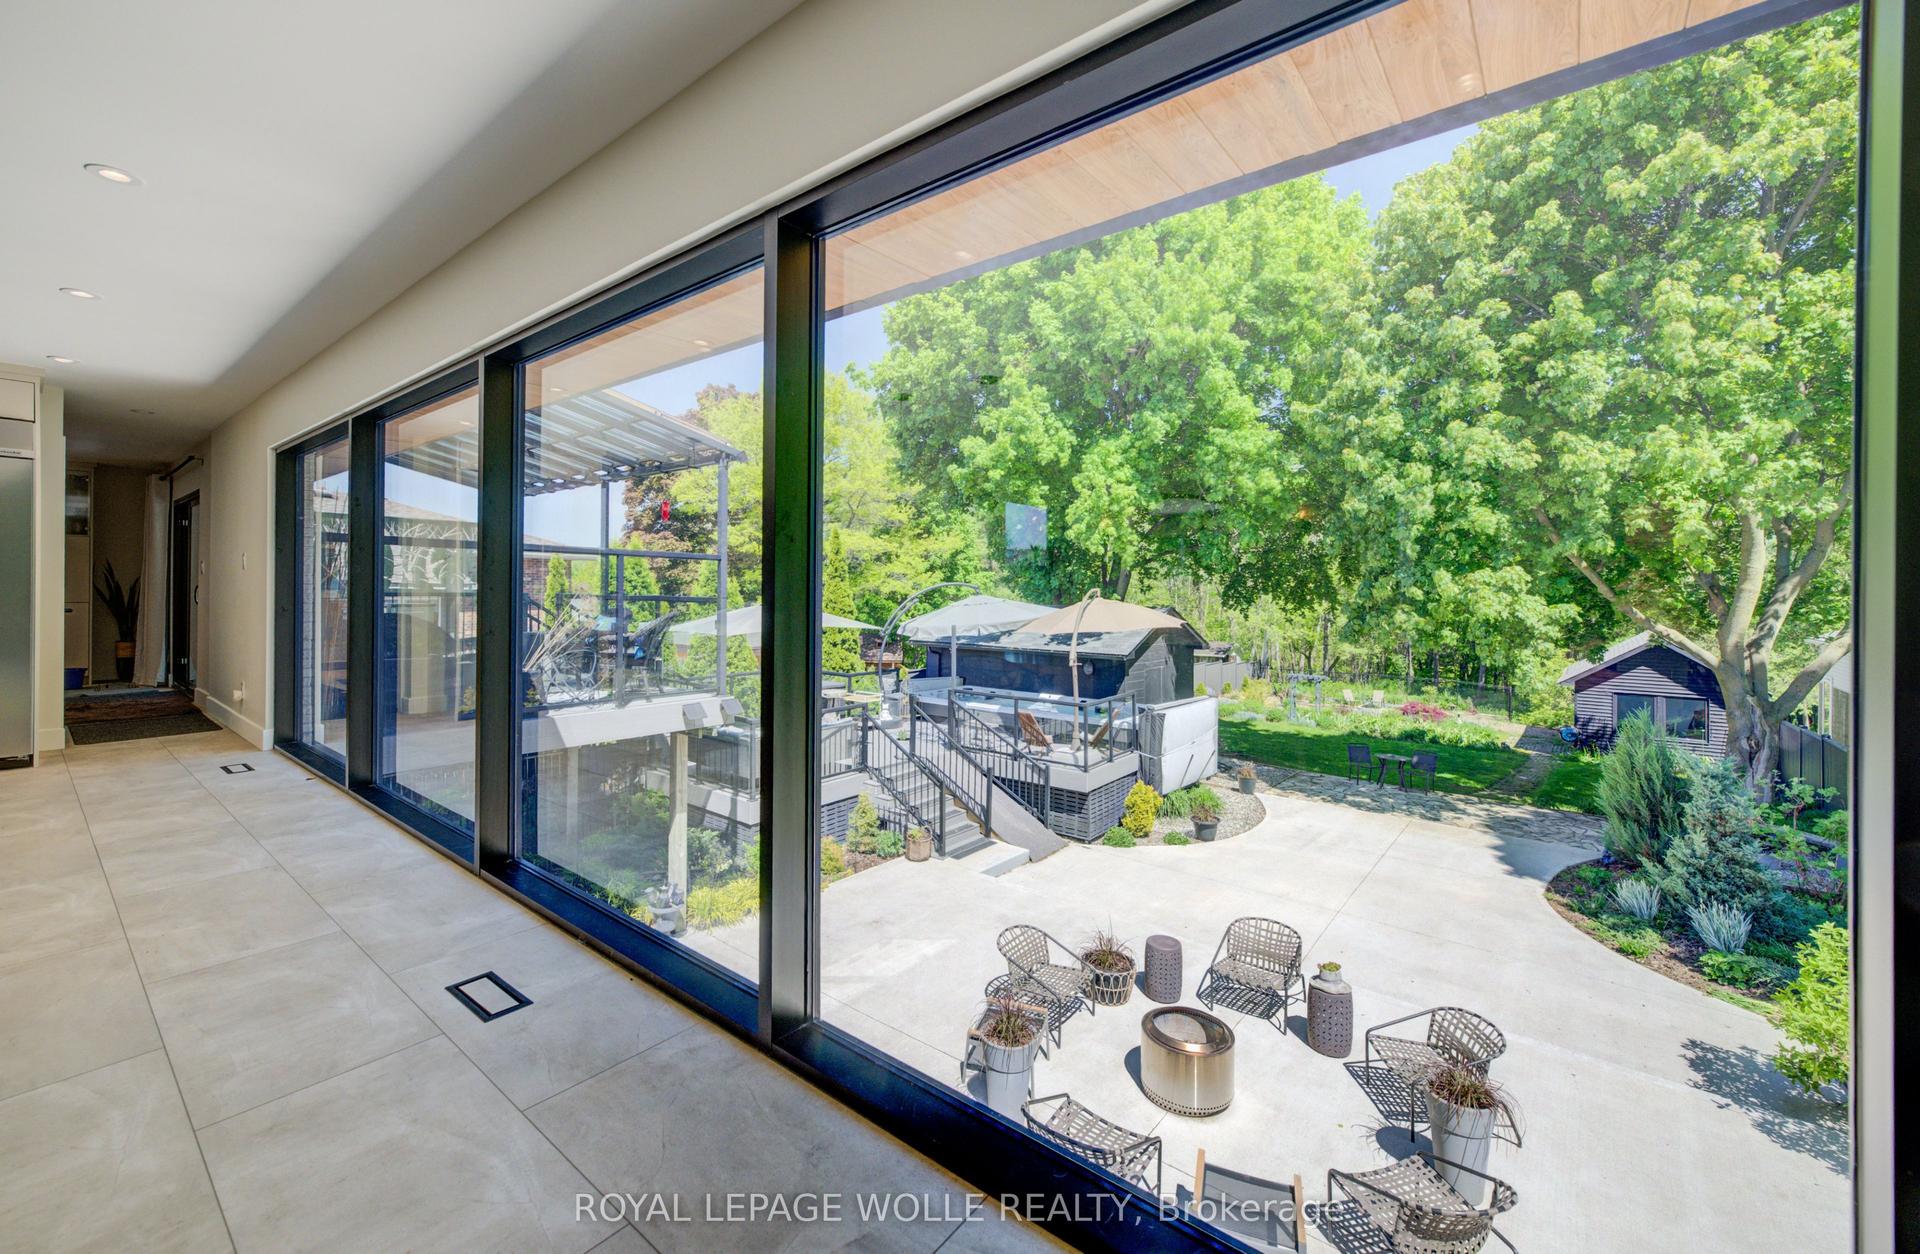
Some homes are just houses. This one is a plan. A plan for the season of life when your aging parent needs to be closer - but everyone still needs their own space. When your adult child needs a foothold - but you're not ready to be landlords. When the noise of the city has finally worn you down and you're ready for something that breathes. Set on nearly three-quarters of an acre in peaceful Cambridge, North Dumfries, this warm, one-owner home has been loved well and is ready for its next family. The main floor wraps around a stunning floor-to-ceiling brick fireplace - the kind you actually gather around. A bay window reading nook catches the afternoon light. Red oak hardwood runs underfoot. The kitchen has been thoughtfully updated with quartz counters, subway tile, and a large pantry. Sliders off the dining room open to the deck where the farmland views start and the noise stops. The primary bedroom is on the main floor - a detail that matters more with every year. A walk-in closet, semi-ensuite and laundry are just steps away and there is garage access from inside the home too. Upstairs features a loft style family room, two more spacious bedrooms with brand new broadloom and a full bath giving older kids or guests genuine space of their own. Then there's the in-law suite. Separate entrance. Full kitchen. Full bath. Large bedroom. Needs some minor updating but has a separate walk-up entrance and lots of bright above grade windows for tons of natural light and of course its own farmland views. It's not a basement bedroom with a hot plate. It's a proper home connected to yours for additional family space they can call their own. Energy efficiency with Geothermal heating and cooling system. The double garage, 10 parking spaces, and mature landscaping mean the property works as hard as the family living in it. This is the home you buy when you're done waiting for the right time. The right time is now.
GarageHardwoodFireplaceIn-law Suite
Rooms
Main Floor
| Living Room | 7.59 × 4.36 m | Hardwood Floor Cathedral Ceiling(s) Floor/Ceil Fireplace |
| Dining Room | 2.32 × 3.23 m | Hardwood Floor Sliding Doors Combined w/Living |
| Kitchen | 4.48 × 3.14 m | Hardwood Floor Quartz Counter Ceramic Backsplash |
| Primary Bedroom | 4.30 × 3.69 m | Laminate Walk-In Closet(s) Semi Ensuite |
| Bathroom | 3.48 × 2.40 m | 4 Pc Ensuite Picture Window |
Second Floor
| Family Room | 4.24 × 5.12 m | Hardwood Floor Large Window Closet |
| Bedroom 2 | 5.12 × 4.63 m | Broadloom Closet Window |
| Bedroom 3 | 5.61 × 2.92 m | Broadloom Closet Organizers Window |
| Bathroom | 2.78 × 2.47 m | Ceramic Floor 4 Pc Bath |
Lower
| Recreation | 9.18 × 6.61 m | Broadloom Combined w/Kitchen |
| Bedroom 4 | 3.54 × 3.26 m | Broadloom Above Grade Window |
| Bathroom | 3.01 × 2.50 m | 4 Pc Bath |
Features
- Auto Garage Door Remote
- Central Vacuum
- In-Law Suite
- Primary Bedroom - Main Floor
- Storage
- Water Heater Owned
- Full
- Walk-Up
- Central Air
- 2-Storey
Financials
Annual Taxes
$6,359.23
Estimated Rental Income
Entire property$3,200 – $4,800/mo
Rental yield3.1% – 4.7%
*Estimates based on comparable rentals in the area. Actual income may vary.
Market Data — North Dumfries
Days on market26 days
Buyer's MarketSeller's Market
Based on active listings in North Dumfries. Data updates daily.
Our estimate for this home
Estimated range
$1.01M – $1.17M
Mid-point $1.09M · ~$485/sqft
How this listing compares
$1.01MList · $1.23M$1.17M
Medium confidence·Based on 17 north dumfries comparables
Estimated range is generated automatically from active comparables and is for informational purposes only. Not an appraisal — contact Aman for a full comparative market analysis that factors in condition, renovations, and positioning.
Getting around
How walkable, bikeable, and transit-friendly this neighbourhood is.
64
/ 100
Walk Score
Somewhat Walkable
35
/ 100
Transit Score
Some Transit
50
/ 100
Bike Score
Bikeable
Scores are estimates based on neighbourhood data and are for informational purposes only.
MLS® data courtesy of the Toronto Regional Real Estate Board (TRREB).
The information provided herein must only be used by consumers that have a bona fide interest in the purchase, sale, or lease of real estate and may not be used for any commercial purpose or any other purpose. Listing information is deemed reliable but is not guaranteed accurate by the Toronto Regional Real Estate Board, the listing brokerage, or this website. The trademarks REALTOR®, REALTORS® and the REALTOR® logo are controlled by The Canadian Real Estate Association (CREA) and identify real estate professionals who are members of CREA. MLS®, Multiple Listing Service®, and the associated logos are owned by CREA. Not intended to solicit properties currently listed for sale or buyers under contract.
You may also like
More homes in North Dumfries
Hand-picked listings with a similar price range and style.
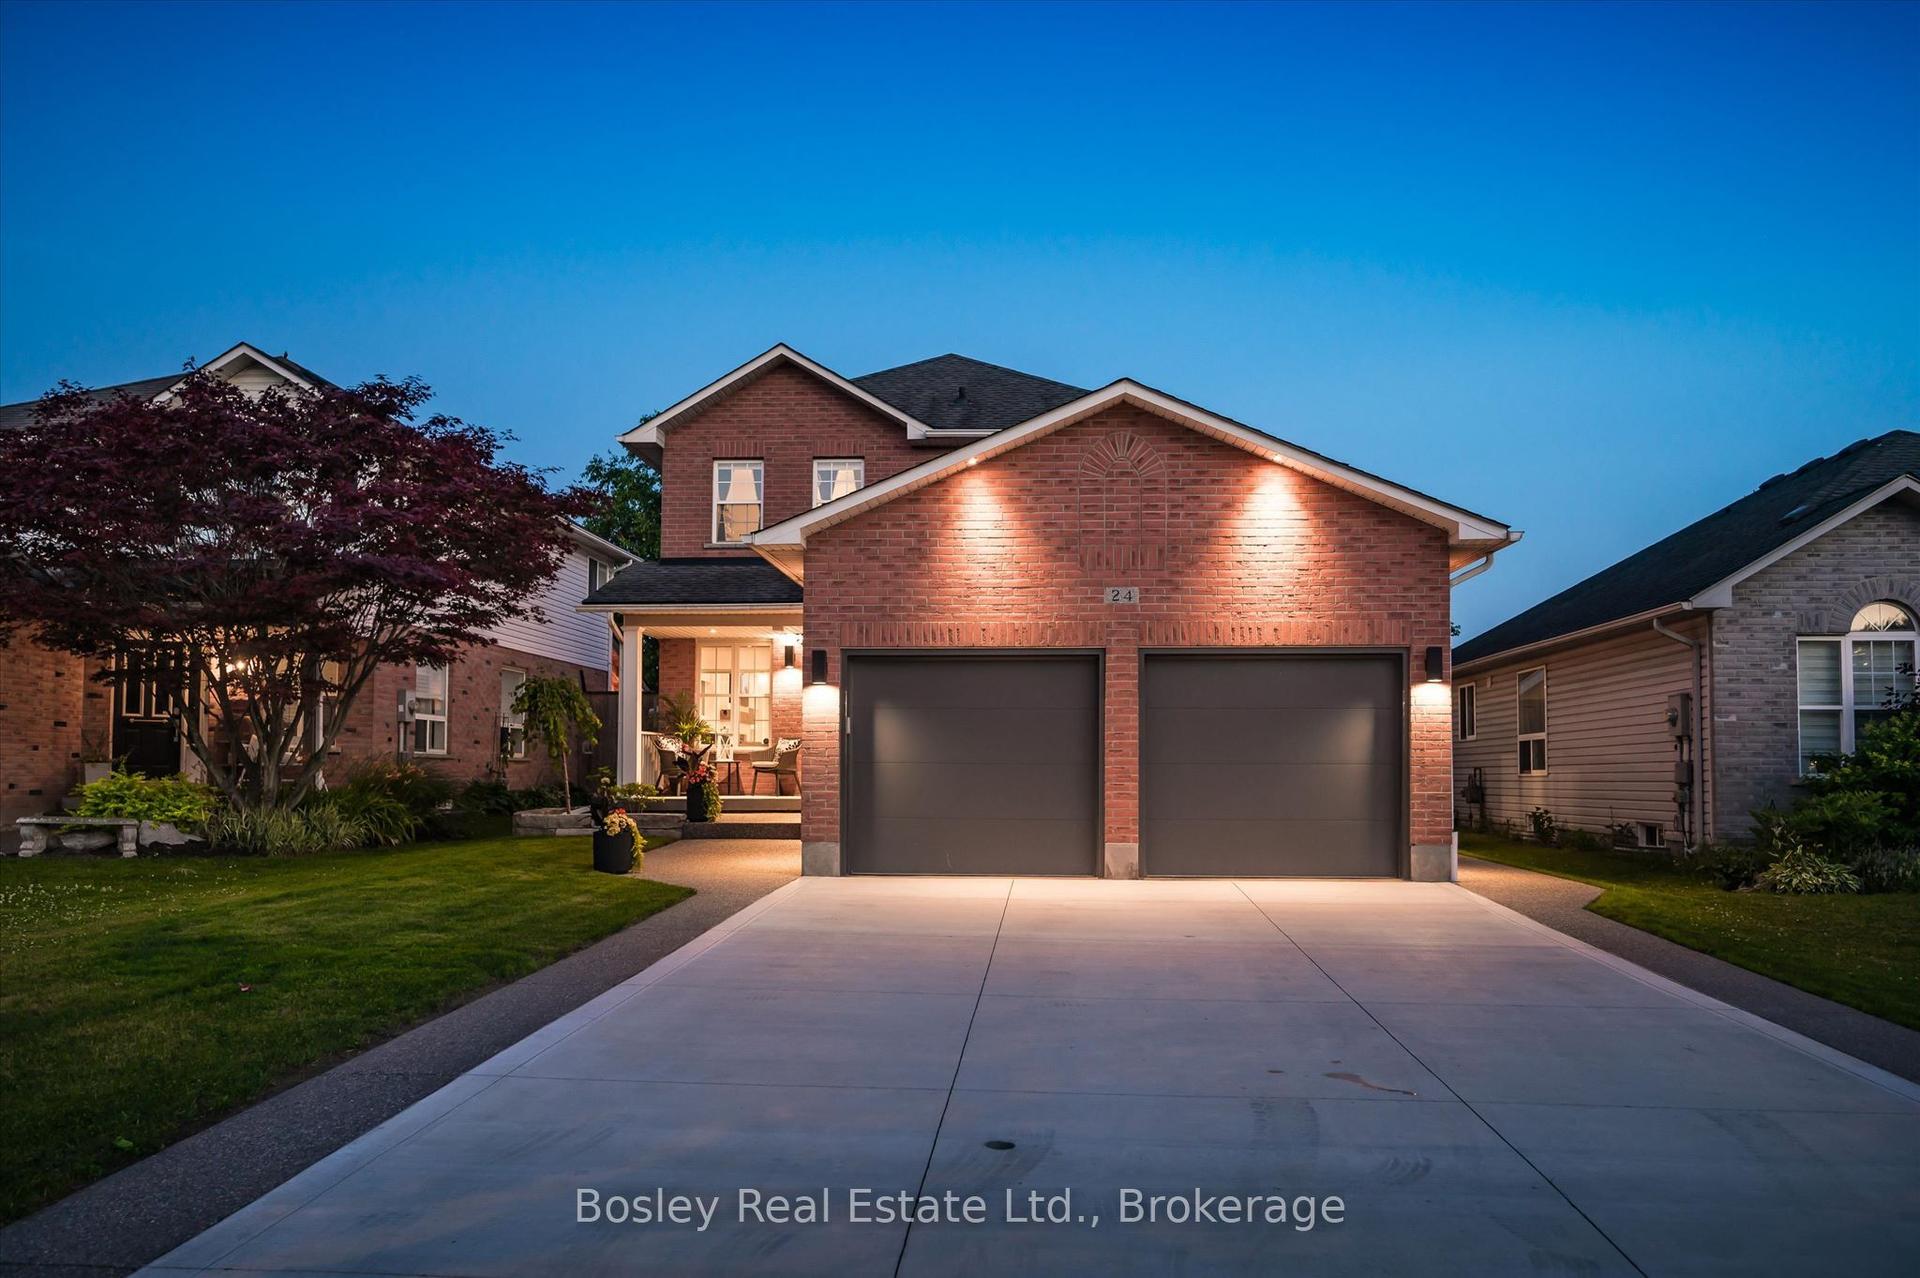
For Sale21 days ago
$989,000
Detached
est. $4,336/mo
24 Watson Crescent
North Dumfries, ON
3 bd
3 ba
1,750
6
MLS# X13514036Bosley Real Estate Ltd.
WhatsApp Aman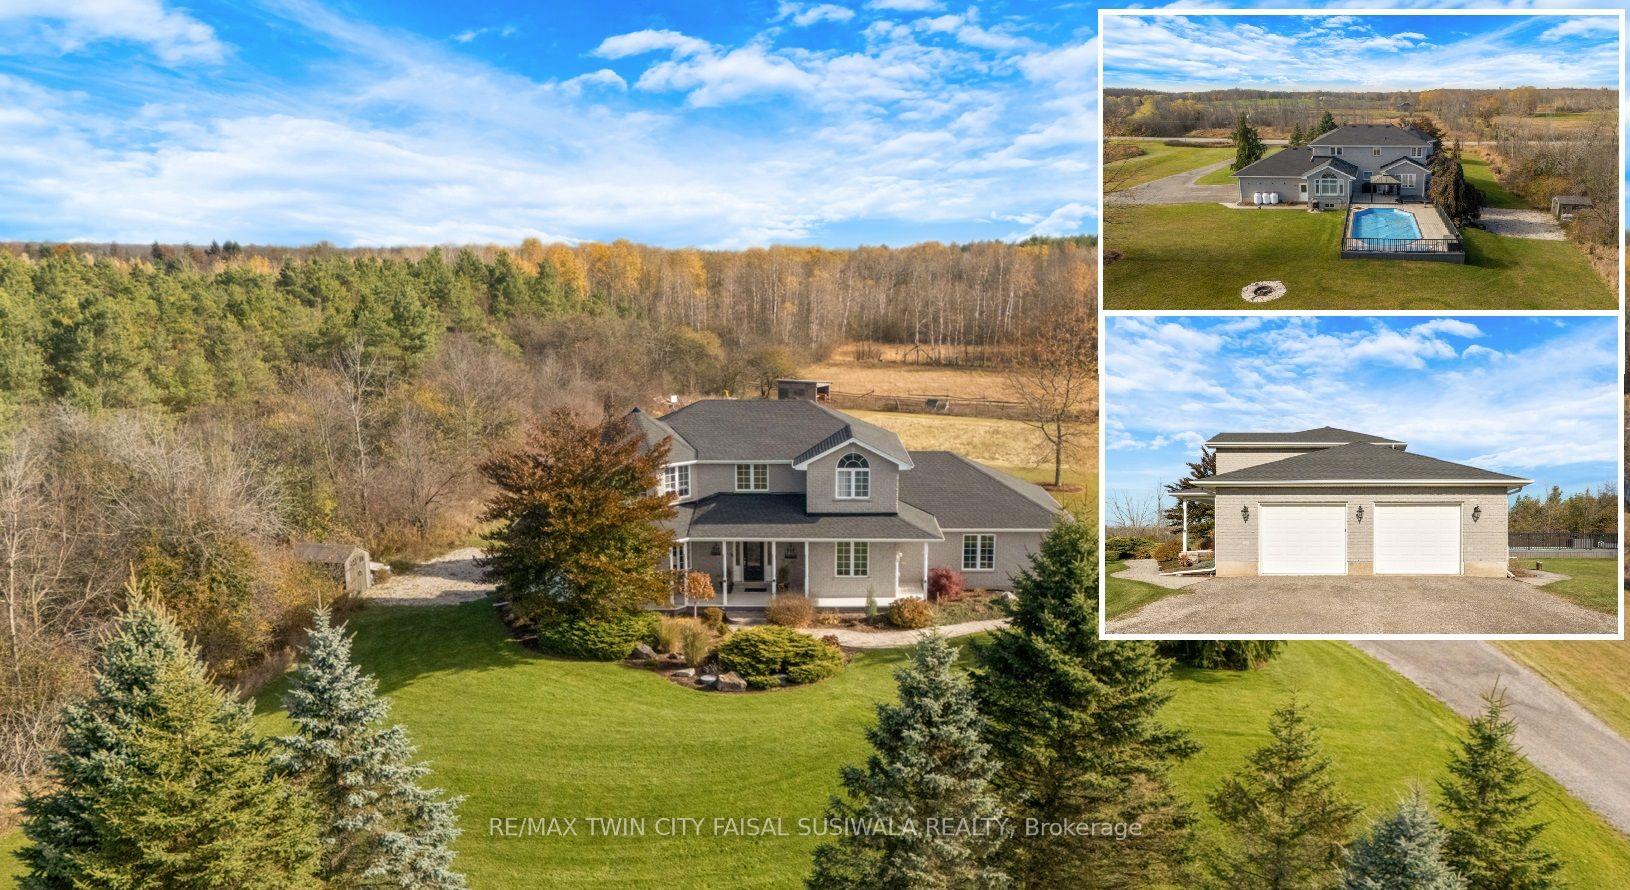
For Sale4 months ago
$1,399,900
Detached
est. $6,137/mo
1295 Sheffield Road
North Dumfries, ON
4 bd
3 ba
2,250
8
MLS# X12965432Re/Max Twin City Faisal Susiwala…
WhatsApp Aman