For Sale
10 Gourlay Farm Lane
North Dumfries, ON
$959,000
4+1Bd
5Ba
2,250+sqft
6Parking
12.19 x 29.8 mlot
$426/sqft
DetachedMLS# X13115142Listed 2026-05-1271 DOM
Cooling
Central Air
Basement
Finished
On the market for 71 days — longer than average. The seller may be open to negotiation.
About this home
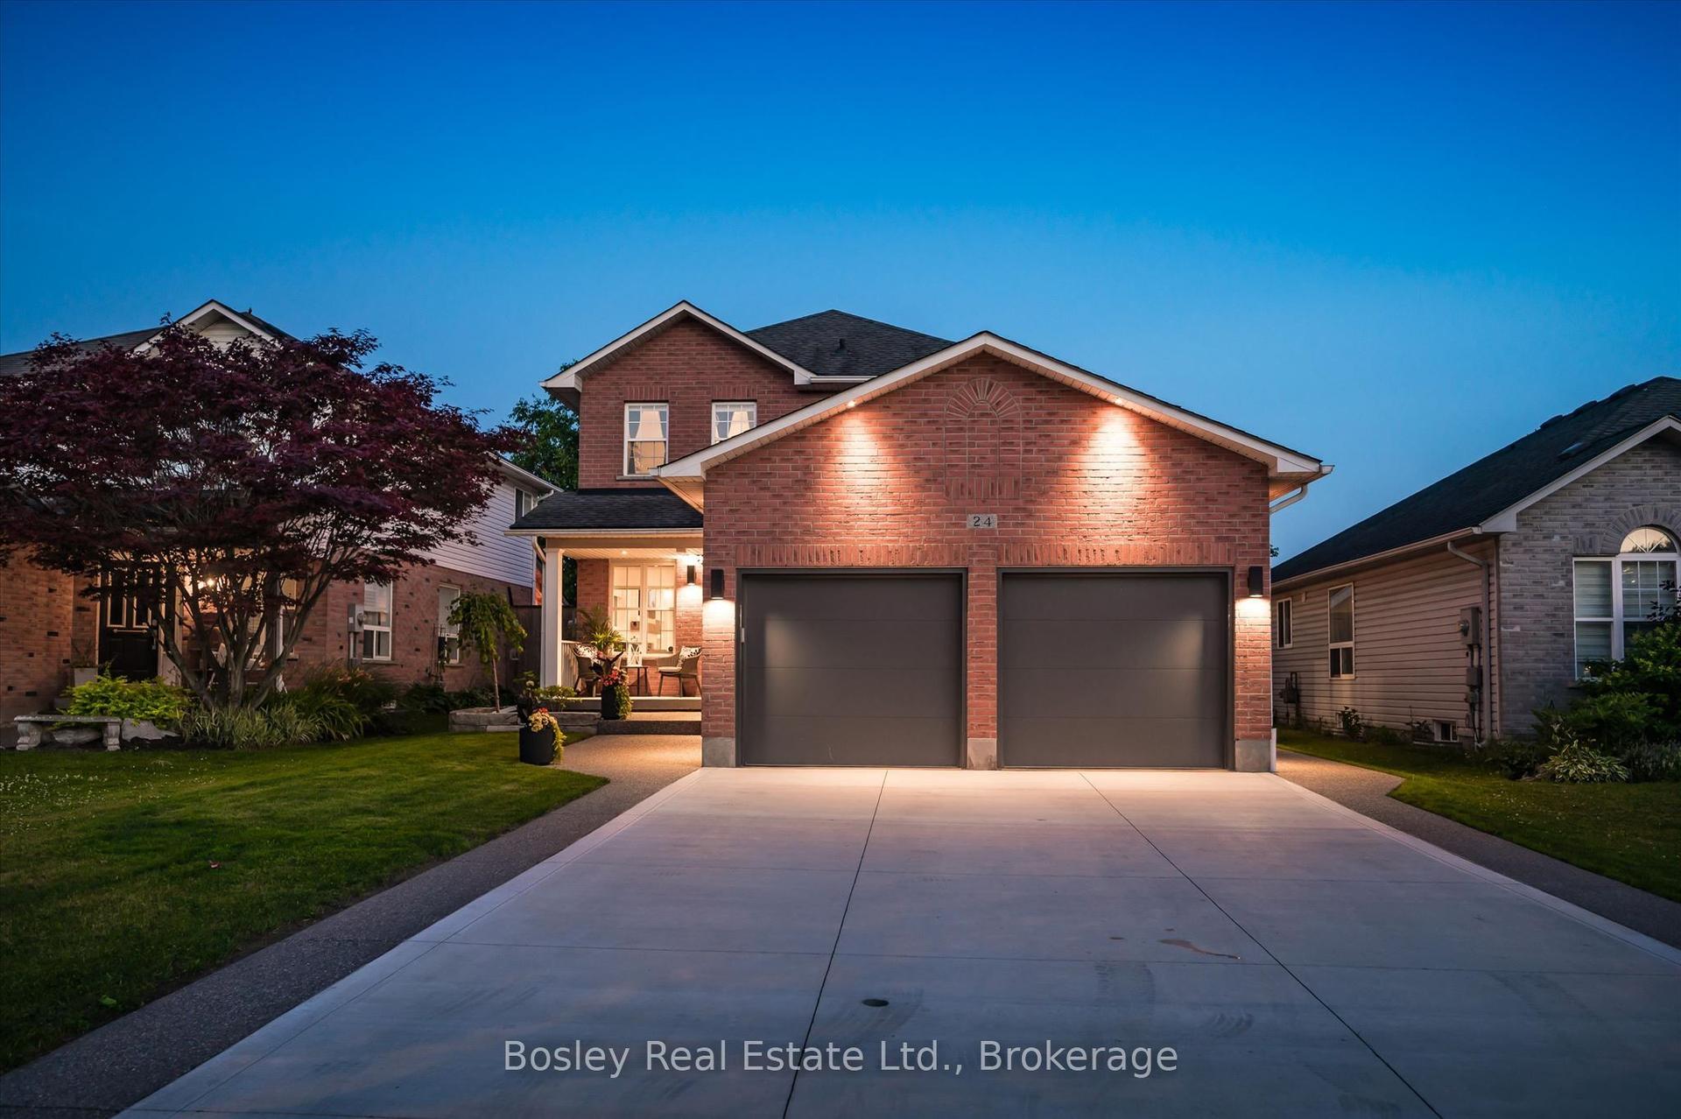
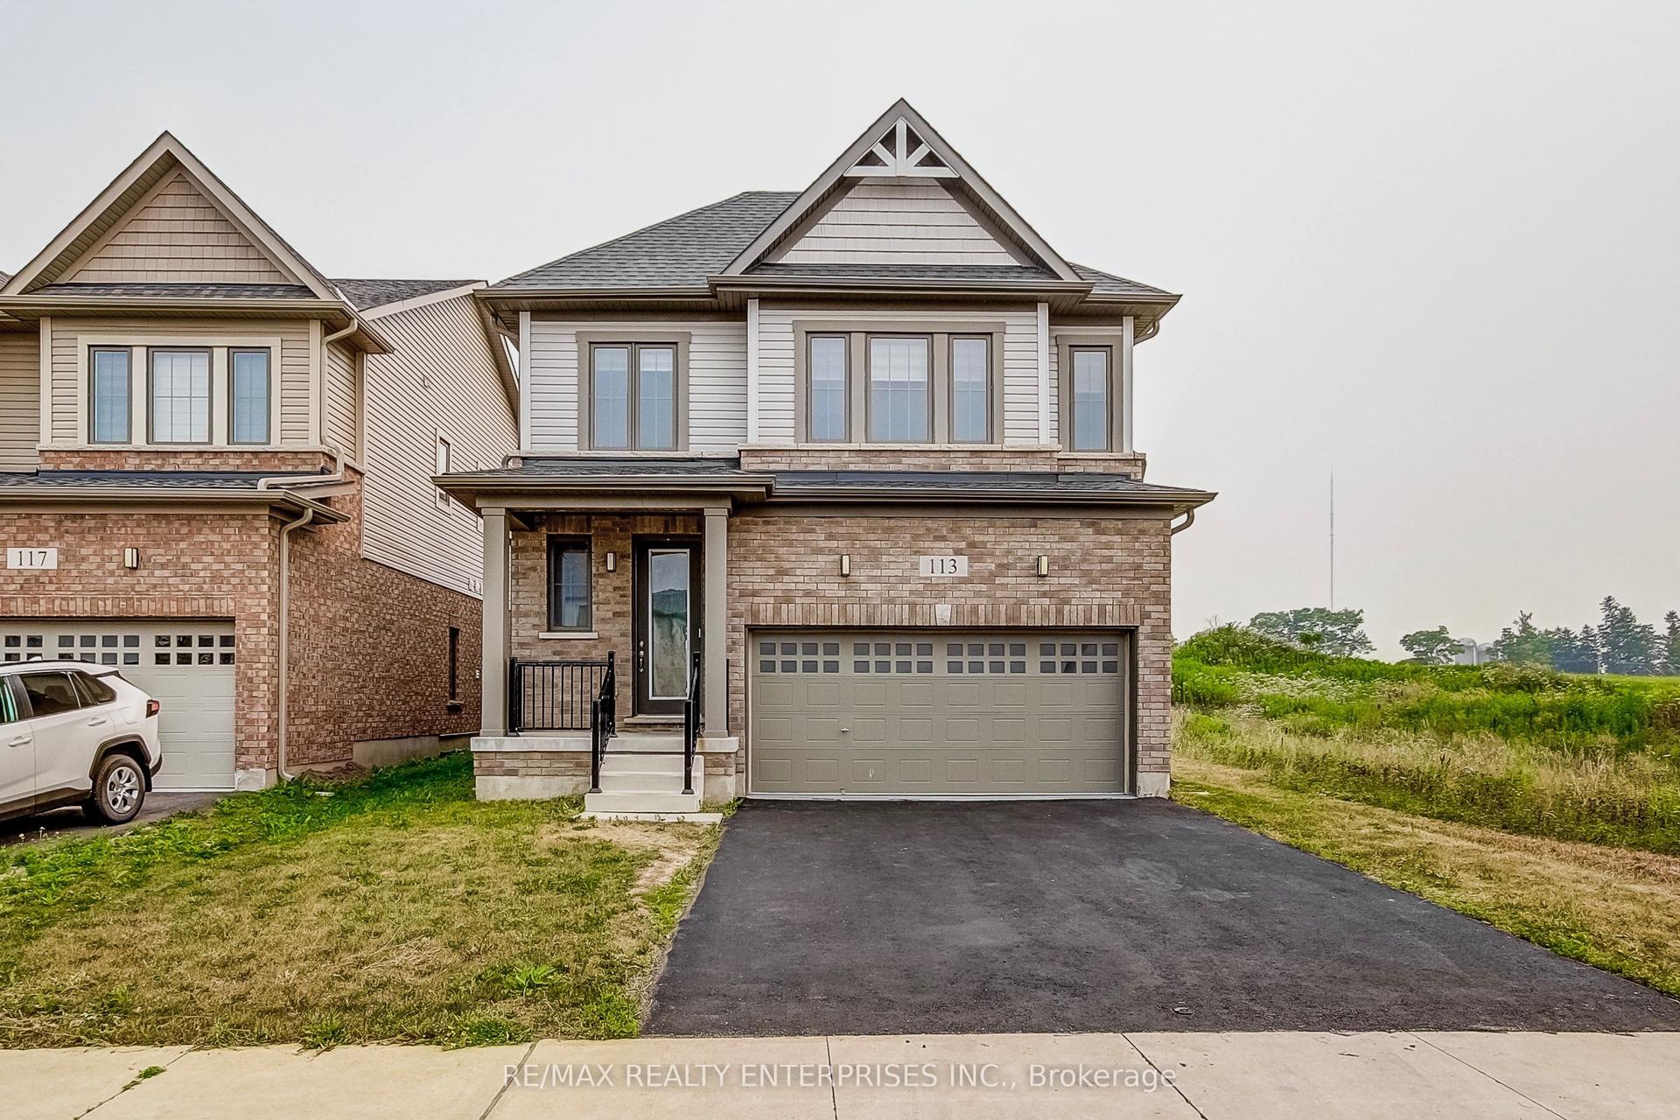
Excellent value in Ayr in this fully finished carpet free home offering capacity and style! 10 Gourlay Farm Lane is a 2022 build with 4+1 bedrooms, 4.5 bathrooms, and a large list of builder and homeowner upgrades, starting with the elegant full glass double doors and transom. Executive finishes start in the sunken foyer and are carried throughout the home; contemporary floor and kitchen wall tile, wide plank laminate, oak staircases with wrought iron spindles. The eat in kitchen overlooks the family and dining rooms and has southern exposure meaning lots of natural light during the day. The cabinets are a clean white shaker door style, complimented by the modern light quartz countertops and matching stainless steel appliance to kitchen hardware; from here a sliding door provides access to the fully fenced backyard and natural gas BBQ hookup. The bedrooms of the second floor are generously sized; the primary suite features a walk-in closet and luxury 5 piece ensuite with glass shower, soaker tub, and double vanity. A 4 piece jack-and-jill bathroom separates two bedrooms with the fourth bedroom having its own 4 piece ensuite. The basement is ideal for in-law usage; 3 piece bathroom, bedroom, recreation room, kitchenette, second laundry rough in, all offering the same caliber of finishes found throughout the home, and a separate entry through the garage. Don't miss out!
Garage
Features
- In-Law Capability
- Finished
- Full
- Central Air
- 2-Storey
Financials
Annual Taxes
$6,533
Estimated Rental Income
Entire property$4,000 – $6,500/mo
Rental yield5.0% – 8.1%
*Estimates based on comparable rentals in the area. Actual income may vary.
Market Data — North Dumfries
Days on market71 days
Buyer's MarketSeller's Market
Based on active listings in North Dumfries. Data updates daily.
Our estimate for this home
Estimated range
$1.25M – $1.45M
Mid-point $1.35M · ~$598/sqft
How this listing compares
$1.25MList · $959K$1.45M
High confidence·Based on 8355 gta-wide comparables
Estimated range is generated automatically from active comparables and is for informational purposes only. Not an appraisal — contact Aman for a full comparative market analysis that factors in condition, renovations, and positioning.
Getting around
How walkable, bikeable, and transit-friendly this neighbourhood is.
57
/ 100
Walk Score
Somewhat Walkable
48
/ 100
Transit Score
Some Transit
51
/ 100
Bike Score
Bikeable
Scores are estimates based on neighbourhood data and are for informational purposes only.
MLS® data courtesy of the Toronto Regional Real Estate Board (TRREB).
The information provided herein must only be used by consumers that have a bona fide interest in the purchase, sale, or lease of real estate and may not be used for any commercial purpose or any other purpose. Listing information is deemed reliable but is not guaranteed accurate by the Toronto Regional Real Estate Board, the listing brokerage, or this website. The trademarks REALTOR®, REALTORS® and the REALTOR® logo are controlled by The Canadian Real Estate Association (CREA) and identify real estate professionals who are members of CREA. MLS®, Multiple Listing Service®, and the associated logos are owned by CREA. Not intended to solicit properties currently listed for sale or buyers under contract.
You may also like
More homes in North Dumfries
Hand-picked listings with a similar price range and style.
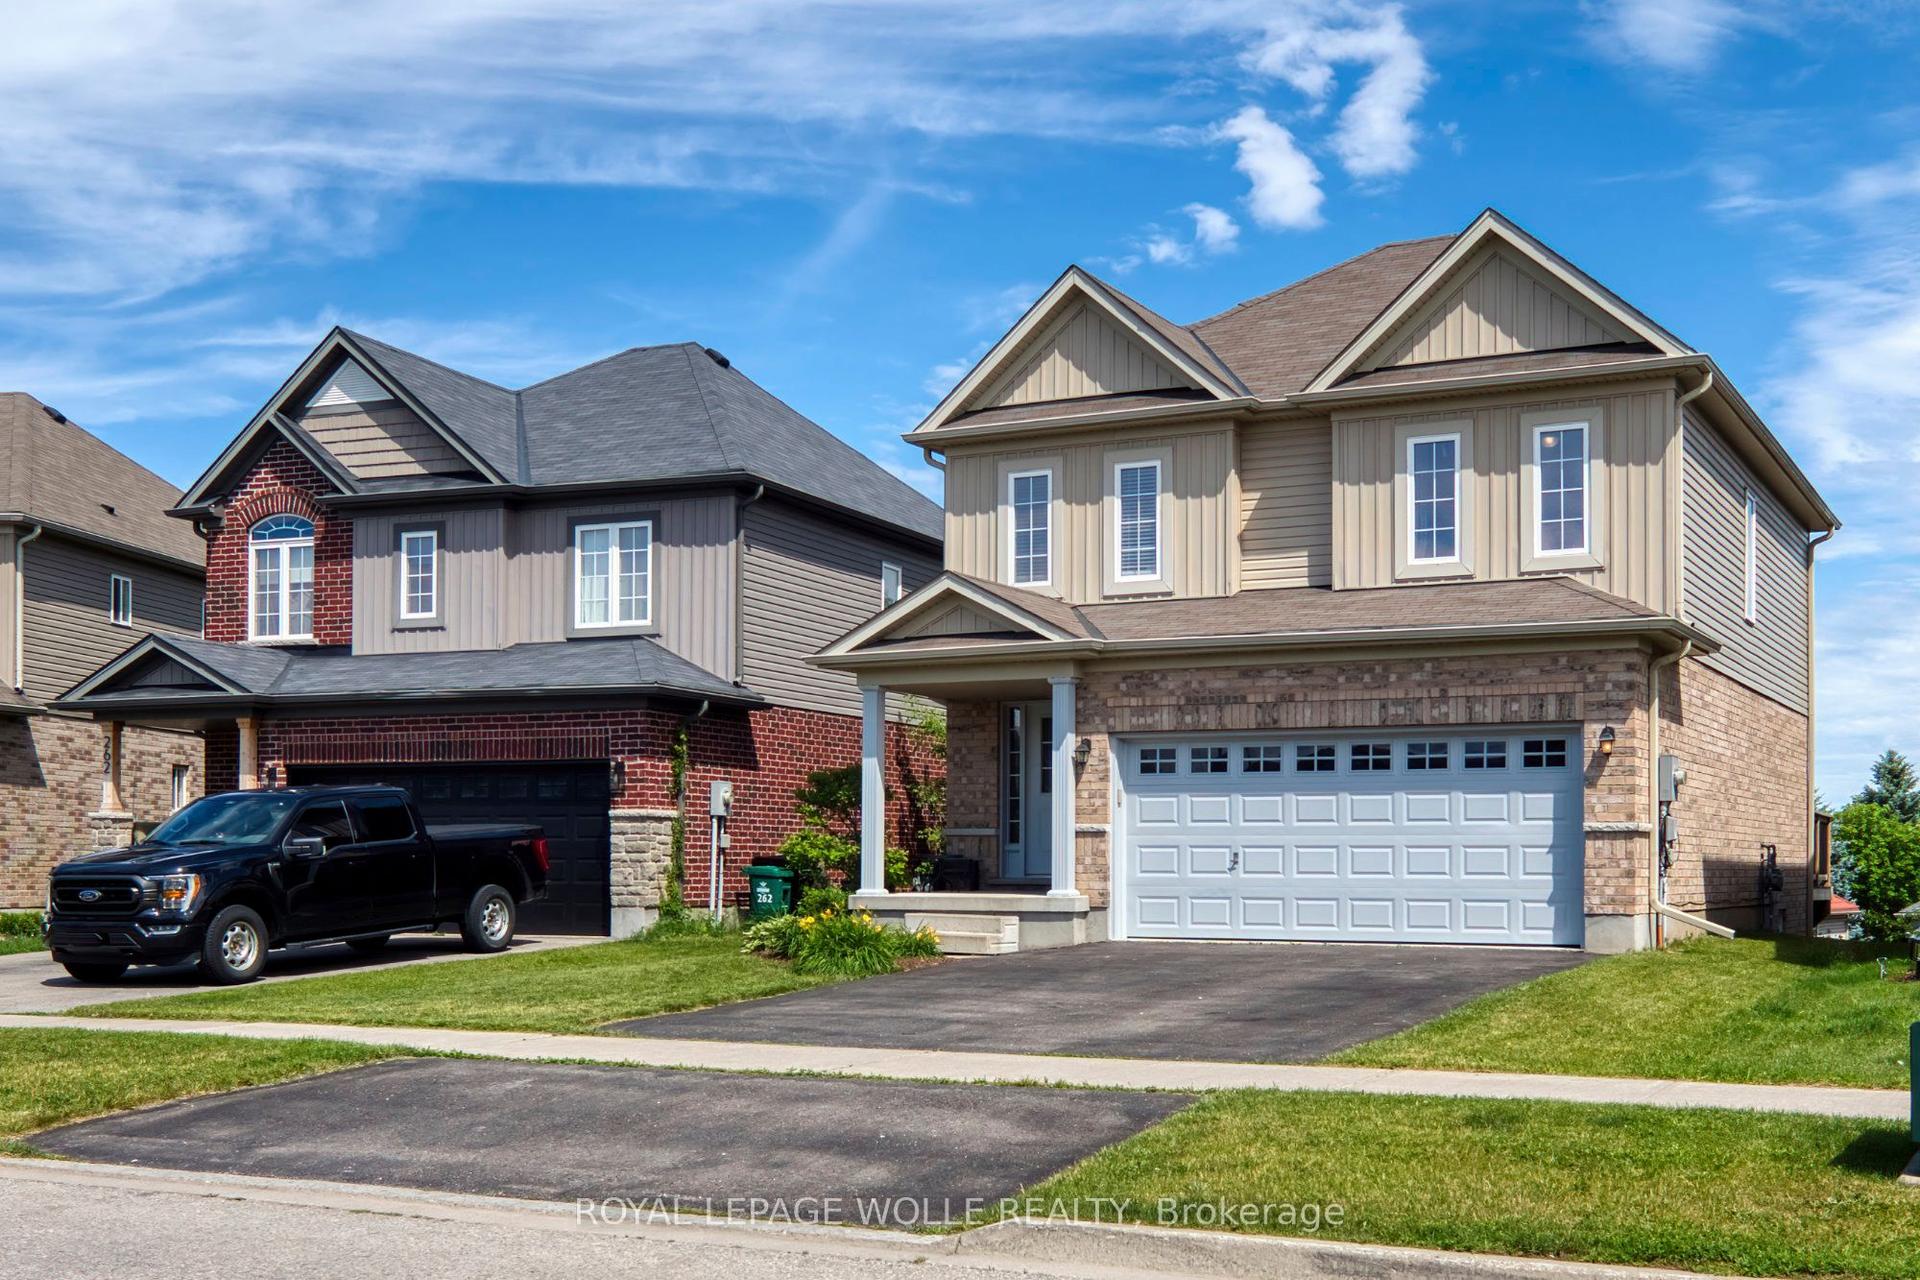
For SaleJust listed
$799,900
Detached
est. $3,507/mo
264 Vincent Drive
North Dumfries, ON
3 bd
3 ba
1,750
4
MLS# X13595974Royal Lepage Wolle Realty
WhatsApp Aman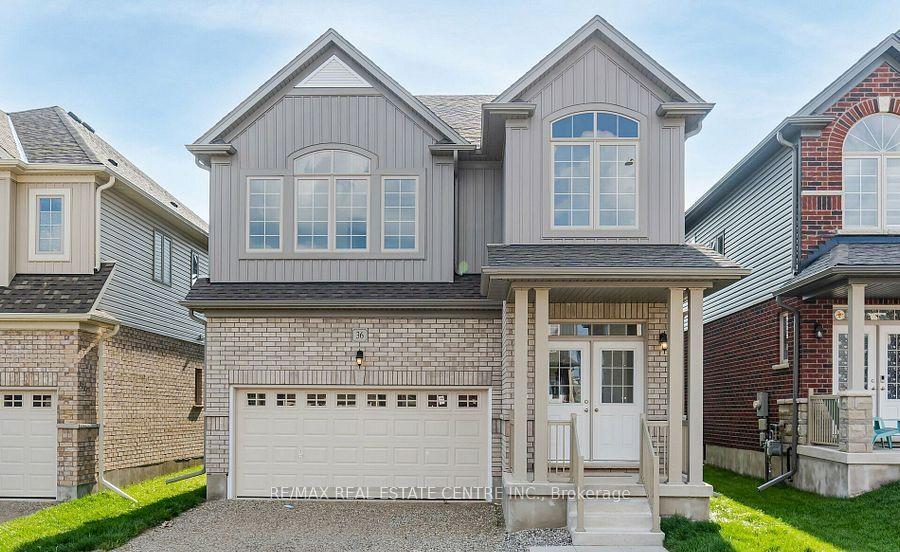
For Sale5 days ago
$899,900
Detached
est. $3,945/mo
36 Henry Maracle Street
North Dumfries, ON
4 bd
4 ba
2,250
3
MLS# X13580840Re/Max Real Estate Centre Inc.
WhatsApp Aman