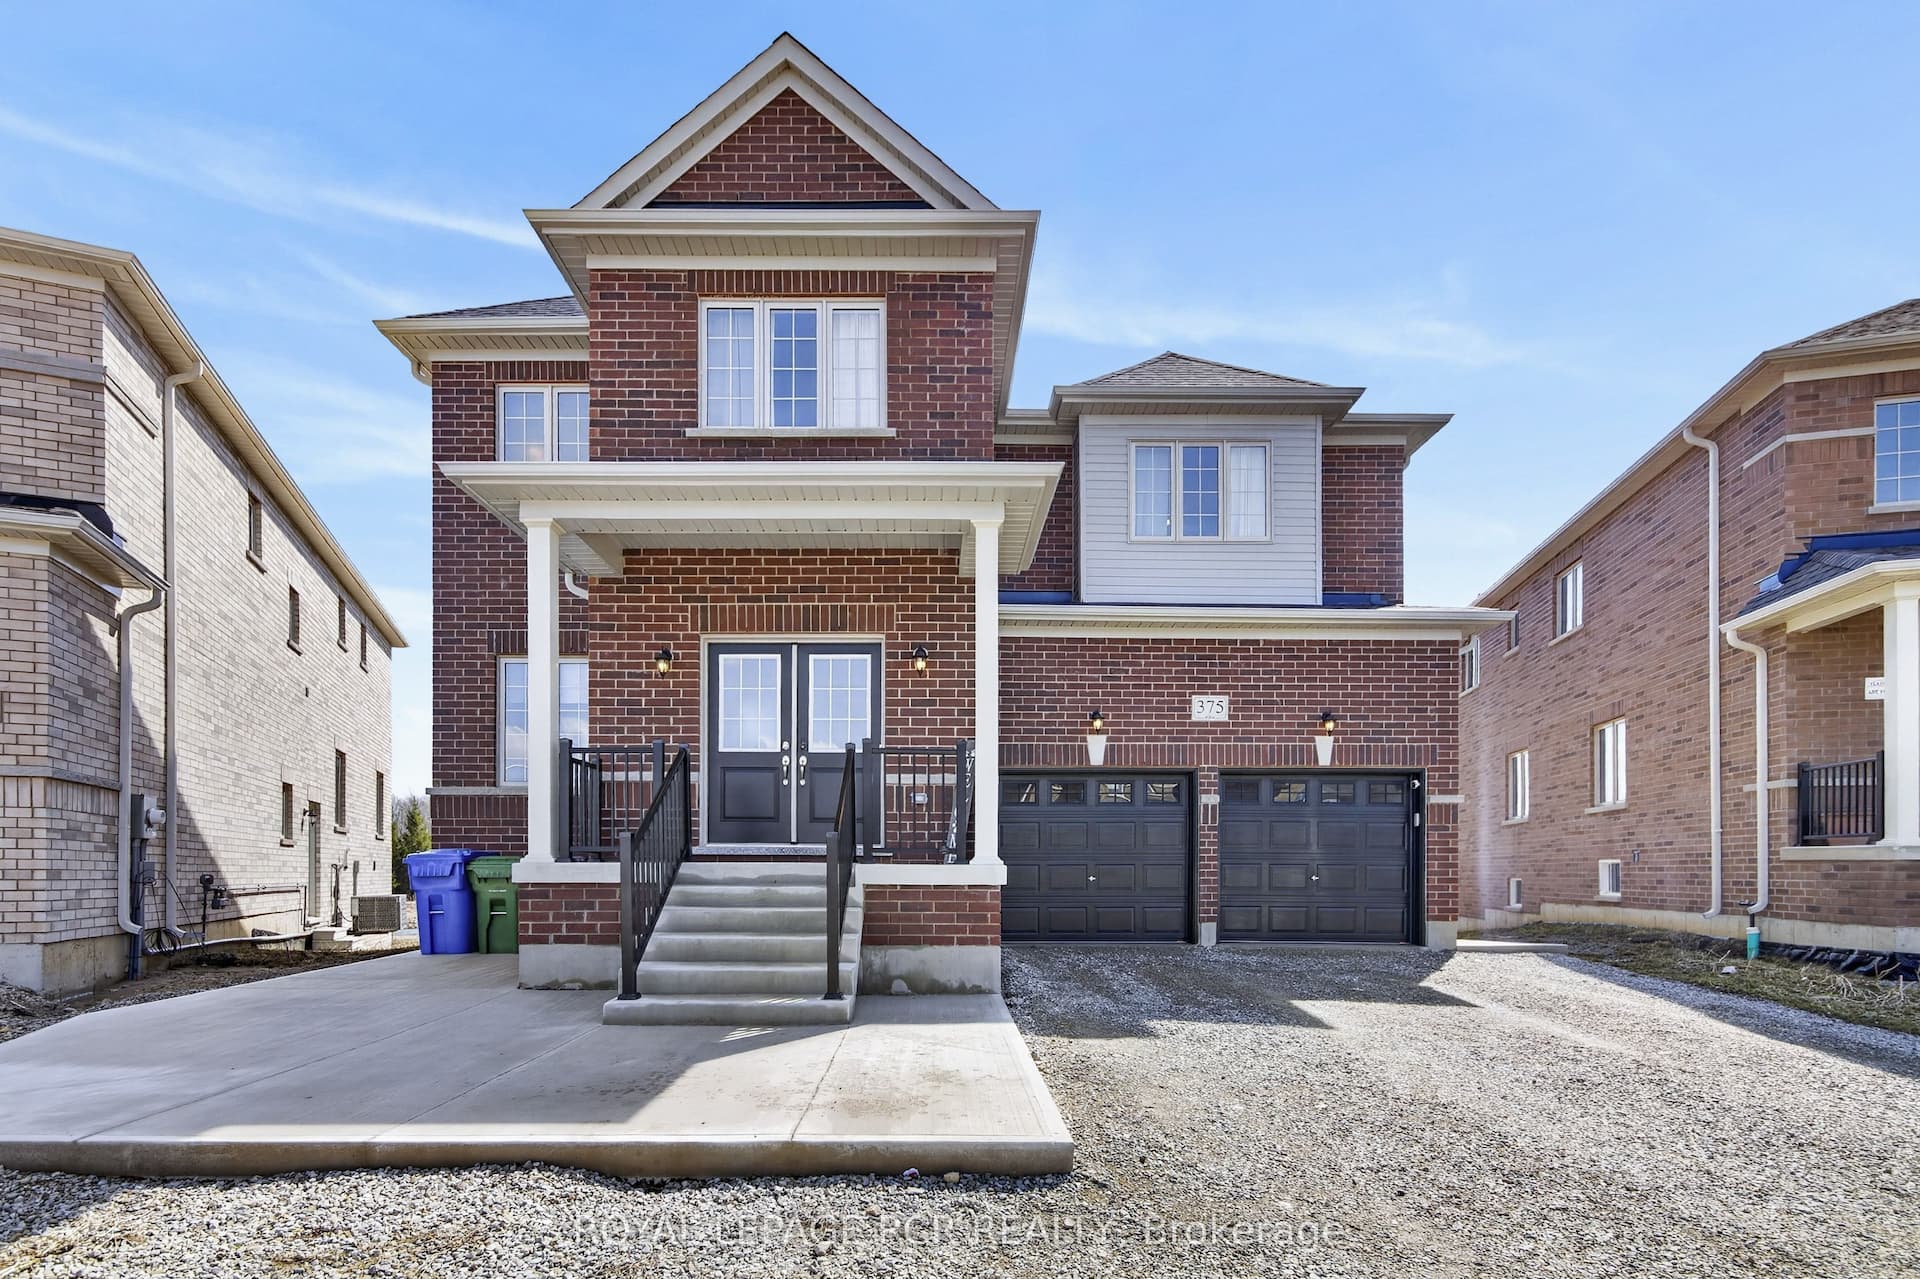
For Sale
430 VanDusen Avenue
Southgate, Southgate, ON
$999,999
5Bd
5Ba
4,250+sqft
6Parking
34.81 x 138.54 ftlot
$235/sqft
DetachedMLS# X13084244Listed 2026-05-0576 DOM
Heating
Water Heater
Basement
Unfinished
On the market for 76 days — longer than average. The seller may be open to negotiation.
About this home
Welcome to this exceptional, never-lived-in luxury home in the rapidly growing community of Dundalk. Showcasing premium finishes throughout, this home features gleaming hardwood flooring on the main level, a beautifully upgraded chef's kitchen with high-end details, and an electric fireplace anchoring the spacious, open-concept living area. A bright main floor office offers the perfect work-from-home space, filled with natural light. The second level boasts 5 generously sized bedrooms, including a stunning primary retreat complete with an oversized walk-in closet and a spa-inspired ensuite featuring a glass shower, double vanity, and soaker tub. Two additional bedrooms offer private en-suites, while the remaining bedrooms are connected by a convenient Jack & Jill bathroom. Situated on an oversized lot backing onto a park, this home also includes a separate side entrance to the basement-ideal for a future in-law suite or income potential. This is a rare opportunity to own a never-lived-in, move-in-ready home on a premium lot in a family-friendly neighbourhood poised for growth. With its thoughtful layout, upscale upgrades, and future income potential, this property checks every box for both end users and investors alike. Don't miss your chance to secure a standout home in one of Dundalk's most exciting communities. Book your private showing today. Select photos have been virtually enhanced. Grass, driveway, and other exterior features have been digitally added for illustrative purposes only. Buyers should verify the property's current condition during their own inspection.
HardwoodFireplaceIn-law Suite
Rooms
Main Floor
| Kitchen | 3.38 × 5.50 m | Centre Island Modern Kitchen |
| Dining Room | 4.40 × 2.74 m | |
| Living Room | 5.52 × 3.76 m | |
| Family Room | 4.96 × 6.50 m | Electric Fireplace |
| Study | 3.57 × 2.74 m |
Second Floor
| Primary Bedroom | 6.96 × 4.70 m | 5 Pc Ensuite Walk-In Closet(s) Large Closet |
| Bedroom 2 | 4.99 × 3.19 m | Semi Ensuite |
| Bedroom 3 | 4.99 × 3.10 m | Semi Ensuite |
| Bedroom 4 | 5.07 × 4.20 m | 3 Pc Ensuite |
| Bedroom 5 | 3.92 × 4.84 m | 3 Pc Ensuite |
Features
- In-Law Capability
- Water Heater
- Separate Entrance
- Full
- Unfinished
- None
- 2-Storey
Financials
Annual Taxes
$4,394
Estimated Rental Income
Entire property$4,500 – $7,000/mo
Rental yield5.4% – 8.4%
*Estimates based on comparable rentals in the area. Actual income may vary.
Market Data — Southgate
Days on market76 days
Buyer's MarketSeller's Market
Based on active listings in Southgate. Data updates daily.
Our estimate for this home
Estimated range
$2.35M – $2.73M
Mid-point $2.54M · ~$597/sqft
How this listing compares
$2.35MList · $1000K$2.73M
High confidence·Based on 8298 gta-wide comparables
Estimated range is generated automatically from active comparables and is for informational purposes only. Not an appraisal — contact Aman for a full comparative market analysis that factors in condition, renovations, and positioning.
Getting around
How walkable, bikeable, and transit-friendly this neighbourhood is.
63
/ 100
Walk Score
Somewhat Walkable
44
/ 100
Transit Score
Some Transit
45
/ 100
Bike Score
Somewhat Bikeable
Scores are estimates based on neighbourhood data and are for informational purposes only.
MLS® data courtesy of the Toronto Regional Real Estate Board (TRREB).
The information provided herein must only be used by consumers that have a bona fide interest in the purchase, sale, or lease of real estate and may not be used for any commercial purpose or any other purpose. Listing information is deemed reliable but is not guaranteed accurate by the Toronto Regional Real Estate Board, the listing brokerage, or this website. The trademarks REALTOR®, REALTORS® and the REALTOR® logo are controlled by The Canadian Real Estate Association (CREA) and identify real estate professionals who are members of CREA. MLS®, Multiple Listing Service®, and the associated logos are owned by CREA. Not intended to solicit properties currently listed for sale or buyers under contract.
You may also like
More homes in Southgate
Hand-picked listings with a similar price range and style.
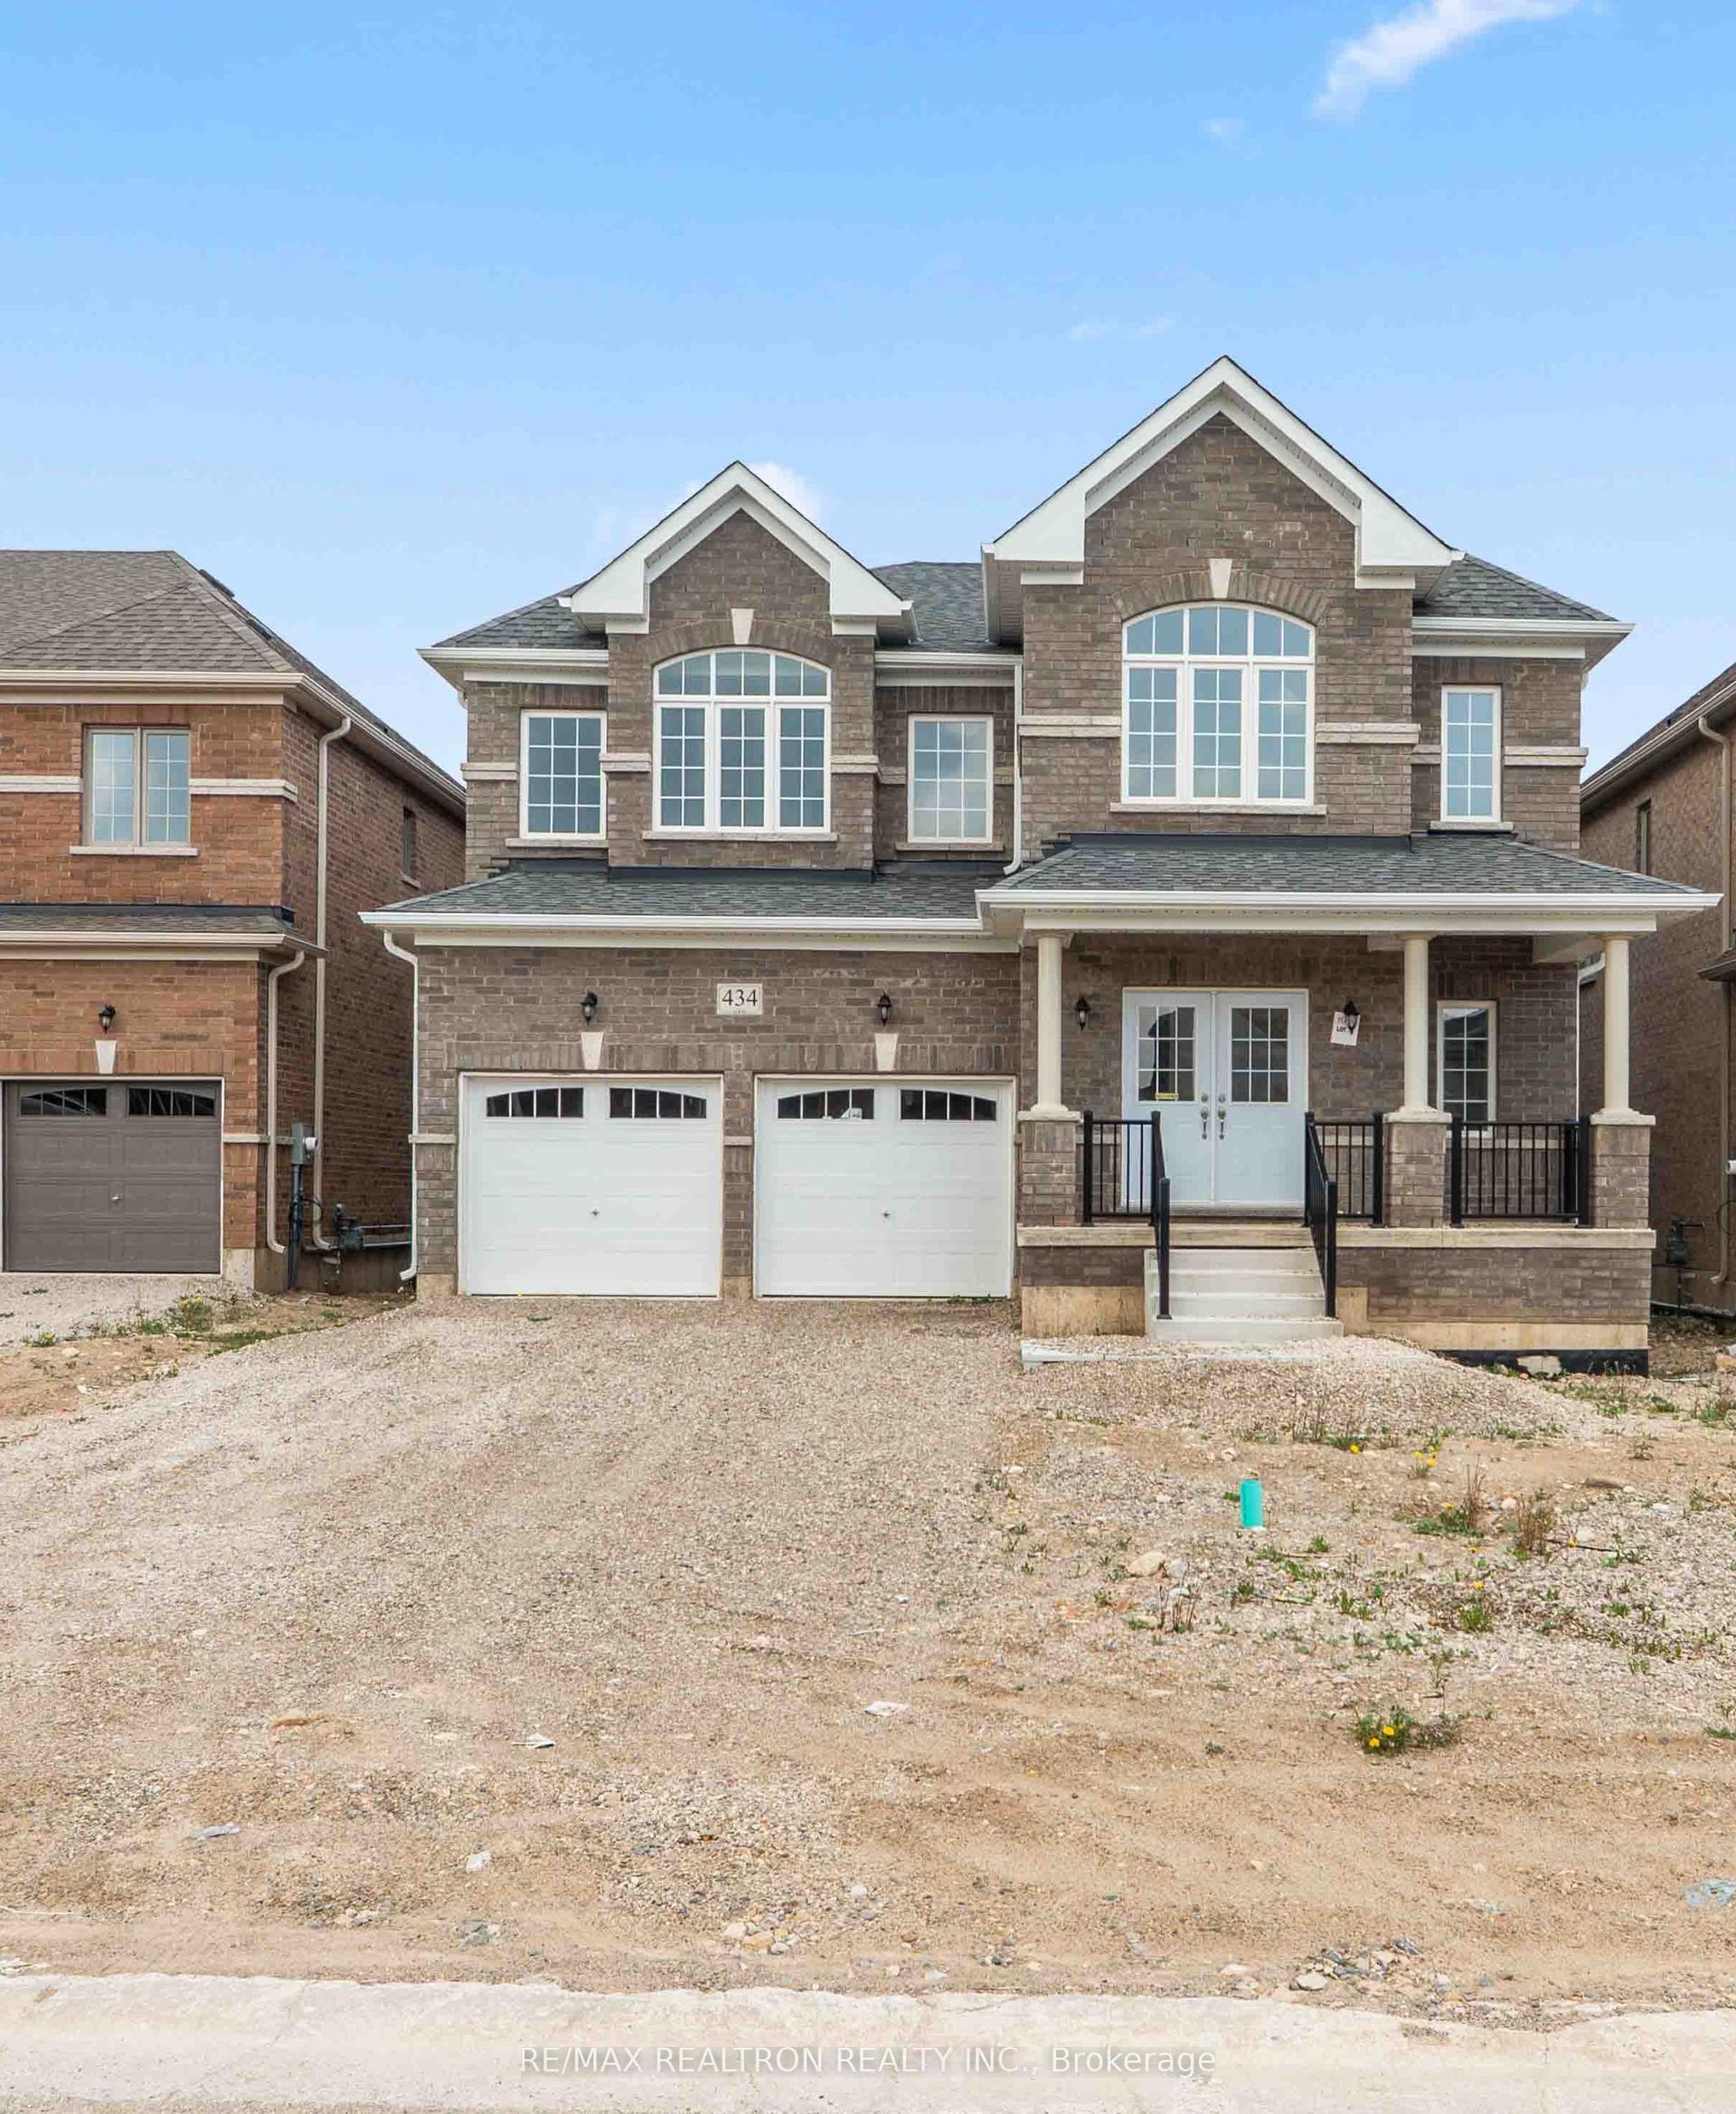
For Sale2 months ago
$999,999
Detached
est. $4,384/mo
434 VanDusen Avenue, Southgate
Southgate, ON
5+1 bd
5 ba
4,250
6
MLS# X13155286Re/Max Realtron Realty Inc.
WhatsApp Aman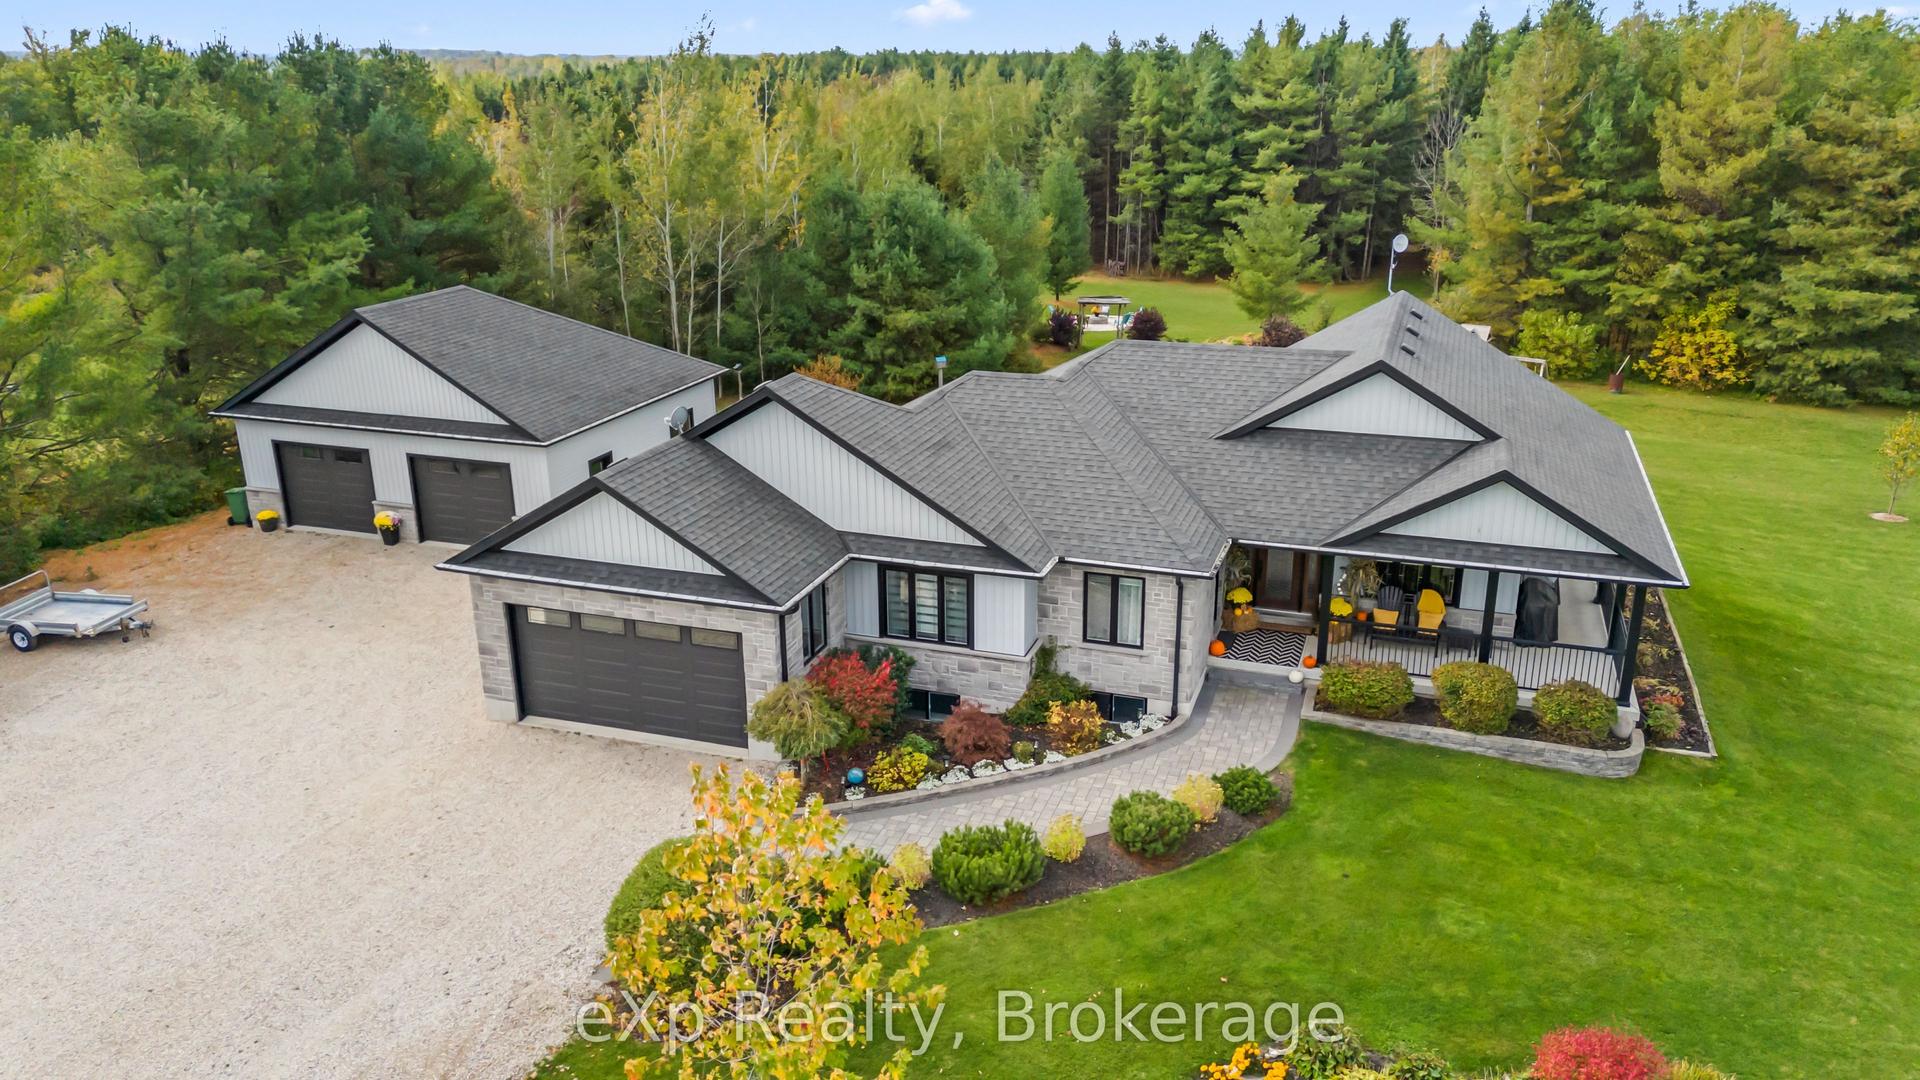
For Sale3 months ago
$1,199,000
Detached
est. $5,256/mo
131290 Southgate 13 Side Road, Southgate
Southgate, ON
3+1 bd
3 ba
1,750
14
MLS# X13062898eXp Realty
WhatsApp Aman