126402 Southgate Road 12 N/A
On the market for 45 days — longer than average. The seller may be open to negotiation.
About this home
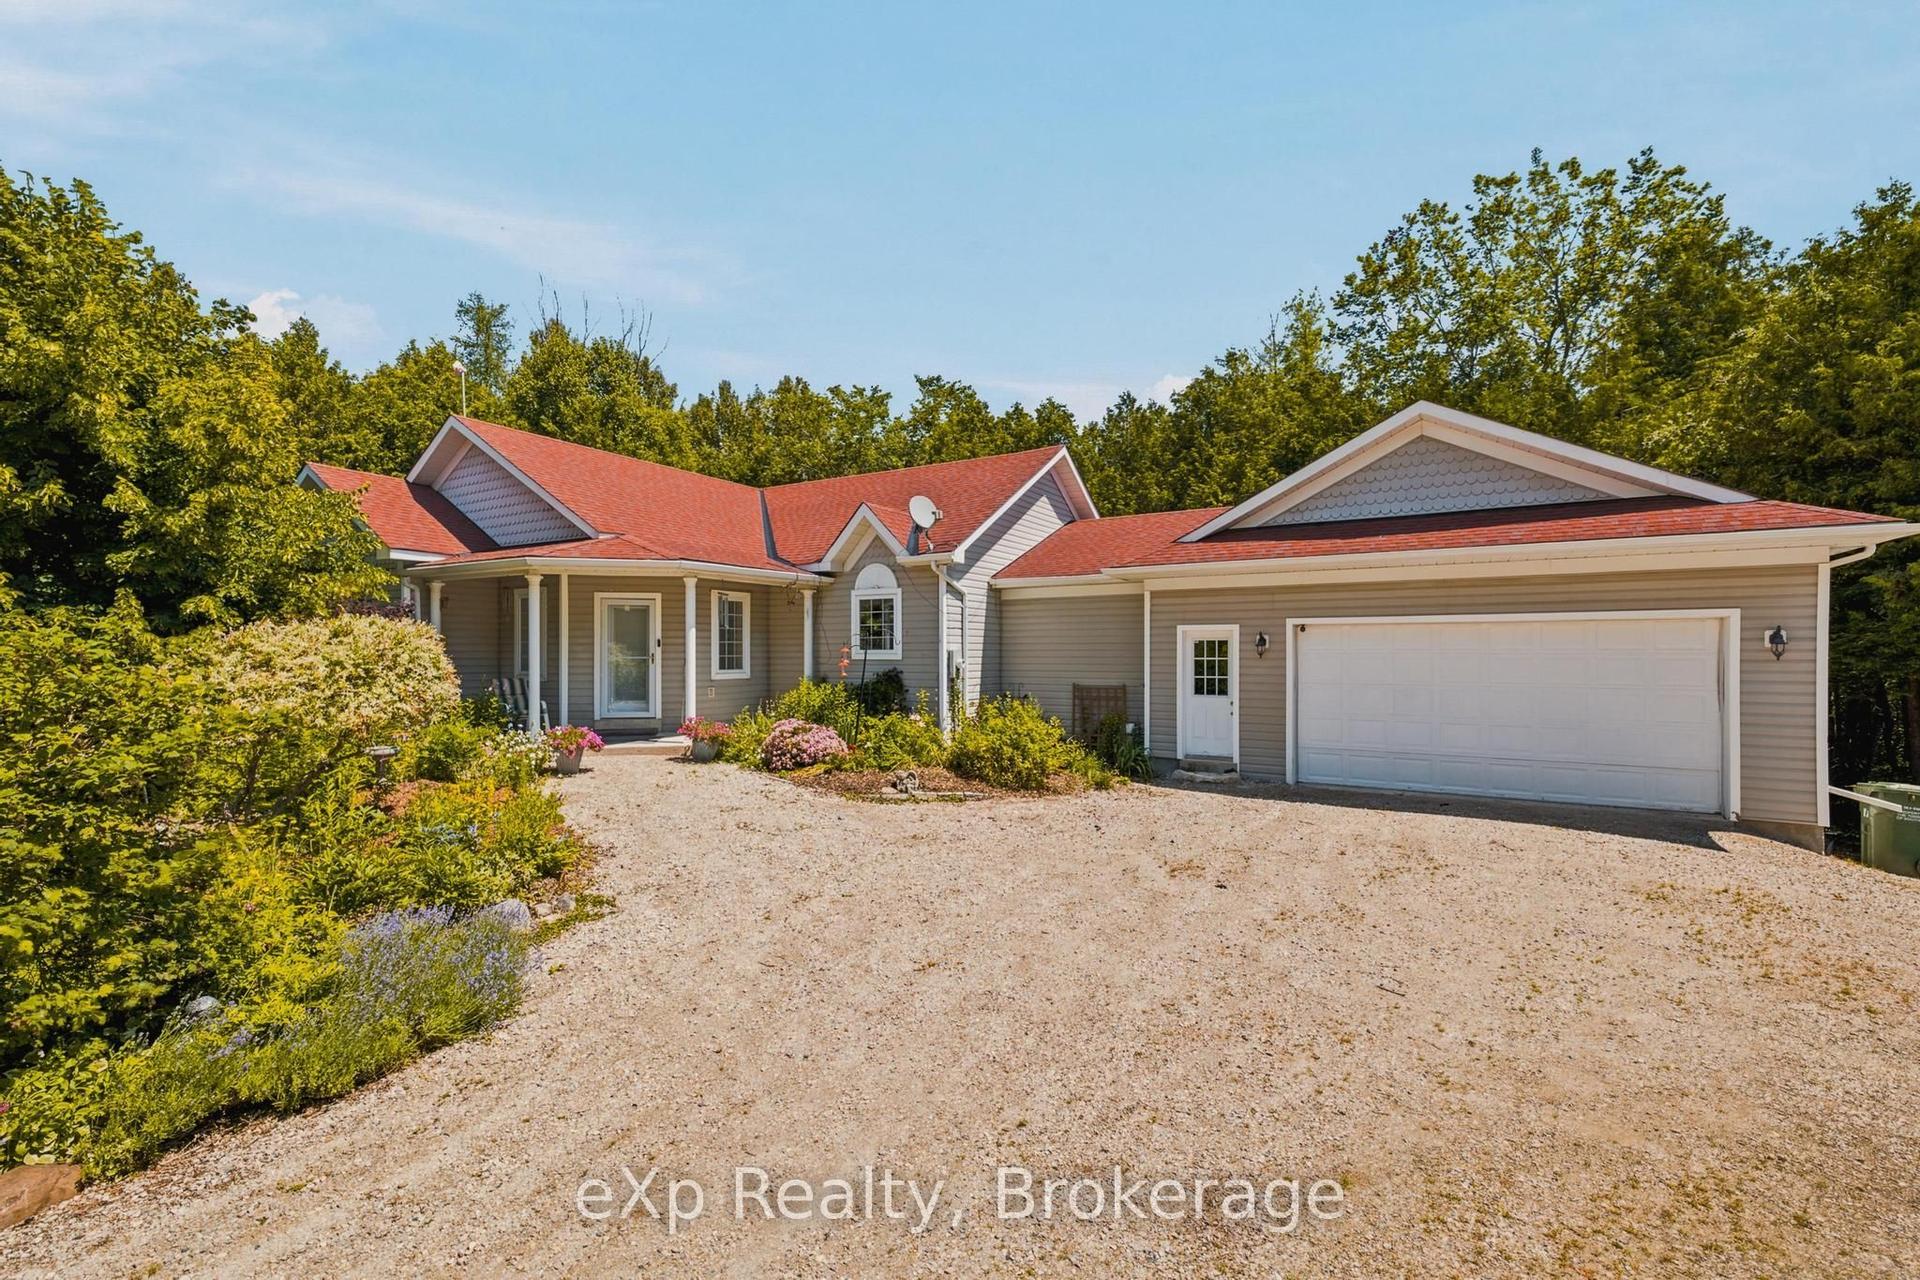
Tucked well back from the road amidst towering mature trees and vibrant perennial gardens, this exceptional 7.5-acre country homestead offers an unparalleled blend of historic charm and serene privacy. Perfectly suited for a growing family and effortless entertaining, this large, 2 1/2 storey century home features 4 bedrooms and 2 1/2 bathrooms, anchored by a warm country kitchen with a cozy woodstove, loads of storage, built-in oven & large centre island with breakfast counter. Host unforgettable dinners in the elegant dining room, defined by its exquisite original ceiling medallion, or unwind in the 3-season sunroom, featuring exposed brick wall and offering a walkout to a private side deck with sun shelters-perfect for summer BBQs and alfresco dining. Main floor convenience is optimized with a dedicated laundry room and a 2-piece bathroom offering quick access to the expansive wrap-around porch. The spacious Primary bedroom serves as a bright, light-filled sanctuary complete with a walk-in closet, a 3-piece ensuite bath, and a unique circular staircase leading to a versatile 3rd-floor loft and a huge storage room - perfect for home office, artistic pursuits or yoga. For the hobbyist or entrepreneur, the property features a massive 24' x 45' detached garage with two overhead doors and a cement floor, plus an additional 17' x 22' heated workshop/studio equipped with hydro, cold water, and a propane heater. The home and property have been well maintained & updated throughout - including propane furnace 2024, central air 2019, and the things we take for granted like, upgraded insulation, soffits, fascia, eaves, windows over various dates, ... - this enchanting property is the ultimate private retreat.
Rooms
| Kitchen | 5.16 × 5.80 m | W/O To Sunroom Centre Island Wood Stove |
| Laundry | 3.30 × 2.20 m | 2 Pc Ensuite W/O To Porch Laundry Sink |
| Sunroom | 1.55 × 7.80 m | W/O To Deck |
| Living Room | 3.69 × 5.79 m | Hardwood Floor Crown Moulding |
| Dining Room | 3.60 × 5.40 m | Hardwood Floor French Doors B/I Shelves |
| Bedroom 2 | 3.70 × 2.69 m | Walk-In Closet(s) Hardwood Floor |
| Bedroom 3 | 3.70 × 3.00 m | Hardwood Floor Closet |
| Bedroom 4 | 3.60 × 3.60 m | Hardwood Floor Closet |
| Primary Bedroom | 6.40 × 3.60 m | 3 Pc Ensuite Walk-In Closet(s) Hardwood Floor |
| Loft | 3.00 × 8.30 m | Circular Stairs Skylight |
| Tandem | 8.00 × 2.00 m |
Features
- Built-In Oven
- Sump Pump
- Water Heater Owned
- Water Softener
- Deck
- Landscaped
- Porch Enclosed
- Unfinished
- Central Air
- 2 1/2 Storey
Financials
Estimated Rental Income
*Estimates based on comparable rentals in the area. Actual income may vary.
Market Data — Southgate
Based on active listings in Southgate. Data updates daily.
Our estimate for this home
Estimated range is generated automatically from active comparables and is for informational purposes only. Not an appraisal — contact Aman for a full comparative market analysis that factors in condition, renovations, and positioning.
Getting around
How walkable, bikeable, and transit-friendly this neighbourhood is.
Scores are estimates based on neighbourhood data and are for informational purposes only.
MLS® data courtesy of the Toronto Regional Real Estate Board (TRREB).
The information provided herein must only be used by consumers that have a bona fide interest in the purchase, sale, or lease of real estate and may not be used for any commercial purpose or any other purpose. Listing information is deemed reliable but is not guaranteed accurate by the Toronto Regional Real Estate Board, the listing brokerage, or this website. The trademarks REALTOR®, REALTORS® and the REALTOR® logo are controlled by The Canadian Real Estate Association (CREA) and identify real estate professionals who are members of CREA. MLS®, Multiple Listing Service®, and the associated logos are owned by CREA. Not intended to solicit properties currently listed for sale or buyers under contract.
More homes in Southgate
Hand-picked listings with a similar price range and style.