For Sale
Open House Sun 18–20
434 VanDusen Avenue
Southgate, Southgate, ON
$999,999
5+1Bd
5Ba
4,250+sqft
6Parking
45.11 x 131.23 ftlot
$235/sqft
DetachedMLS# X13155286Listed 2026-05-2160 DOM
Cooling
Central Air
Basement
Unfinished
On the market for 60 days — longer than average. The seller may be open to negotiation.
About this home
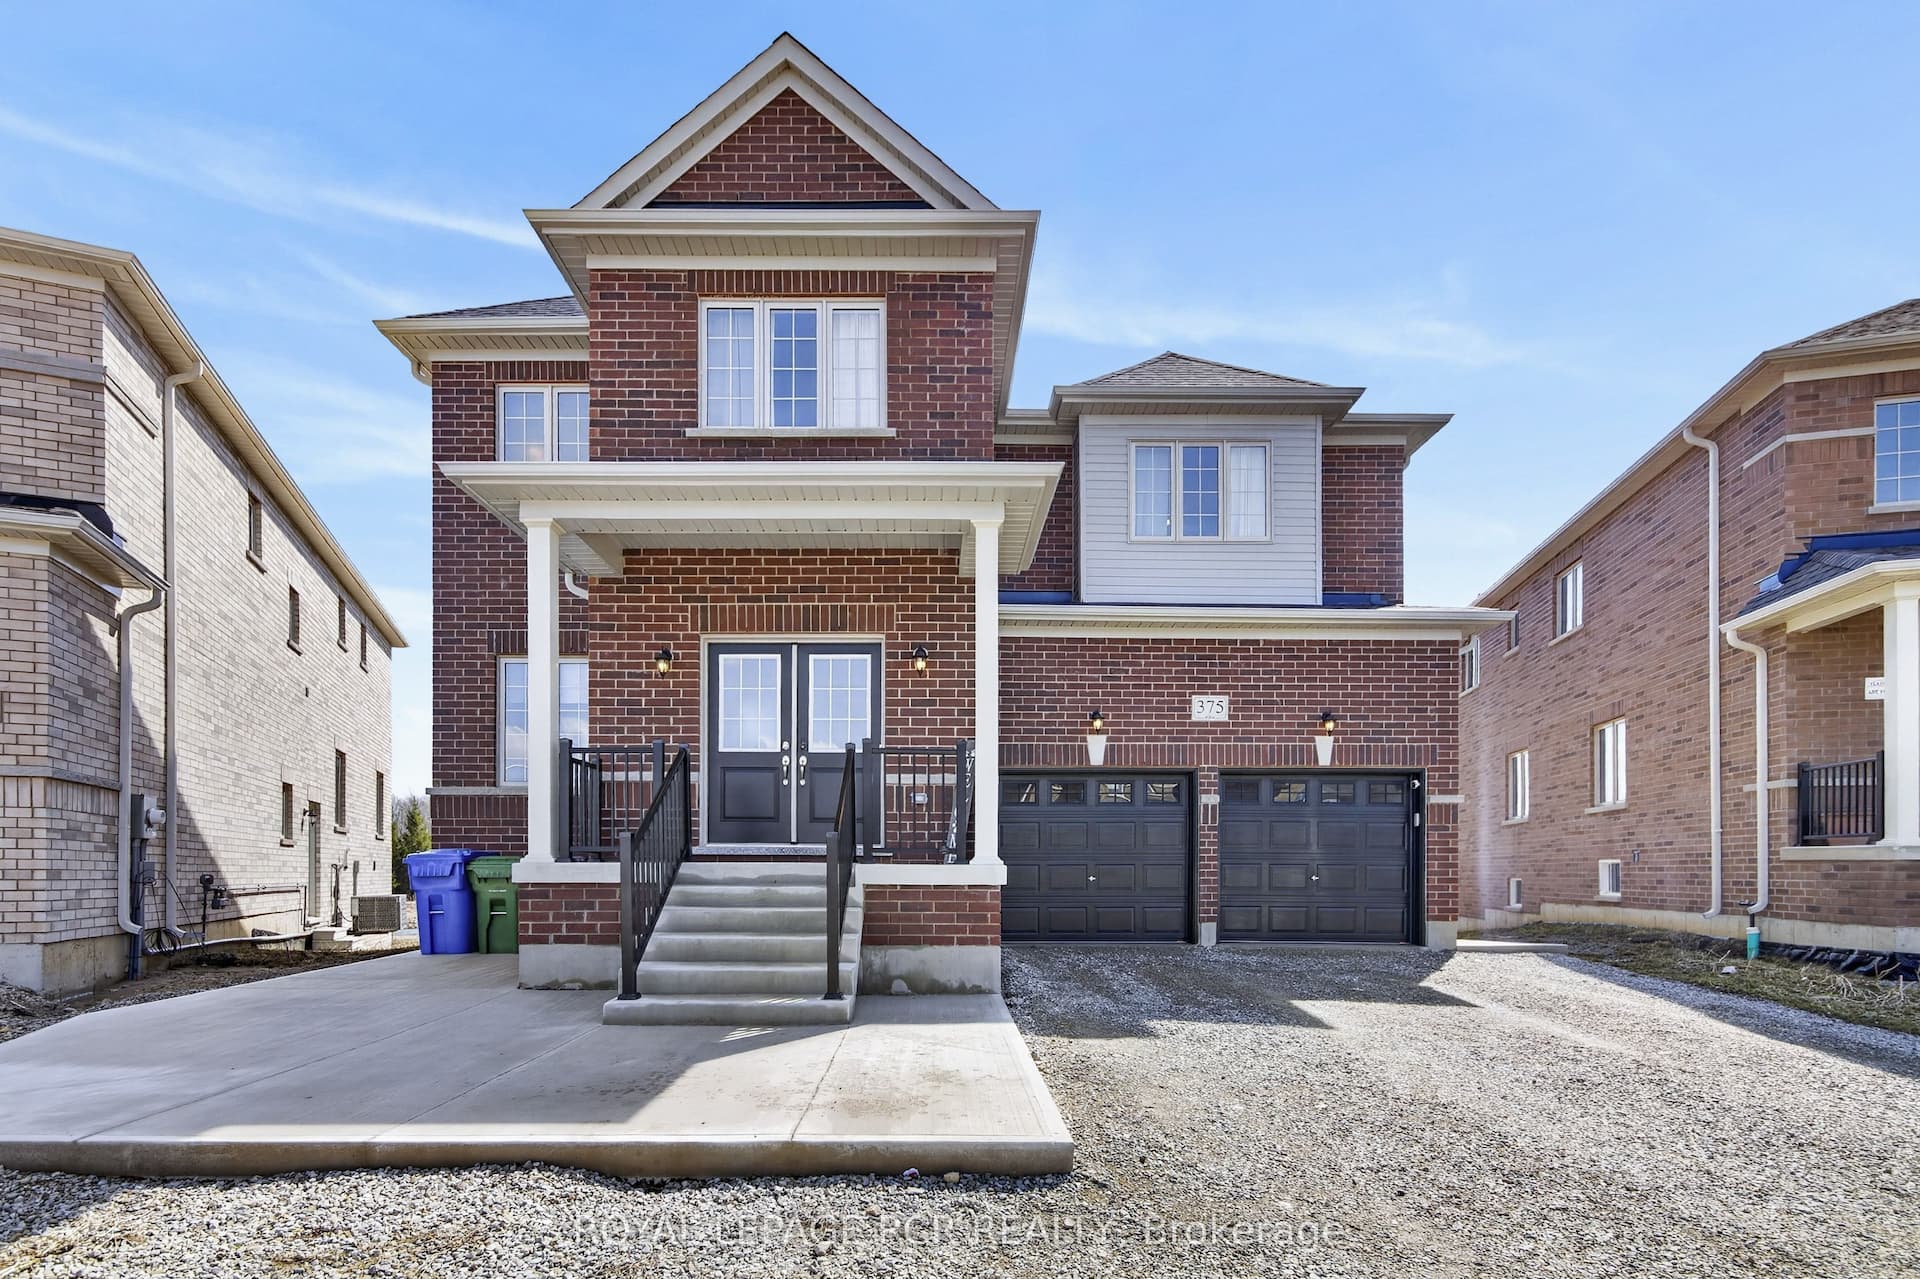
Welcome to this stunning never lived in 2024 built home offering approximately 4,000 sq ft above grade with an exceptional layout designed for modern family living. This spacious 5 bedroom residence features elegant finishes, generous room sizes, and a thoughtfully designed floor plan throughout.Step inside to a grand open to above foyer with tiled flooring and a walk in closet, creating an impressive first impression. The bright living and dining room features hardwood flooring and large windows that fill the space with natural light. A spacious den or study offers incredible flexibility and can easily serve as a home office, playroom, or additional bedroom.The gourmet kitchen is designed for both functionality and style, featuring stainless steel appliances, a large centre island, ample cabinetry, tiled flooring, a walk in pantry, and a dedicated serving counter. The open concept layout flows seamlessly into the bright breakfast area and expansive family room, creating the perfect space for entertaining and everyday family living. The breakfast area offers future potential for a walkout to the rear yard, while the inviting family room showcases hardwood flooring and a cozy fireplace.A standout feature is the separate basement entrance along with an additional access point near the main foyer, offering exceptional flexibility and future potential for multigenerational living, extended family use, or additional living space possibilities.Upstairs, the spacious primary retreat features large windows, a walk through walk in closet, and a private 4 piece ensuite. Two additional bedrooms each include their own 4 piece ensuites, while the remaining bedrooms are generously sized with walk in closets and large windows. Convenient upper level laundry adds everyday functionality.With approximately 4,000 sq ft above grade, premium finishes, multiple ensuites, an exceptional layout, rare opportunity offers luxury living in a brand new home ready for its first owners.
WalkoutHardwoodFireplace
Rooms
Main Floor
| Foyer | 3.77 × 5.12 m | Tile Floor Walk-In Closet(s) |
| Living Room | 5.98 × 7.68 m | Combined w/Dining Hardwood Floor |
| Den | 4.50 × 3.75 m | Hardwood Floor Window |
| Kitchen | 6.60 × 3.09 m | Centre Island Stainless Steel Appl Pantry |
| Breakfast | 4.91 × 3.09 m | Open Concept Tile Floor Combined w/Kitchen |
| Family Room | 5.67 × 4.36 m | Fireplace Hardwood Floor |
Second Floor
| Primary Bedroom | 5.87 × 4.80 m | Walk-In Closet(s) 4 Pc Ensuite |
| Bedroom 2 | 4.41 × 3.62 m | Window Double Closet 4 Pc Ensuite |
| Bedroom 3 | 5.55 × 4.15 m | Walk-In Closet(s) Window |
| Bedroom 4 | 3.46 × 3.71 m | Walk-In Closet(s) Window |
| Bedroom 5 | 4.88 × 3.31 m | Walk-In Closet(s) Window |
| Laundry | 2.20 × 2.05 m | Tile Floor Laundry Sink |
Features
- Other
- Unfinished
- Central Air
- 2-Storey
Financials
Annual Taxes
$8,643
Estimated Rental Income
Entire property$4,500 – $7,000/mo
Rental yield5.4% – 8.4%
*Estimates based on comparable rentals in the area. Actual income may vary.
Market Data — Southgate
Days on market60 days
Buyer's MarketSeller's Market
Based on active listings in Southgate. Data updates daily.
Our estimate for this home
Estimated range
$2.35M – $2.73M
Mid-point $2.54M · ~$597/sqft
How this listing compares
$2.35MList · $1000K$2.73M
High confidence·Based on 8347 gta-wide comparables
Estimated range is generated automatically from active comparables and is for informational purposes only. Not an appraisal — contact Aman for a full comparative market analysis that factors in condition, renovations, and positioning.
Getting around
How walkable, bikeable, and transit-friendly this neighbourhood is.
56
/ 100
Walk Score
Somewhat Walkable
41
/ 100
Transit Score
Some Transit
52
/ 100
Bike Score
Bikeable
Scores are estimates based on neighbourhood data and are for informational purposes only.
MLS® data courtesy of the Toronto Regional Real Estate Board (TRREB).
The information provided herein must only be used by consumers that have a bona fide interest in the purchase, sale, or lease of real estate and may not be used for any commercial purpose or any other purpose. Listing information is deemed reliable but is not guaranteed accurate by the Toronto Regional Real Estate Board, the listing brokerage, or this website. The trademarks REALTOR®, REALTORS® and the REALTOR® logo are controlled by The Canadian Real Estate Association (CREA) and identify real estate professionals who are members of CREA. MLS®, Multiple Listing Service®, and the associated logos are owned by CREA. Not intended to solicit properties currently listed for sale or buyers under contract.
You may also like
More homes in Southgate
Hand-picked listings with a similar price range and style.
For Sale3 months ago
$1,199,000
Detached
est. $5,256/mo
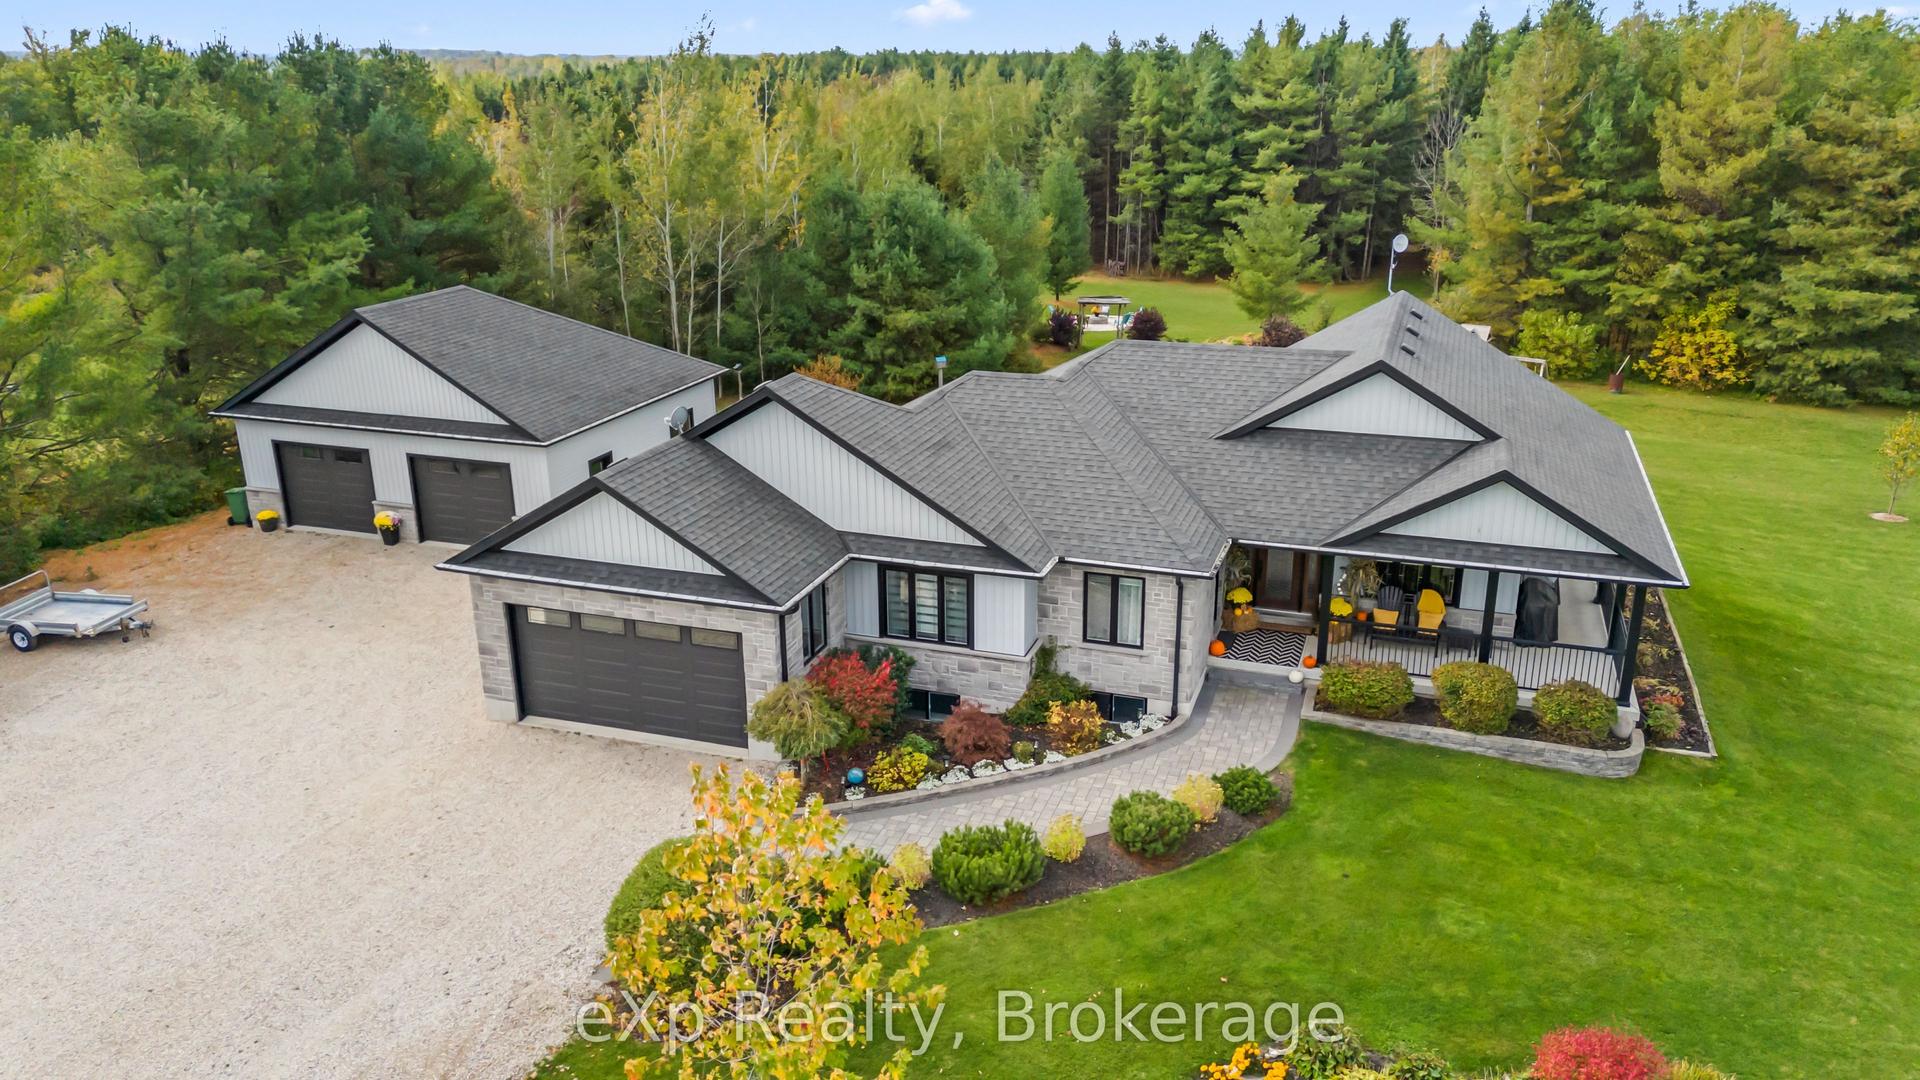
131290 Southgate 13 Side Road, Southgate
Southgate, ON
3+1 bd
3 ba
1,750
14
MLS# X13062898eXp Realty
WhatsApp Aman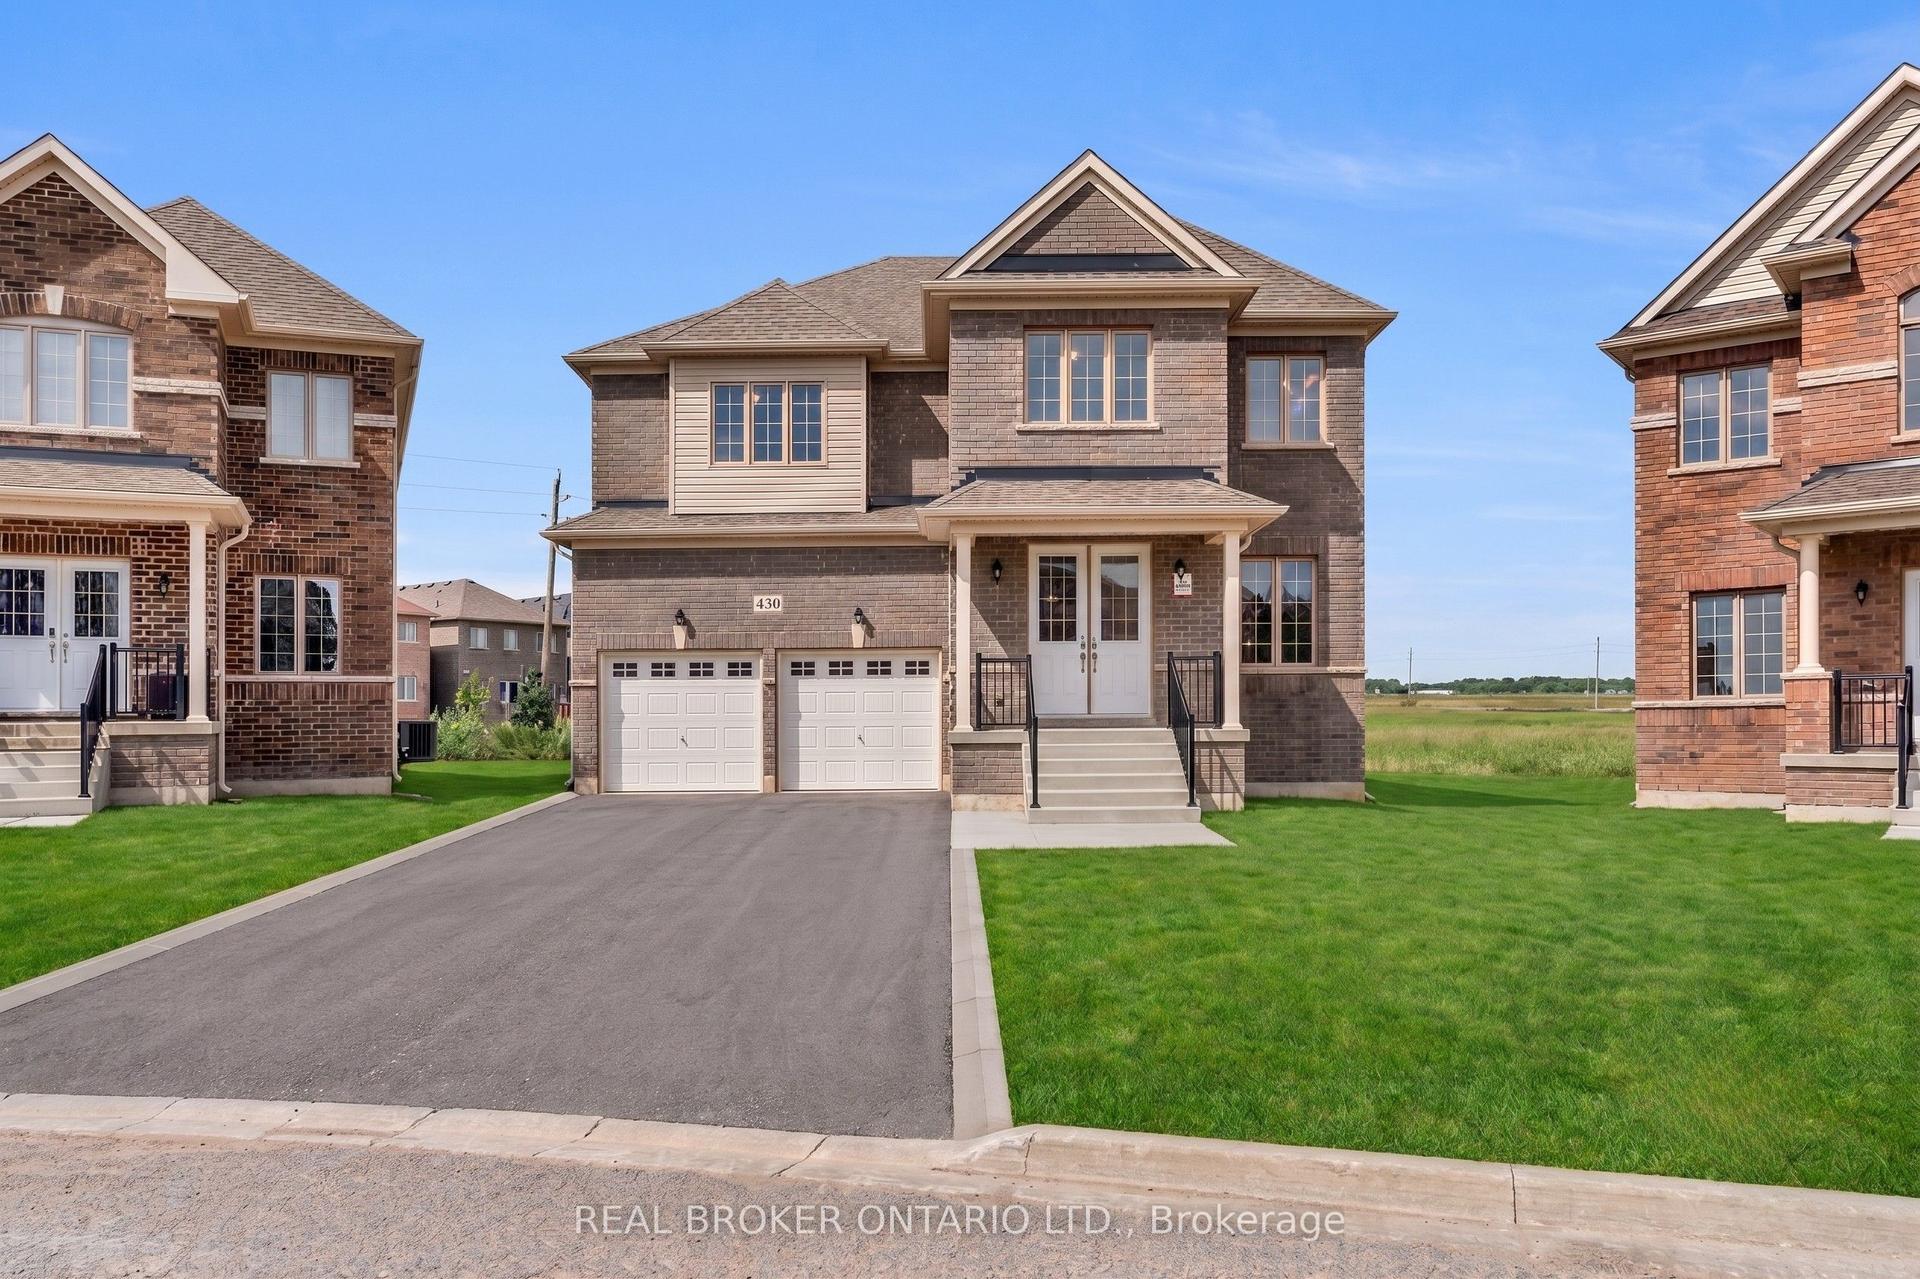
For Sale3 months ago
$999,999
Detached
est. $4,384/mo
430 VanDusen Avenue, Southgate
Southgate, ON
5 bd
5 ba
4,250
6
MLS# X13084244Real Broker Ontario Ltd.
WhatsApp Aman