For Sale
105 Anne Street
Cobourg, Cobourg, ON
$719,000
3Bd
2Ba
1,300+sqft
4Parking
69.47 x 128.22 ftlot
$553/sqft
DetachedMLS# X13087834Listed 2026-05-0695 DOM
Heating
Water Heater Owned
Cooling
Wheelchair Access
Basement
Finished with Walk-Out
On the market for 95 days — longer than average. The seller may be open to negotiation.
About this home
Visit REALTOR website for additional information. Cobourg Bungalow with In Law Suite & Large Deck, Overlooking, Professional Landscaped Back Yard. Charming 3 bedroom bungalow in the heart of Cobourg, just a short walk to downtown and Lake Ontario. This well maintained home features high end tile and hardwood floors, plus 2 full bathrooms, including one with a walk in tub and grab bars for added accessibility. The fully finished walkout basement includes a complete in law suite with kitchenette, private living area, bathroom, office, and flex room, ideal for extended family or potential income. Set on a gentle slope, both the main level and backyard offer ground level access. Enjoy a private backyard retreat with your own putting green and sand trap. Located in a friendly neighbourhood with municipal water and sewer, this home offers comfort, flexibility, and lifestyle in one appealing package.
WalkoutHardwoodIn-law Suite
Rooms
Main Floor
| Bedroom | 3.02 × 2.51 m | Hardwood Floor |
| Primary Bedroom | 3.18 × 3.01 m | |
| Bedroom | 3.35 × 3.61 m | Laminate |
| Bathroom | 2.51 × 2.29 m | 5 Pc Bath |
| Dining Room | 3.58 × 4.01 m | Hardwood Floor |
| Living Room | 5.97 × 3.48 m | Hardwood Floor |
| Kitchen | 2.57 × 3.68 m |
Lower
| Other | 2.46 × 2.24 m | |
| Recreation | 7.21 × 3.56 m | Laminate Fireplace |
| Office | 3.56 × 3.25 m | |
| Office | 3.56 × 2.79 m | Vinyl Floor |
| Bathroom | 3.84 × 1.80 m | 3 Pc Bath |
| Utility Room | 8.08 × 3.45 m |
Features
- Auto Garage Door Remote
- Bar Fridge
- Floor Drain
- In-Law Suite
- Primary Bedroom - Main Floor
- Storage
- Sump Pump
- Upgraded Insulation
- Water Heater Owned
- Water Meter
- Wheelchair Access
- Workbench
- Deck
- Landscaped
- Year Round Living
- Finished with Walk-Out
- None
- Bungalow
Financials
Annual Taxes
$4,841.83
Estimated Rental Income
Entire property$3,200 – $4,800/mo
Rental yield5.3% – 8.0%
*Estimates based on comparable rentals in the area. Actual income may vary.
Market Data — Cobourg
Days on market95 days
Buyer's MarketSeller's Market
Based on active listings in Cobourg. Data updates daily.
Getting around
How walkable, bikeable, and transit-friendly this neighbourhood is.
53
/ 100
Walk Score
Somewhat Walkable
36
/ 100
Transit Score
Some Transit
53
/ 100
Bike Score
Bikeable
Scores are estimates based on neighbourhood data and are for informational purposes only.
MLS® data courtesy of the Toronto Regional Real Estate Board (TRREB).
The information provided herein must only be used by consumers that have a bona fide interest in the purchase, sale, or lease of real estate and may not be used for any commercial purpose or any other purpose. Listing information is deemed reliable but is not guaranteed accurate by the Toronto Regional Real Estate Board, the listing brokerage, or this website. The trademarks REALTOR®, REALTORS® and the REALTOR® logo are controlled by The Canadian Real Estate Association (CREA) and identify real estate professionals who are members of CREA. MLS®, Multiple Listing Service®, and the associated logos are owned by CREA. Not intended to solicit properties currently listed for sale or buyers under contract.
You may also like
More homes in Cobourg
Hand-picked listings with a similar price range and style.
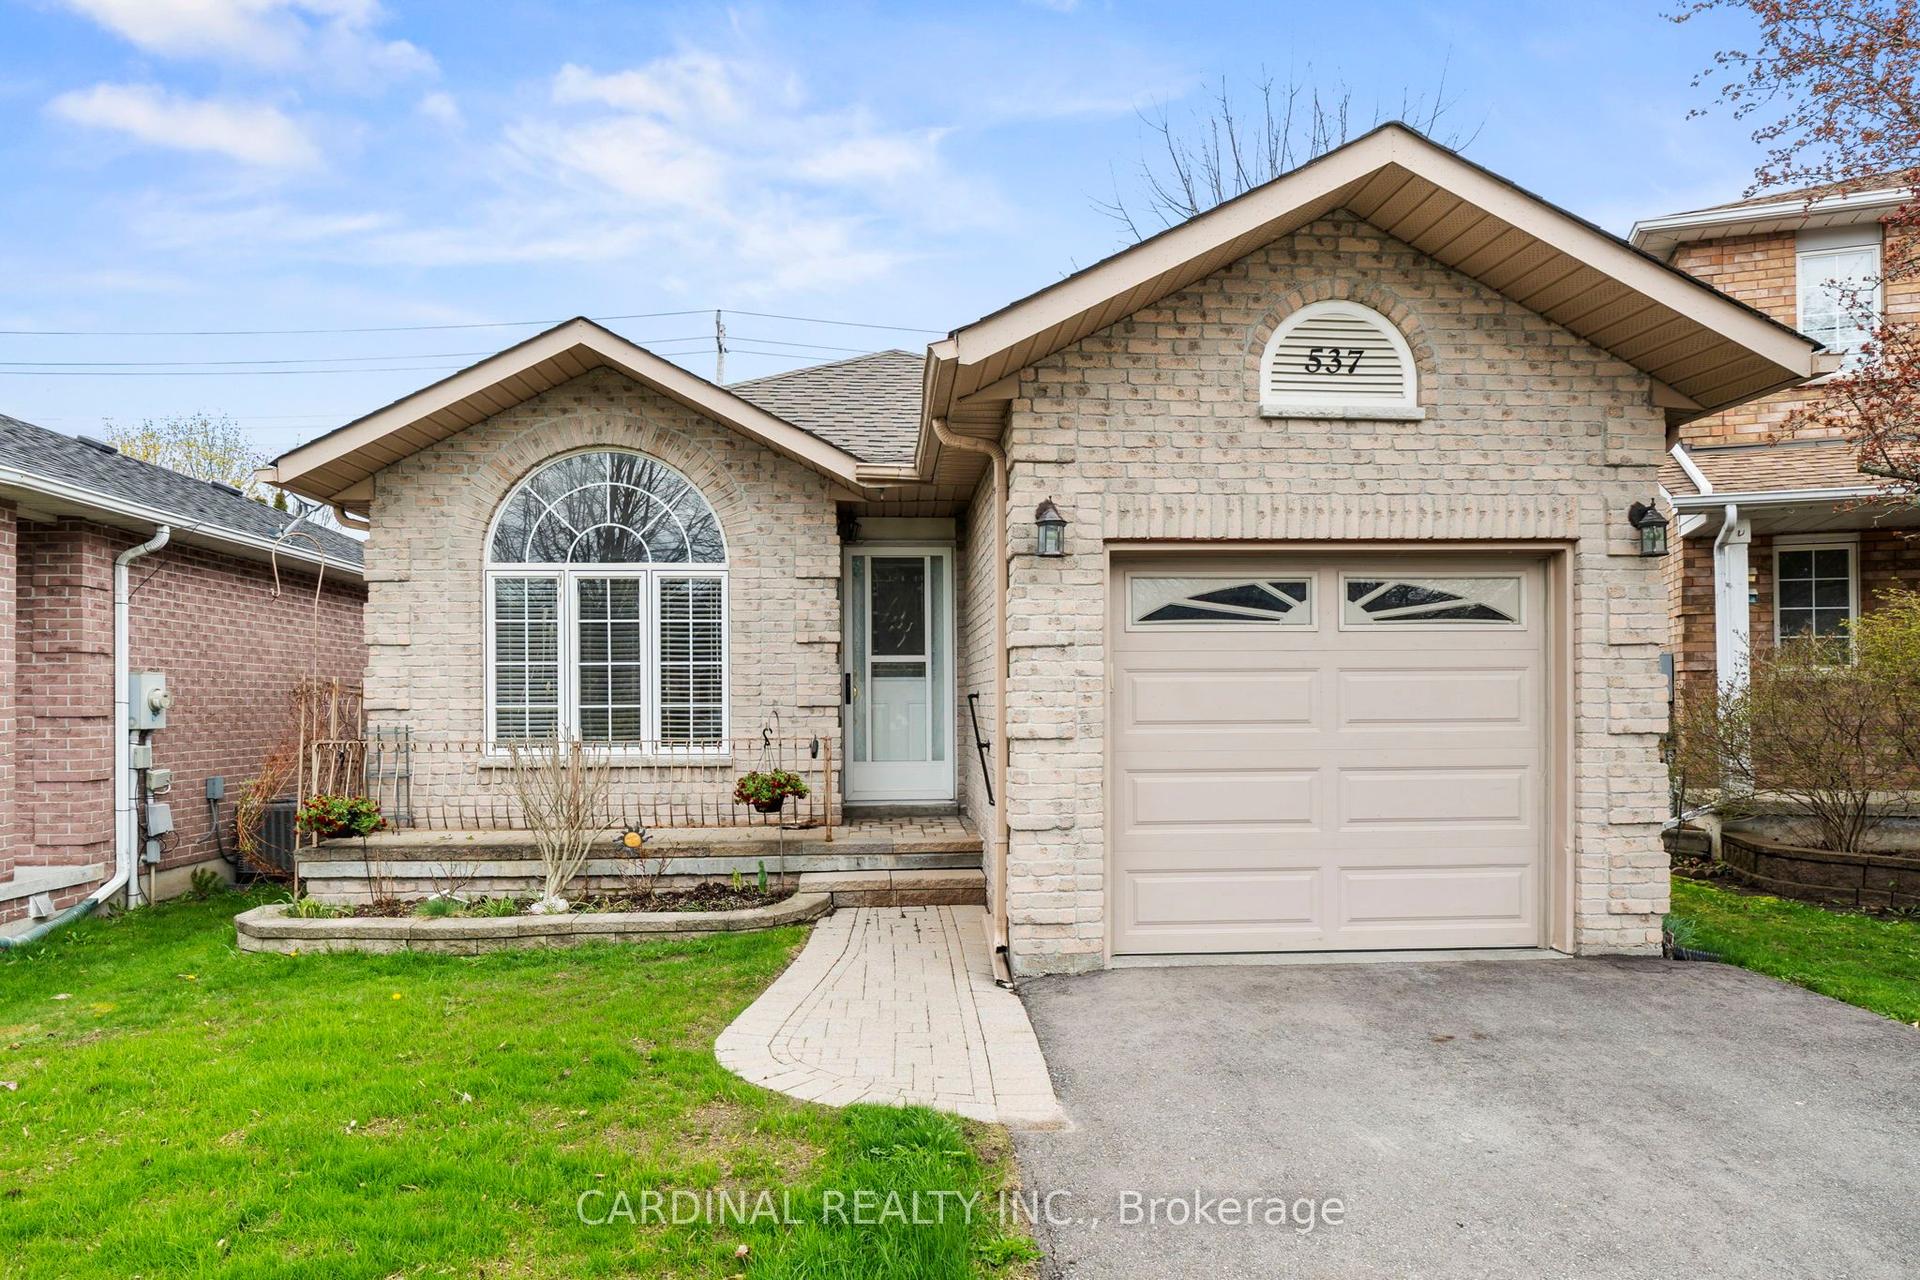
For Sale3 months ago
$610,000
Detached
est. $2,674/mo
537 Wilson Road, Cobourg
Cobourg, ON
2 bd
2 ba
900
3
MLS# X13161818Cardinal Realty Inc.
WhatsApp Aman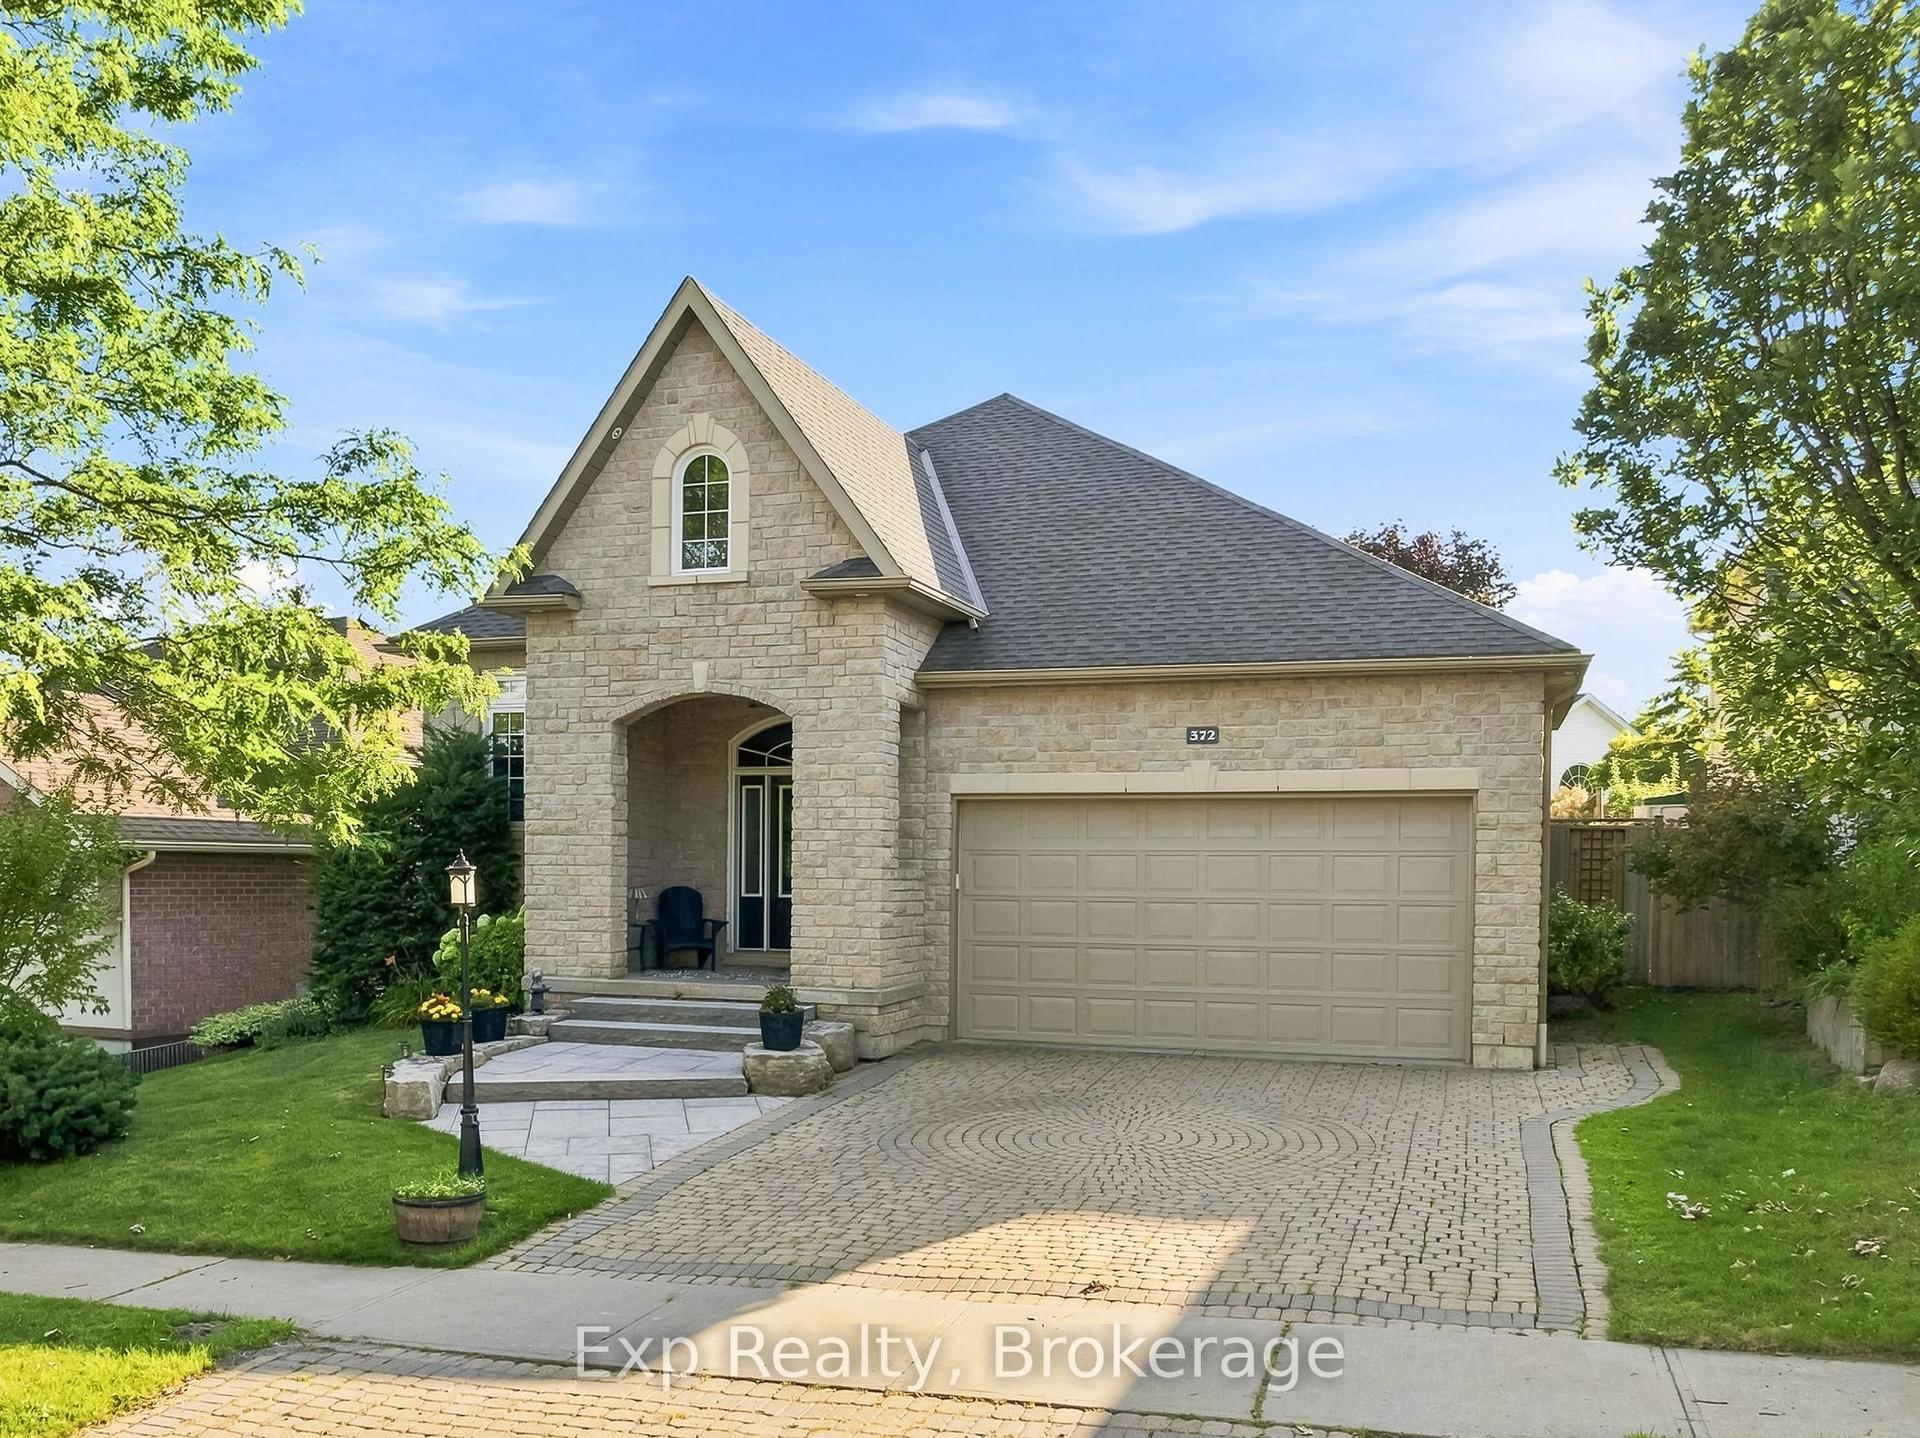
For Sale3 days ago
$825,000
Detached
est. $3,617/mo
372 Parkview Hills Drive, Cobourg
Cobourg, ON
2+2 bd
3 ba
1,300
4
MLS# X13648624Exp Realty
WhatsApp Aman