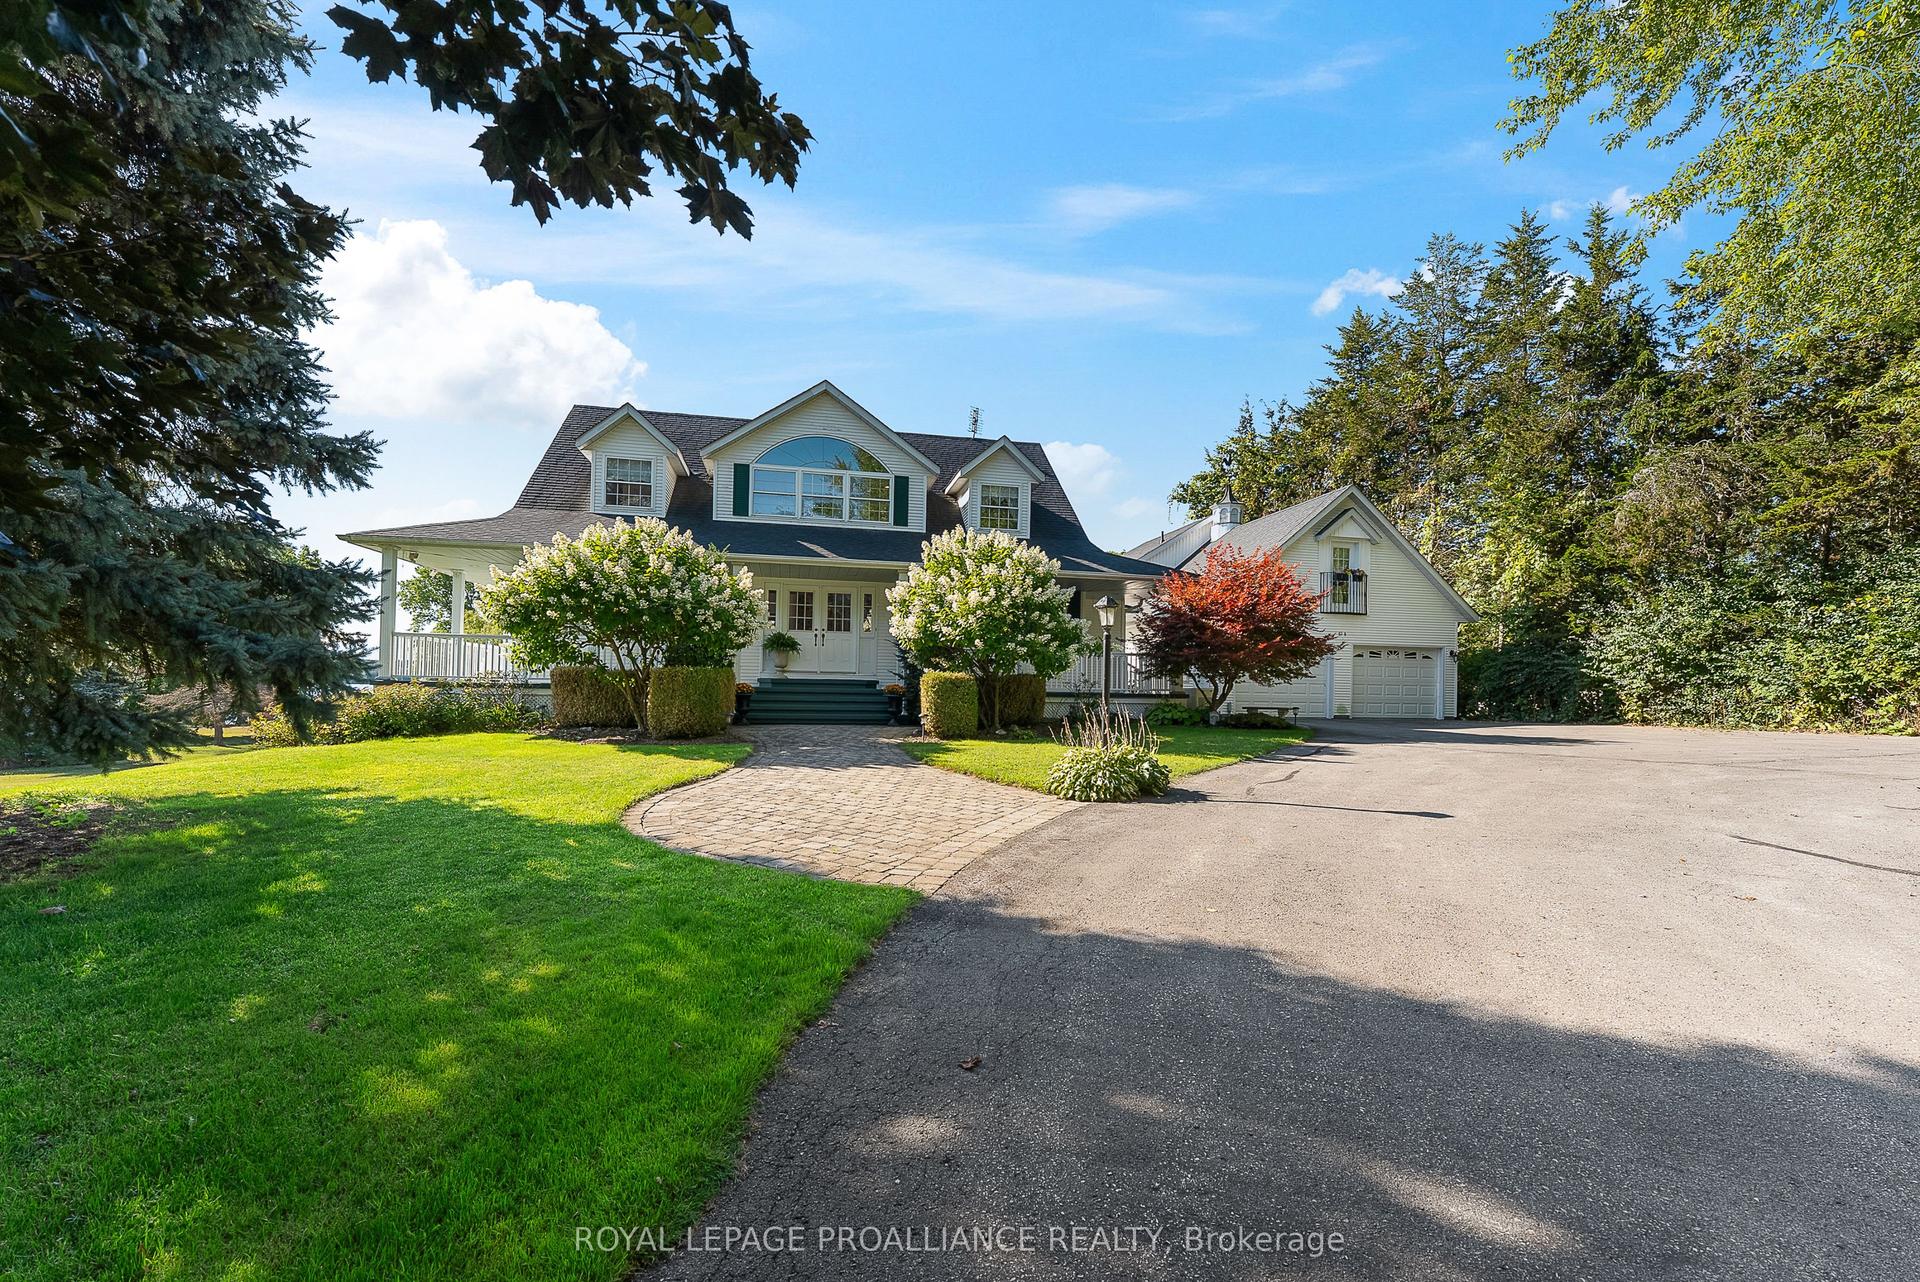
For Sale
2 Bay Vista Gate
Murray Ward, Quinte West, ON
$1,399,990
5Bd
3Ba
2,250+sqft
10Parking
163.09 x 236.86 ftlot
$622/sqft
DetachedMLS# X13107278Listed 2026-05-0998 DOM
Heating
On Demand Water Heater
Cooling
Central Air
Basement
Unfinished
On the market for 98 days — longer than average. The seller may be open to negotiation.
About this home
*Upgrade to this home and the Seller will consider purchasing yours! Experience refined country living in Prince Edward County with this never-lived-in luxury bungaloft situated on an impressive 0.907 acre premium corner lot. This exceptional Sandbanks Model offers approximately 2,367 sq. ft. above grade plus a rare 1,790 sq. ft. full-height 8'6" basement, thoughtfully upgraded throughout with designer finishes and exceptional craftsmanship. Step inside to soaring 18-foot vaulted ceilings in the Great Room accented by a stunning modern feature wall, rich upgraded hardwood flooring, smooth ceilings, abundant pot lighting, and elegant custom light fixtures. The sophisticated dining room showcases a beautiful waffle ceiling, while the gourmet kitchen features granite countertops, upgraded backsplash, premium stainless steel appliances, upgraded cabinetry with bulkhead finish, and designer sink and faucet upgrades. The luxurious primary retreat offers a coffered ceiling, striking accent wall, two-way fireplace, spa-inspired ensuite with quartz counters, frameless glass rain shower, and freestanding soaker tub. A spectacular loft walkout leads to the second-floor loggia with breathtaking lake views, while both upper and main-floor loggias provide seamless indoor-outdoor living. Additional highlights include 5 bedrooms, 3-car garage with finished walls, ceilings and sealed floor, professionally painted interior, upgraded stairwell finishes, finished laundry room, French doors, casement windows, and a basement already sealed and prepared for fitness or recreation space, complete with 3-piece bathroom rough-in. Perfectly located just steps to the Millennium Trail and minutes to canals, bays, beaches, wineries, golf courses, equestrian facilities, campgrounds, and renowned provincial parks including Sandbanks Provincial Park, North Beach Provincial Park, and Presqu'ile Provincial Park. Offers Anytime!
GarageWalkoutCorner LotHardwoodFireplace
Rooms
Main Floor
| Great Room | 4.87 × 4.57 m | Hardwood Floor Vaulted Ceiling(s) Fireplace |
| Dining Room | 4.06 × 3.66 m | Hardwood Floor Coffered Ceiling(s) Large Closet |
| Kitchen | 4.87 × 2.90 m | Porcelain Floor Granite Counters Pot Lights |
| Primary Bedroom | 4.88 × 3.96 m | Hardwood Floor 2 Way Fireplace Pot Lights |
| Bedroom 2 | 3.05 × 2.74 m | Hardwood Floor Large Window Large Closet |
| Bedroom 3 | 3.05 × 2.74 m | Hardwood Floor Large Window Large Closet |
| Laundry | 5.48 × 1.98 m | Porcelain Floor Ceramic Backsplash |
Second Floor
| Bedroom 4 | 2.90 × 2.74 m | Broadloom B/I Closet Overlook Water |
| Bedroom 5 | 3.05 × 2.74 m | Broadloom Closet |
| Loft | 4.27 × 3.86 m | W/O To Terrace Overlooks Living Pot Lights |
Basement
| Recreation | 17.00 × 8.50 m | Concrete Floor Window |
Features
- Auto Garage Door Remote
- ERV/HRV
- On Demand Water Heater
- Primary Bedroom - Main Floor
- Sump Pump
- Full
- Unfinished
- Central Air
- Bungaloft
Financials
Annual Taxes
$8,497.53
Estimated Rental Income
Entire property$4,500 – $7,000/mo
Basement apartment$1,800 – $2,500/mo
Rental yield3.9% – 6.0%
*Estimates based on comparable rentals in the area. Actual income may vary.
Market Data — Quinte West
Days on market98 days
Buyer's MarketSeller's Market
Based on active listings in Quinte West. Data updates daily.
Getting around
How walkable, bikeable, and transit-friendly this neighbourhood is.
52
/ 100
Walk Score
Somewhat Walkable
41
/ 100
Transit Score
Some Transit
44
/ 100
Bike Score
Somewhat Bikeable
Scores are estimates based on neighbourhood data and are for informational purposes only.
MLS® data courtesy of the Toronto Regional Real Estate Board (TRREB).
The information provided herein must only be used by consumers that have a bona fide interest in the purchase, sale, or lease of real estate and may not be used for any commercial purpose or any other purpose. Listing information is deemed reliable but is not guaranteed accurate by the Toronto Regional Real Estate Board, the listing brokerage, or this website. The trademarks REALTOR®, REALTORS® and the REALTOR® logo are controlled by The Canadian Real Estate Association (CREA) and identify real estate professionals who are members of CREA. MLS®, Multiple Listing Service®, and the associated logos are owned by CREA. Not intended to solicit properties currently listed for sale or buyers under contract.
You may also like
More homes in Quinte West
Hand-picked listings with a similar price range and style.
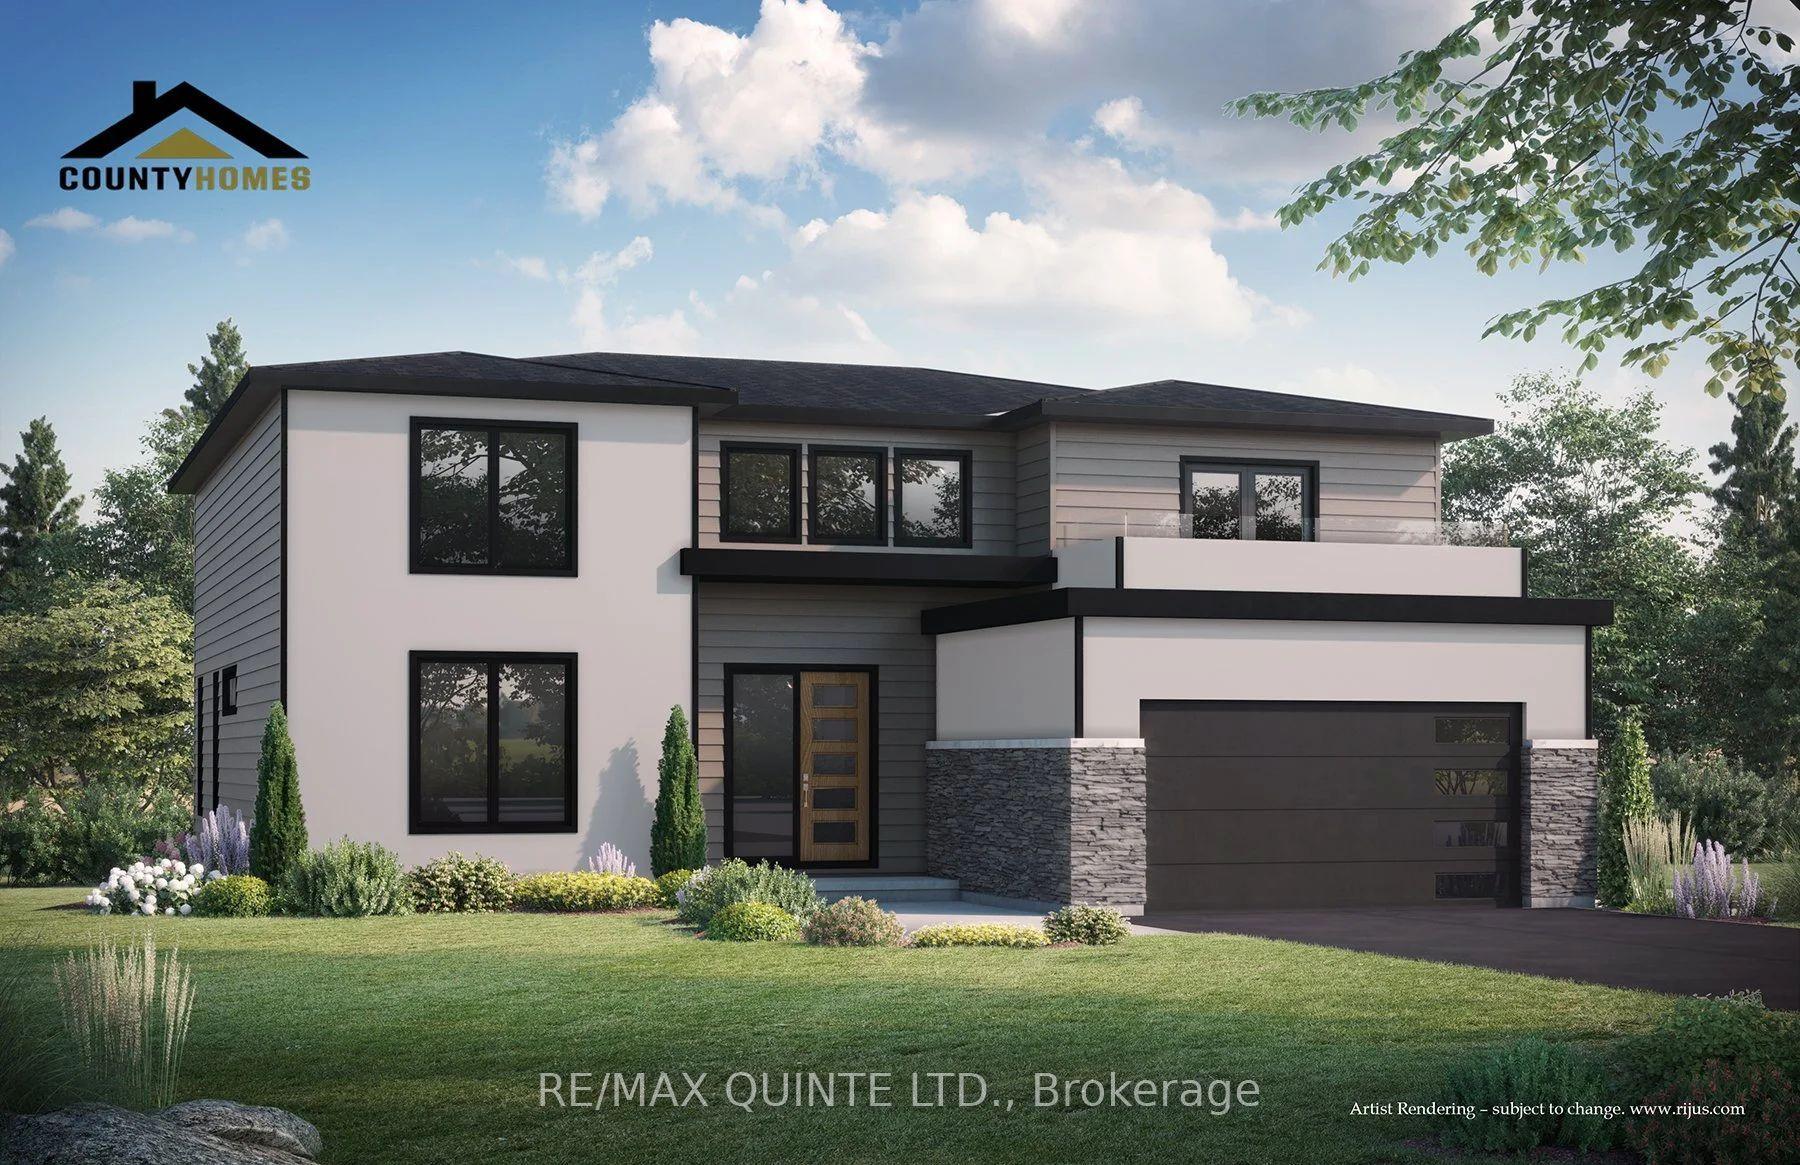
For Sale5 months ago
$1,399,900
Detached
est. $6,137/mo
36 Exeter Court, Murray Ward
Quinte West, ON
3+1 bd
3 ba
2,750
6
MLS# X12945918Re/Max Quinte Ltd.
WhatsApp Aman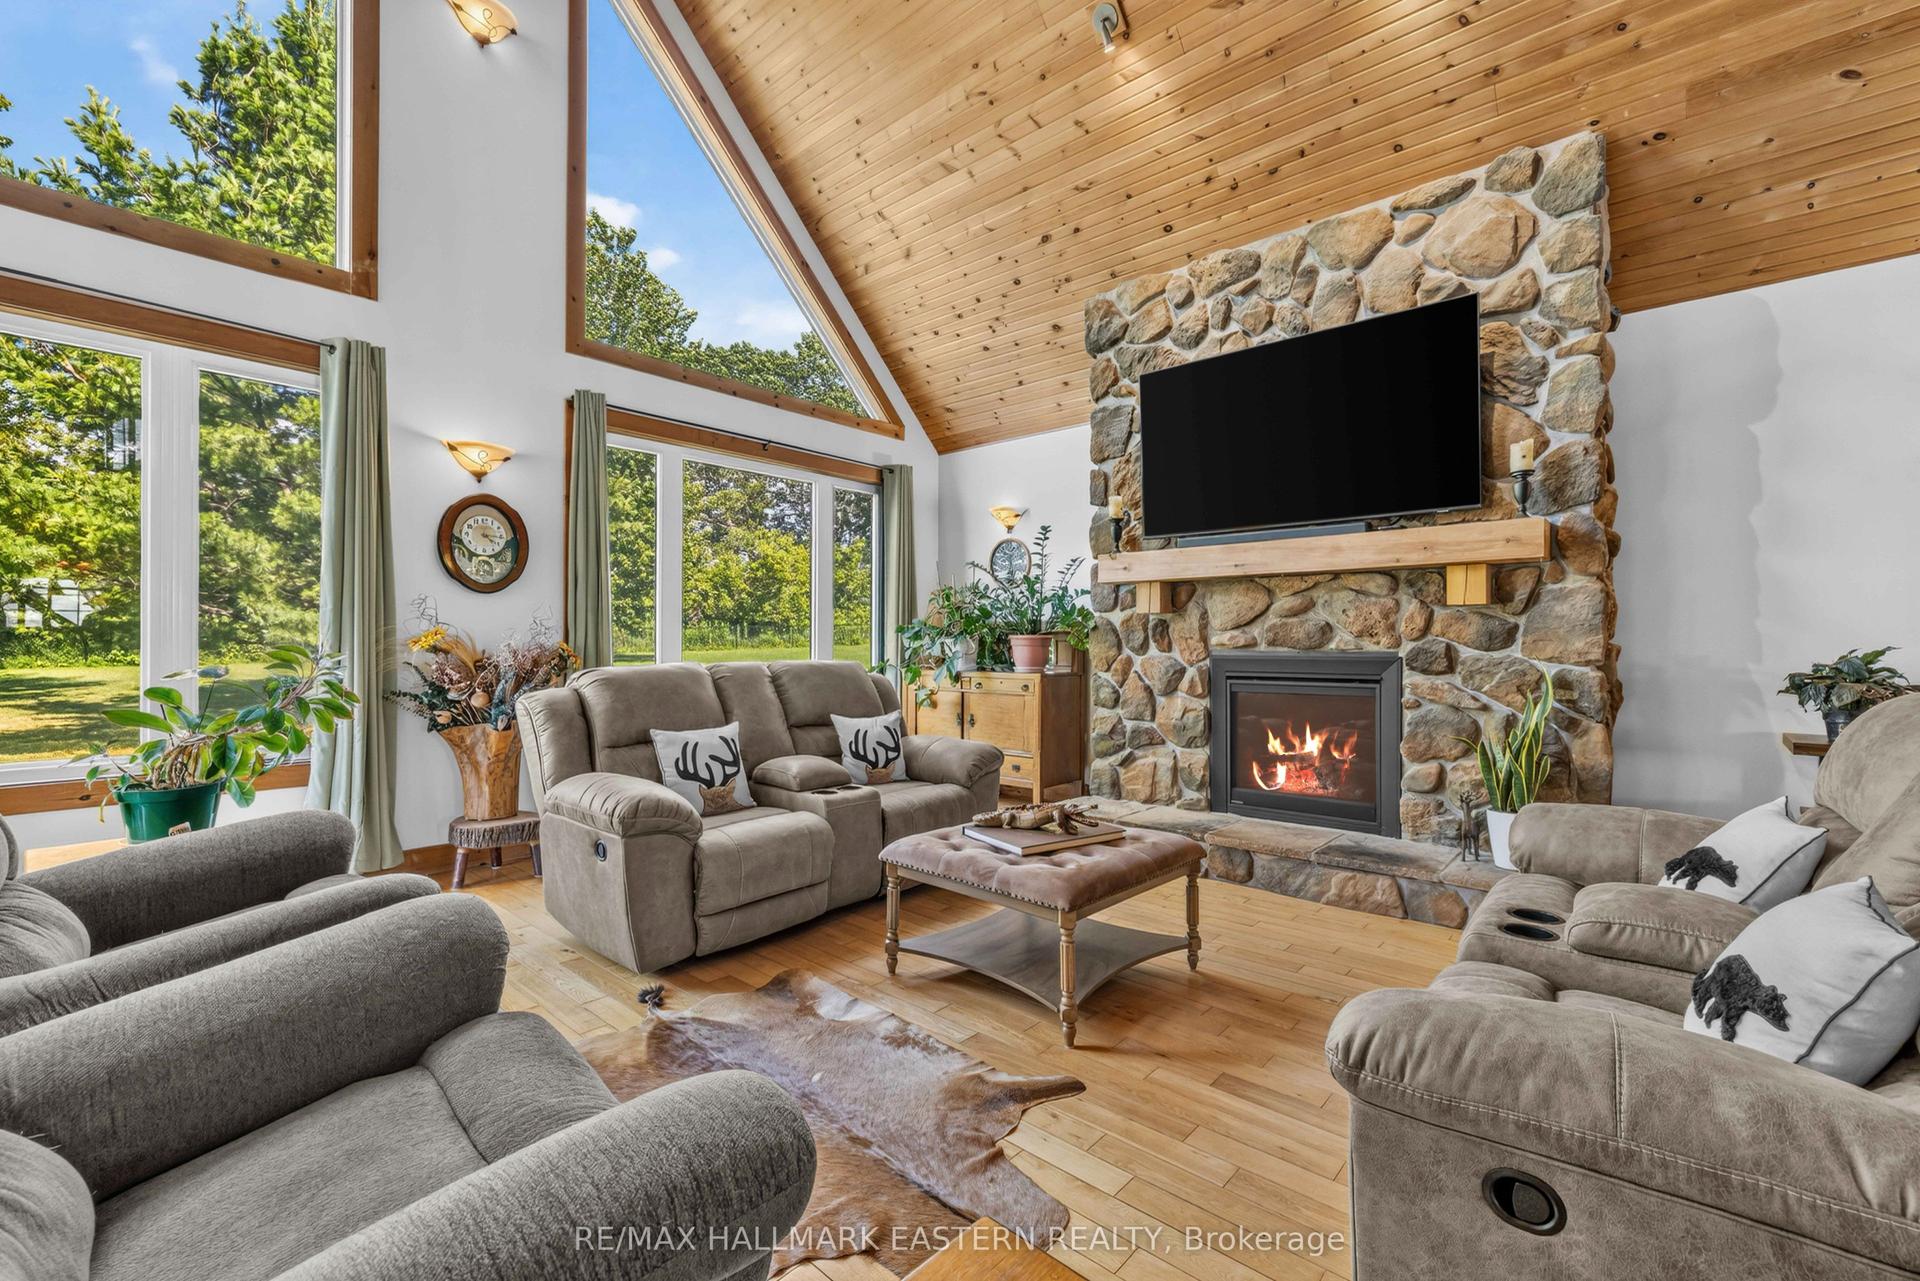
For Sale18 days ago
$1,249,000
Detached
est. $5,476/mo
184 Golf Course Road, Sidney Ward
Quinte West, ON
3+1 bd
3 ba
2,250
8
MLS# X13616092Re/Max Hallmark Eastern Realty
WhatsApp Aman