For Sale
175 Mill Street
Sidney Ward, Quinte West, ON
$1,225,000
3+2Bd
4Ba
2,250+sqft
8Parking
715.13 x 1704 ftlot
$544/sqft
DetachedMLS# X13634974Listed 2026-08-0411 DOM
Cooling
Central Air
Basement
Walk-Out
About this home
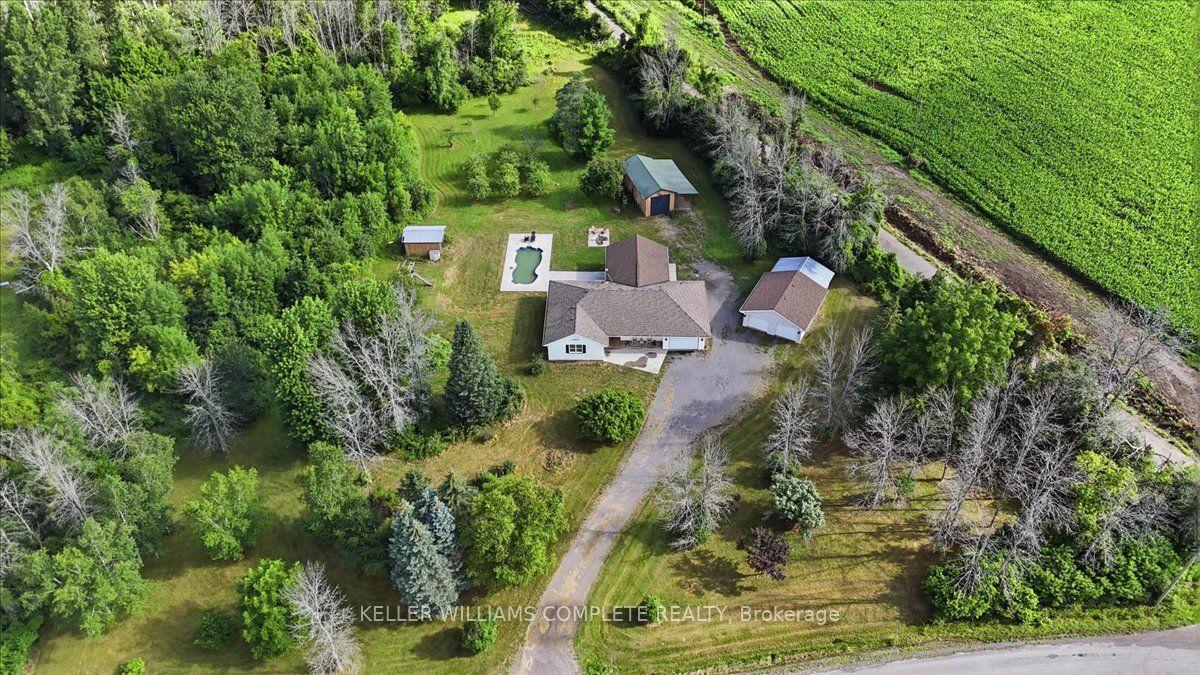
Welcome to your own private retreat in Frankford, Ontario. A stunning custom-built home nestled on 20 acres of natural beauty. Tucked away at the end of a long driveway, this exceptional property offers unmatched privacy, peaceful surroundings, and a true connection to nature. Step inside to thoughtfully designed living spaces where natural light pours through expansive windows, highlighting the home's open-concept layout. The beautifully appointed kitchen flows effortlessly into the spacious dining and living areas, creating the perfect setting for entertaining or simply enjoying everyday life surrounded by picturesque views. The primary suite is a peaceful escape of its own, featuring a spacious walk-in closet and a private 4-piece ensuite designed for comfort and relaxation. Well-appointed additional bedrooms provide flexibility for family, guests, or a home office. Step outside and discover everything this remarkable property has to offer. Wander your own private trails through the forest, listen to the gentle sounds of the creek, or simply take in the beauty and tranquility of 25 acres of unspoiled countryside. Whether you're seeking adventure or quiet moments in nature, this property delivers an unparalleled lifestyle. Ideally located just minutes from Frankford, Trenton, and Belleville, with convenient access to major routes & CFB Trenton, you'll enjoy the perfect balance of rural serenity and everyday convenience. A rare opportunity to own an extraordinary country estate where exceptional craftsmanship, modern comfort, and the beauty of the outdoors come together.
Rooms
Main Floor
| Kitchen | 9.47 × 3.28 m | Open Concept |
| Living Room | 5.40 × 5.45 m | Open Concept Overlooks Dining |
| Dining Room | 2.60 × 5.45 m | |
| Primary Bedroom | 4.15 × 3.62 m | Walk-In Closet(s) 4 Pc Ensuite |
| Bedroom | 3.08 × 3.62 m | |
| Bedroom | 3.88 × 3.62 m | |
| Bathroom | 2.79 × 2.60 m | 5 Pc Bath |
| Bathroom | 1.88 × 1.60 m | |
| Bathroom | 3.27 × 2.61 m | 4 Pc Ensuite |
| Laundry | 3.70 × 2.64 m |
Basement
| Bedroom | 3.69 × 3.14 m | |
| Bedroom | 3.27 × 3.15 m | |
| Bathroom | 1.93 × 2.68 m | 2 Pc Bath |
| Utility Room | 6.94 × 1.85 m | |
| Recreation | 17.52 × 8.74 m | |
| Other | 6.10 × 6.31 m |
Features
- Other
- Built-In Oven
- Countertop Range
- Walk-Out
- Central Air
- Bungalow
Financials
Annual Taxes
$7,800
Estimated Rental Income
Entire property$3,200 – $4,800/mo
Basement apartment$1,800 – $2,500/mo
Rental yield3.1% – 4.7%
*Estimates based on comparable rentals in the area. Actual income may vary.
Market Data — Quinte West
Days on market11 days
Buyer's MarketSeller's Market
Based on active listings in Quinte West. Data updates daily.
Getting around
How walkable, bikeable, and transit-friendly this neighbourhood is.
64
/ 100
Walk Score
Somewhat Walkable
39
/ 100
Transit Score
Some Transit
56
/ 100
Bike Score
Bikeable
Scores are estimates based on neighbourhood data and are for informational purposes only.
MLS® data courtesy of the Toronto Regional Real Estate Board (TRREB).
The information provided herein must only be used by consumers that have a bona fide interest in the purchase, sale, or lease of real estate and may not be used for any commercial purpose or any other purpose. Listing information is deemed reliable but is not guaranteed accurate by the Toronto Regional Real Estate Board, the listing brokerage, or this website. The trademarks REALTOR®, REALTORS® and the REALTOR® logo are controlled by The Canadian Real Estate Association (CREA) and identify real estate professionals who are members of CREA. MLS®, Multiple Listing Service®, and the associated logos are owned by CREA. Not intended to solicit properties currently listed for sale or buyers under contract.
You may also like
More homes in Quinte West
Hand-picked listings with a similar price range and style.
For Sale3 months ago
$1,149,890
Detached
est. $5,041/mo
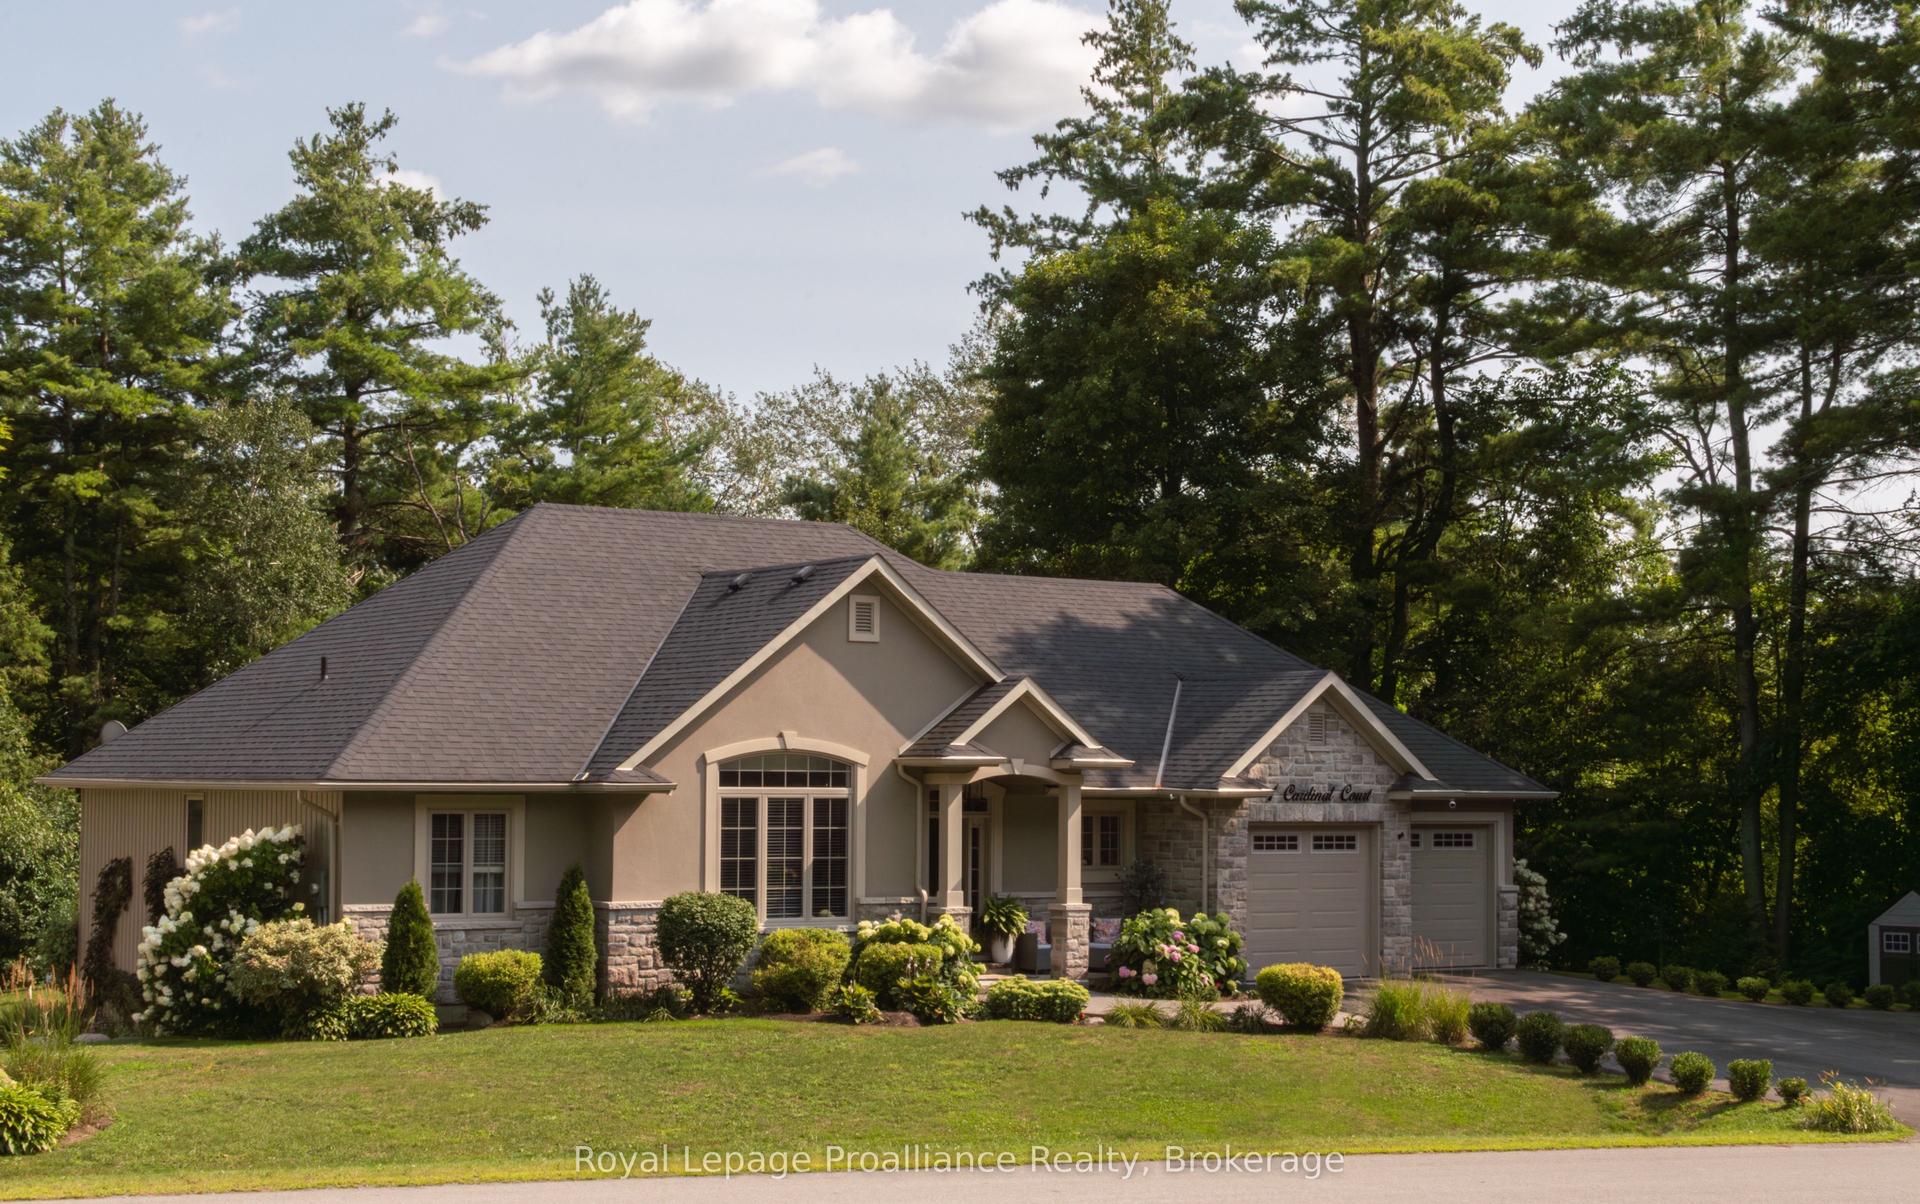
1 Cardinal Court, Murray Ward
Quinte West, ON
3+2 bd
4 ba
1,750
7
MLS# X13095186Royal Lepage Proalliance Realty
WhatsApp Aman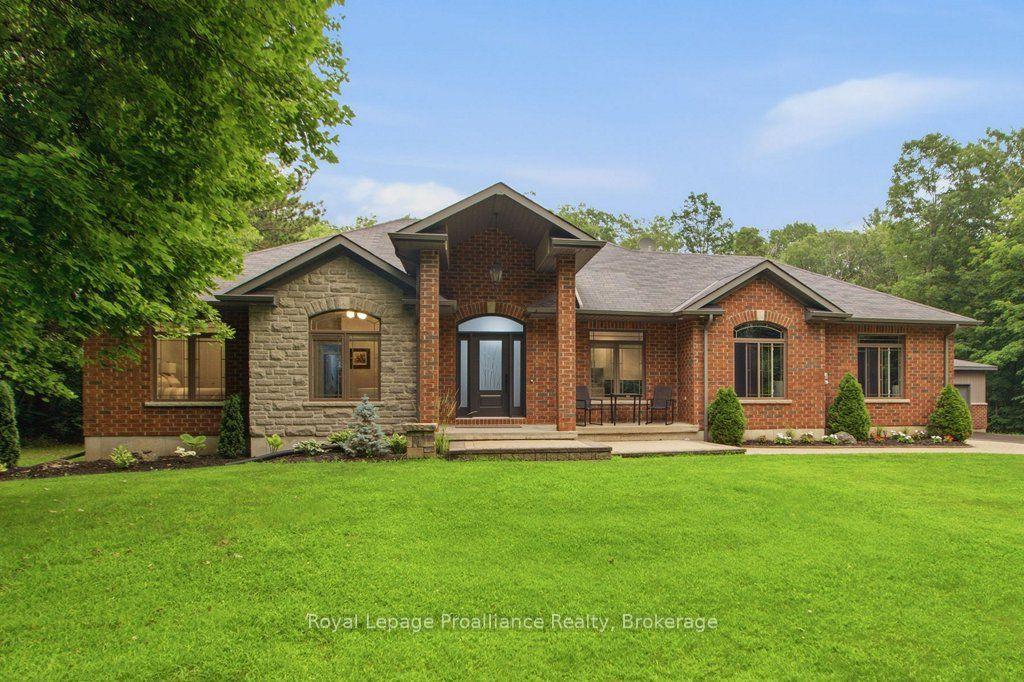
For Sale30 days ago
$1,299,000
Detached
est. $5,695/mo
52 Oak Ridge Drive, Sidney Ward
Quinte West, ON
3+2 bd
3 ba
1,750
14
MLS# X13575186Royal Lepage Proalliance Realty
WhatsApp Aman