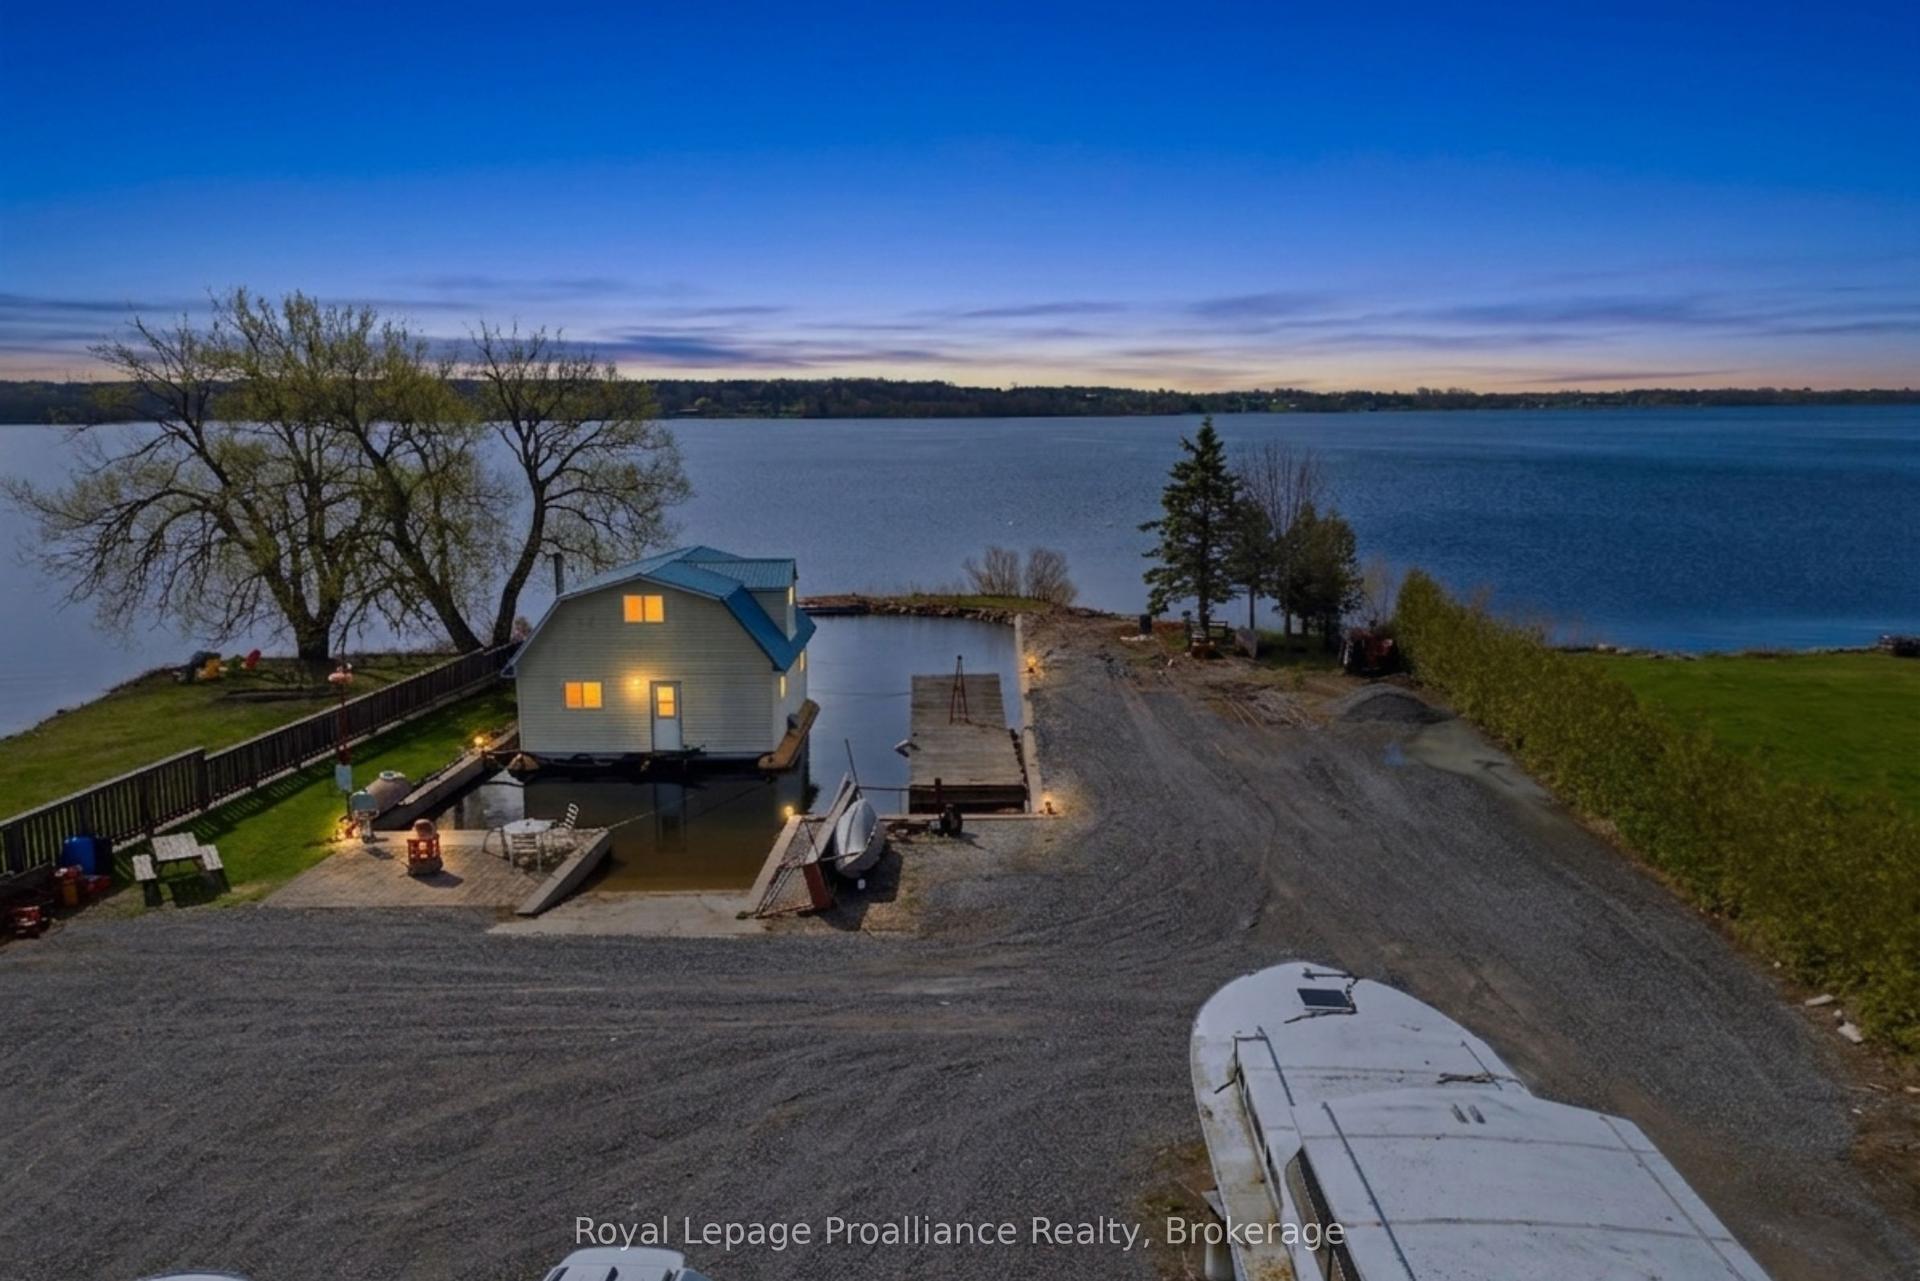
For Sale
184 Golf Course Road
Sidney Ward, Quinte West, ON
$1,249,000
3+1Bd
3Ba
2,250+sqft
8Parking
100 ft frontagelot
$555/sqft
DetachedMLS# X13616092Listed 2026-07-2917 DOM
Heating
Water Heater Owned
Cooling
Air Exchanger
About this home
7.4 acres in Oak Hills - Captivating Western views for miles await from this meticulously cared for 4/3 post and beam masterpiece. Enjoy seclusion and privacy but just minutes from the charming village of Stirling, 20 minutes from Belleville or Trenton. Great room with open concept, floor to ceiling windows and cozy stone fireplace bring nature in for viewing of a deer, a rabbit and birds of every color. Easy main floor primary with ensuite and laundry. Split floor plan excellent for guests and family. Brilliant sunsets from the kitchen window and the front porch will mesmerize you. Relax and breathe you are in the country. Kids can run and play on the beautiful cared for grounds, swim in the pool and chase a bunny. Pure and simple fun lives here. Over 190K in upgrades in the past two years have brought this gorgeous home into its top potential. (List attached) Sparkling heated saltwater pool, creative artists loft, fenced & invisibly fenced yard for your furry friends, new top appliances, new bathrooms, new heating & insulation in garage, new full back up generator, new propane forced air furnace, new a/c, new whole home humidifier, new propane fireplace, the list goes on! No stone has been left unturned. This home with a great look and feel is ready to go with seamless & stress free knowledge it has been cared for. Sit back, relax and enjoy a beautiful fall overlooking the brilliant sunsets of the Oak Hills.
PoolGarageFireplace
Rooms
Main Floor
| Living Room | 6.95 × 7.46 m | |
| Room | 3.99 × 2.89 m | |
| Room | 3.99 × 3.28 m | |
| Foyer | 1.87 × 6.18 m | |
| Primary Bedroom | 5.39 × 3.57 m | |
| Bathroom | 3.21 × 4.49 m | 4 Pc Ensuite Walk-In Closet(s) |
| Bedroom 2 | 3.37 × 3.34 m | |
| Bedroom 3 | 3.94 × 3.47 m | Walk-In Closet(s) |
| Bathroom | 1.83 × 3.34 m | |
| Bedroom 4 | 5.39 × 3.89 m |
Second Floor
| Sitting | 6.95 × 7.20 m |
Lower
| Recreation | 6.95 × 7.36 m | |
| Other | 6.95 × 6.18 m | |
| Utility Room | 5.39 × 3.98 m | |
| Other | 5.30 × 3.98 m | |
| Other | 5.30 × 4.08 m |
Features
- Air Exchanger
- Auto Garage Door Remote
- Bar Fridge
- ERV/HRV
- Floor Drain
- Generator - Full
- Primary Bedroom - Main Floor
- Propane Tank
- Sewage Pump
- Solar Tube
- Sump Pump
- Water Heater Owned
- Deck
- Privacy
- Recreational Area
- Year Round Living
- Full
- Central Air
- Bungaloft
Financials
Annual Taxes
$7,542.64
Estimated Rental Income
Entire property$3,200 – $4,800/mo
Rental yield3.1% – 4.6%
*Estimates based on comparable rentals in the area. Actual income may vary.
Market Data — Quinte West
Days on market17 days
Buyer's MarketSeller's Market
Based on active listings in Quinte West. Data updates daily.
Getting around
How walkable, bikeable, and transit-friendly this neighbourhood is.
55
/ 100
Walk Score
Somewhat Walkable
48
/ 100
Transit Score
Some Transit
53
/ 100
Bike Score
Bikeable
Scores are estimates based on neighbourhood data and are for informational purposes only.
MLS® data courtesy of the Toronto Regional Real Estate Board (TRREB).
The information provided herein must only be used by consumers that have a bona fide interest in the purchase, sale, or lease of real estate and may not be used for any commercial purpose or any other purpose. Listing information is deemed reliable but is not guaranteed accurate by the Toronto Regional Real Estate Board, the listing brokerage, or this website. The trademarks REALTOR®, REALTORS® and the REALTOR® logo are controlled by The Canadian Real Estate Association (CREA) and identify real estate professionals who are members of CREA. MLS®, Multiple Listing Service®, and the associated logos are owned by CREA. Not intended to solicit properties currently listed for sale or buyers under contract.
You may also like
More homes in Quinte West
Hand-picked listings with a similar price range and style.
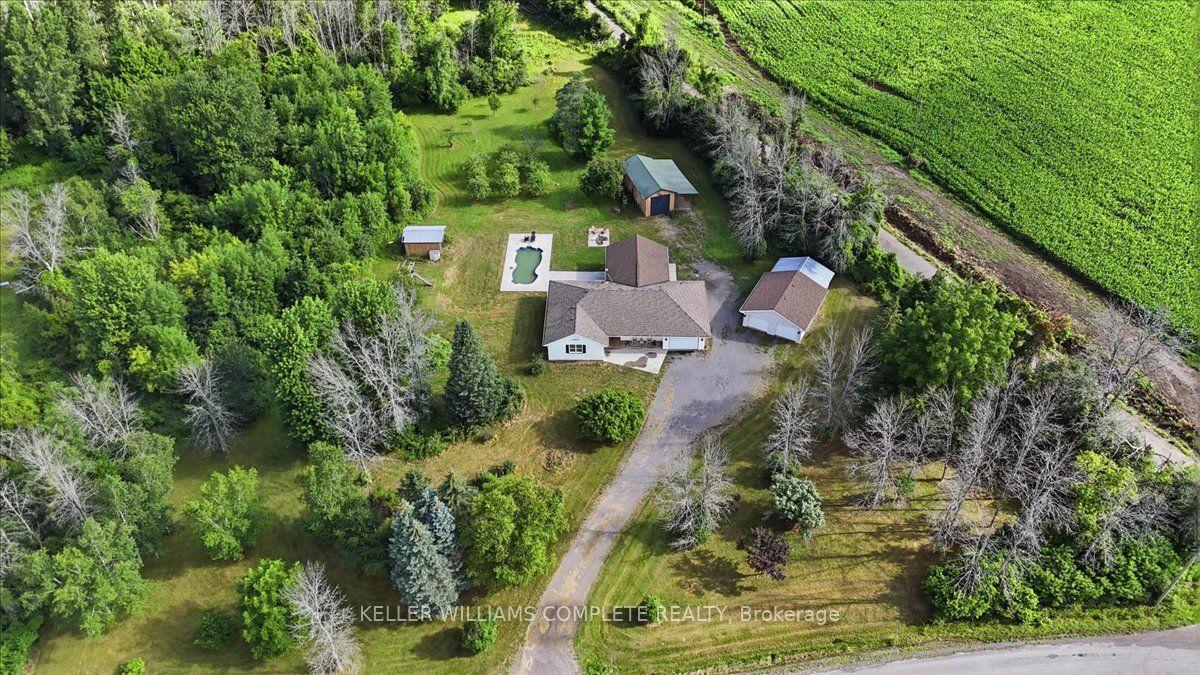
For Sale5 days ago
$1,199,990
Detached
est. $5,261/mo
16 BONISTEEL Road, Sidney Ward
Quinte West, ON
3 bd
3 ba
1,750
24
MLS# X13661740Keller Williams Complete Realty
WhatsApp Aman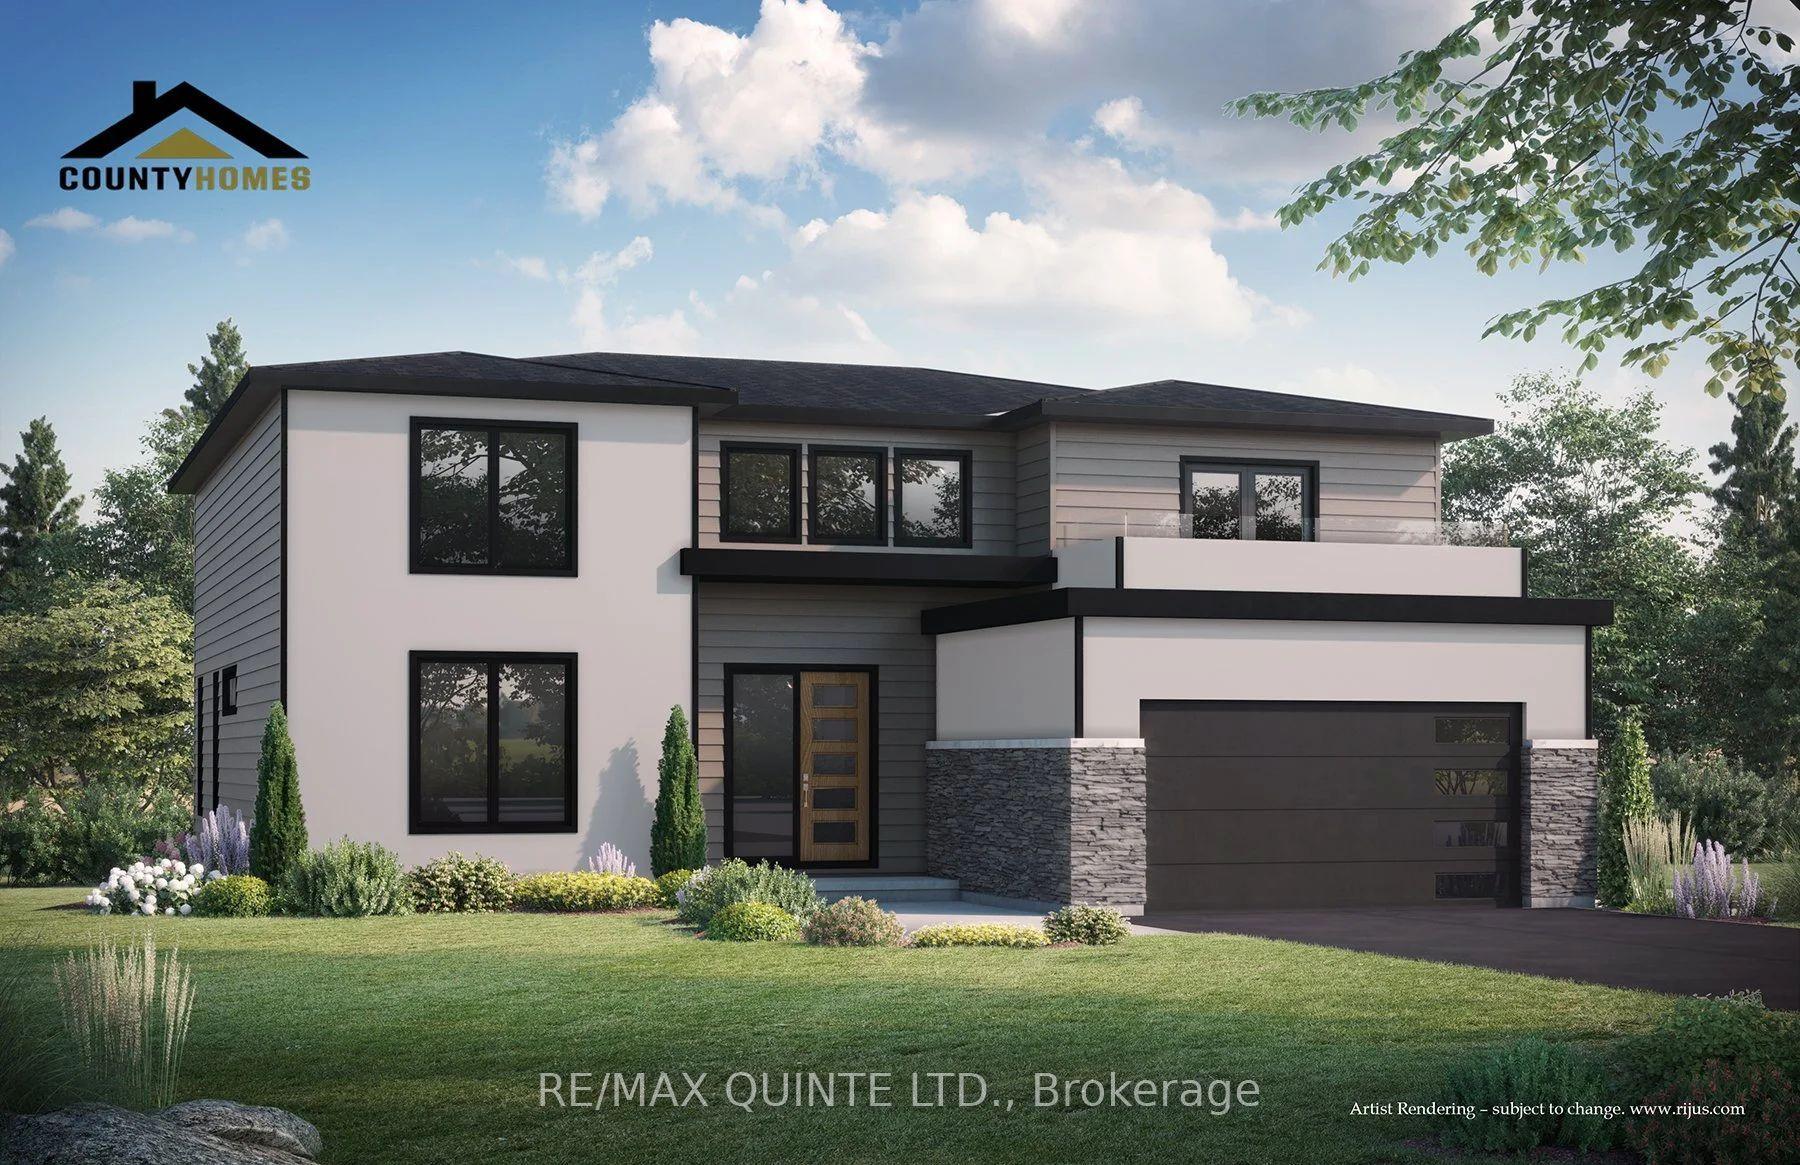
For Sale5 months ago
$1,399,900
Detached
est. $6,137/mo
36 Exeter Court, Murray Ward
Quinte West, ON
3+1 bd
3 ba
2,750
6
MLS# X12945918Re/Max Quinte Ltd.
WhatsApp Aman