For Sale
96 Suter Drive
Laxton/Digby/Longford, Kawartha Lakes, ON
$995,000
4Bd
2Ba
2,750+sqft
12Parking
205.12 x 405.74 ftlot
$362/sqft
DetachedMLS# X13110858Listed 2026-05-1181 DOM
Heating
Separate Heating Controls
Cooling
Central Air
Basement
Unfinished
On the market for 81 days — longer than average. The seller may be open to negotiation.
About this home
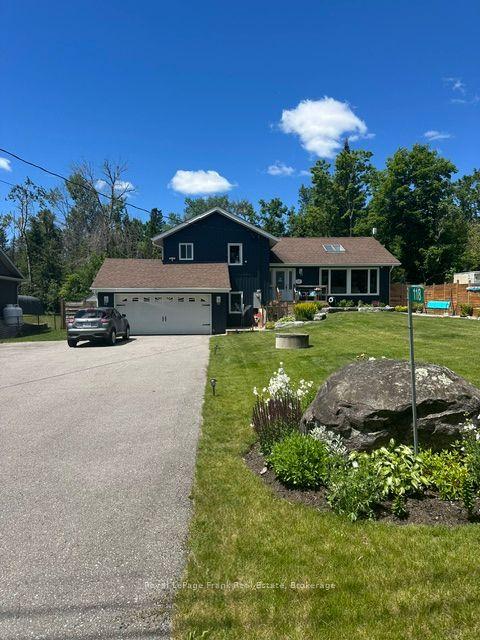
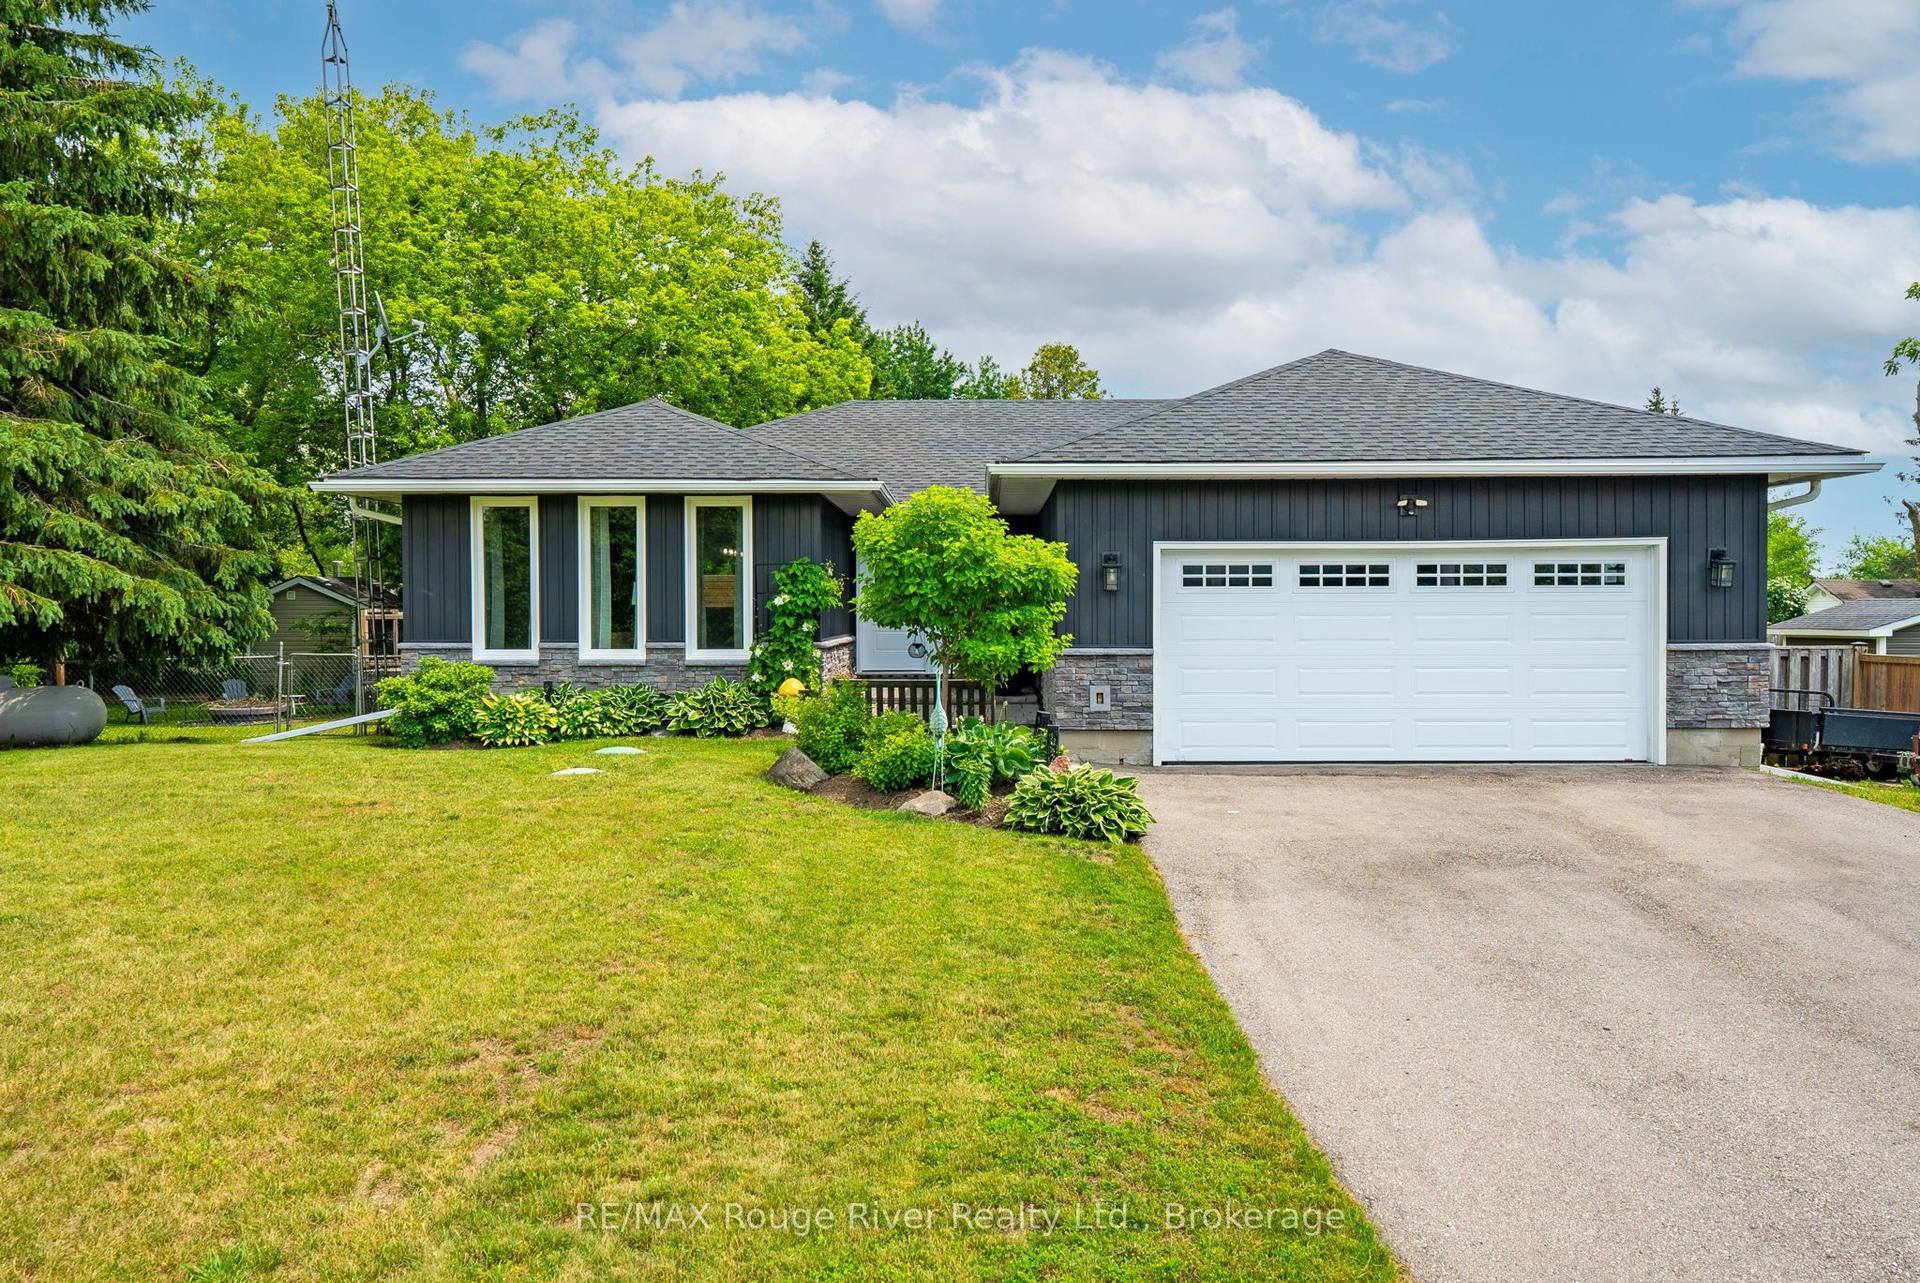
***NEW PRICE- If you've been dreaming about a true waterfront escape, this place on Head Lake might be exactly what you're looking for. With 117 feet of shoreline tucked into a sheltered cove on the west side, you'll wake up to some pretty incredible sunrises. The home itself is a spacious 4-bedroom bungalow, perfect for year-round living or weekend getaways with family and friends. There's lots of room for everyone to spread out-and even a couple of fun treehouses for the kids or grandkids to enjoy. Parking won't be an issue here either. The newly refinished circular driveway can handle up to 12 cars, plus there's extra space for boats and trailers.GENERAC installed. Over the past four years, more than $160K has been put into upgrades, so most of the heavy lifting is already done. If you work remotely, the seller has been using Starlink high-speed satellite, so staying connected from the lake is no problem. Inside, the kitchen is bright and modern, with a big island and plenty of natural light from the windows and skylights. The living room feels cozy with a wood-burning fireplace insert and flows nicely into the dining area. There's also a large sunroom where you can soak in those lake views year-round. Outside is where this property really shines-a huge deck for BBQs and gatherings, several outbuildings for extra storage, and a dock ready for all your water activities like boating, kayaking, canoeing, or jet skiing. And to top it all off, evenings by the new Tiki Bar & fire pit overlooking the lake really bring that classic cottage vibe to life. **Current Home Pre-Inspection Report & WETT Certification available upon request.
WaterfrontFireplace
Rooms
Other
| Living Room | 3.84 × 4.57 m | Fireplace Laminate W/O To Sunroom |
| Dining Room | 2.87 × 4.57 m | Skylight Laminate W/O To Sunroom |
| Kitchen | 4.94 × 4.02 m | Skylight Laminate W/O To Sunroom |
| Sunroom | 12.74 × 4.11 m | Open Concept Skylight Broadloom |
| Primary Bedroom | 4.45 × 4.85 m | Laminate Double Closet Large Window |
| Foyer | 3.99 × 4.91 m | Laminate Double Closet Overlooks Garden |
| Bedroom 2 | 3.41 × 5.52 m | Laminate Overlooks Frontyard Double Closet |
| Bedroom 3 | 5.46 × 2.93 m | Laminate Overlooks Frontyard Large Window |
| Bedroom 4 | 4.69 × 4.51 m | Laminate Overlooks Frontyard Large Window |
| Bathroom | 2.90 × 2.60 m | Combined w/Primary 5 Pc Ensuite Window |
| Bathroom | 3.20 × 2.20 m | Ceramic Floor Separate Shower Window |
| Laundry | 3.05 × 1.55 m | Laminate Overlooks Backyard Window |
Features
- Generator - Full
- Guest Accommodations
- In-Law Capability
- Primary Bedroom - Main Floor
- Propane Tank
- Separate Heating Controls
- Separate Hydro Meter
- Sewage Pump
- Storage
- Water Heater Owned
- Unfinished
- Central Air
- Bungalow
Financials
Annual Taxes
$6,373.24
Estimated Rental Income
Entire property$4,000 – $6,500/mo
Rental yield4.8% – 7.8%
*Estimates based on comparable rentals in the area. Actual income may vary.
Market Data — Kawartha Lakes
Days on market81 days
Buyer's MarketSeller's Market
Based on active listings in Kawartha Lakes. Data updates daily.
Our estimate for this home
Estimated range
$1.86M – $2.17M
Mid-point $2.01M · ~$733/sqft
How this listing compares
$1.86MList · $995K$2.17M
Medium confidence·Based on 28 laxton/digby/longford comparables
Estimated range is generated automatically from active comparables and is for informational purposes only. Not an appraisal — contact Aman for a full comparative market analysis that factors in condition, renovations, and positioning.
Getting around
How walkable, bikeable, and transit-friendly this neighbourhood is.
52
/ 100
Walk Score
Somewhat Walkable
41
/ 100
Transit Score
Some Transit
52
/ 100
Bike Score
Bikeable
Scores are estimates based on neighbourhood data and are for informational purposes only.
MLS® data courtesy of the Toronto Regional Real Estate Board (TRREB).
The information provided herein must only be used by consumers that have a bona fide interest in the purchase, sale, or lease of real estate and may not be used for any commercial purpose or any other purpose. Listing information is deemed reliable but is not guaranteed accurate by the Toronto Regional Real Estate Board, the listing brokerage, or this website. The trademarks REALTOR®, REALTORS® and the REALTOR® logo are controlled by The Canadian Real Estate Association (CREA) and identify real estate professionals who are members of CREA. MLS®, Multiple Listing Service®, and the associated logos are owned by CREA. Not intended to solicit properties currently listed for sale or buyers under contract.
You may also like
More homes in Kawartha Lakes
Hand-picked listings with a similar price range and style.
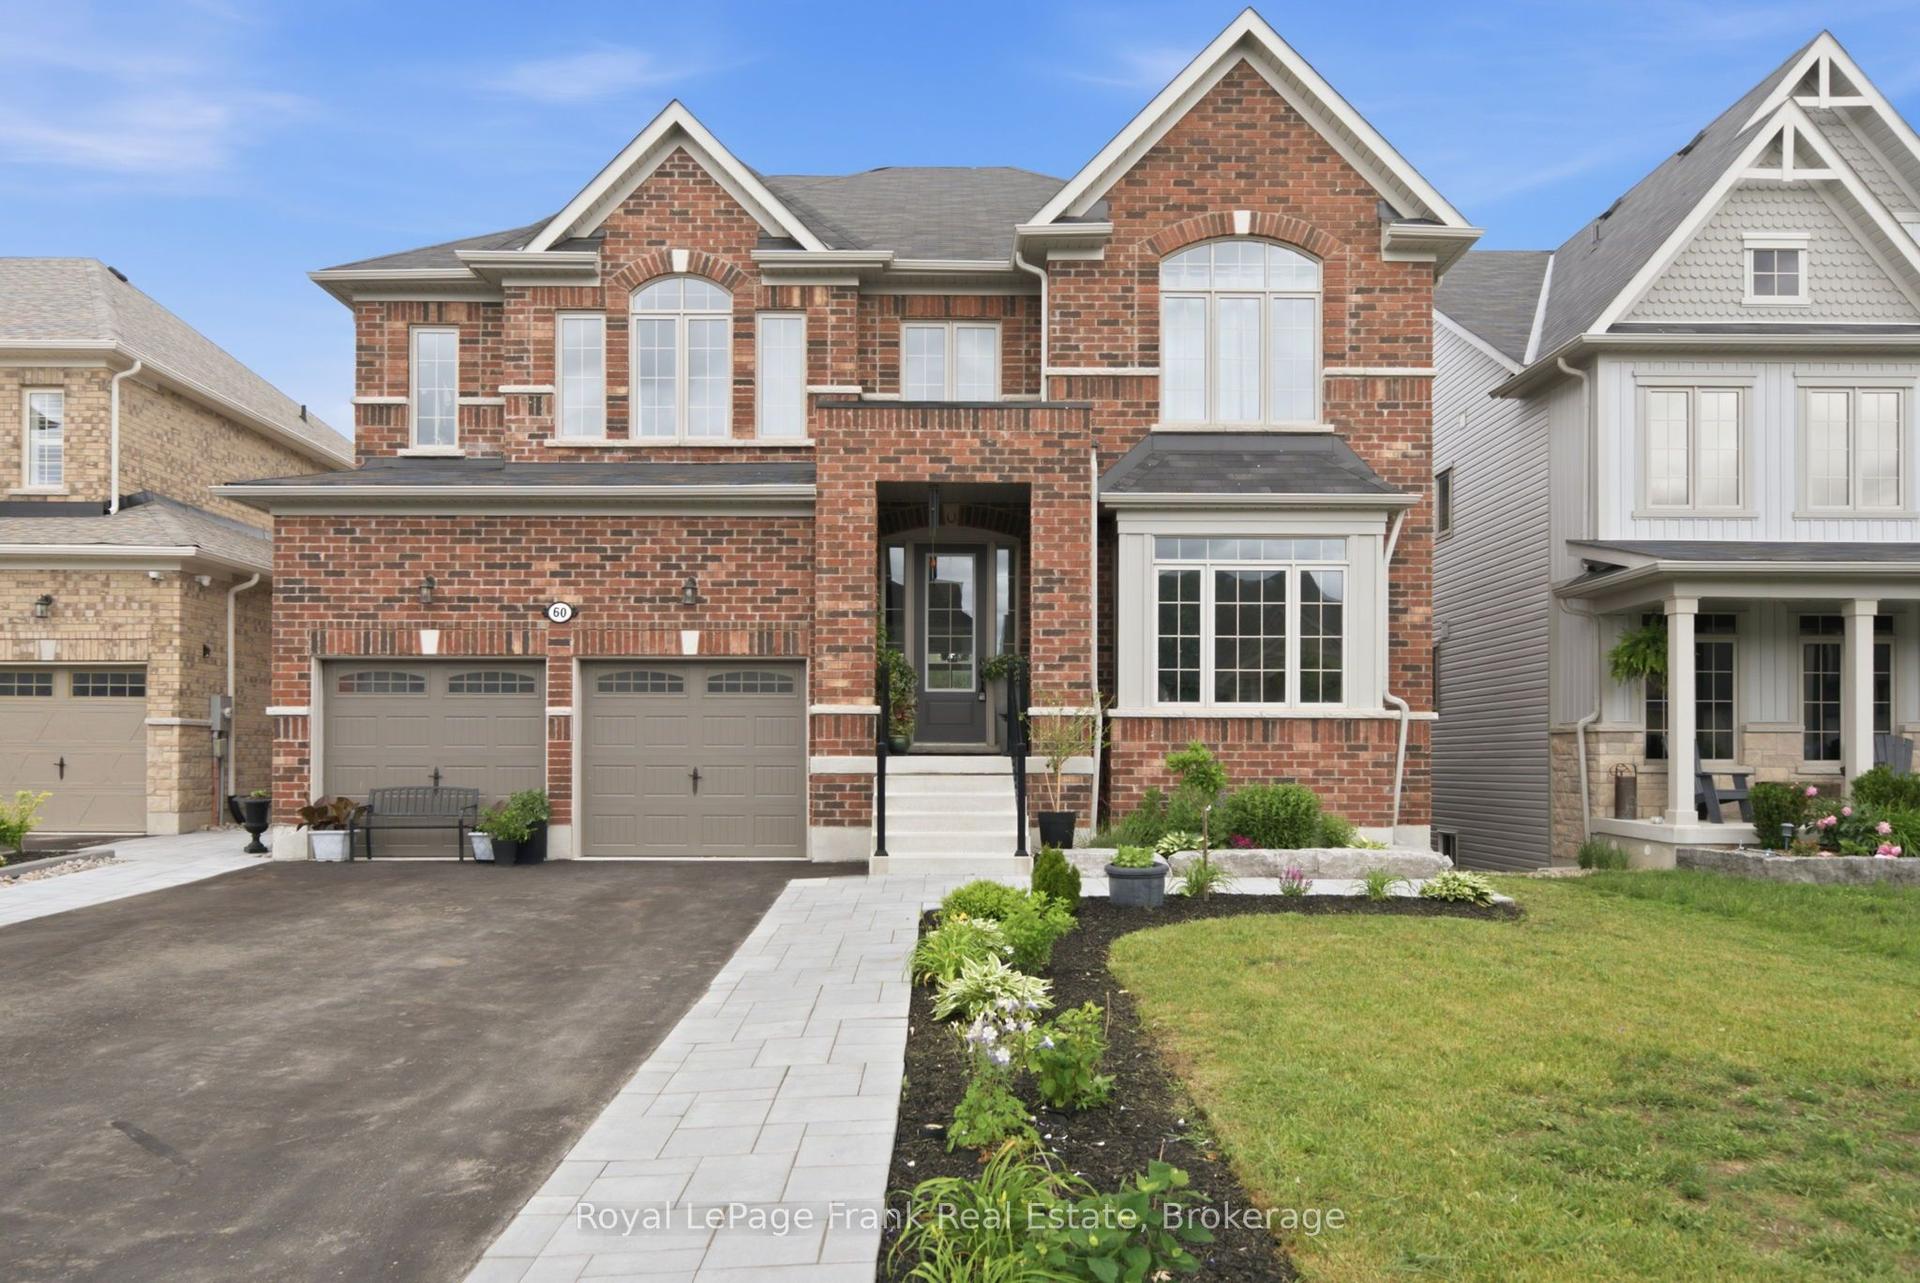
For Sale5 h ago
$949,999
Detached
est. $4,165/mo
60 Hennessey Crescent, Lindsay
Kawartha Lakes, ON
6 bd
4 ba
4,250
6
MLS# X13624970Royal LePage Frank Real Estate
WhatsApp Aman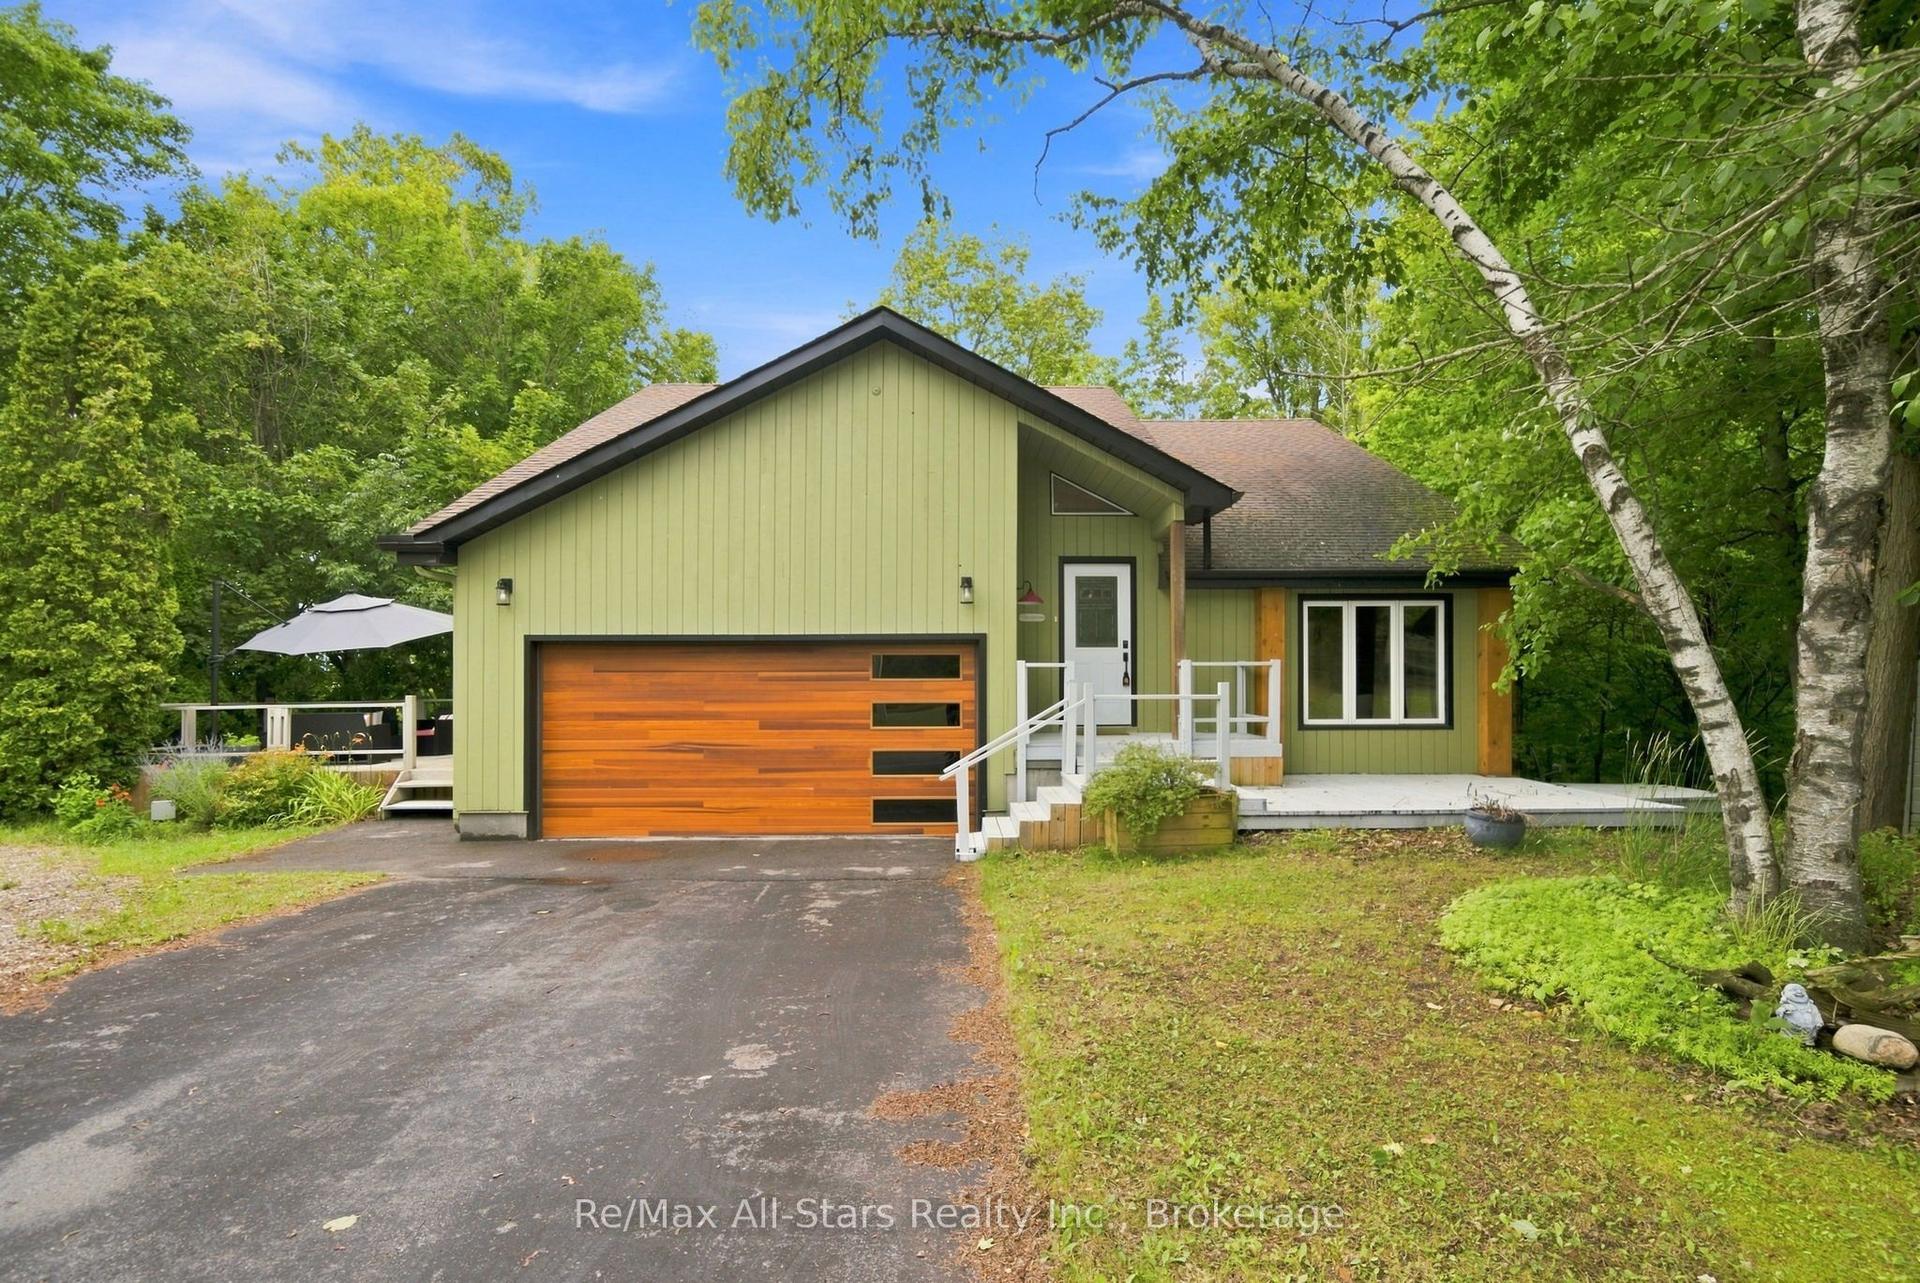
For Sale7 days ago
$1,099,900
Detached
est. $4,822/mo
21671 Brunon Avenue, Mariposa
Kawartha Lakes, ON
3+1 bd
3 ba
1,750
6
MLS# X13601486Re/Max All-Stars Realty Inc.
WhatsApp Aman