For Sale
118 Echo Bay Road E
Verulam, Kawartha Lakes, ON
$799,900
4Bd
3Ba
1,750+sqft
10Parking
78.93 x 200 ftlot
$457/sqft
DetachedMLS# X13480914Listed 2026-06-2338 DOM
Heating
Water Heater
Cooling
Central Vacuum
Basement
Finished with Walk-Out
On the market for 38 days — longer than average. The seller may be open to negotiation.
About this home
**OPEN HOUSE: THURS, JULY 30TH FROM 12:00PM TO 1:30PM**Absolutely beautiful side split, open concept, 4 bedroom, 3 bathroom, fully renovated home minutes to downtown Bobcaygeon. Steps to Sturgeon lake with Public access to Lake. The home features; Vaulted 13' Ceilings, Spacious Kitchen with Quartz Countertops. Family room with access to gorgeous landscaped yard and swimming pool. Outdoor covered bar, patio and gazebo. Park-like landscaping with lots of privacy. Home is all set for move in and enjoy the summer season for family and entertaining. A must see! RECENT RENO'S INCLUDE: All windows and Upper Patio Door, All New Window coverings, All New Eavestrough, Soffit, Facia, New Front Steps and Deck, All New Vinyl Siding and Lighting, 2 New Pellet Stoves, New Well Pump, New Flooring, Newer Kitchen, Newer Pool and Decks in Rear Yard, New Shed 2025, Heated Salt Water Pool, Full Generac System, Professional Damp Proof Basement, 2 New Sump Pumps
PoolRenovated
Rooms
Main Floor
| Kitchen | 4.98 × 2.92 m | Open Concept Vaulted Ceiling(s) |
| Dining Room | 3.89 × 3.17 m | Open Concept Vaulted Ceiling(s) |
| Living Room | 5.46 × 3.78 m | Hardwood Floor Skylight Fireplace |
| Bathroom | 0.00 × 0.00 m | 3 Pc Bath |
Second Floor
| Primary Bedroom | 4.24 × 3.86 m | 4 Pc Ensuite |
| Bedroom 2 | 3.02 × 2.82 m | |
| Bedroom 3 | 3.02 × 2.82 m | |
| Bathroom | 0.00 × 0.00 m | 4 Pc Ensuite |
Lower
| Family Room | 4.04 × 5.77 m | Fireplace Walk-Out |
| Bedroom 4 | 3.10 × 2.87 m | |
| Bathroom | 0.00 × 0.00 m | 2 Pc Bath |
Features
- Auto Garage Door Remote
- Generator - Full
- Guest Accommodations
- In-Law Capability
- Propane Tank
- Sump Pump
- Water Heater
- Water Heater Owned
- Water Purifier
- Water Softener
- Water Treatment
- Carpet Free
- Central Vacuum
- Canopy
- Deck
- Hot Tub
- Landscaped
- Lighting
- Patio
- Porch
- Recreational Area
- Year Round Living
- Finished with Walk-Out
- Separate Entrance
- Partially Finished
- Walk-Out
- Central Air
- Sidesplit 4
Financials
Annual Taxes
$2,951.44
Estimated Rental Income
Entire property$4,000 – $6,500/mo
Rental yield6.0% – 9.8%
*Estimates based on comparable rentals in the area. Actual income may vary.
Market Data — Kawartha Lakes
Days on market38 days
Buyer's MarketSeller's Market
Based on active listings in Kawartha Lakes. Data updates daily.
Our estimate for this home
Estimated range
$918K – $1.07M
Mid-point $993K · ~$567/sqft
How this listing compares
$918KList · $800K$1.07M
High confidence·Based on 34 verulam comparables
Estimated range is generated automatically from active comparables and is for informational purposes only. Not an appraisal — contact Aman for a full comparative market analysis that factors in condition, renovations, and positioning.
Getting around
How walkable, bikeable, and transit-friendly this neighbourhood is.
59
/ 100
Walk Score
Somewhat Walkable
36
/ 100
Transit Score
Some Transit
41
/ 100
Bike Score
Somewhat Bikeable
Scores are estimates based on neighbourhood data and are for informational purposes only.
MLS® data courtesy of the Toronto Regional Real Estate Board (TRREB).
The information provided herein must only be used by consumers that have a bona fide interest in the purchase, sale, or lease of real estate and may not be used for any commercial purpose or any other purpose. Listing information is deemed reliable but is not guaranteed accurate by the Toronto Regional Real Estate Board, the listing brokerage, or this website. The trademarks REALTOR®, REALTORS® and the REALTOR® logo are controlled by The Canadian Real Estate Association (CREA) and identify real estate professionals who are members of CREA. MLS®, Multiple Listing Service®, and the associated logos are owned by CREA. Not intended to solicit properties currently listed for sale or buyers under contract.
You may also like
More homes in Kawartha Lakes
Hand-picked listings with a similar price range and style.
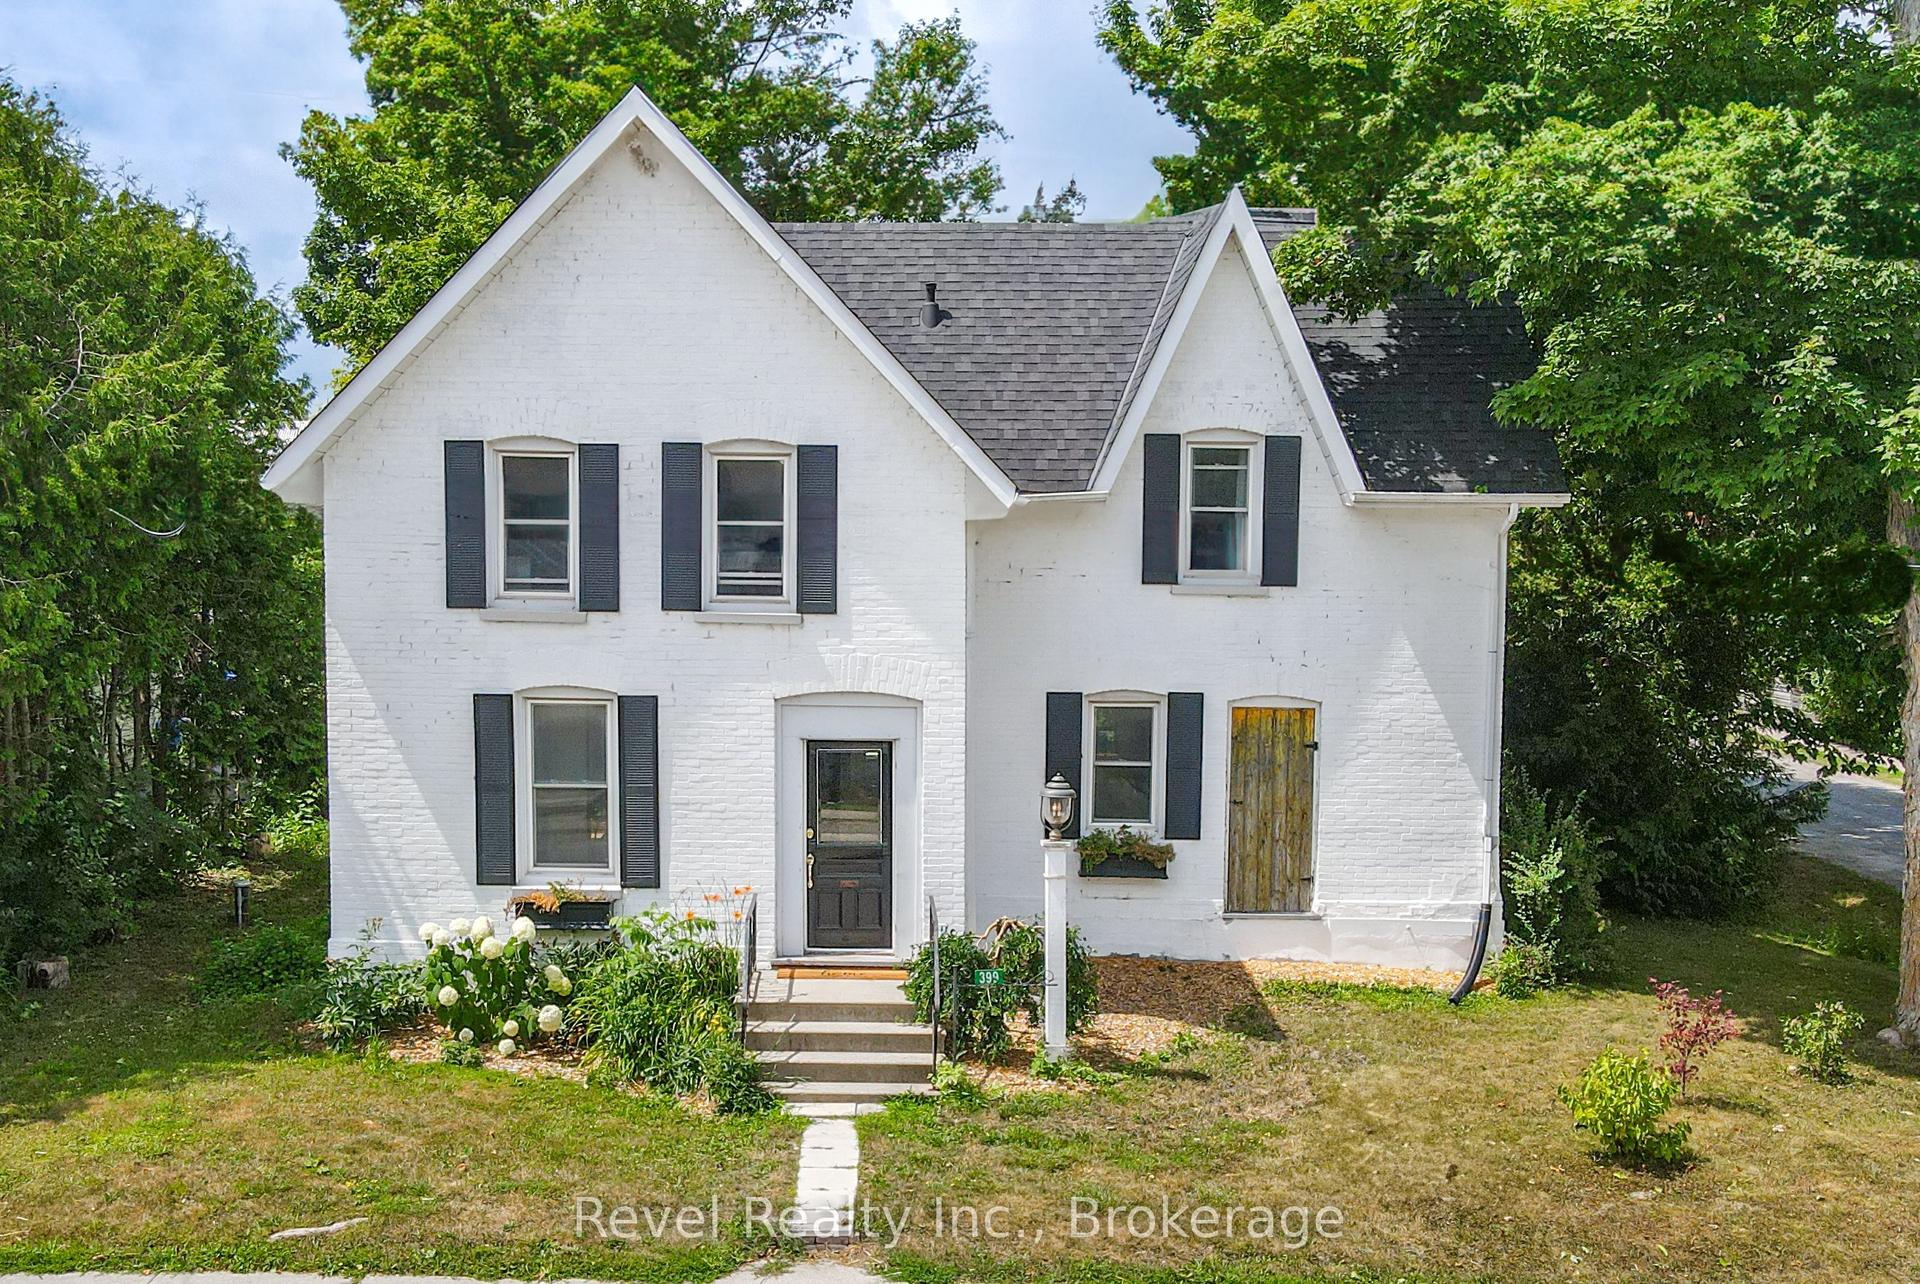
For Sale1 day ago
$649,900
Detached
est. $2,849/mo
399 Eldon Road, Little Britain
Kawartha Lakes, ON
4 bd
2 ba
2,250
3
MLS# X13623066Revel Realty Inc.
WhatsApp Aman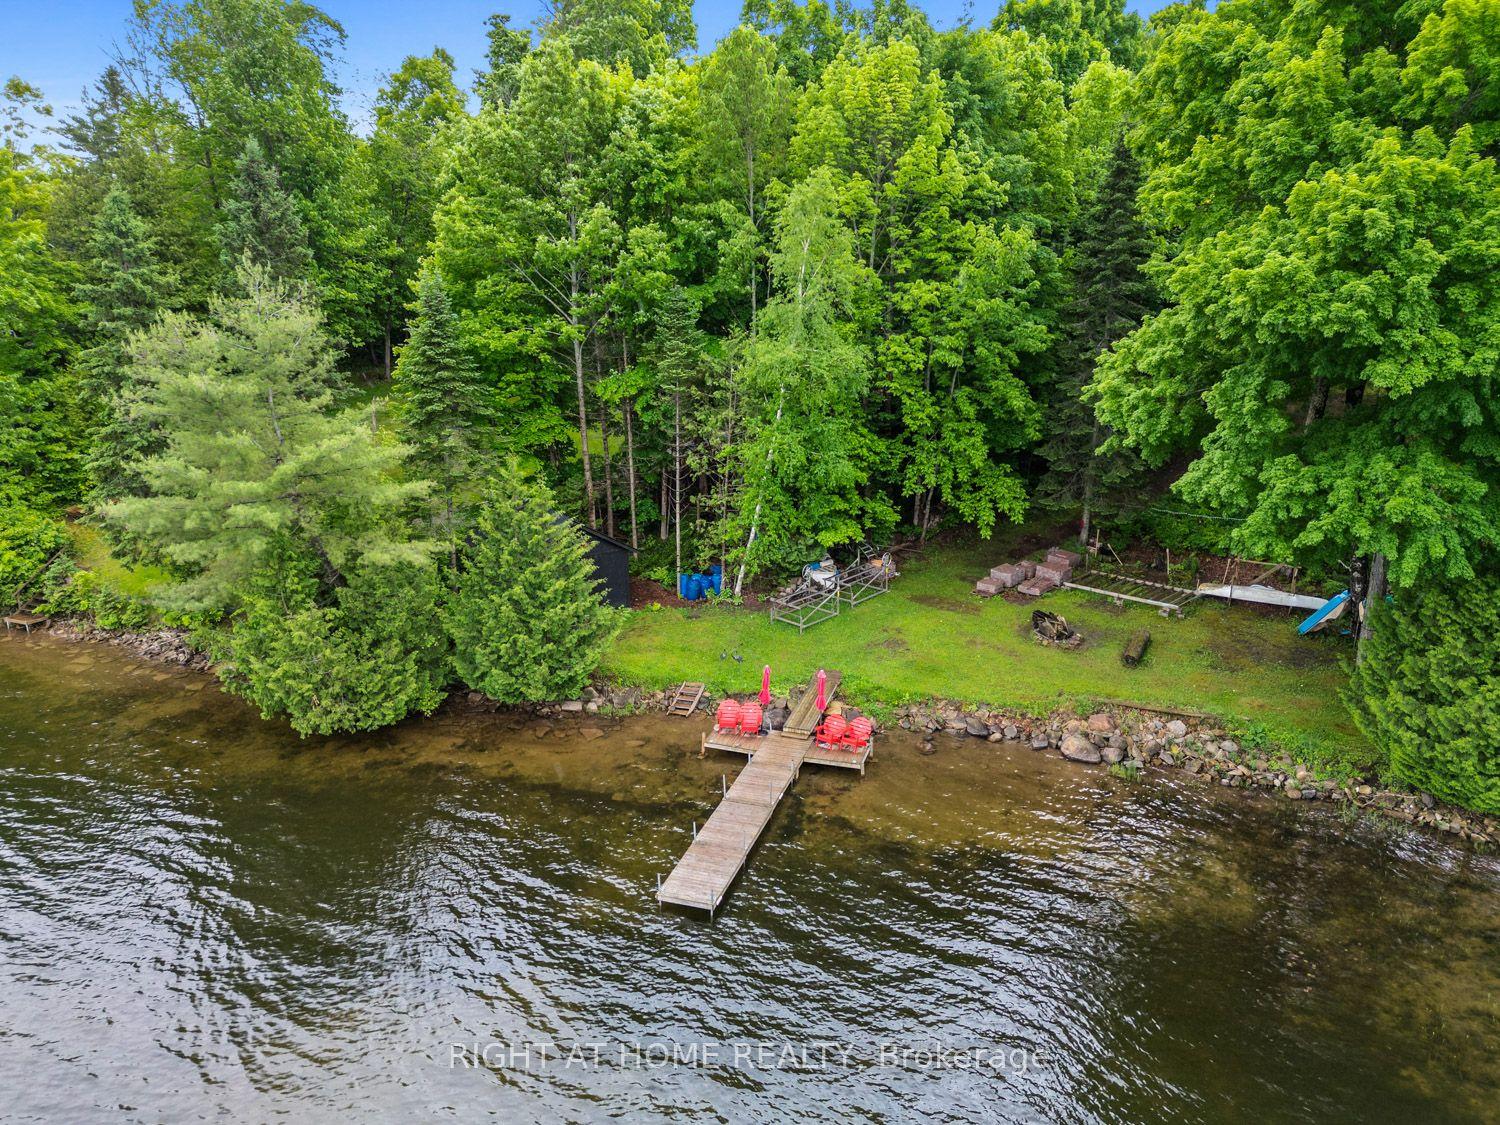
For Sale3 months ago
$995,000
Detached
est. $4,362/mo
96 Suter Drive, Laxton/Digby/Longford
Kawartha Lakes, ON
4 bd
2 ba
2,750
12
MLS# X13110858Right At Home Realty
WhatsApp Aman
