For Sale
186 HOOPER Street
St. Marys, St. Marys, ON
$569,900
3Bd
3Ba
1,300+sqft
2Parking
29.45 x 105.38 ftlot
$438/sqft
TownhouseMLS# X13120694Listed 2026-05-1396 DOM
Cooling
Central Air
Basement
Unfinished
On the market for 96 days — longer than average. The seller may be open to negotiation.
About this home
End-unit! Freehold. Built in 2021 and thoughtfully upgraded throughout. This 3-bedroom, 2.5-bath townhome in Thames Crest community of St Marys gives you what most in this segment can't - light from three sides, no shared rear lot line, and no monthly condo fees. Inside, the open-concept main floor flows easily between kitchen, dining, and living, with natural light tracking the home from morning to evening. The kitchen is the anchor: an extended quartz island seats four, framed by a freestanding metal range hood, subway tile backsplash, a generous pantry, and expanded cabinetry. Luxury vinyl plank runs through every level - no carpet anywhere - and even the powder room has been elevated with quartz counter and upgraded mirrors and lighting. Upstairs, the large primary suite offers a walk-in closet and ensuite with a double-sink quartz vanity. Two additional bedrooms flex easily between family, guests, or a home office, and upper-level laundry keeps the daily routine simple. Out back, a fully fenced yard and expansive two-tier wood deck create a private space to dine, host, or unwind. The attached garage and unfinished basement add real storage today and finished square footage tomorrow. Steps from the Loop Walking Trail and minutes to downtown St. Marys, the river, hospital, and amenities, with Stratford just 15 minutes away. Bright. Upgraded. Freehold. Move-in ready - and rare to find all four in one address.
Garage
Rooms
Main Floor
| Kitchen | 2.84 × 5.44 m | B/I Dishwasher Centre Island Stone Counters |
| Living Room | 2.84 × 2.62 m | |
| Dining Room | 2.84 × 2.62 m | W/O To Deck |
| Bathroom | 1.22 × 1.22 m | 2 Pc Bath Stone Counters |
Second Floor
| Primary Bedroom | 4.22 × 4.06 m | Walk-In Closet(s) |
| Bedroom 2 | 3.45 × 2.84 m | Laminate |
| Bedroom 3 | 3.45 × 2.84 m | Laminate |
| Laundry | 1.57 × 1.50 m | |
| Bathroom | 2.74 × 1.52 m | 4 Pc Ensuite |
| Bathroom | 2.20 × 1.52 m | 4 Pc Bath |
Features
- Water Purifier
- Deck
- Full
- Unfinished
- Development Potential
- Central Air
- 2-Storey
Financials
Annual Taxes
$3,741.33
Estimated Rental Income
Entire property$3,200 – $4,800/mo
Rental yield6.7% – 10.1%
*Estimates based on comparable rentals in the area. Actual income may vary.
Market Data — St. Marys
Days on market96 days
Buyer's MarketSeller's Market
Based on active listings in St. Marys. Data updates daily.
Getting around
How walkable, bikeable, and transit-friendly this neighbourhood is.
55
/ 100
Walk Score
Somewhat Walkable
52
/ 100
Transit Score
Good Transit
43
/ 100
Bike Score
Somewhat Bikeable
Scores are estimates based on neighbourhood data and are for informational purposes only.
MLS® data courtesy of the Toronto Regional Real Estate Board (TRREB).
The information provided herein must only be used by consumers that have a bona fide interest in the purchase, sale, or lease of real estate and may not be used for any commercial purpose or any other purpose. Listing information is deemed reliable but is not guaranteed accurate by the Toronto Regional Real Estate Board, the listing brokerage, or this website. The trademarks REALTOR®, REALTORS® and the REALTOR® logo are controlled by The Canadian Real Estate Association (CREA) and identify real estate professionals who are members of CREA. MLS®, Multiple Listing Service®, and the associated logos are owned by CREA. Not intended to solicit properties currently listed for sale or buyers under contract.
You may also like
More homes in St. Marys
Hand-picked listings with a similar price range and style.
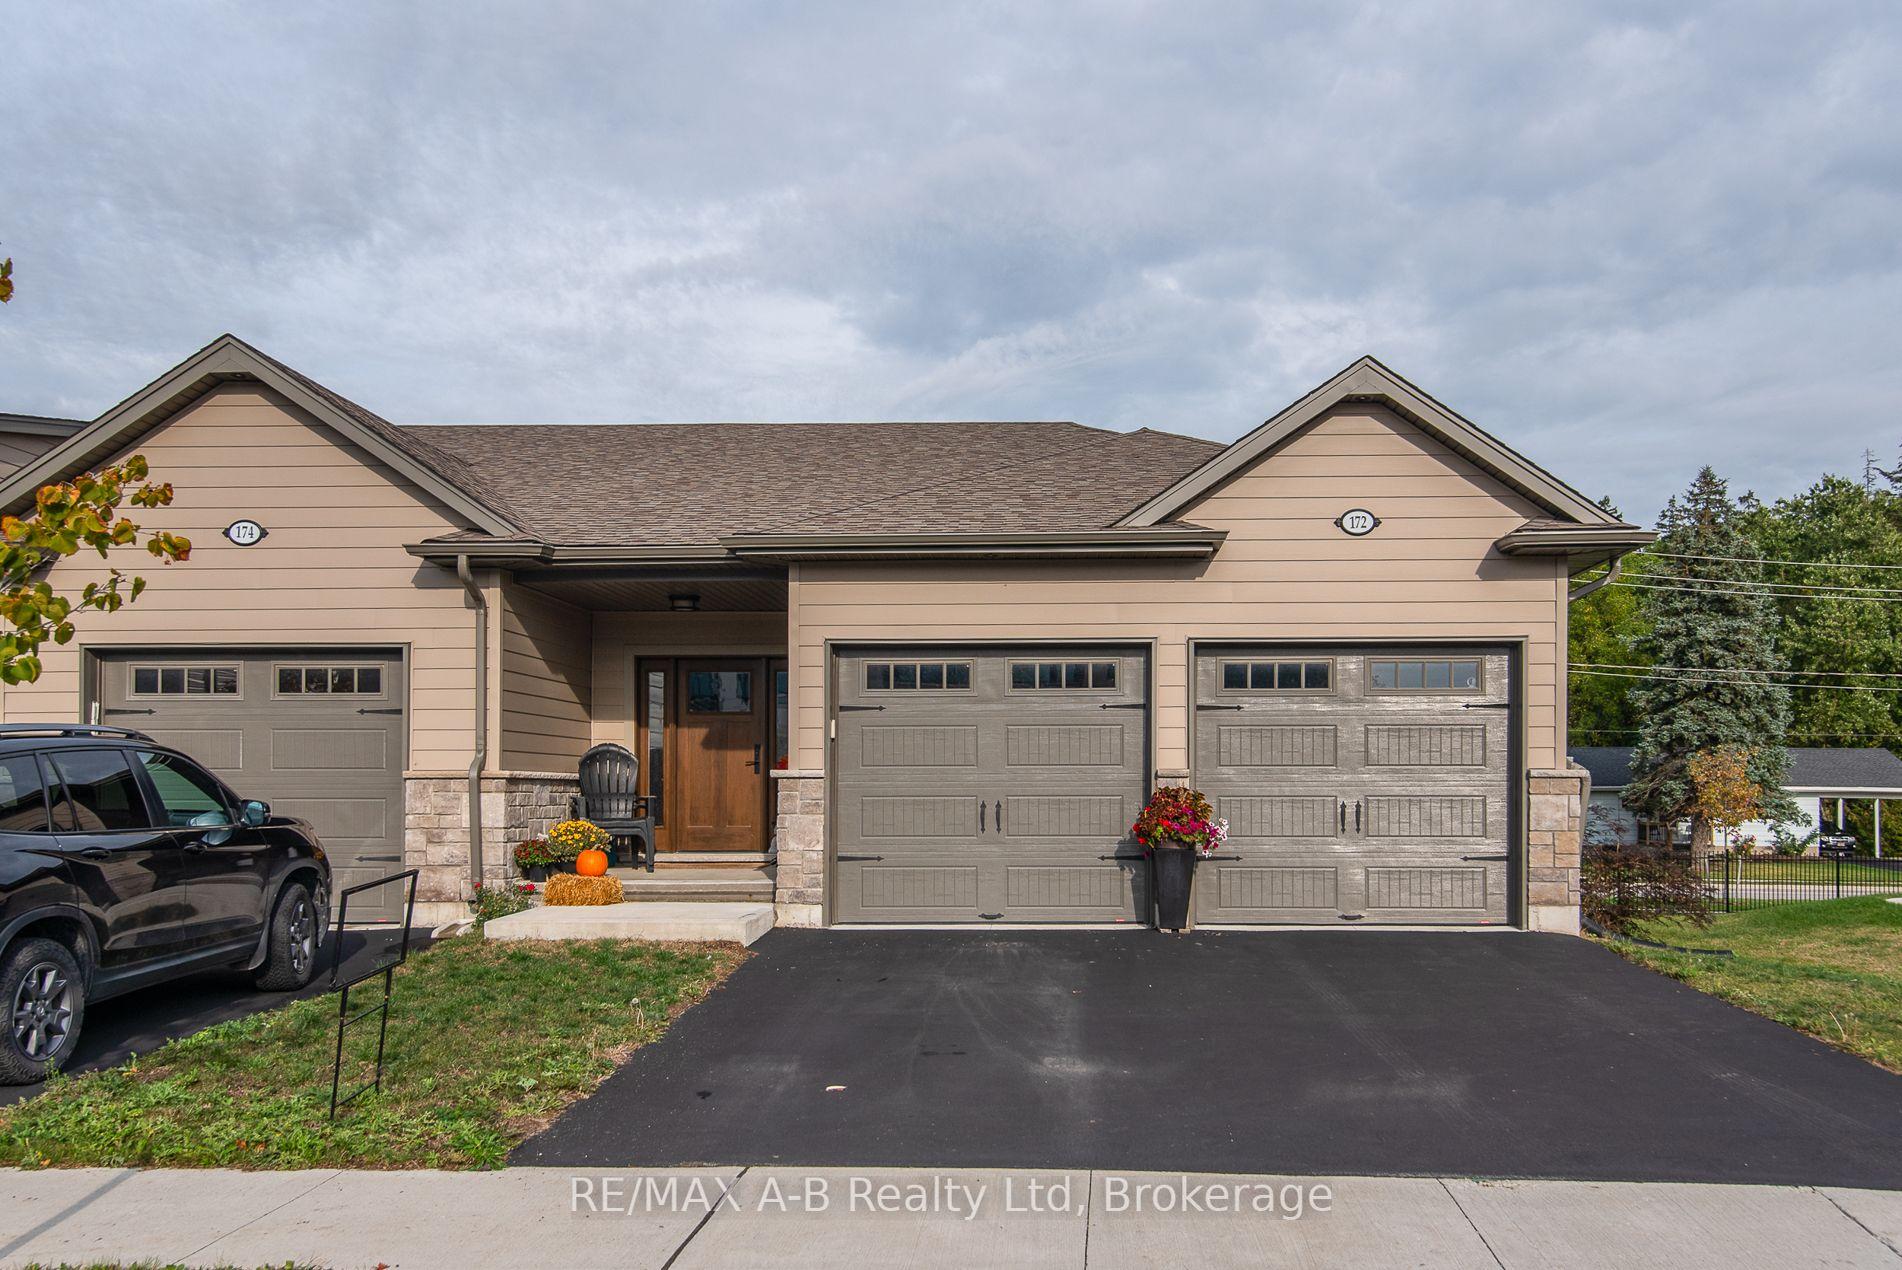
For Sale1 month ago
$614,900
Townhouse
est. $2,696/mo
172 Hooper Street, St. Marys
St. Marys, ON
2 bd
2 ba
1,300
4
MLS# X13536270RE/MAX A-B Realty Ltd
WhatsApp Aman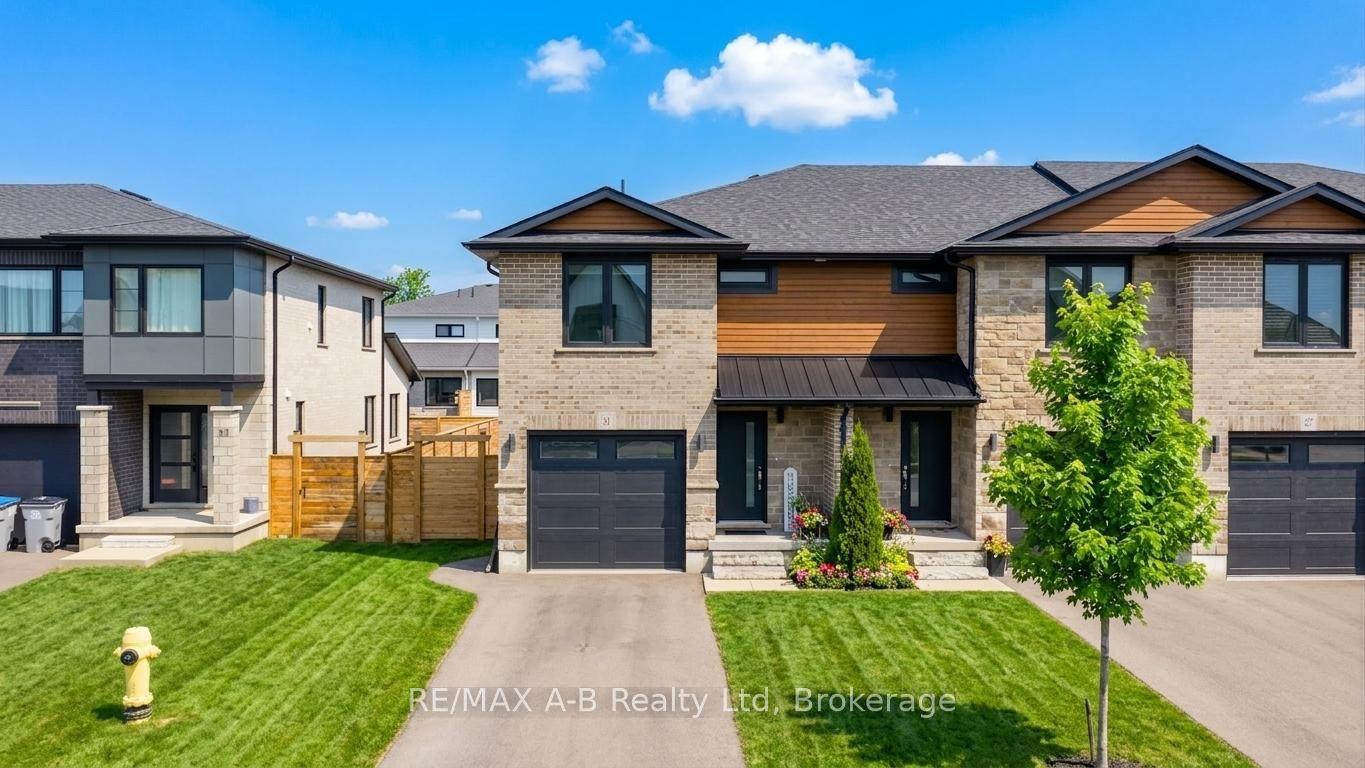
For Sale24 days ago
$554,900
Townhouse
est. $2,433/mo
31 Trailside Drive, St. Marys
St. Marys, ON
3 bd
3 ba
1,750
3
MLS# X13605340RE/MAX A-B Realty Ltd
WhatsApp Aman