For Sale
172 Hooper Street
St. Marys, St. Marys, ON
$614,900
2Bd
2Ba
1,300+sqft
4Parking
39.16 x 100.63 ftlot
$473/sqft
TownhouseMLS# X13536270Listed 2026-07-0840 DOM
Heating
Water Heater
Cooling
Air Exchanger
Basement
Unfinished
On the market for 40 days — longer than average. The seller may be open to negotiation.
About this home
OPEN HOUSE !!!! Sunday, August the 23rd 1:00 PM - 2:30 PM Beautiful 2-Bedroom, 2-Bath Freehold End-Unit Bungalow with 9 feet high ceiling and double car Garage !!!. Welcome to this well-appointed freehold end-unit bungalow built in 2022 and still covered under Tarion warranty. Offering two bedrooms and two full baths, this home combines comfort, functionality, and modern design.The open-concept kitchen, dining, and living area features ample cabinetry and a bright, spacious layout. The living room walks out to a very private deck, perfect for relaxing outdoors. With one-floor living, a double-wide driveway, and a two-car garage, convenience is at your doorstep.The unfinished basement offers excellent potential for additional living space or storage.Located in a quiet neighborhood on the edge of charming St. Marys Town , this home is close to trails, the river, hospital, and parks, offering the perfect blend of town convenience and natural surroundings. No rental items, central air, all window coverings and all appliances included. Two stage H/E gas furnace. New water heater in 2026. Hydro upgraded from 100 to 125 AMP
Garage
Rooms
Main Floor
| Bedroom | 3.35 × 3.05 m | |
| Bedroom | 4.24 × 3.84 m | |
| Laundry | 1.00 × 1.00 m | |
| Bathroom | 2.44 × 2.65 m | |
| Bathroom | 1.62 × 2.56 m | |
| Kitchen | 5.82 × 3.99 m | |
| Living Room | 4.54 × 5.58 m | |
| Other | 2.65 × 3.84 m | |
| Foyer | 2.84 × 3.90 m | |
| Other | 6.28 × 6.13 m |
Features
- Air Exchanger
- Built-In Oven
- Water Heater
- Water Softener
- Floor Drain
- Auto Garage Door Remote
- Primary Bedroom - Main Floor
- Landscape Lighting
- Deck
- Privacy
- Year Round Living
- Porch
- Lighting
- Full
- Unfinished
- Central Air
- Bungalow
Financials
Annual Taxes
$4,368.25
Estimated Rental Income
Entire property$2,600 – $3,800/mo
Rental yield5.1% – 7.4%
*Estimates based on comparable rentals in the area. Actual income may vary.
Market Data — St. Marys
Days on market40 days
Buyer's MarketSeller's Market
Based on active listings in St. Marys. Data updates daily.
Getting around
How walkable, bikeable, and transit-friendly this neighbourhood is.
68
/ 100
Walk Score
Somewhat Walkable
39
/ 100
Transit Score
Some Transit
50
/ 100
Bike Score
Bikeable
Scores are estimates based on neighbourhood data and are for informational purposes only.
MLS® data courtesy of the Toronto Regional Real Estate Board (TRREB).
The information provided herein must only be used by consumers that have a bona fide interest in the purchase, sale, or lease of real estate and may not be used for any commercial purpose or any other purpose. Listing information is deemed reliable but is not guaranteed accurate by the Toronto Regional Real Estate Board, the listing brokerage, or this website. The trademarks REALTOR®, REALTORS® and the REALTOR® logo are controlled by The Canadian Real Estate Association (CREA) and identify real estate professionals who are members of CREA. MLS®, Multiple Listing Service®, and the associated logos are owned by CREA. Not intended to solicit properties currently listed for sale or buyers under contract.
You may also like
More homes in St. Marys
Hand-picked listings with a similar price range and style.
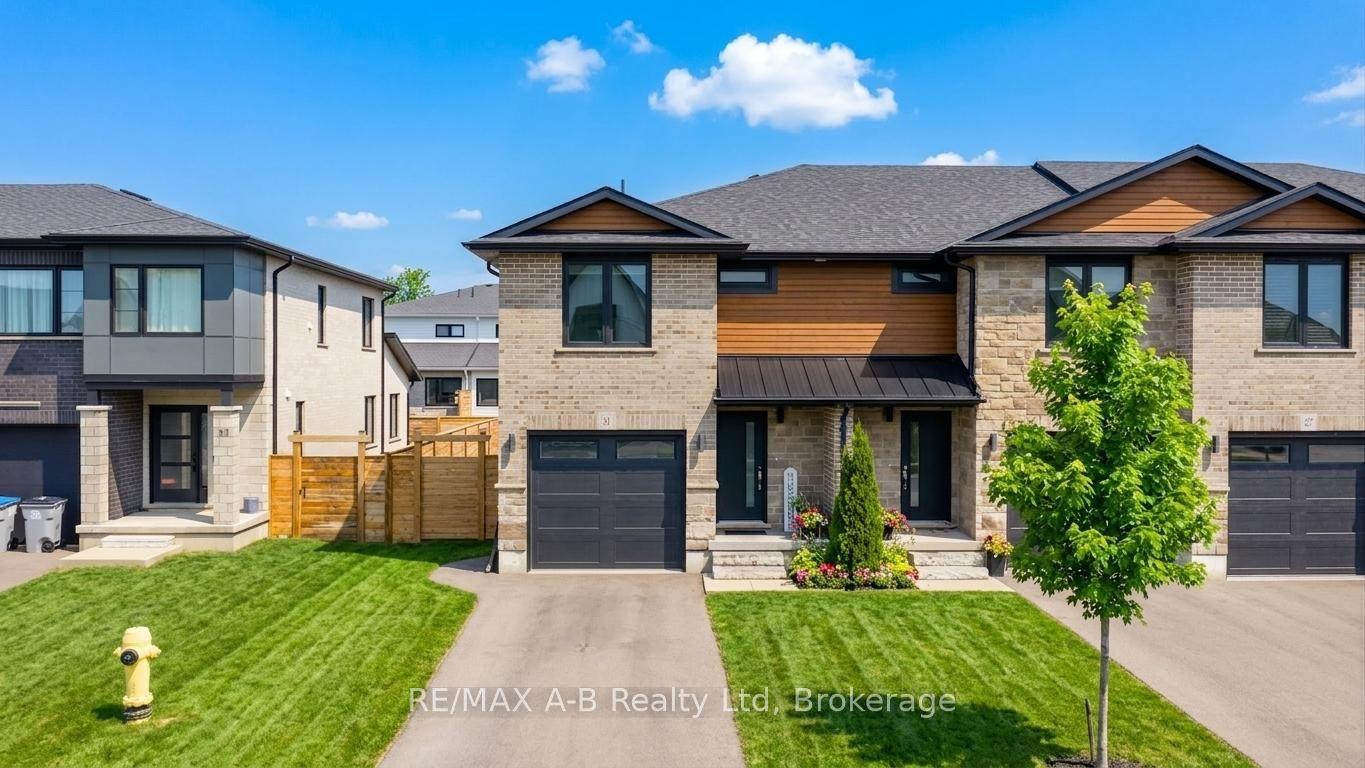
For Sale24 days ago
$554,900
Townhouse
est. $2,433/mo
31 Trailside Drive, St. Marys
St. Marys, ON
3 bd
3 ba
1,750
3
MLS# X13605340RE/MAX A-B Realty Ltd
WhatsApp Aman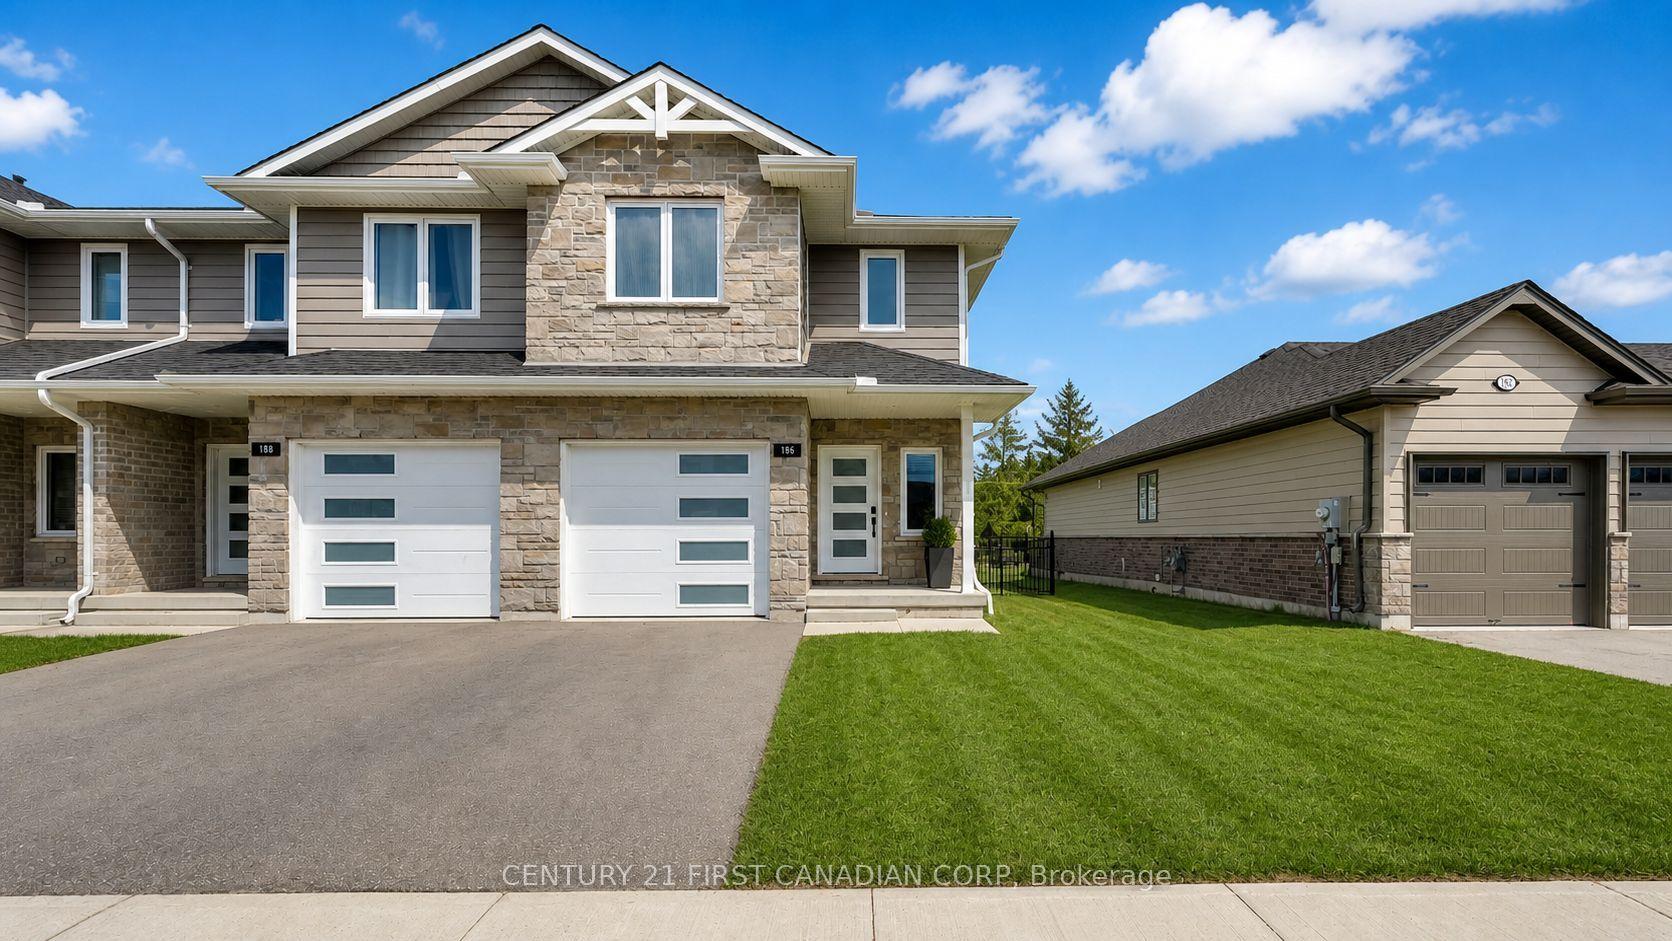
For Sale3 months ago
$569,900
Townhouse
est. $2,498/mo
186 HOOPER Street, St. Marys
St. Marys, ON
3 bd
3 ba
1,300
2
MLS# X13120694Century 21 First Canadian Corp
WhatsApp Aman