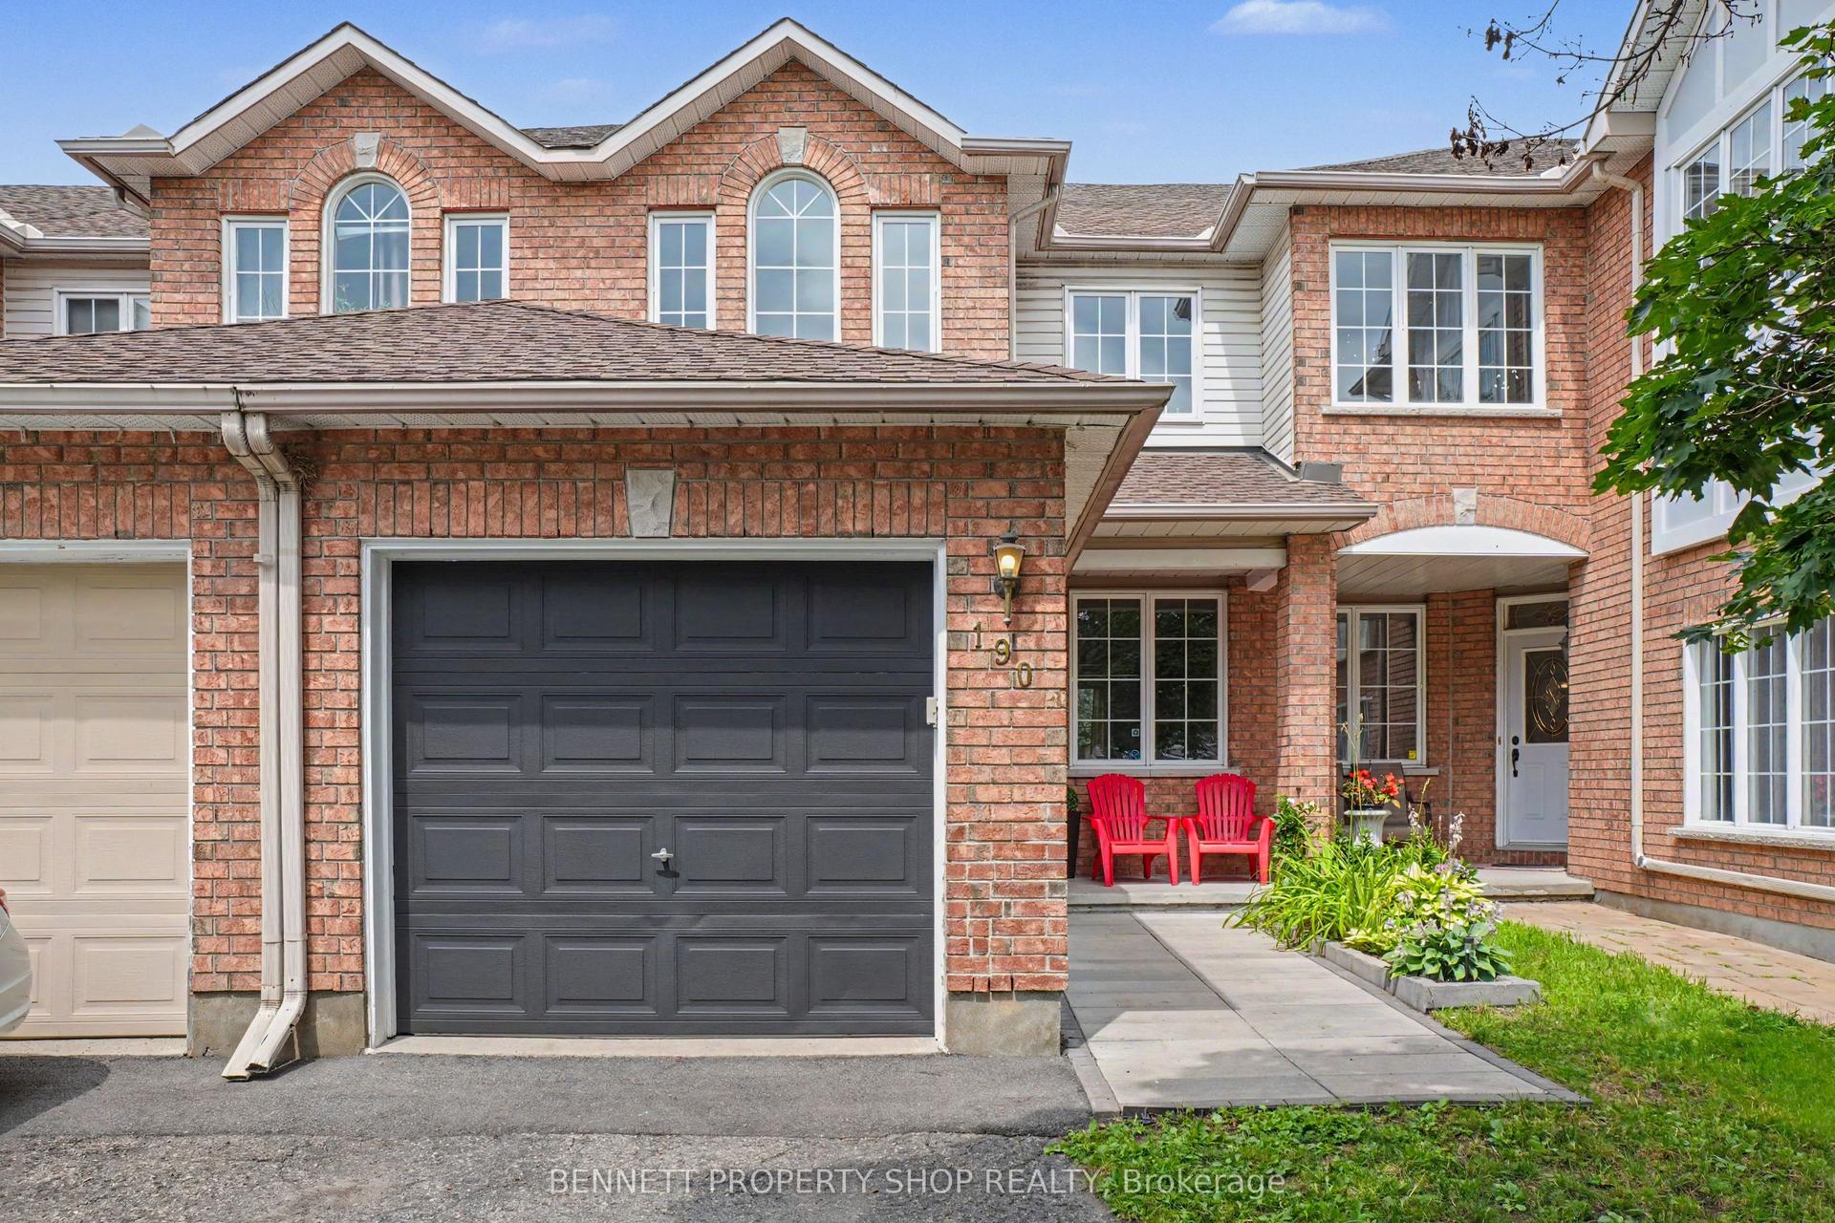
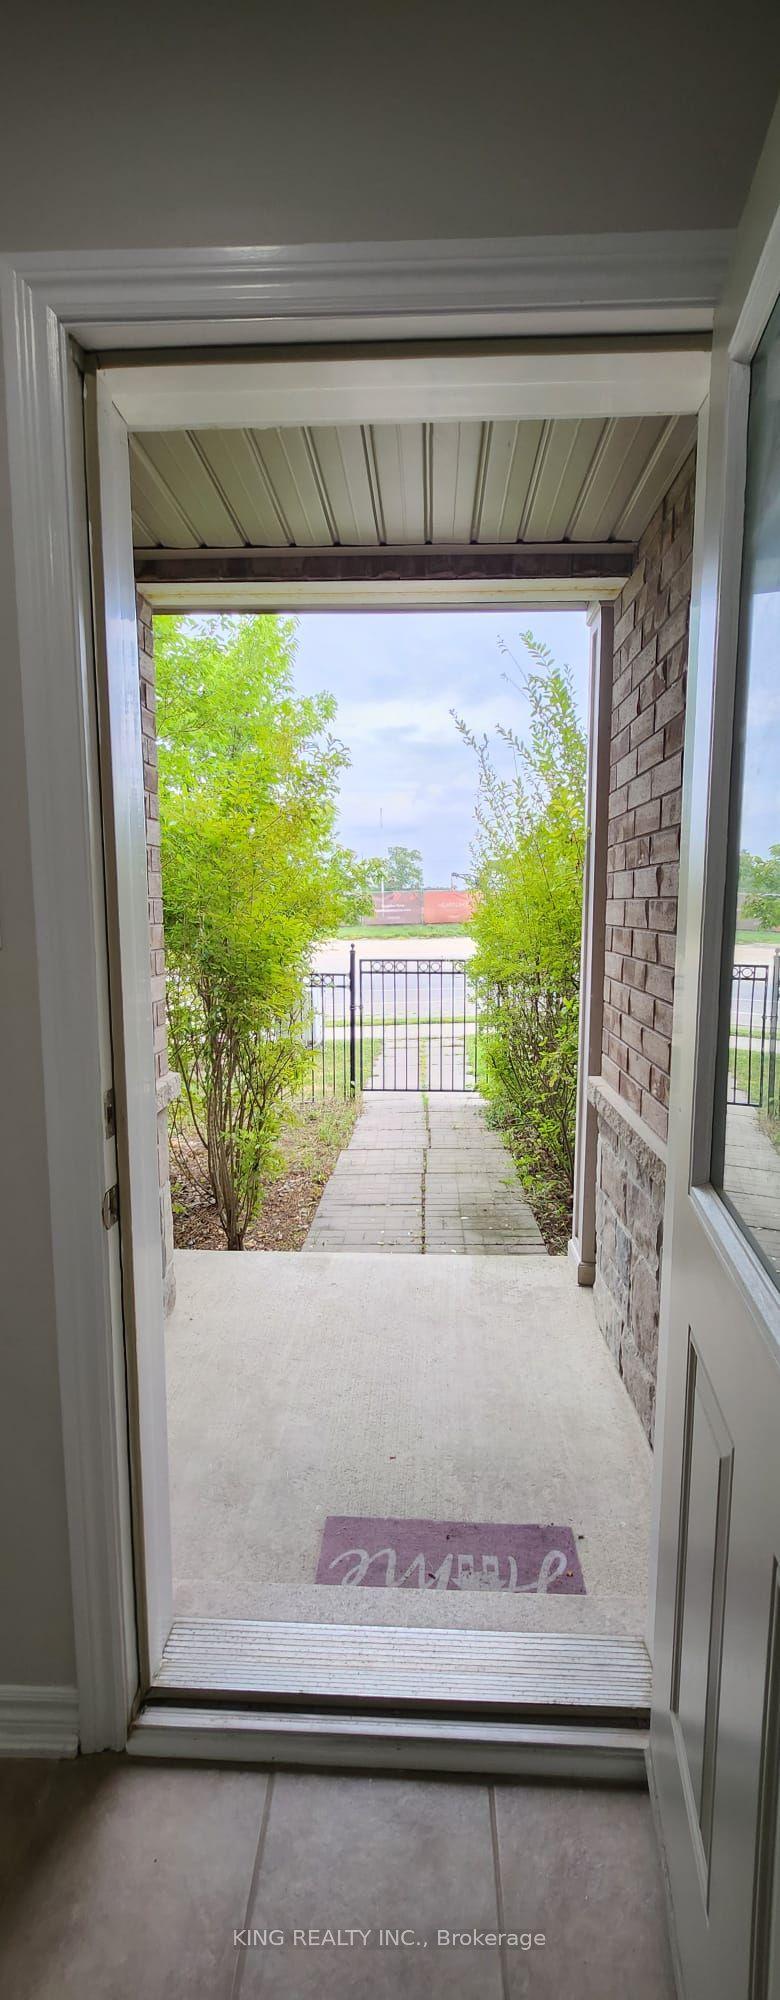
For Sale
31 Trailside Drive
St. Marys, St. Marys, ON
$554,900
3Bd
3Ba
1,750+sqft
3Parking
29.76 x 107.23 ftlot
$317/sqft
TownhouseMLS# X13605340Listed 2026-07-2523 DOM
Cooling
Air Exchanger
Basement
Unfinished
About this home
Built in 2021, this stunning home displays modern finishes with functional living-ideal for today's lifestyle. This beautifully crafted modern townhome offers contemporary style and thoughtful design throughout. Step inside to an inviting open-concept main floor featuring quartz countertops, spacious island, custom soft-close cabinetry, open concept living area, and a stylish powder room perfect for guests. The second level offers 3 spacious bedrooms and 2 full bathrooms with transoms, including a bright primary suite complete with a walk-in closet, private ensuite, and convenient upper-level laundry room. This home also boasts a beautiful landscaped rear backyard oasis complete with an interlocking paving stone patio, river rock, low maintenance perennial landscaping, an impressive Villa Pergola, and fully fenced rear yard. Don't miss your opportunity to own this home.
Rooms
Main Floor
| Kitchen | 4.00 × 2.94 m | |
| Living Room | 5.00 × 3.92 m | |
| Bathroom | 2.10 × 0.96 m | 2 Pc Bath |
| Dining Room | 4.04 × 1.77 m |
Second Floor
| Primary Bedroom | 6.01 × 3.19 m | |
| Bathroom | 1.58 × 2.34 m | 3 Pc Bath |
| Laundry | 1.79 × 2.39 m | |
| Bedroom 2 | 4.66 × 3.21 m | |
| Bedroom 3 | 3.49 × 2.81 m | |
| Bathroom | 1.58 × 3.34 m | 4 Pc Bath |
Features
- Water Meter
- Air Exchanger
- ERV/HRV
- Porch
- Landscaped
- Year Round Living
- Patio
- Unfinished
- Full
- Central Air
- 2-Storey
Financials
Annual Taxes
$3,616
Estimated Rental Income
Entire property$3,200 – $4,800/mo
Rental yield6.9% – 10.4%
*Estimates based on comparable rentals in the area. Actual income may vary.
Market Data — St. Marys
Days on market23 days
Buyer's MarketSeller's Market
Based on active listings in St. Marys. Data updates daily.
Getting around
How walkable, bikeable, and transit-friendly this neighbourhood is.
57
/ 100
Walk Score
Somewhat Walkable
48
/ 100
Transit Score
Some Transit
47
/ 100
Bike Score
Somewhat Bikeable
Scores are estimates based on neighbourhood data and are for informational purposes only.
MLS® data courtesy of the Toronto Regional Real Estate Board (TRREB).
The information provided herein must only be used by consumers that have a bona fide interest in the purchase, sale, or lease of real estate and may not be used for any commercial purpose or any other purpose. Listing information is deemed reliable but is not guaranteed accurate by the Toronto Regional Real Estate Board, the listing brokerage, or this website. The trademarks REALTOR®, REALTORS® and the REALTOR® logo are controlled by The Canadian Real Estate Association (CREA) and identify real estate professionals who are members of CREA. MLS®, Multiple Listing Service®, and the associated logos are owned by CREA. Not intended to solicit properties currently listed for sale or buyers under contract.
You may also like
More homes in St. Marys
Hand-picked listings with a similar price range and style.
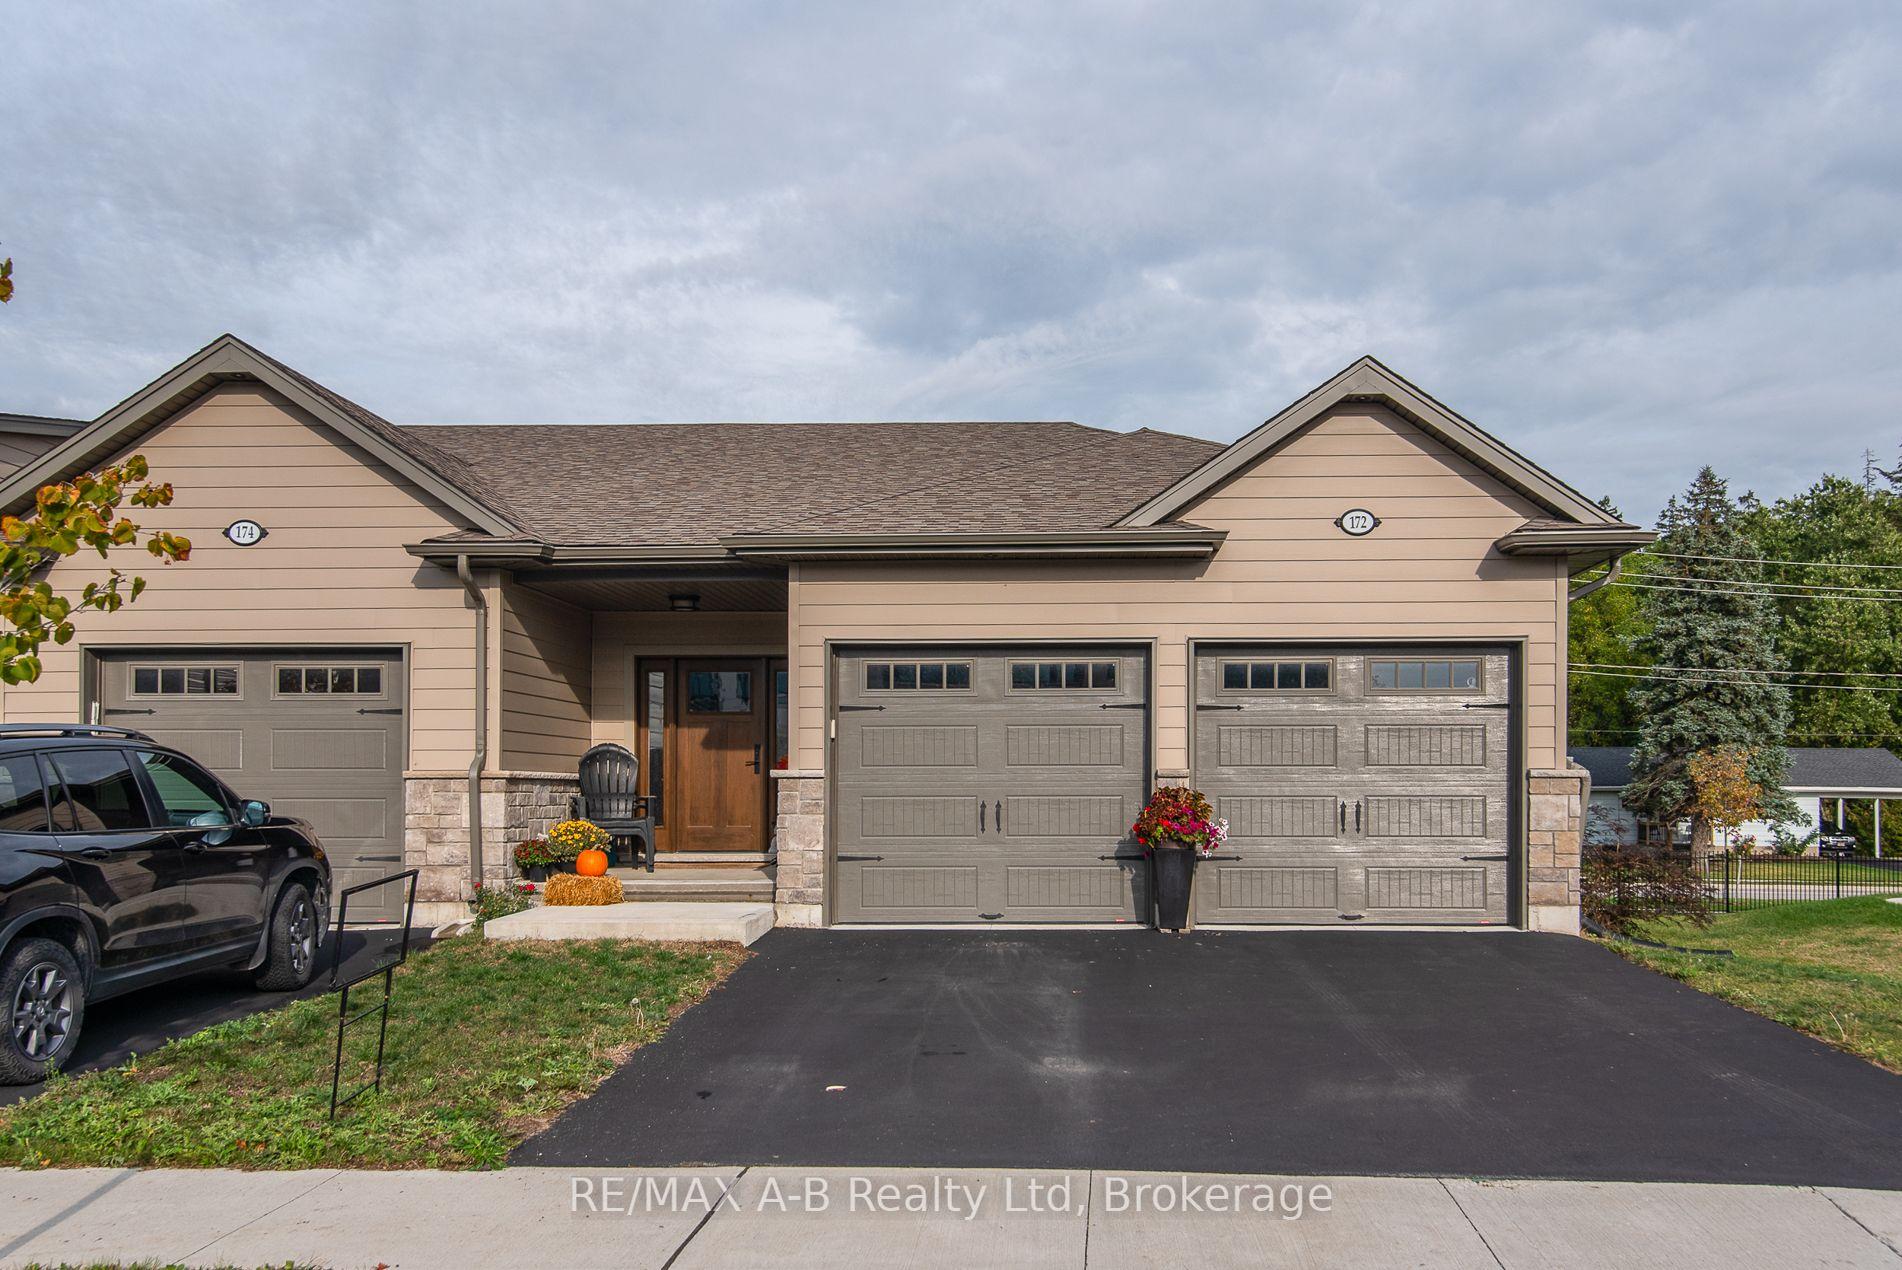
For Sale1 month ago
$614,900
Townhouse
est. $2,696/mo
172 Hooper Street, St. Marys
St. Marys, ON
2 bd
2 ba
1,300
4
MLS# X13536270RE/MAX A-B Realty Ltd
WhatsApp Aman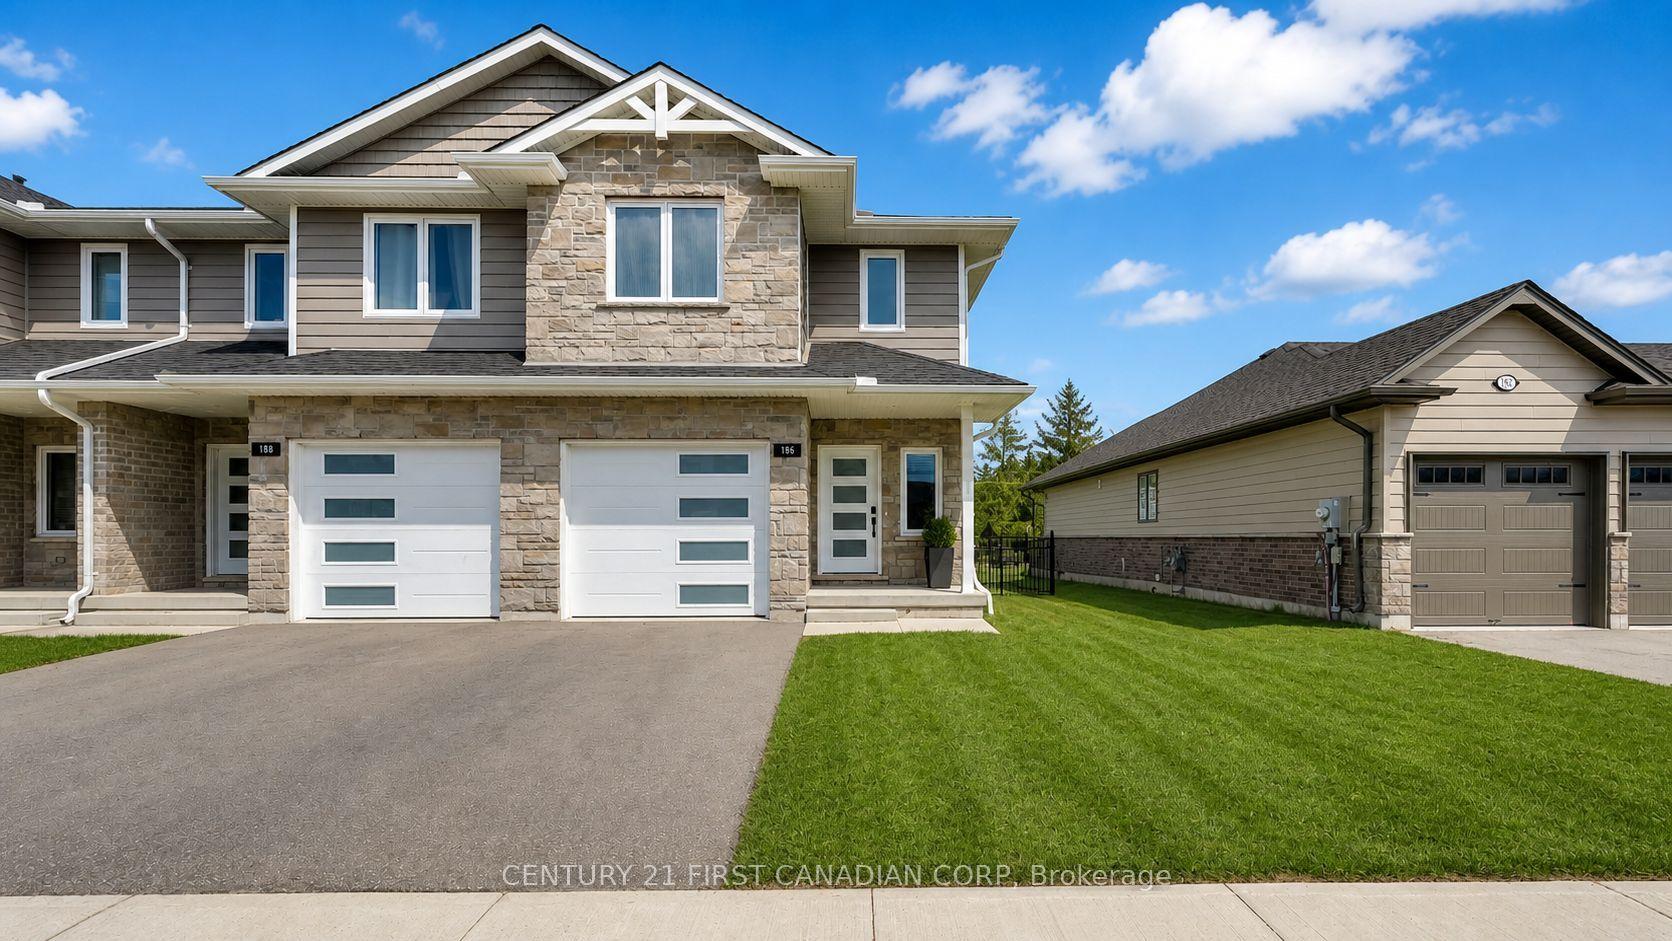
For Sale3 months ago
$569,900
Townhouse
est. $2,498/mo
186 HOOPER Street, St. Marys
St. Marys, ON
3 bd
3 ba
1,300
2
MLS# X13120694Century 21 First Canadian Corp
WhatsApp Aman