507 Frye Lane
On the market for 61 days — longer than average. The seller may be open to negotiation.
About this home
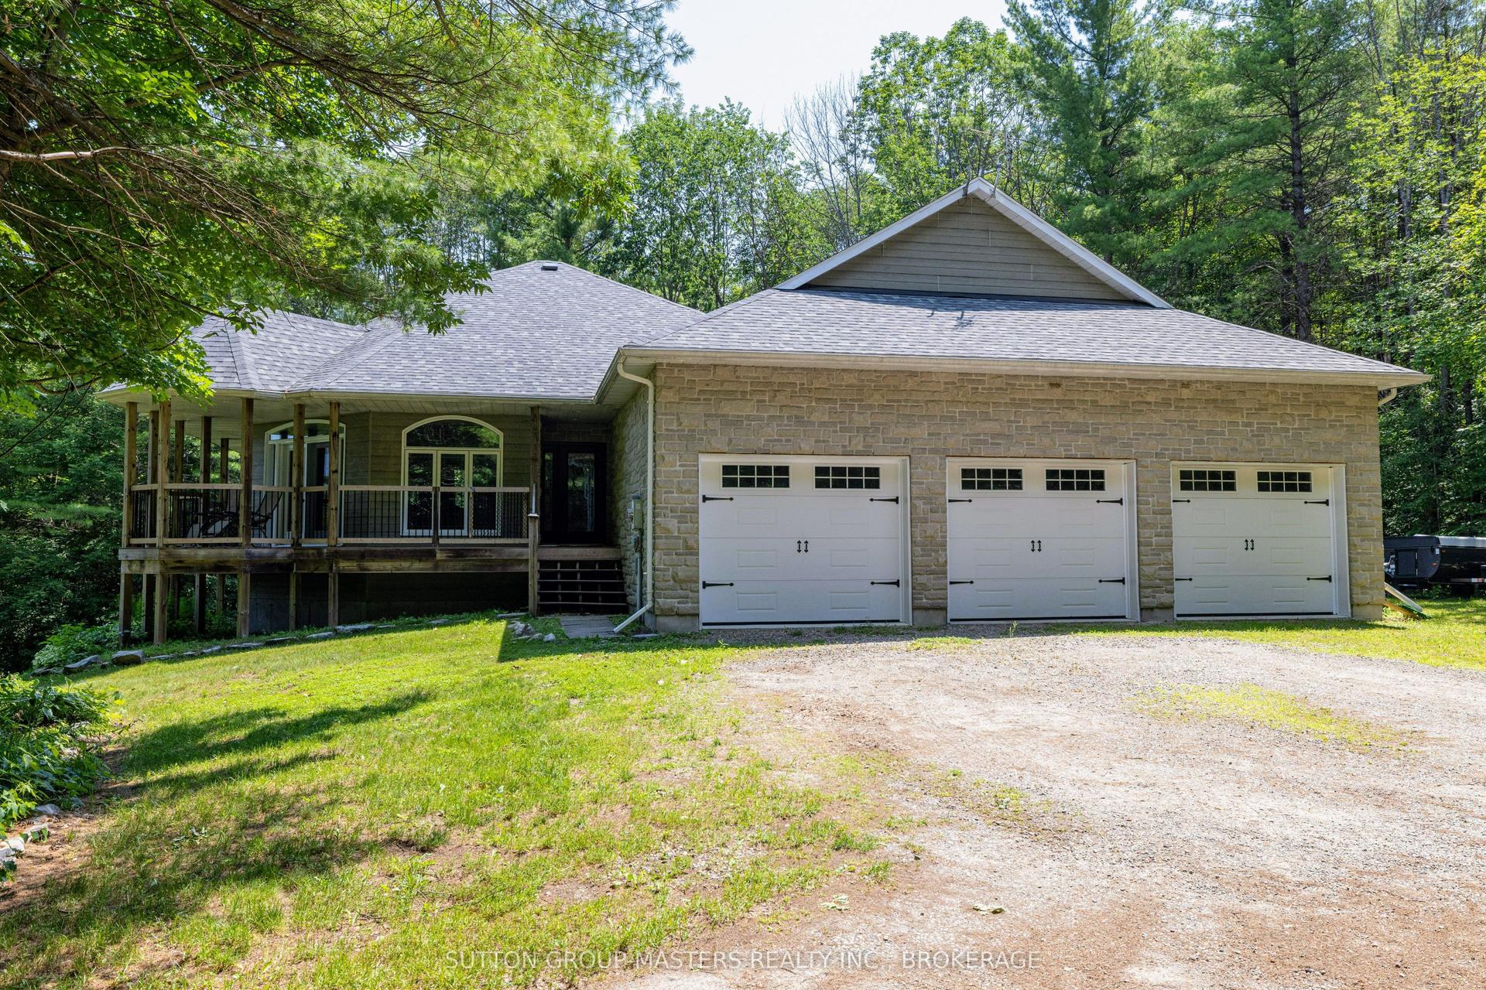
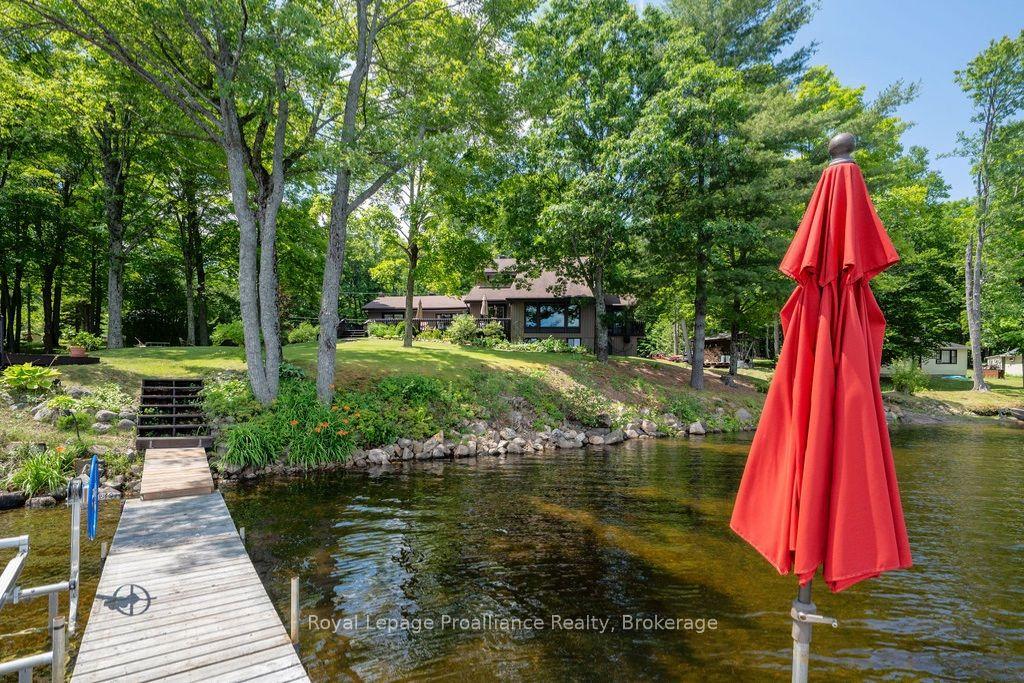
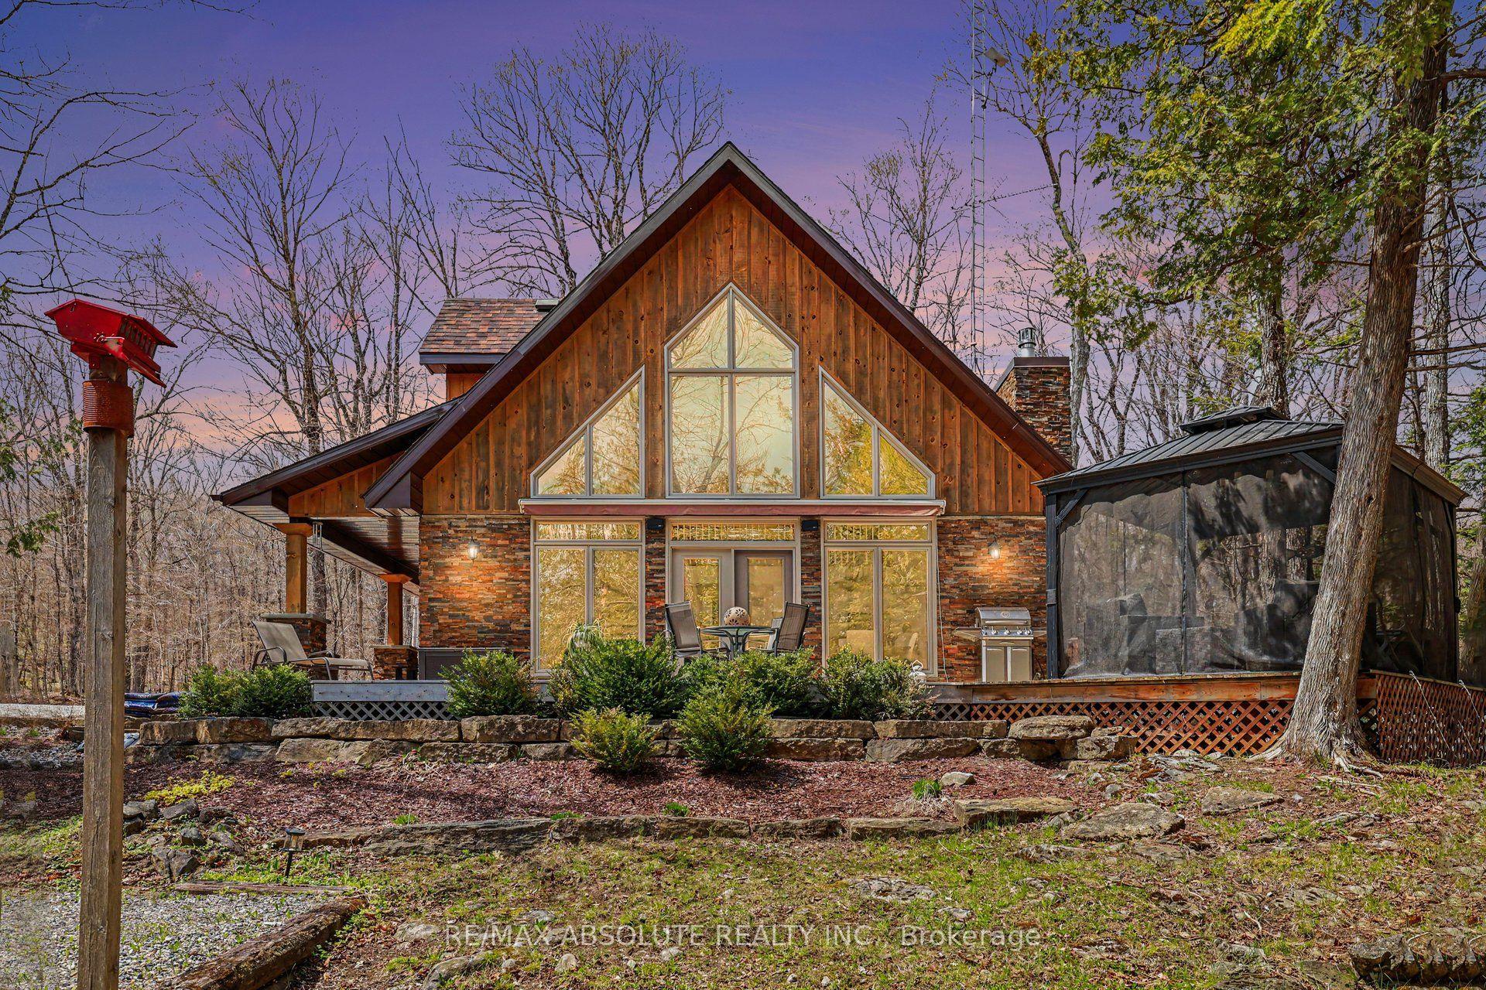
Welcome to a rare waterfront retreat where architectural character meets serene tranquility. Sitting on 4 acres of beautifully landscaped shoreline, this striking Viceroy cedar home offers breathtaking views of Buck Lake. Surrounded by natural beauty and endless recreational opportunities, the home features a dramatic open-concept living area anchored by a beautiful gas fireplace, with a loft overlooking the main living space. Comfort is ensured year-round with in-floor radiant heating on both the main floor and the lower level. The property features a clean shoreline, with the lake dropping off approximately 20 feet from shore-ideal for swimming, boating, and excellent fishing right off the dock. A hot tub located in a gazebo just off the house provides a private, year-round space to relax and enjoy the surroundings. The cedar exterior blends seamlessly with the natural environment, reflecting timeless craftsmanship and quality construction. A three-car garage, along with a three-bay attached shed, offers exceptional space for vehicles, recreational equipment, and storage-ideal for both full-time living and four-season enjoyment. This is a property that delivers privacy, space, and an exceptional waterfront lifestyle-whether you're fishing at sunrise, relaxing by the fire, or unwinding in the hot tub just steps from the house. A truly special Buck Lake waterfront offering.
Rooms
| Bathroom | 2.31 × 0.91 m | |
| Bathroom | 2.30 × 2.55 m | |
| Bedroom | 2.94 × 4.62 m | |
| Dining Room | 2.69 × 3.85 m | |
| Kitchen | 4.35 × 3.83 m | |
| Living Room | 7.37 × 7.77 m | |
| Primary Bedroom | 4.60 × 4.13 m |
| Loft | 4.07 × 13.60 m |
| Bedroom | 4.49 × 3.80 m | 3 Pc Ensuite |
| Family Room | 7.58 × 11.51 m | |
| Utility Room | 1.10 × 1.30 m |
Features
- Countertop Range
- Guest Accommodations
- In-Law Capability
- Primary Bedroom - Main Floor
- Water Heater Owned
- Hot Tub
- Deck
- Privacy
- Year Round Living
- Fishing
- Finished with Walk-Out
- Wall Unit(s)
- 1 1/2 Storey
Financials
Estimated Rental Income
*Estimates based on comparable rentals in the area. Actual income may vary.
Market Data — Frontenac
Based on active listings in Frontenac. Data updates daily.
Our estimate for this home
Estimated range is generated automatically from active comparables and is for informational purposes only. Not an appraisal — contact Aman for a full comparative market analysis that factors in condition, renovations, and positioning.
Getting around
How walkable, bikeable, and transit-friendly this neighbourhood is.
Scores are estimates based on neighbourhood data and are for informational purposes only.
MLS® data courtesy of the Toronto Regional Real Estate Board (TRREB).
The information provided herein must only be used by consumers that have a bona fide interest in the purchase, sale, or lease of real estate and may not be used for any commercial purpose or any other purpose. Listing information is deemed reliable but is not guaranteed accurate by the Toronto Regional Real Estate Board, the listing brokerage, or this website. The trademarks REALTOR®, REALTORS® and the REALTOR® logo are controlled by The Canadian Real Estate Association (CREA) and identify real estate professionals who are members of CREA. MLS®, Multiple Listing Service®, and the associated logos are owned by CREA. Not intended to solicit properties currently listed for sale or buyers under contract.
More homes in Frontenac
Hand-picked listings with a similar price range and style.