For Sale
Just Listed
1091 Carson Trail Road
53 - Frontenac North, Frontenac, ON
$1,399,000
2Bd
5Ba
1,750+sqft
34Parking
486.65 x 320.25 ftlot
$799/sqft
DetachedMLS# X13558510Listed 2026-07-131 DOM
Heating
Water Heater Owned
Just listed! New listings in Frontenac often receive offers within the first week.
About this home
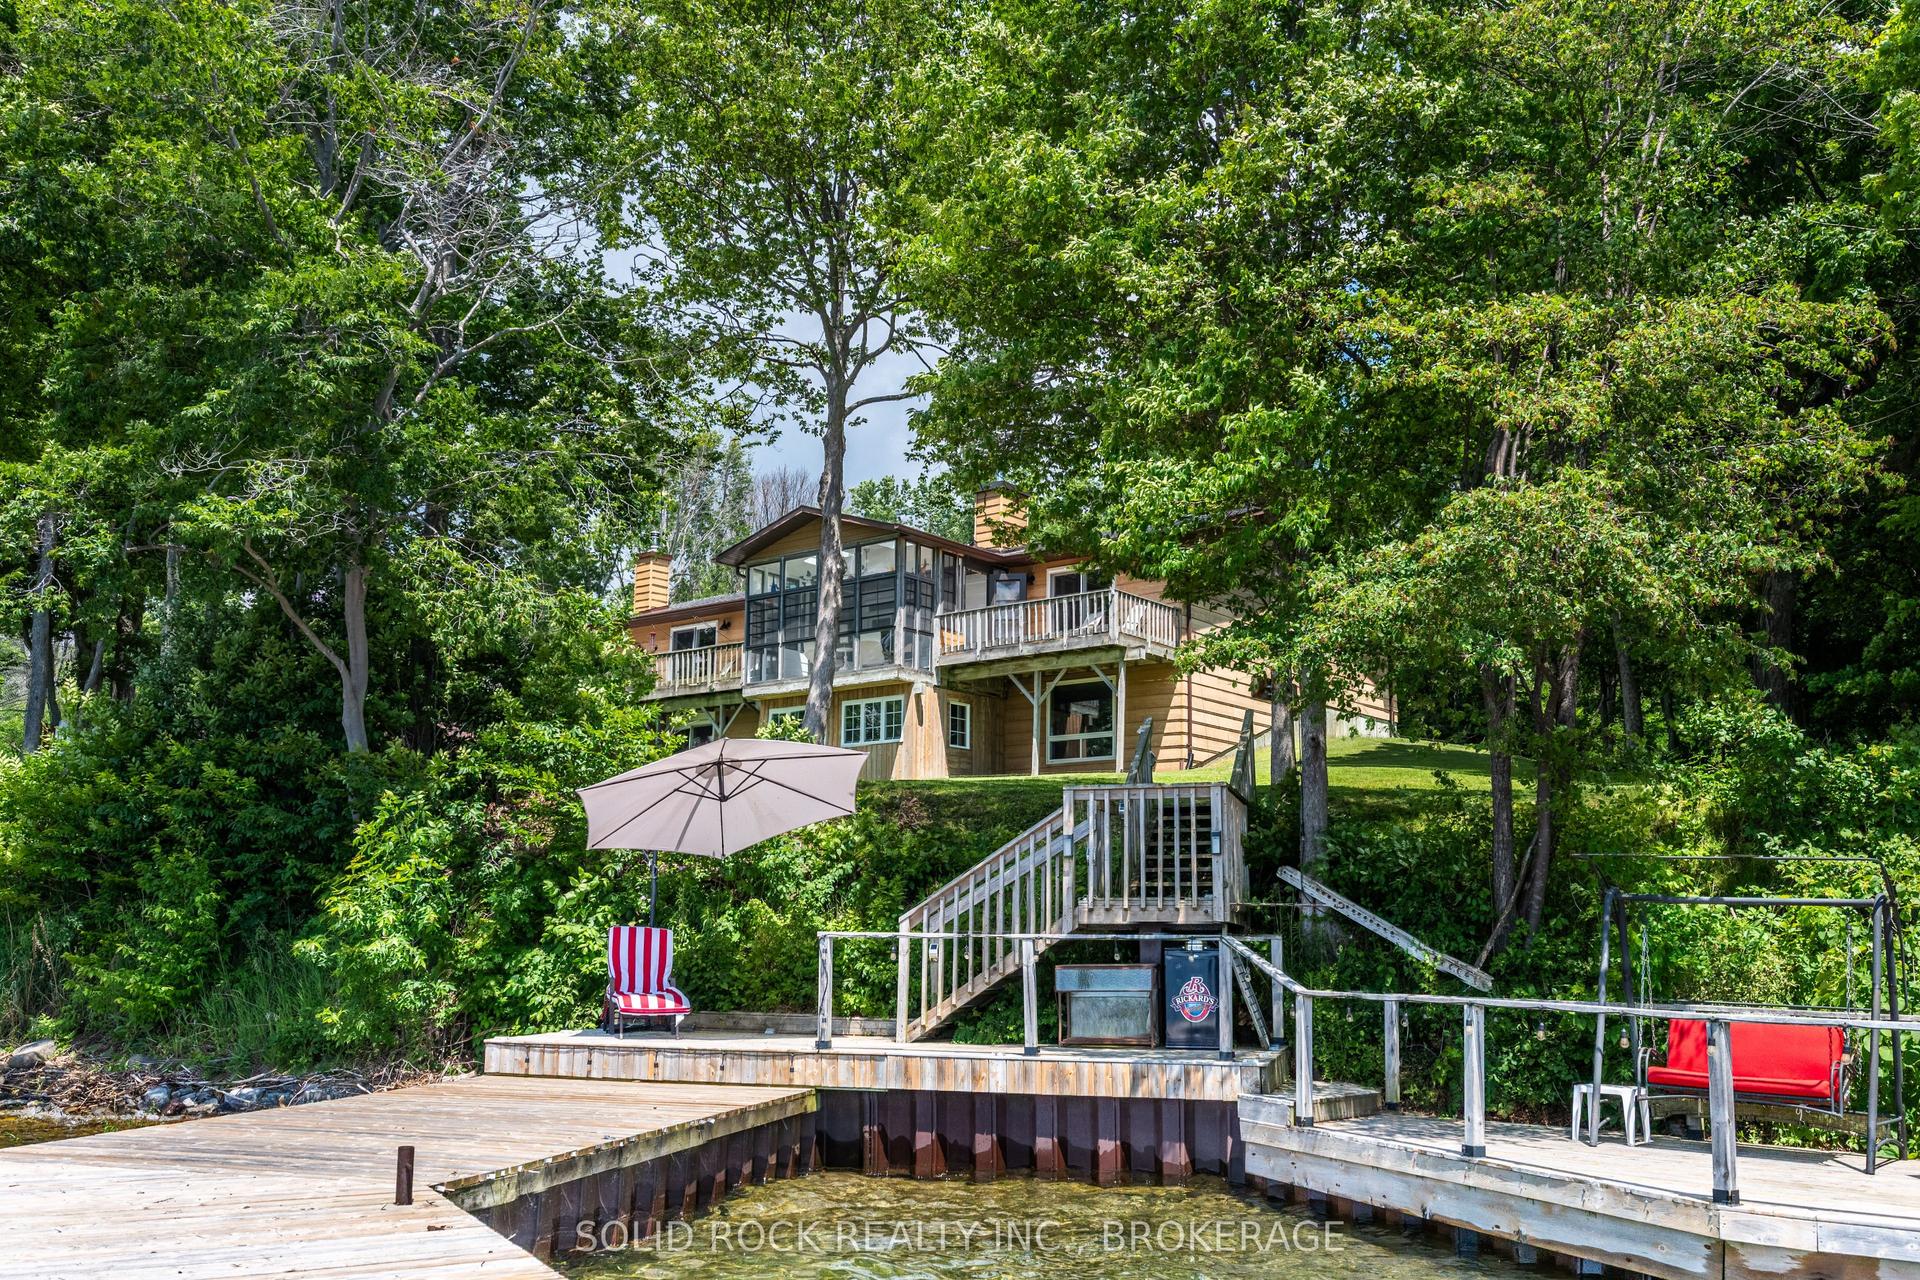
Discover an extraordinary Mississippi River retreat where luxury, craftsmanship, and the beauty of the Canadian Shield create an unparalleled waterfront lifestyle. Nestled on 2.74 private acres with 465 ft of shoreline, this exceptional property offers peaceful rapids, swimmable waterfront, spectacular sunrise views, and complete privacy. Fall asleep to the soothing sound of rushing water and wake each morning surrounded by nature. The thoughtfully designed home features soaring cathedral ceilings, expansive windows, radiant in-floor heating, heat pump A/C, a propane fireplace, and an open concept layout that seamlessly blends indoor and outdoor living. French doors open to a wraparound deck with gazebo and oversized electric awning, creating the perfect space for entertaining. The chef-inspired kitchen showcases quartz countertops, island seating, wine fridge, and abundant prep space. Upstairs, the loft and private primary retreat overlook the river and feature a walk-in closet and spa-inspired ensuite with an oversized rain shower. Ideal for homesteading or a home-based business, the property includes a heated 30 x 50 ft Quonset with a woodworking area and loft storage, a heated post and beam garage with loft, greenhouse, raised gardens, RV hookups, and an outdoor wood furnace servicing the home, garage, shop, and greenhouse. The fully serviced guest cabin offers a kitchen, bath, wood stove, Murphy bed, private deck, and comfortable accommodations for family, guests, or extended stays. Enjoy swimming from the 50 ft dock, boating to the High Falls dam atop Dalhousie Lake, or relaxing beneath the timber-frame pergola while taking in the peaceful river views. Complete with a drilled well, 20KW Generac backup generator, and unmatched privacy, this turnkey waterfront estate offers an exceptional opportunity to live, work, and unwind in one remarkable setting. 24 hours irrevocable on offers. Easy to show.
GarageWaterfrontFireplace
Rooms
Main Floor
| Foyer | 3.29 × 1.52 m | Tile Floor Closet |
| Living Room | 5.47 × 3.78 m | Large Window Hardwood Floor W/O To Deck |
| Dining Room | 4.43 × 2.53 m | Gas Fireplace Hardwood Floor W/O To Deck |
| Kitchen | 3.81 × 2.55 m | Breakfast Bar Tile Floor Double Sink |
| Bathroom | 2.50 × 2.30 m | Soaking Tub B/I Vanity Tile Floor |
| Bedroom 2 | 3.85 × 3.25 m | Double Closet Hardwood Floor Large Window |
| Laundry | 3.06 × 1.73 m | Laundry Sink Tile Floor Double Closet |
| Bathroom | 2.00 × 1.93 m | Tile Floor 3 Pc Bath B/I Vanity |
| Dining Room | 3.62 × 2.34 m | Wood Stove Large Window Laminate |
| Living Room | 3.22 × 2.83 m | Murphy Bed Laminate Combined w/Dining |
| Kitchen | 3.07 × 2.83 m | Laminate Double Sink Closet |
| Bathroom | 1.74 × 1.56 m | Laminate |
Second Floor
| Loft | 7.89 × 4.12 m | W/O To Balcony Access To Garage Sliding Doors |
| Powder Room | 1.18 × 0.82 m | 2 Pc Bath Wood |
Upper
| Loft | 5.52 × 2.93 m | Hardwood Floor Staircase Overlooks Living |
| Primary Bedroom | 5.98 × 3.83 m | Hardwood Floor Walk-In Closet(s) 3 Pc Ensuite |
| Bathroom | 2.18 × 2.14 m | Tile Floor Large Window B/I Vanity |
Other
| Workshop | 15.24 × 9.14 m |
Features
- Accessory Apartment
- Auto Garage Door Remote
- Carpet Free
- Generator - Full
- Propane Tank
- Water Heater Owned
- Awnings
- Deck
- Landscaped
- Privacy
- Year Round Living
- Porch
- TV Tower/Antenna
- None
- Wall Unit(s)
- 1 1/2 Storey
Financials
Annual Taxes
$3,988.45
Estimated Rental Income
Entire property$2,600 – $3,800/mo
Rental yield2.2% – 3.3%
*Estimates based on comparable rentals in the area. Actual income may vary.
Market Data — Frontenac
Days on market1 days
Buyer's MarketSeller's Market
Based on active listings in Frontenac. Data updates daily.
Our estimate for this home
Estimated range
$980K – $1.14M
Mid-point $1.06M · ~$605/sqft
How this listing compares
$980KList · $1.40M$1.14M
High confidence·Based on 7095 gta-wide comparables
Estimated range is generated automatically from active comparables and is for informational purposes only. Not an appraisal — contact Aman for a full comparative market analysis that factors in condition, renovations, and positioning.
Getting around
How walkable, bikeable, and transit-friendly this neighbourhood is.
55
/ 100
Walk Score
Somewhat Walkable
38
/ 100
Transit Score
Some Transit
43
/ 100
Bike Score
Somewhat Bikeable
Scores are estimates based on neighbourhood data and are for informational purposes only.
MLS® data courtesy of the Toronto Regional Real Estate Board (TRREB).
The information provided herein must only be used by consumers that have a bona fide interest in the purchase, sale, or lease of real estate and may not be used for any commercial purpose or any other purpose. Listing information is deemed reliable but is not guaranteed accurate by the Toronto Regional Real Estate Board, the listing brokerage, or this website. The trademarks REALTOR®, REALTORS® and the REALTOR® logo are controlled by The Canadian Real Estate Association (CREA) and identify real estate professionals who are members of CREA. MLS®, Multiple Listing Service®, and the associated logos are owned by CREA. Not intended to solicit properties currently listed for sale or buyers under contract.
You may also like
More homes in Frontenac
Hand-picked listings with a similar price range and style.

For Sale3 months ago
$1,525,000
Detached
est. $6,686/mo
3670B Westport Road, 47 - Frontenac South
Frontenac, ON
2+3 bd
3 ba
1,750
14
MLS# X13000392Re/Max Hallmark Realty Group
WhatsApp Aman
For Sale2 months ago
$1,250,000
Detached
est. $5,480/mo
507 Frye Lane, 47 - Frontenac South
Frontenac, ON
2+1 bd
3 ba
1,750
10
MLS# X13127240Revel Realty Inc., Brokerage
WhatsApp Aman