For Sale
11357 Highway 118 N/A
Guilford, Dysart et al, ON
$924,900
3+2Bd
2Ba
1,750+sqft
8Parking
477.26 x 99 ftlot
$529/sqft
DetachedMLS# X13128946Listed 2026-05-1475 DOM
Heating
On Demand Water Heater
Basement
Finished with Walk-Out
On the market for 75 days — longer than average. The seller may be open to negotiation.
About this home
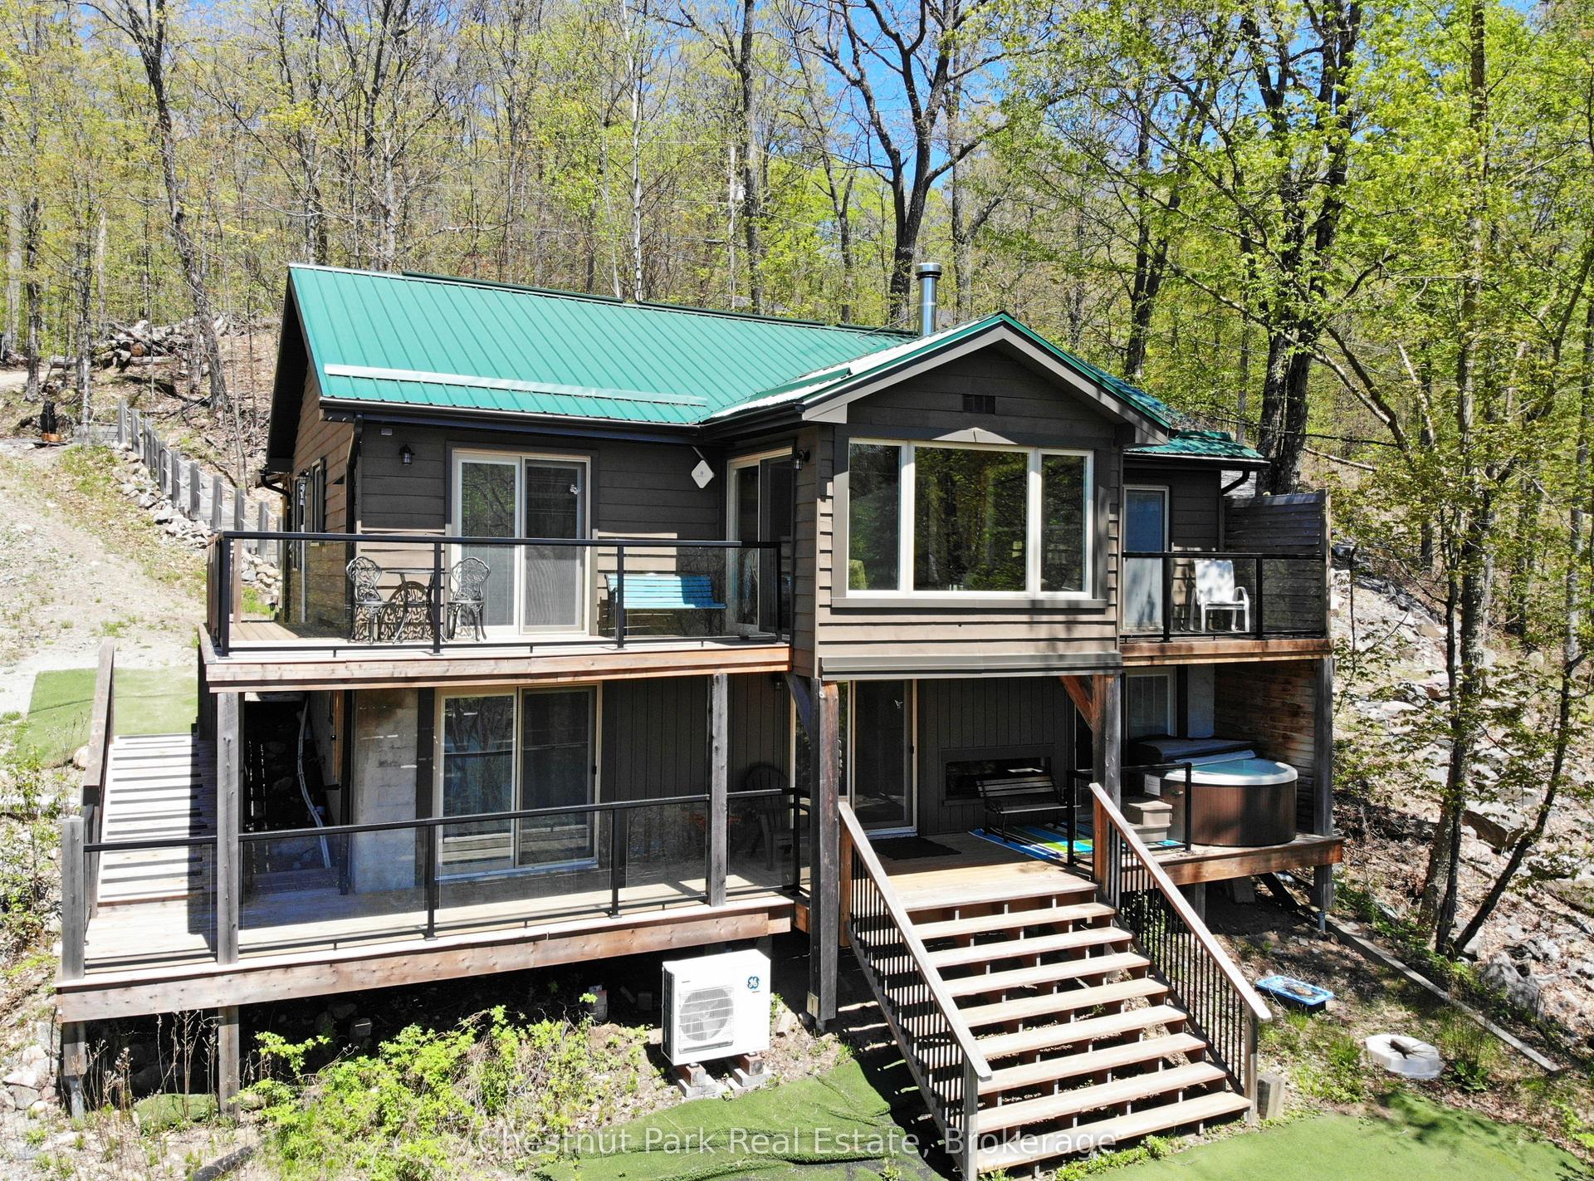
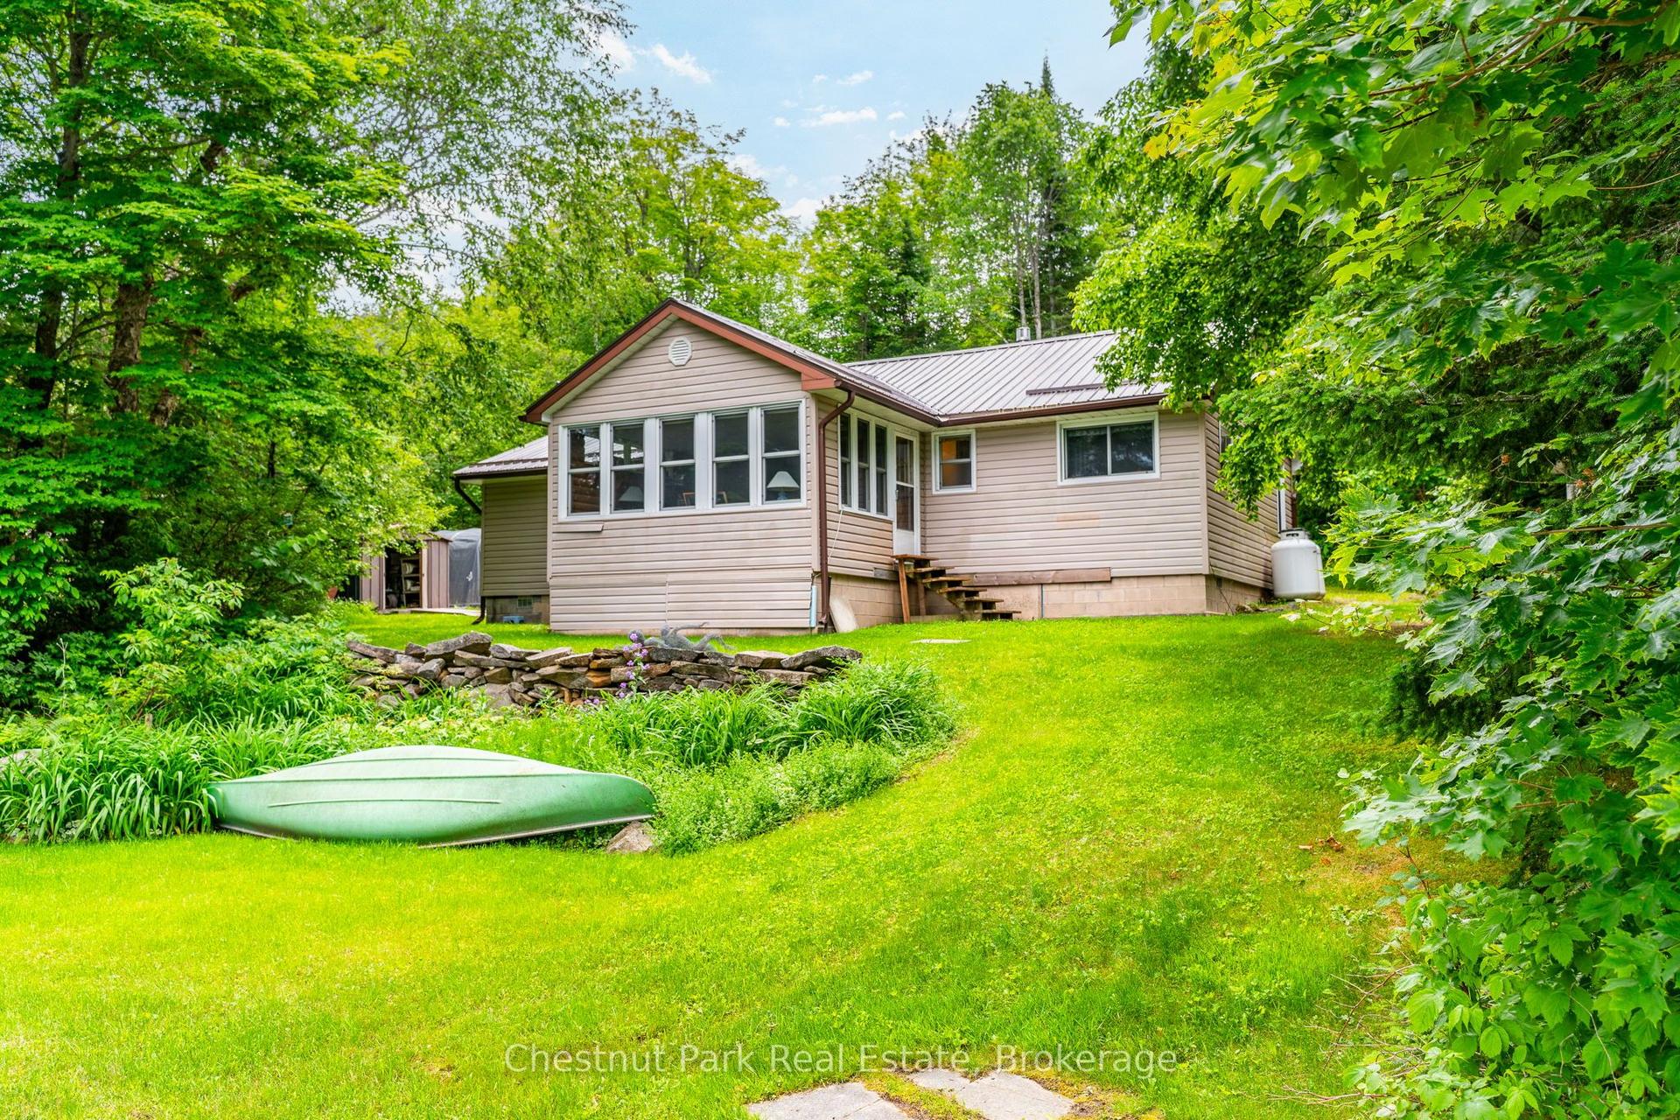
Welcome to 11357 Highway 118, a spectacular 4 season waterfront home offering 477 feet of North Western facing shoreline for breathtaking sunsets. Set on a flat level lot with a sandy shallow shoreline, this property is accessible for all ages. Enjoy peace of mind with a newer propane boiler system for radiant heat and a brand new 5 bedroom septic installed in 2025. The 1600 sq ft main level features hardwood floors and an open concept kitchen and dining area flowing onto a large composite lakeview deck. The central family room boasts massive windows for uninterrupted lake views, leading to three bright bedrooms and a 4 piece bath. You will love waking up to lake views from the primary bedroom! The 1600 sq ft walkout basement is an entertainers dream. Step downstairs to a massive games room with space for foosball, darts, and seating. Down the hall is a ping pong room, two bedrooms, a 4 piece bath and another large living room. The lower living room is warmed by a free standing propane fireplace and opens into a stunning lake facing sun room. With original plumbing and a separate entrance in the walls, this lower level easily converts back into an apartment for rental income or extended family. Outside, relax in the lakeside barrel sauna, unwind on the hot tub deck under the pergola, or gather at the fire pit. Located on a year round municipal road, the convenience is unmatched. Directly across the road is Abbey Gardens, offering local coffee, organic food, walking trails, an enchanted forest, and rare Ojibwe horses. Walk 1 minute to Lakeside Golf Course for 9 holes and dining. Bills West Guilford shopping center is 2 minutes away, while Haliburton, Sir Sams Ski Hill, and the Haliburton Forest and wolf centre are a short drive. Currently licensed as a short term rental with excellent history, this is a proven investment. Book your private showing today!
WaterfrontWalkoutHardwoodFireplace
Rooms
Main Floor
| Kitchen | 5.50 × 3.21 m | |
| Dining Room | 4.31 × 4.04 m | W/O To Deck |
| Living Room | 7.30 × 6.14 m | Overlook Water |
| Bathroom | 3.81 × 2.45 m | 4 Pc Bath |
| Primary Bedroom | 4.43 × 3.89 m | Overlook Water |
| Bedroom 2 | 3.61 × 3.79 m | |
| Bedroom 3 | 3.35 × 4.87 m |
Basement
| Recreation | 7.02 × 5.37 m | W/O To Water Overlook Water |
| Bathroom | 2.44 × 3.76 m | 4 Pc Bath |
| Bedroom 4 | 3.05 × 4.27 m | Overlook Water Above Grade Window |
| Bedroom 5 | 3.21 × 3.73 m | Above Grade Window |
| Game Room | 3.57 × 3.73 m | Above Grade Window |
| Family Room | 5.35 × 4.36 m | Gas Fireplace Overlook Water |
| Sunroom | 2.72 × 3.41 m | W/O To Water Overlook Water |
Features
- In-Law Capability
- On Demand Water Heater
- Primary Bedroom - Main Floor
- Sewage Pump
- Sump Pump
- Deck
- Fishing
- Hot Tub
- Privacy
- Year Round Living
- Finished with Walk-Out
- Separate Entrance
- Walk-Out
- Window Unit(s)
- Bungalow-Raised
Financials
Annual Taxes
$3,700
Estimated Rental Income
Entire property$3,200 – $4,800/mo
Basement apartment$1,800 – $2,500/mo
Rental yield4.2% – 6.2%
*Estimates based on comparable rentals in the area. Actual income may vary.
Market Data — Dysart et al
Days on market75 days
Buyer's MarketSeller's Market
Based on active listings in Dysart et al. Data updates daily.
Our estimate for this home
Estimated range
$991K – $1.15M
Mid-point $1.07M · ~$612/sqft
How this listing compares
$991KList · $925K$1.15M
High confidence·Based on 13104 gta-wide comparables
Estimated range is generated automatically from active comparables and is for informational purposes only. Not an appraisal — contact Aman for a full comparative market analysis that factors in condition, renovations, and positioning.
Getting around
How walkable, bikeable, and transit-friendly this neighbourhood is.
59
/ 100
Walk Score
Somewhat Walkable
36
/ 100
Transit Score
Some Transit
39
/ 100
Bike Score
Somewhat Bikeable
Scores are estimates based on neighbourhood data and are for informational purposes only.
MLS® data courtesy of the Toronto Regional Real Estate Board (TRREB).
The information provided herein must only be used by consumers that have a bona fide interest in the purchase, sale, or lease of real estate and may not be used for any commercial purpose or any other purpose. Listing information is deemed reliable but is not guaranteed accurate by the Toronto Regional Real Estate Board, the listing brokerage, or this website. The trademarks REALTOR®, REALTORS® and the REALTOR® logo are controlled by The Canadian Real Estate Association (CREA) and identify real estate professionals who are members of CREA. MLS®, Multiple Listing Service®, and the associated logos are owned by CREA. Not intended to solicit properties currently listed for sale or buyers under contract.
You may also like
More homes in Dysart et al
Hand-picked listings with a similar price range and style.
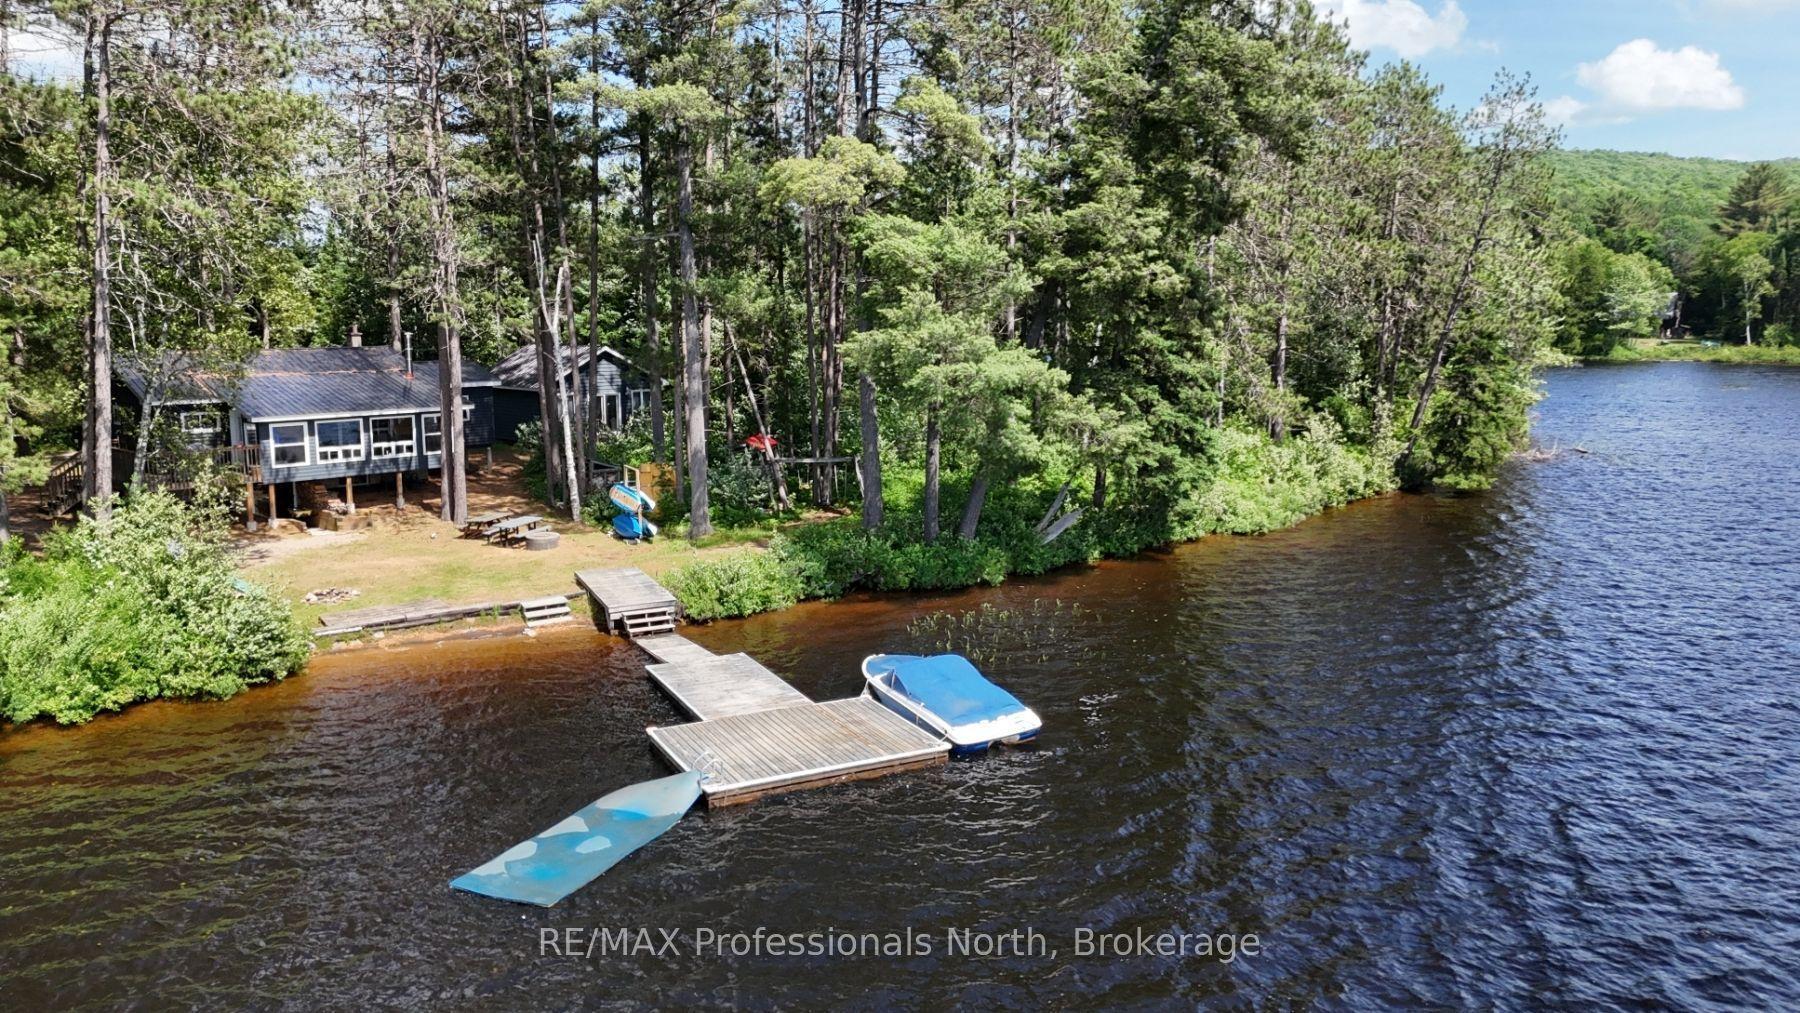
For Sale1 day ago
$924,900
Detached
est. $4,055/mo
1053 Cheerful Lane, Harcourt
Dysart et al, ON
5 bd
2 ba
1,300
4
MLS# X13609138RE/MAX Professionals North
WhatsApp Aman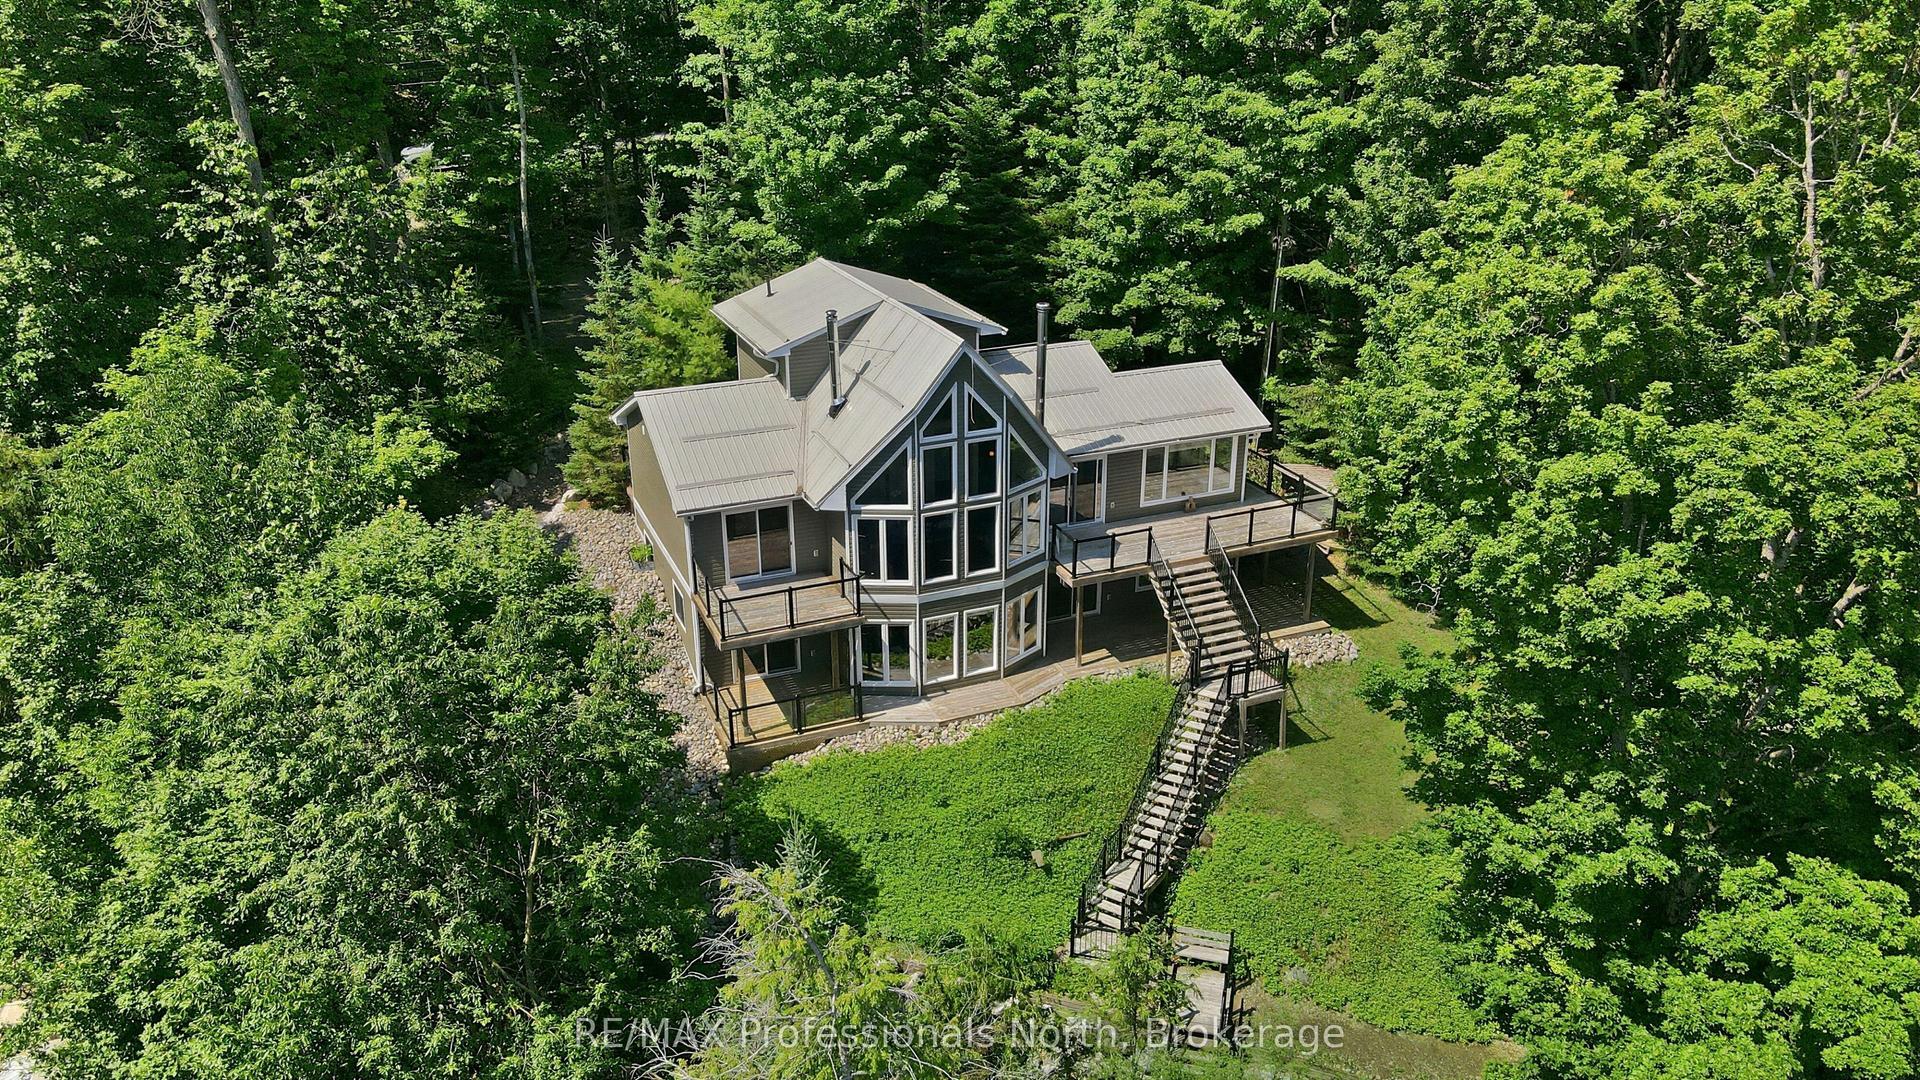
For Sale7 h ago
$990,000
Detached
est. $4,340/mo
1114 Miskwabi Lake Road, Dysart
Dysart et al, ON
2+2 bd
2 ba
1,300
6
MLS# X13611620RE/MAX Professionals North
WhatsApp Aman