For Sale
1900 Curry Road
Harburn, Dysart et al, ON
$824,900
2Bd
2Ba
1,300+sqft
8Parking
100 x 223 ftlot
$635/sqft
DetachedMLS# X13509320Listed 2026-07-0127 DOM
About this home
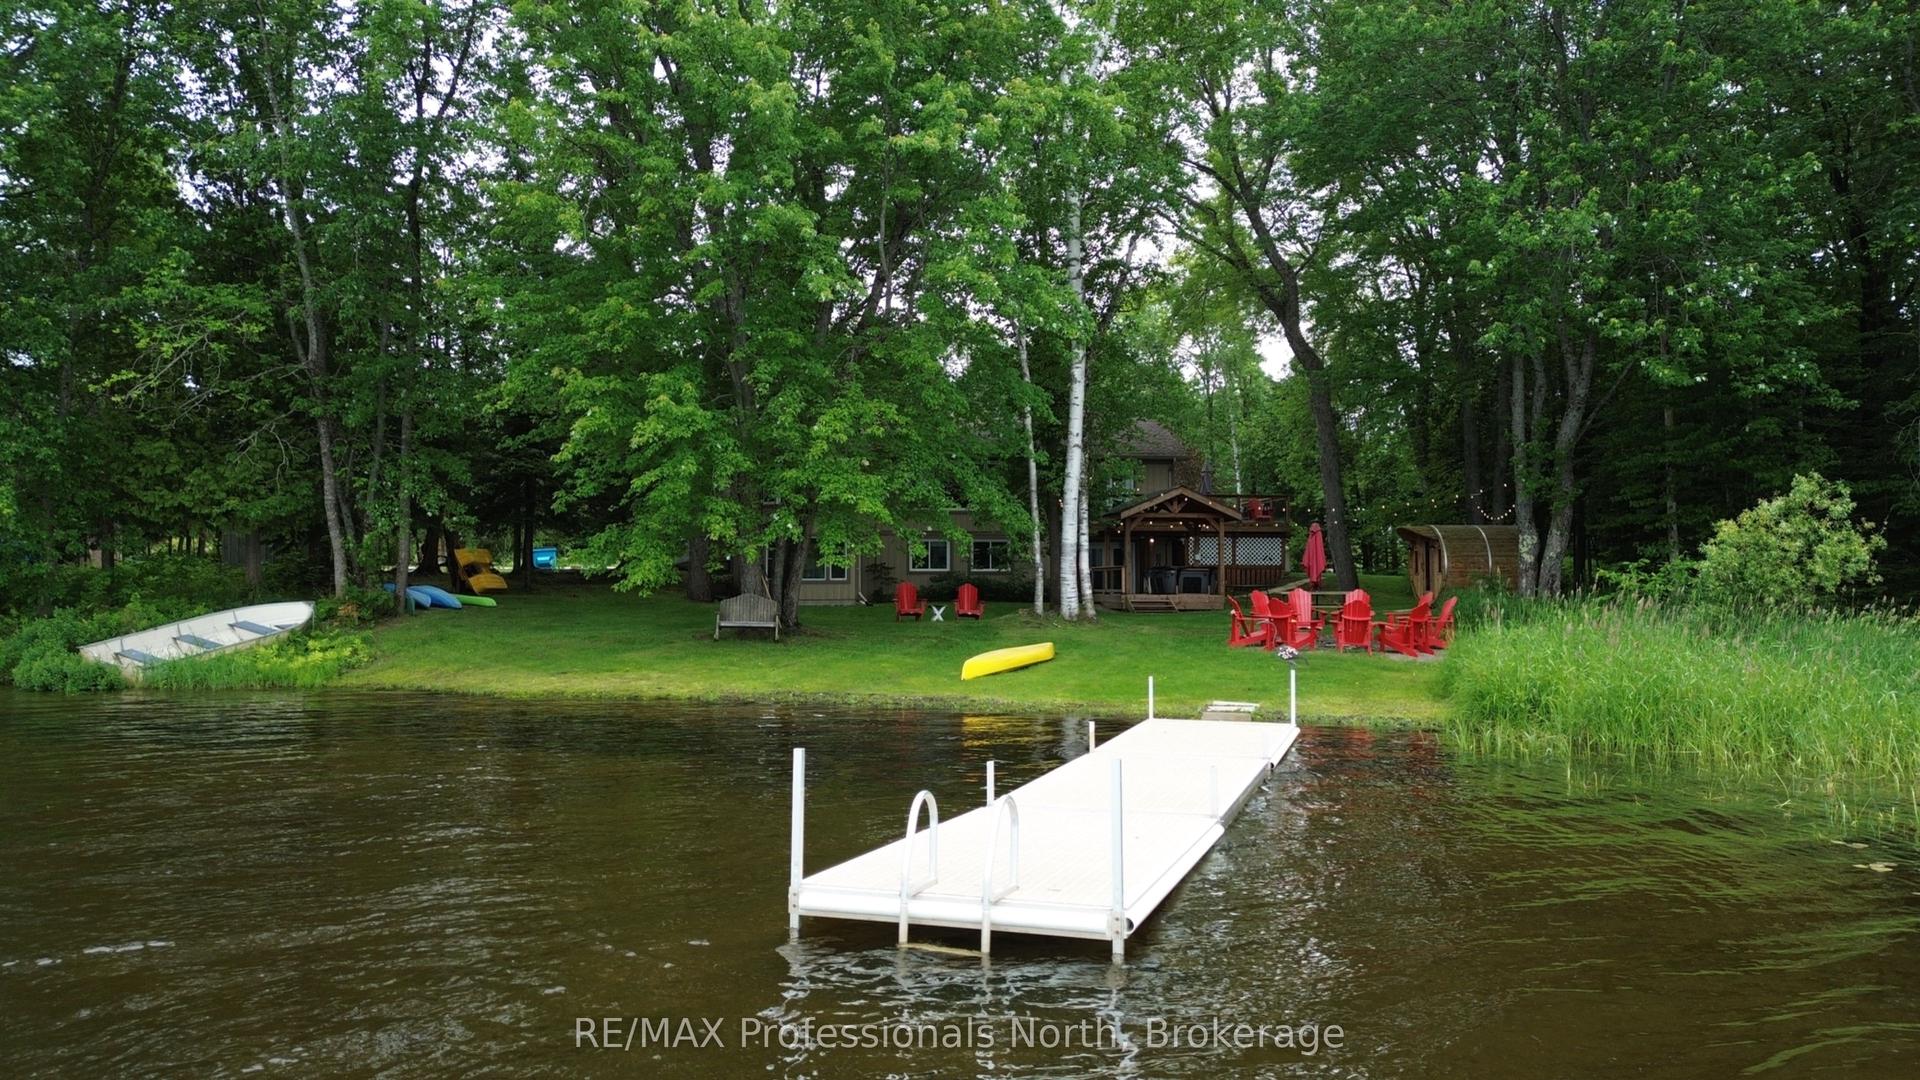
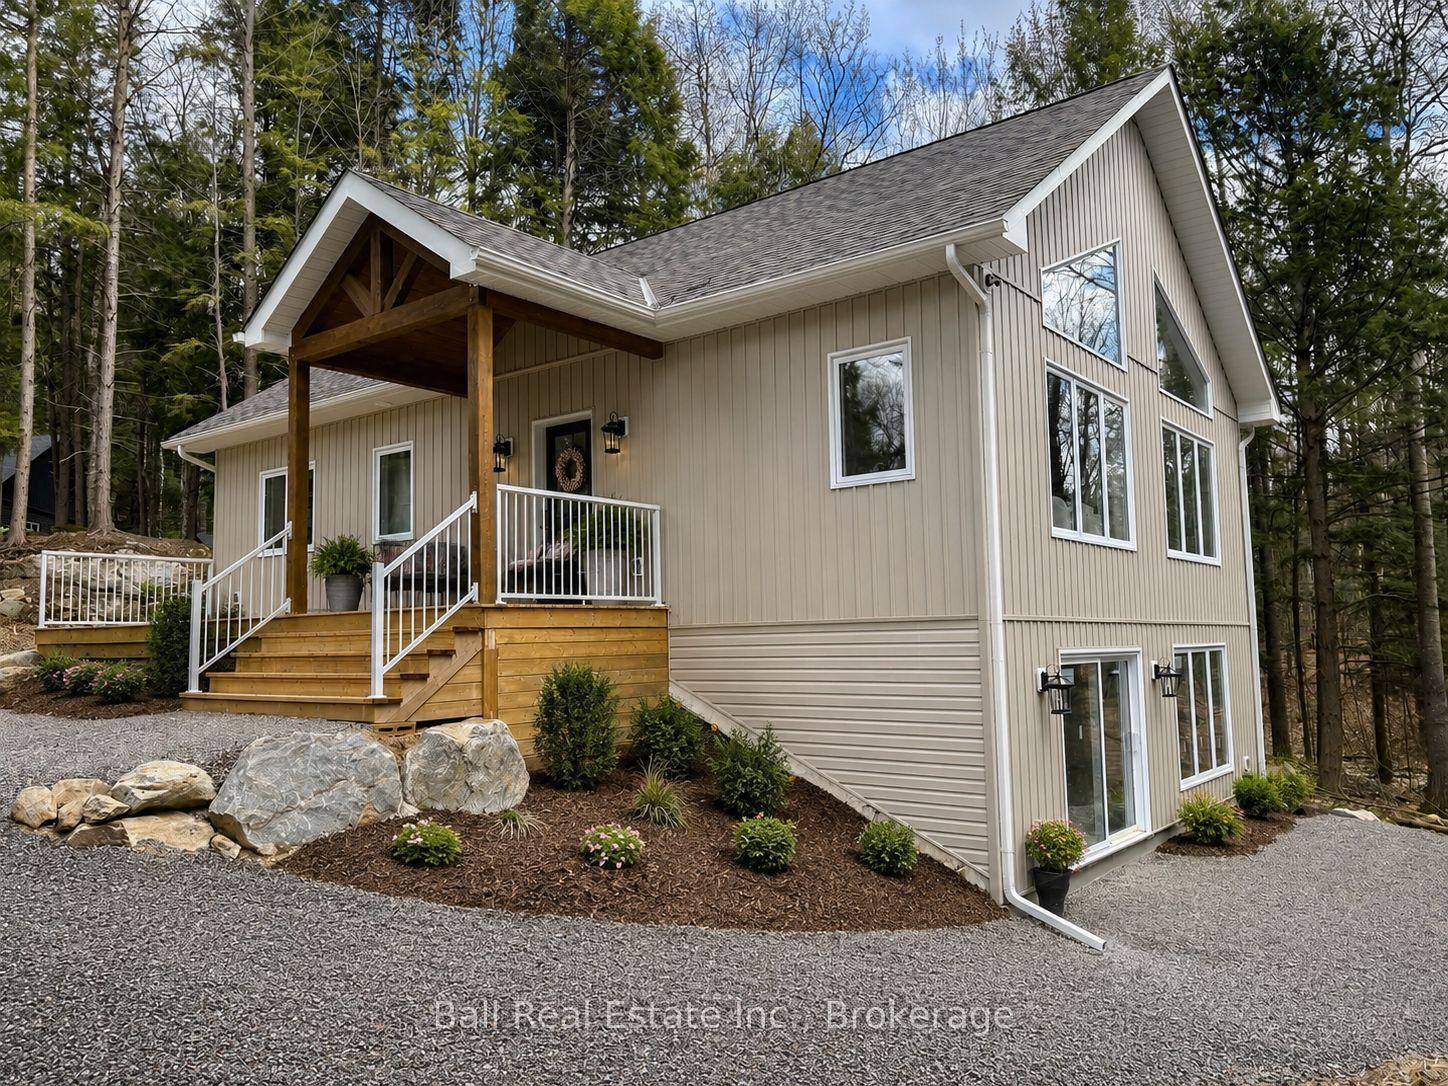
Welcome to easy waterfront living on beautiful Haliburton Lake! If you've been searching for a property without steep terrain, this is the one. Offering a rare level to gently sloping lot with plenty of usable outdoor space, you'll enjoy effortless access to the water along with breathtaking panoramic views of one of Haliburton's most sought-after lakes. This charming four-season home or cottage features two bedrooms and 1.5 bathrooms, blending comfort with functionality. The spacious kitchen is designed for gathering, complete with warm pine cabinetry, generous counter space, and a large island perfect for entertaining. It flows seamlessly into the dining and living area and a bright sunroom surrounded by windows on three sides, creating the perfect place to enjoy your morning coffee while taking in the lake views. Wake up to stunning waterfront views from the primary bedroom, which also features a convenient two-piece ensuite. A second bedroom, full four-piece bathroom, and dedicated laundry room complete the thoughtfully designed interior. There's also a bunkie for your additional needs. At the water's edge, you'll find a dry boathouse perfect for storing all your waterfront toys and equipment or creating a lakeside retreat boasting a large waterfront deck and dock along with easy access to the shoreline. A detached two-car garage provides ample space for vehicles, recreational equipment, and additional storage. Haliburton Lake has miles of boating with access to Oblong Lake, an active marina, and a public beach and this property is two minutes to Ontario Snowmobile Assoc trails, 12 minutes to Sir Sams Ski hills and 20 minutes to the town of Haliburton. Whether you're looking for a year-round residence or the perfect cottage getaway, this exceptional property combines a rare level lot, spectacular big-lake views, desirable waterfront amenities, and comfortable lakeside living in one incredible package.
GarageWaterfront
Rooms
Main Floor
| Living Room | 4.79 × 3.68 m | |
| Dining Room | 5.03 × 3.28 m | |
| Kitchen | 50.10 × 3.74 m | |
| Sunroom | 4.43 × 3.57 m | |
| Primary Bedroom | 4.68 × 2.82 m | |
| Bathroom | 1.82 × 1.38 m | 2 Pc Ensuite |
| Bedroom 2 | 3.25 × 3.07 m | |
| Bathroom | 3.25 × 1.63 m | |
| Laundry | 3.82 × 2.25 m |
Features
- Primary Bedroom - Main Floor
- Recreational Area
- Year Round Living
- Crawl Space
- None
- Bungalow
Financials
Annual Taxes
$3,165
Estimated Rental Income
Entire property$2,600 – $3,800/mo
Rental yield3.8% – 5.5%
*Estimates based on comparable rentals in the area. Actual income may vary.
Market Data — Dysart et al
Days on market27 days
Buyer's MarketSeller's Market
Based on active listings in Dysart et al. Data updates daily.
Our estimate for this home
Estimated range
$741K – $861K
Mid-point $801K · ~$616/sqft
How this listing compares
$741KList · $825K$861K
High confidence·Based on 12768 gta-wide comparables
Estimated range is generated automatically from active comparables and is for informational purposes only. Not an appraisal — contact Aman for a full comparative market analysis that factors in condition, renovations, and positioning.
Getting around
How walkable, bikeable, and transit-friendly this neighbourhood is.
60
/ 100
Walk Score
Somewhat Walkable
35
/ 100
Transit Score
Some Transit
52
/ 100
Bike Score
Bikeable
Scores are estimates based on neighbourhood data and are for informational purposes only.
MLS® data courtesy of the Toronto Regional Real Estate Board (TRREB).
The information provided herein must only be used by consumers that have a bona fide interest in the purchase, sale, or lease of real estate and may not be used for any commercial purpose or any other purpose. Listing information is deemed reliable but is not guaranteed accurate by the Toronto Regional Real Estate Board, the listing brokerage, or this website. The trademarks REALTOR®, REALTORS® and the REALTOR® logo are controlled by The Canadian Real Estate Association (CREA) and identify real estate professionals who are members of CREA. MLS®, Multiple Listing Service®, and the associated logos are owned by CREA. Not intended to solicit properties currently listed for sale or buyers under contract.
You may also like
More homes in Dysart et al
Hand-picked listings with a similar price range and style.
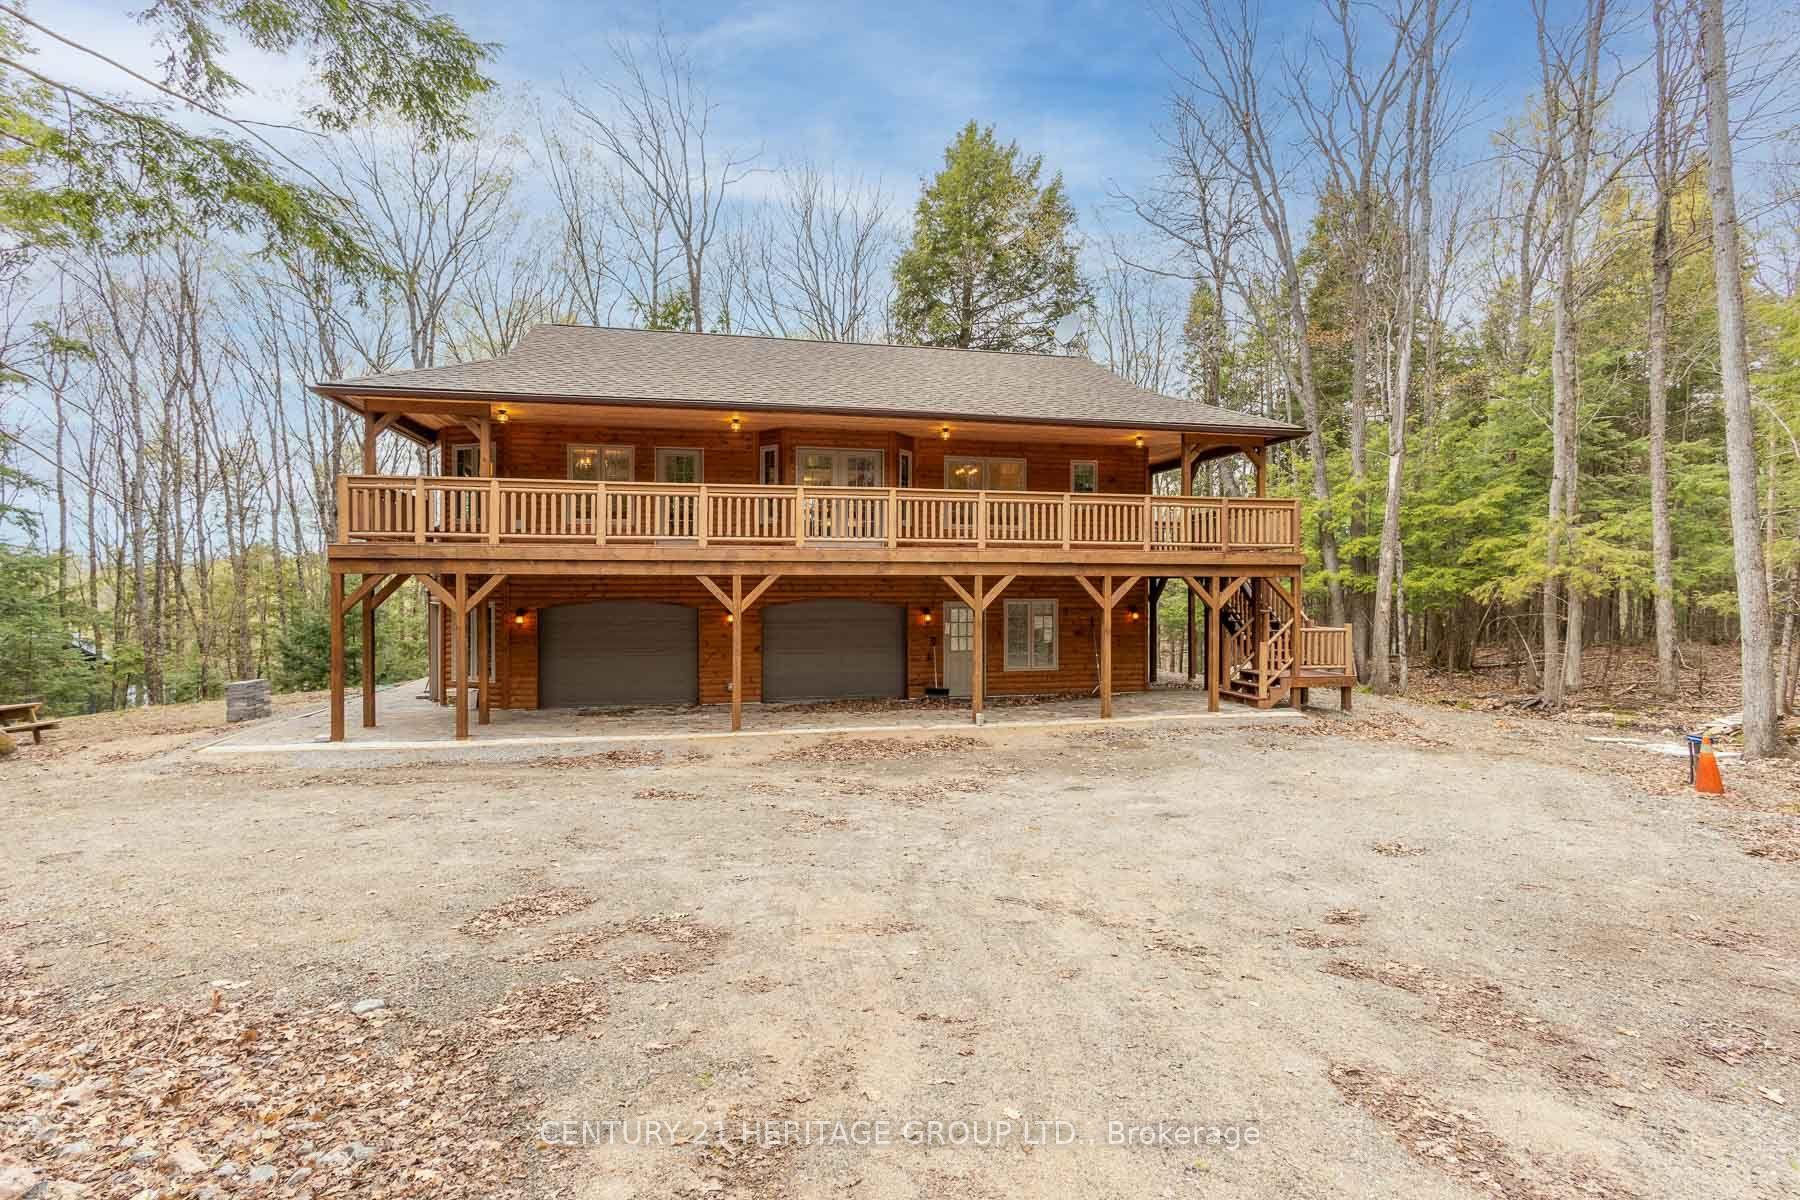
For Sale6 months ago
$799,900
Detached
est. $3,507/mo
35 Keefer Street, Dysart
Dysart et al, ON
2+1 bd
3 ba
1,300
6
MLS# X12738834Century 21 Heritage Group Ltd.
WhatsApp Aman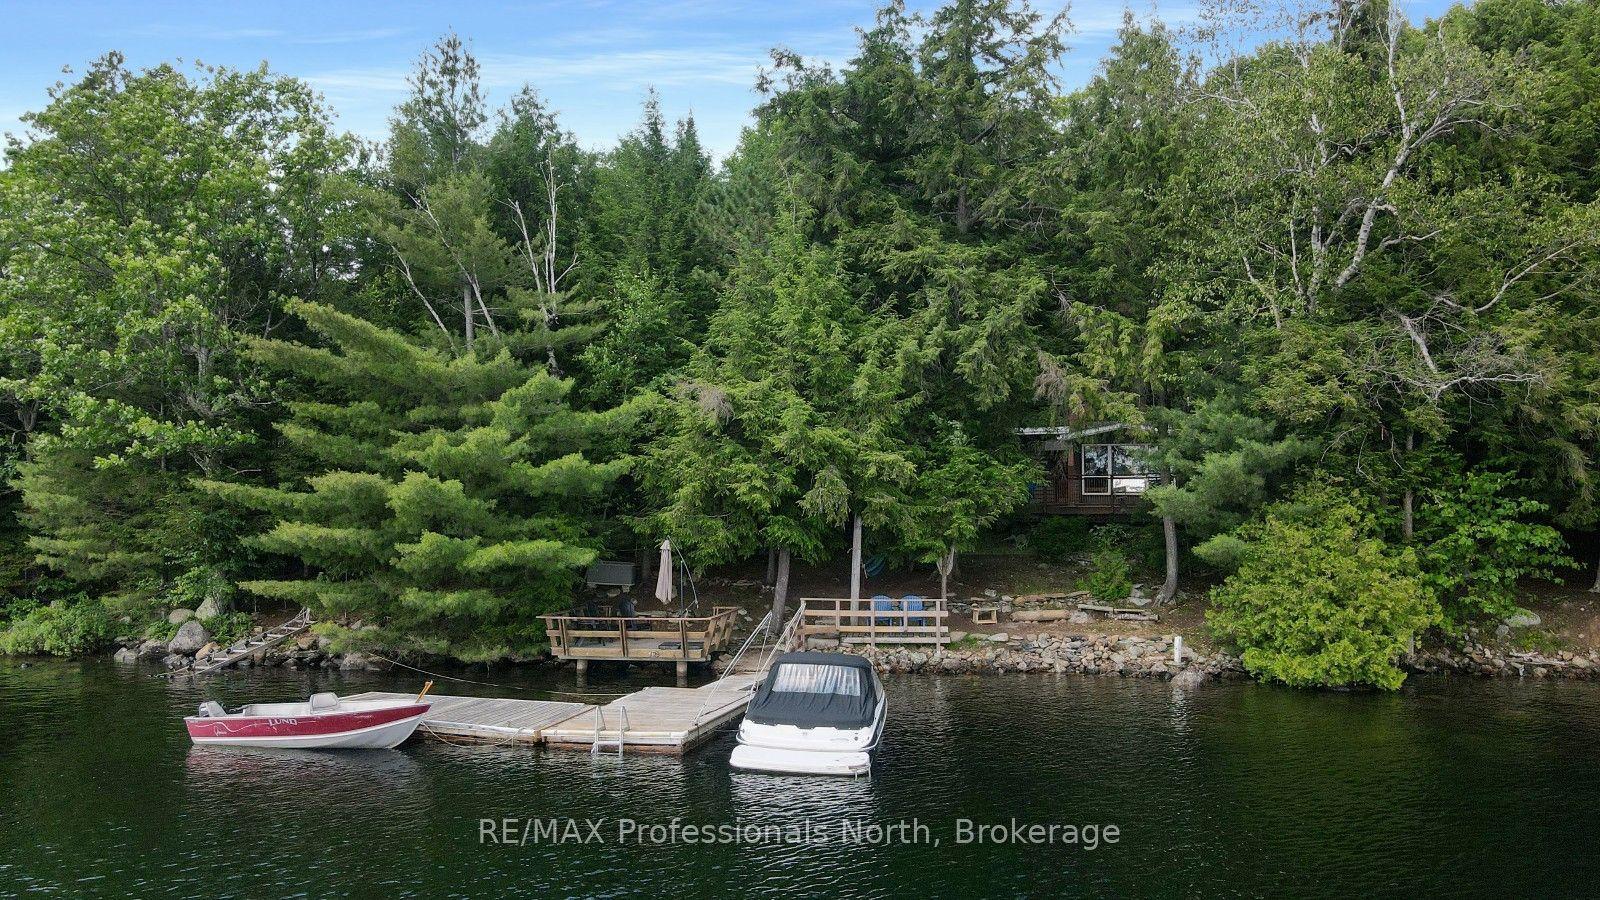
For Sale18 days ago
$850,000
Detached
est. $3,726/mo
1042 Platinum Bay Road, Havelock
Dysart et al, ON
3 bd
1 ba
900
4
MLS# X13549864RE/MAX Professionals North
WhatsApp Aman