For Sale
570 Frontenac Street
22 - East of Sir John A. Blvd, Kingston, ON
$629,000
3+1Bd
2Ba
1,300+sqft
3Parking
33 x 95 ftlot
$484/sqft
DetachedMLS# X13130274Listed 2026-05-1468 DOM
Heating
Water Heater
Cooling
Central Air
Basement
Finished
On the market for 68 days — longer than average. The seller may be open to negotiation.
About this home
"There is a specific kind of magic that comes with living near the Kingston Memorial Centre-Sunday mornings spent wandering the farmers market, the hum of a vibrant community, and having the best of downtown just a short stroll away. 570 Frontenac Street captures that spirit perfectly.The main floor is bathed in natural light, centered around an eat-in kitchen that's as functional as it is beautiful. With sleek quartz countertops and a gas stove, it's ready for everything from quick morning espressos to Sunday brunch. Just past the kitchen, garden doors transition you to a private rear deck-your own quiet sanctuary for evening sunsets. Whether you're housing a growing family, looking for a premium student rental, or investing in the Kingston core, the layout works with you:The Primary Suite: A bright, spacious retreat to start your day.The "Secret" Deck: The second bedroom features its own private outdoor escape-a rare find that tenants or guests will fall in love with.The Flex Space: A third upstairs room serves as a dedicated home office or cozy bedroom, steps away from the stylishly updated main bath.The Bonus Level: The lower level is a true chameleon-use it as a fourth bedroom, a high-end rec room, or a dedicated guest suite.Outside, the fully fenced yard offers a level of privacy that's hard to find downtown. The updated storage shed isn't just for garden tools; with its recent upgrades, it's a blank canvas for a creative studio, a woodworking shop, or the ultimate "work-from-home" escape. Lovingly maintained and move-in ready, this isn't just a property-it's an invitation to the downtown Kingston lifestyle."
Rooms
Main Floor
| Living Room | 7.24 × 3.50 m | |
| Kitchen | 4.29 × 4.28 m | |
| Dining Room | 2.72 × 2.11 m | |
| Bathroom | 1.24 × 2.30 m | 2 Pc Bath |
Second Floor
| Primary Bedroom | 3.21 × 3.92 m | |
| Bedroom 2 | 4.03 × 2.75 m | |
| Bedroom 3 | 2.16 × 2.79 m | |
| Bathroom | 1.83 × 1.69 m | 3 Pc Bath |
Lower
| Bedroom | 4.67 × 3.75 m | |
| Utility Room | 2.08 × 4.20 m |
Features
- Water Heater
- Deck
- Landscaped
- Year Round Living
- Porch
- Full
- Finished
- Central Air
- 2-Storey
Financials
Annual Taxes
$3,957
Estimated Rental Income
Entire property$3,200 – $4,800/mo
Rental yield6.1% – 9.2%
*Estimates based on comparable rentals in the area. Actual income may vary.
Market Data — Kingston
Days on market68 days
Buyer's MarketSeller's Market
Based on active listings in Kingston. Data updates daily.
Our estimate for this home
Estimated range
$715K – $832K
Mid-point $773K · ~$595/sqft
How this listing compares
$715KList · $629K$832K
High confidence·Based on 13155 gta-wide comparables
Estimated range is generated automatically from active comparables and is for informational purposes only. Not an appraisal — contact Aman for a full comparative market analysis that factors in condition, renovations, and positioning.
Getting around
How walkable, bikeable, and transit-friendly this neighbourhood is.
60
/ 100
Walk Score
Somewhat Walkable
37
/ 100
Transit Score
Some Transit
44
/ 100
Bike Score
Somewhat Bikeable
Scores are estimates based on neighbourhood data and are for informational purposes only.
MLS® data courtesy of the Toronto Regional Real Estate Board (TRREB).
The information provided herein must only be used by consumers that have a bona fide interest in the purchase, sale, or lease of real estate and may not be used for any commercial purpose or any other purpose. Listing information is deemed reliable but is not guaranteed accurate by the Toronto Regional Real Estate Board, the listing brokerage, or this website. The trademarks REALTOR®, REALTORS® and the REALTOR® logo are controlled by The Canadian Real Estate Association (CREA) and identify real estate professionals who are members of CREA. MLS®, Multiple Listing Service®, and the associated logos are owned by CREA. Not intended to solicit properties currently listed for sale or buyers under contract.
You may also like
More homes in Kingston
Hand-picked listings with a similar price range and style.
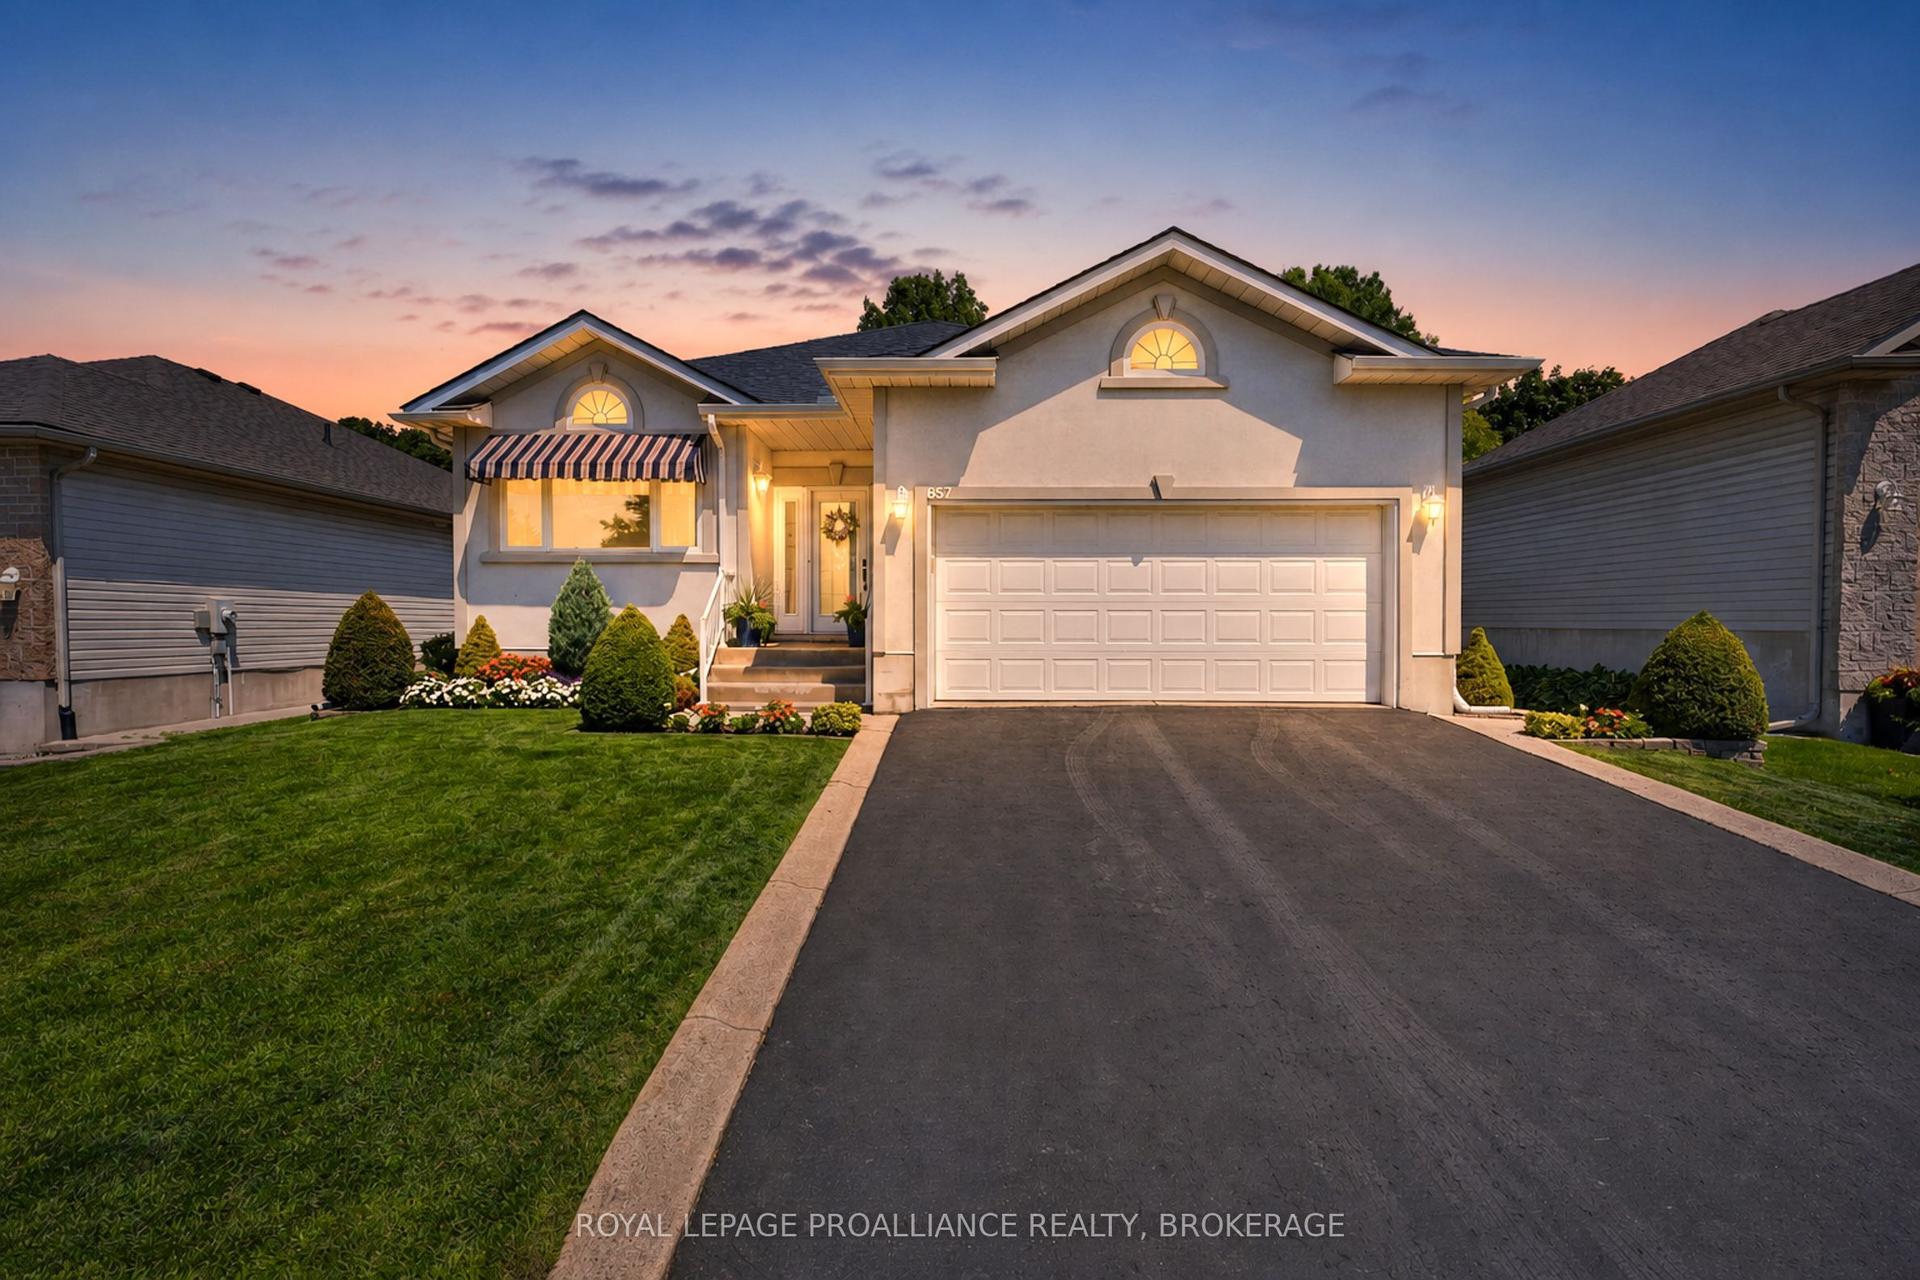
For Sale6 days ago
$699,500
Detached
est. $3,067/mo
657 Roosevelt Drive, 28 - City SouthWest
Kingston, ON
3+1 bd
3 ba
1,300
4
MLS# X13567552Royal Lepage Proalliance Realty,…
WhatsApp Aman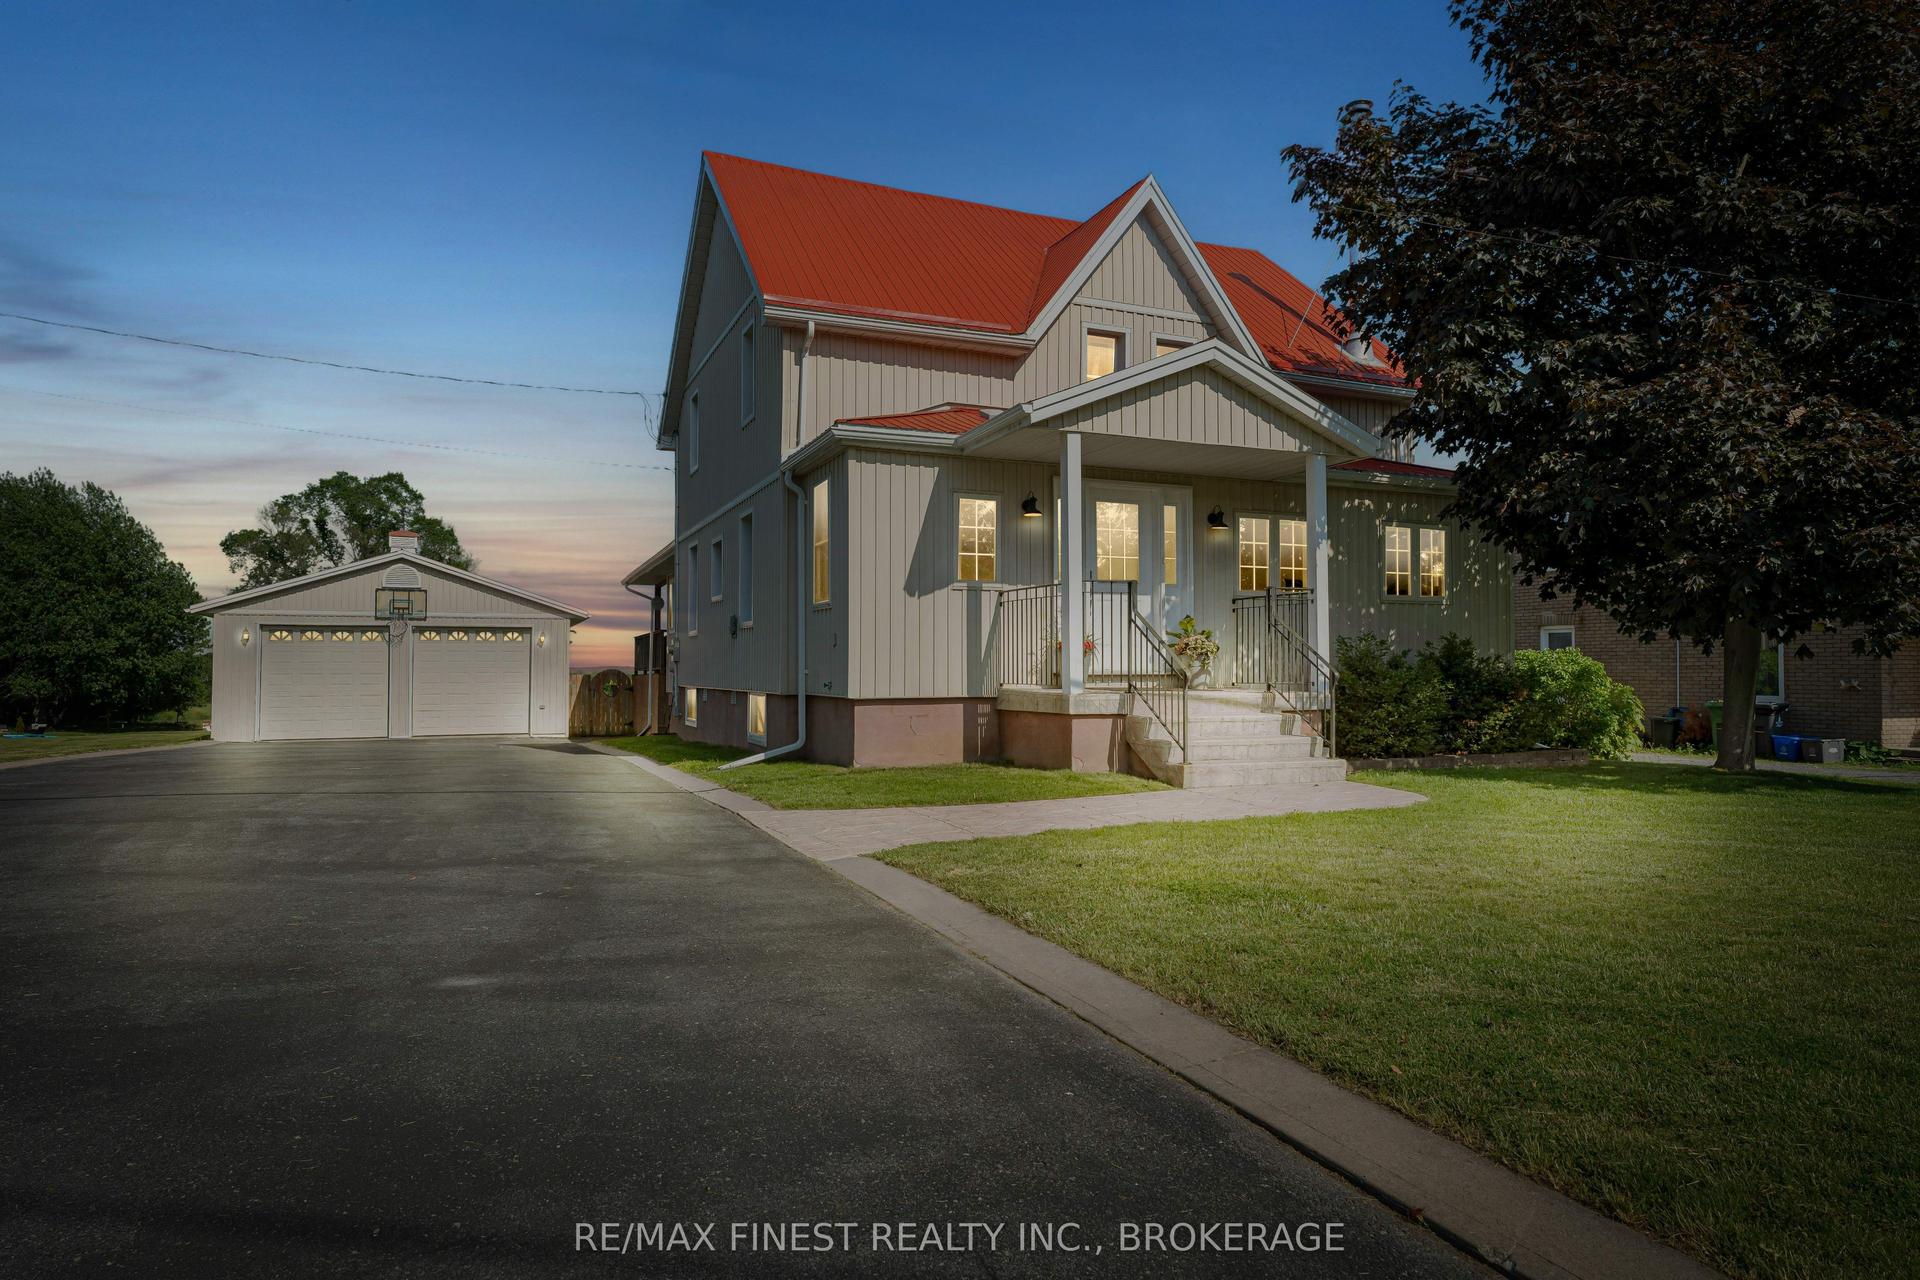
For Sale13 days ago
$725,000
Detached
est. $3,178/mo
2112 Battersea Road, 44 - City North of 401
Kingston, ON
3+2 bd
4 ba
2,250
8
MLS# X13539988Re/Max Finest Realty Inc., Broker…
WhatsApp Aman