2112 Battersea Road
About this home
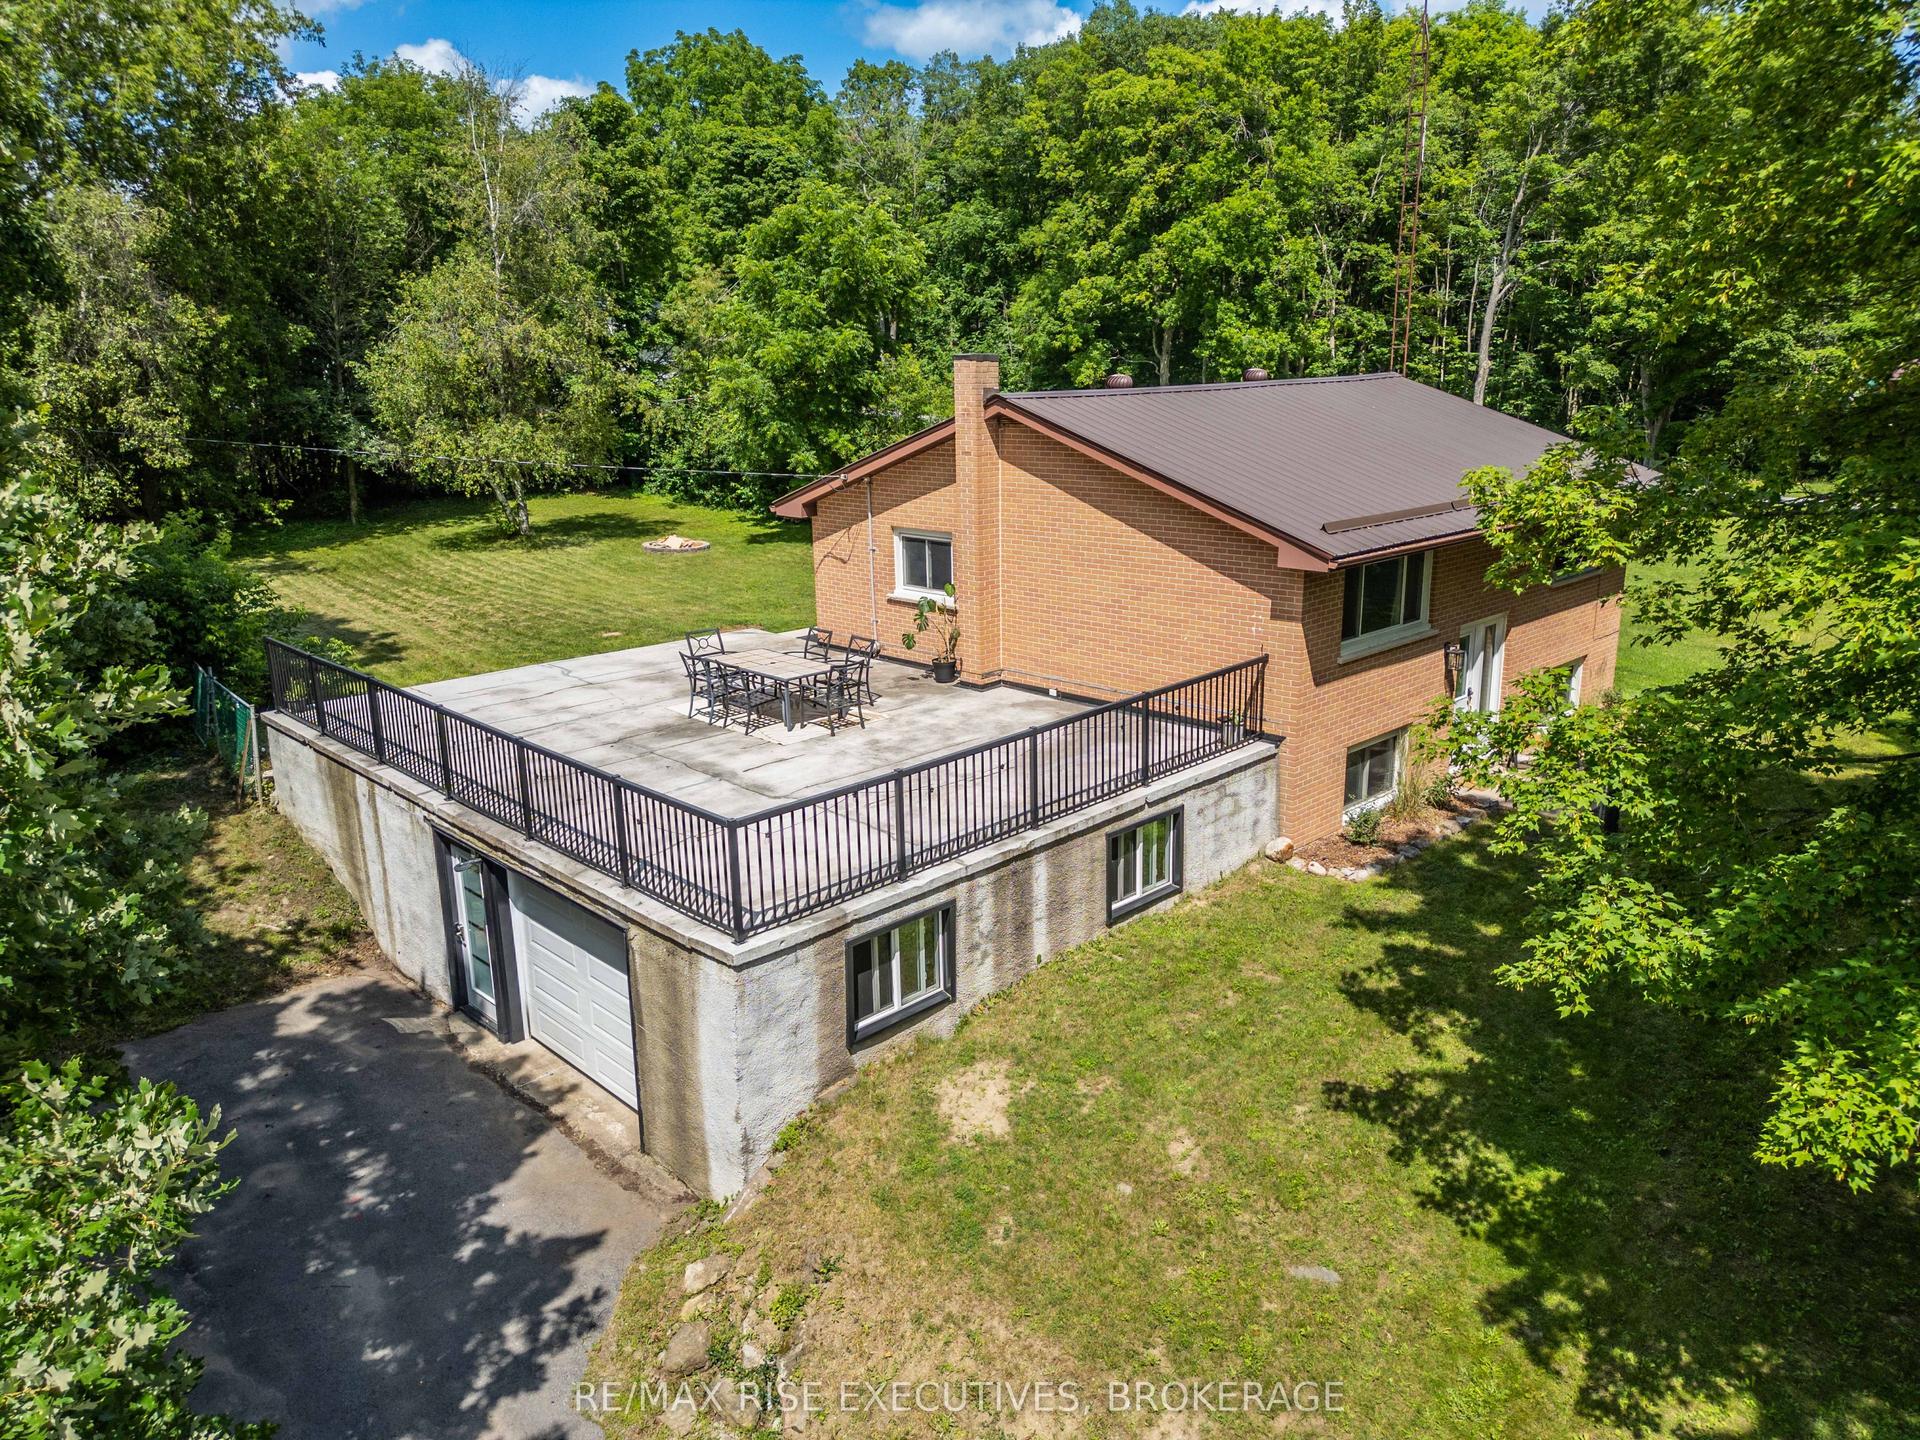
Enjoy the perfect balance of peaceful country living and city convenience, just 5 minutes from Kingston. Set on a spacious lot overlooking rolling farmland, this updated 5 bedrooms, 4 bathroom two-storey home offers over 3,500 sq. ft. of finished living space with room for the whole family. The main floor features hardwood and ceramic flooring, spacious principal rooms, an office, laundry room/ half bath, separate dining area and an inviting living room with a wood-burning fireplace. The well-appointed kitchen opens to a renovated sunroom with new windows, flooring, and walls, creating the perfect space to enjoy the surrounding views. Upstairs offers a large primary bedroom with a walk-in closet and a 5-piece ensuite,2 additional bedrooms and a 4-piece bath. Head downstairs to find the finished walk-up lower level boasting 2 additional bedrooms, a sizeable rec room, a dedicated storage room and a 3-piece bath making this home ideal for larger families, guests, or multi-generational living. Additional features include an owned hot water tank (2025), new water softener(2025), new eavestroughs (2025), updated baths, efficient natural gas boiler/furnace, radiant in-floor heating in the lower level, a natural gas BBQ hookup, double wide paved driveway, fenced backyard, and a natural gas Generac automatic backup generator. A rare bonus is the impressive 1,400 sq. ft. detached mechanic-grade garage/shop, complete with a hydraulic lift, office, and storage space, perfect for hobbyists, tradespeople, car enthusiasts, or anyone looking for a dedicated workspace with ample room for vehicles, equipment, and all the toys.
Rooms
| Bathroom | 2.37 × 2.26 m | 2 Pc Bath |
| Breakfast | 2.48 × 3.58 m | |
| Dining Room | 4.32 × 7.03 m | |
| Foyer | 4.00 × 1.73 m | |
| Kitchen | 5.26 × 7.18 m | |
| Living Room | 4.36 × 7.04 m | |
| Office | 4.69 × 1.75 m | |
| Sunroom | 4.71 × 2.59 m |
| Bathroom | 2.73 × 2.64 m | 4 Pc Bath |
| Bathroom | 1.73 × 3.10 m | 5 Pc Ensuite |
| Bedroom | 2.82 × 3.10 m | |
| Bedroom | 2.48 × 3.20 m | |
| Primary Bedroom | 4.39 × 5.93 m |
| Bathroom | 1.73 × 1.98 m | 3 Pc Bath |
| Bedroom | 2.99 × 3.14 m | |
| Bedroom | 3.09 × 3.03 m | |
| Recreation | 8.59 × 5.65 m |
Features
- Bar Fridge
- Built-In Oven
- Central Vacuum
- Storage
- Water Heater Owned
- Deck
- Separate Entrance
- Finished
- Central Air
- 2-Storey
Financials
Estimated Rental Income
*Estimates based on comparable rentals in the area. Actual income may vary.
Market Data — Kingston
Based on active listings in Kingston. Data updates daily.
Our estimate for this home
Estimated range is generated automatically from active comparables and is for informational purposes only. Not an appraisal — contact Aman for a full comparative market analysis that factors in condition, renovations, and positioning.
Getting around
How walkable, bikeable, and transit-friendly this neighbourhood is.
Scores are estimates based on neighbourhood data and are for informational purposes only.
MLS® data courtesy of the Toronto Regional Real Estate Board (TRREB).
The information provided herein must only be used by consumers that have a bona fide interest in the purchase, sale, or lease of real estate and may not be used for any commercial purpose or any other purpose. Listing information is deemed reliable but is not guaranteed accurate by the Toronto Regional Real Estate Board, the listing brokerage, or this website. The trademarks REALTOR®, REALTORS® and the REALTOR® logo are controlled by The Canadian Real Estate Association (CREA) and identify real estate professionals who are members of CREA. MLS®, Multiple Listing Service®, and the associated logos are owned by CREA. Not intended to solicit properties currently listed for sale or buyers under contract.
More homes in Kingston
Hand-picked listings with a similar price range and style.