294052 8th Line
On the market for 84 days — longer than average. The seller may be open to negotiation.
About this home
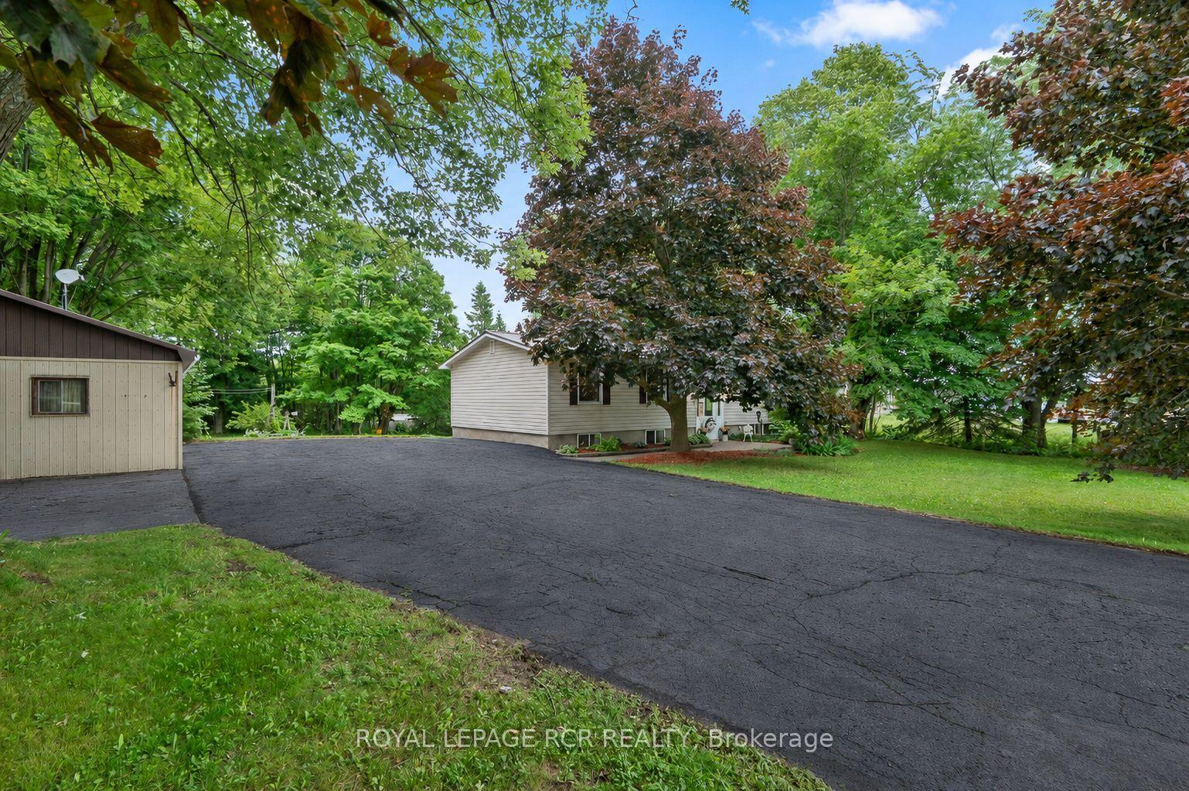
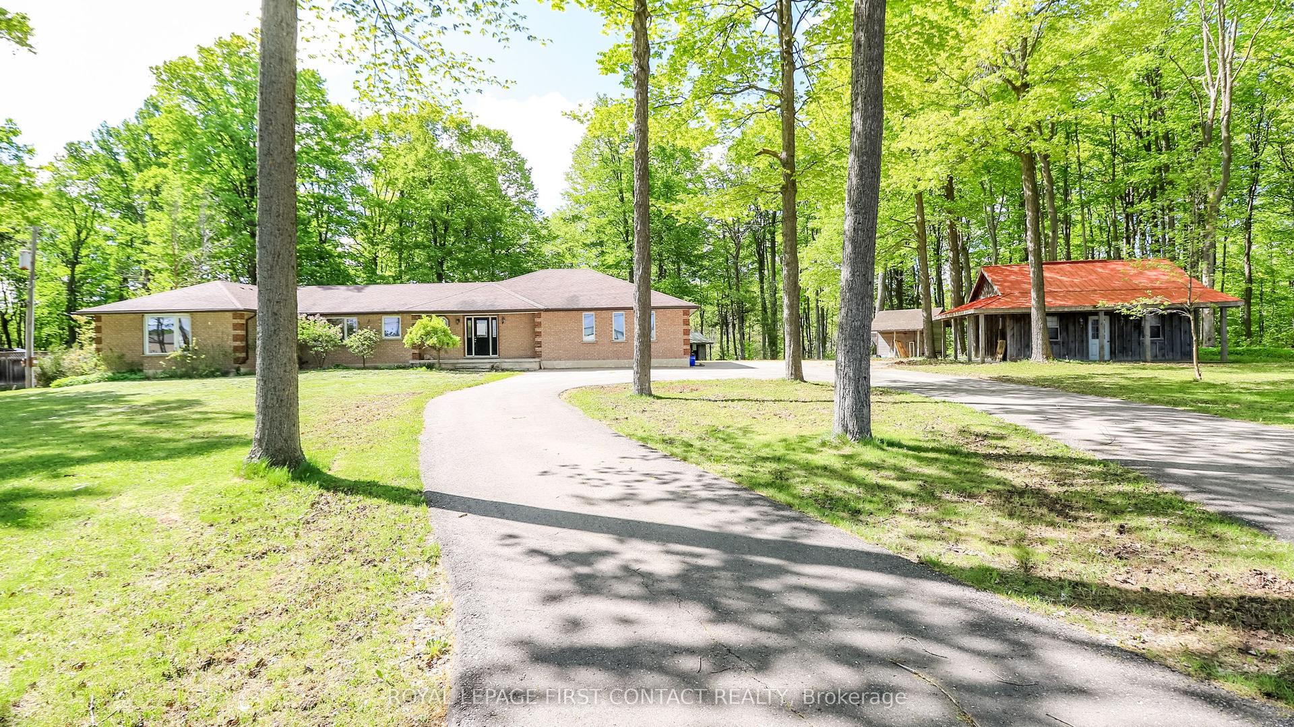
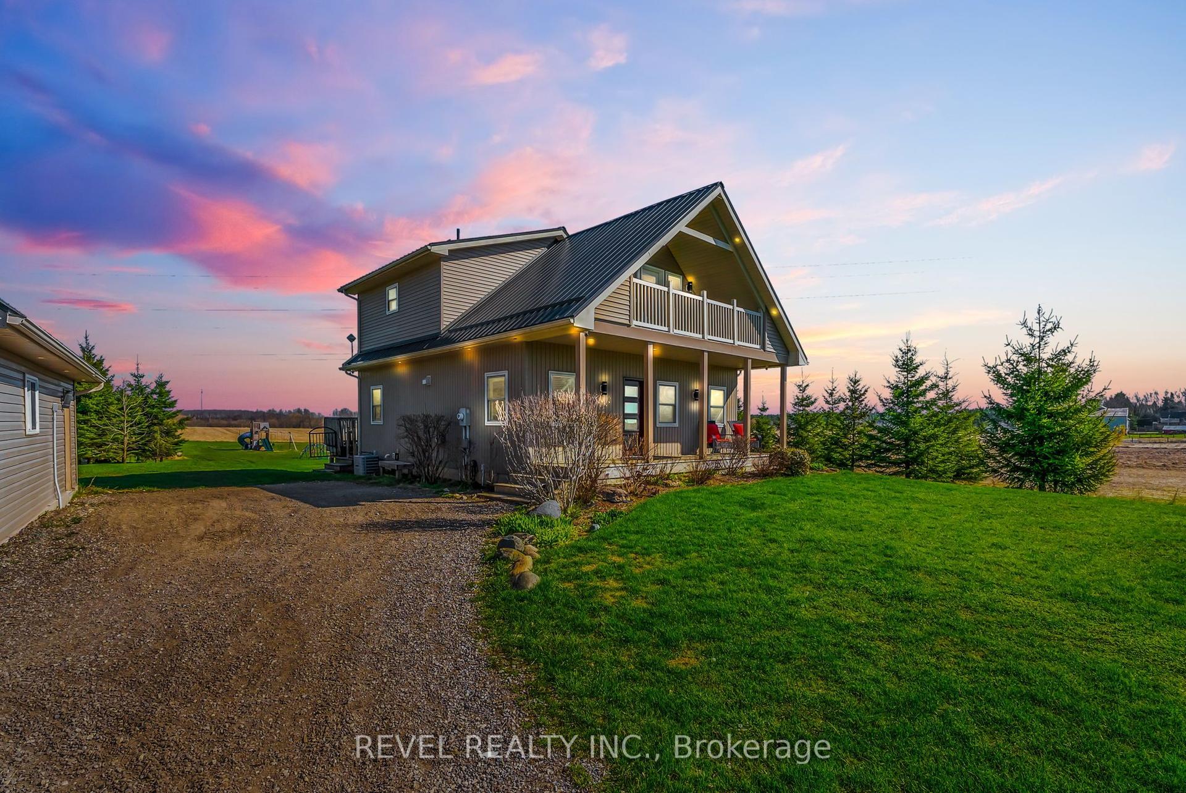
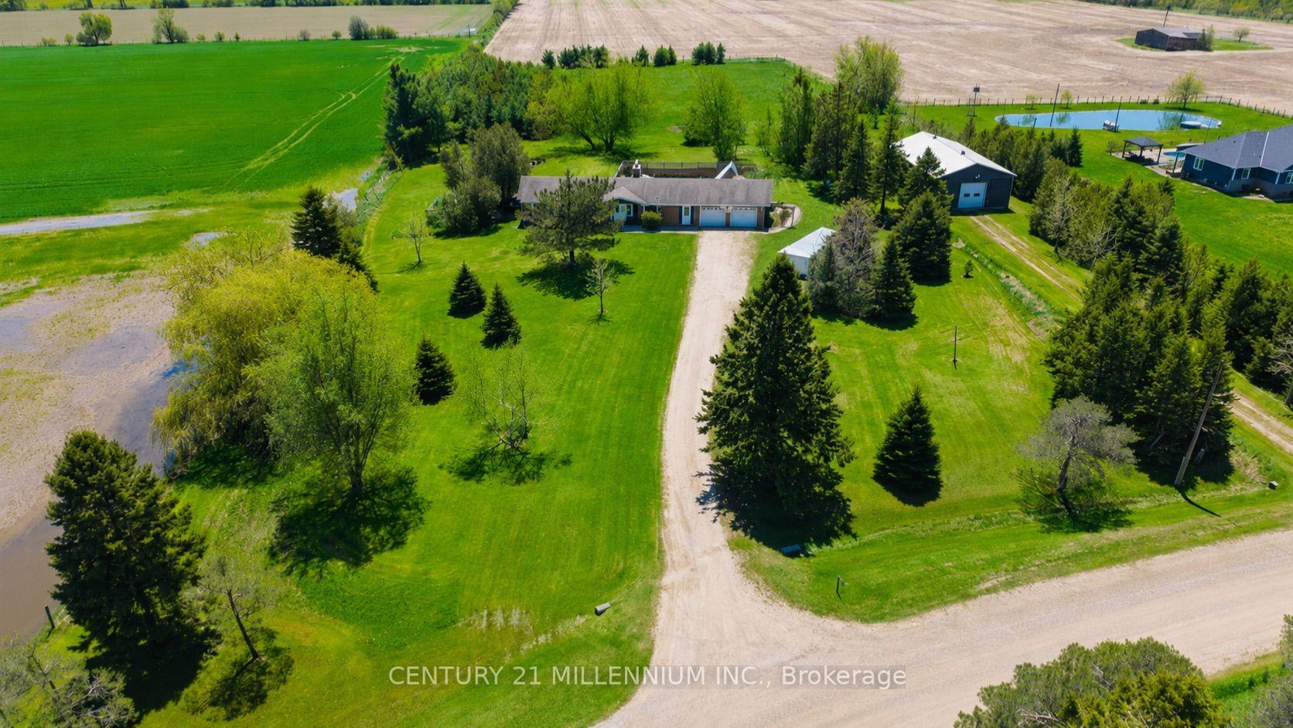
Beautiful & Spacious 4 Bed (3 on Ground Flr +1on Main Flr) + 3 Bathroom Raised Bungalow. Quiet & Hidden Back from the Road, with Tree Lined Circle Drive and 360 Country Views. Serene 2 Acre Country Property Along Tranquil Willow Creek. Main Level Open Foyer with Dbl Closet, Stairs to Ground Level & Entry into Main Living Area. Combined U Shaped Kitchen & Dining Area with Lg Window & Walk Out to Big Deck to Enjoy the Morning Sun and Sounds of Wildlife. Huge & Bright Living Room with Freestanding Gas Fireplace, Lg Windows & Sliding Doors to Deck. Main Floor Primary Bedroom with 2 Large Windows & Upgraded 5pc Semi Ensuite Bath. 2pc Bath Laundry Rm & Office/Storage Rm & Entry Door to Huge 2.5 Car Garage with Opener. Separate Ground Level Patio Entry into Open Concept Living/ Dining Area with Kitchenette. 3pc Bathroom & 3 Large Bedrooms, One with Walkout to Patio. 2nd Parking Area & 2nd Ground Level Garage with Overhead Door Opener + Man Door. Private Matured Treed Natural Property with Plenty of Green Space to Enjoy Time with Family and Friend. Close to the Quaint Community of Laurel & 15 Minutes North West Of Orangeville with All Your Shopping, Dining & Entertainment. Amazing Home & Property with So Many Possibilities. Drilled Artesian Well & Septic Checked & Pumped 2025.
Rooms
| Kitchen | 5.50 × 3.50 m | Combined w/Dining W/O To Deck Overlook Water |
| Living Room | 7.00 × 5.40 m | W/O To Deck Gas Fireplace Large Window |
| Primary Bedroom | 3.70 × 4.60 m | Semi Ensuite Walk-In Closet(s) Large Window |
| Bathroom | 1.85 × 2.44 m | Semi Ensuite 5 Pc Bath Tile Floor |
| Laundry | 1.85 × 2.15 m | Large Window Laundry Sink W/O To Garage |
| Recreation | 6.55 × 4.80 m | Open Concept W/O To Patio Access To Garage |
| Bedroom 2 | 3.60 × 3.80 m | Broadloom Above Grade Window Large Closet |
| Bedroom 3 | 4.20 × 3.50 m | Broadloom Above Grade Window Large Closet |
| Bedroom 4 | 5.30 × 3.40 m | Broadloom Above Grade Window W/O To Patio |
Features
- Auto Garage Door Remote
- In-Law Capability
- Water Treatment
- Primary Bedroom - Main Floor
- Deck
- Patio
- Privacy
- Finished with Walk-Out
- Separate Entrance
- None
- Bungalow-Raised
Financials
Estimated Rental Income
*Estimates based on comparable rentals in the area. Actual income may vary.
Market Data — Amaranth
Based on active listings in Amaranth. Data updates daily.
Getting around
How walkable, bikeable, and transit-friendly this neighbourhood is.
Scores are estimates based on neighbourhood data and are for informational purposes only.
MLS® data courtesy of the Toronto Regional Real Estate Board (TRREB).
The information provided herein must only be used by consumers that have a bona fide interest in the purchase, sale, or lease of real estate and may not be used for any commercial purpose or any other purpose. Listing information is deemed reliable but is not guaranteed accurate by the Toronto Regional Real Estate Board, the listing brokerage, or this website. The trademarks REALTOR®, REALTORS® and the REALTOR® logo are controlled by The Canadian Real Estate Association (CREA) and identify real estate professionals who are members of CREA. MLS®, Multiple Listing Service®, and the associated logos are owned by CREA. Not intended to solicit properties currently listed for sale or buyers under contract.
More homes in Amaranth
Hand-picked listings with a similar price range and style.