For Sale
393519 County Road 12
Rural Amaranth, Amaranth, ON
$899,999
3+1Bd
2Ba
1,300+sqft
10Parking
250 x 299.75 ftlot
$692/sqft
DetachedMLS# X13603772Listed 2026-07-2414 DOM
Cooling
Central Vacuum
Basement
Finished
About this home
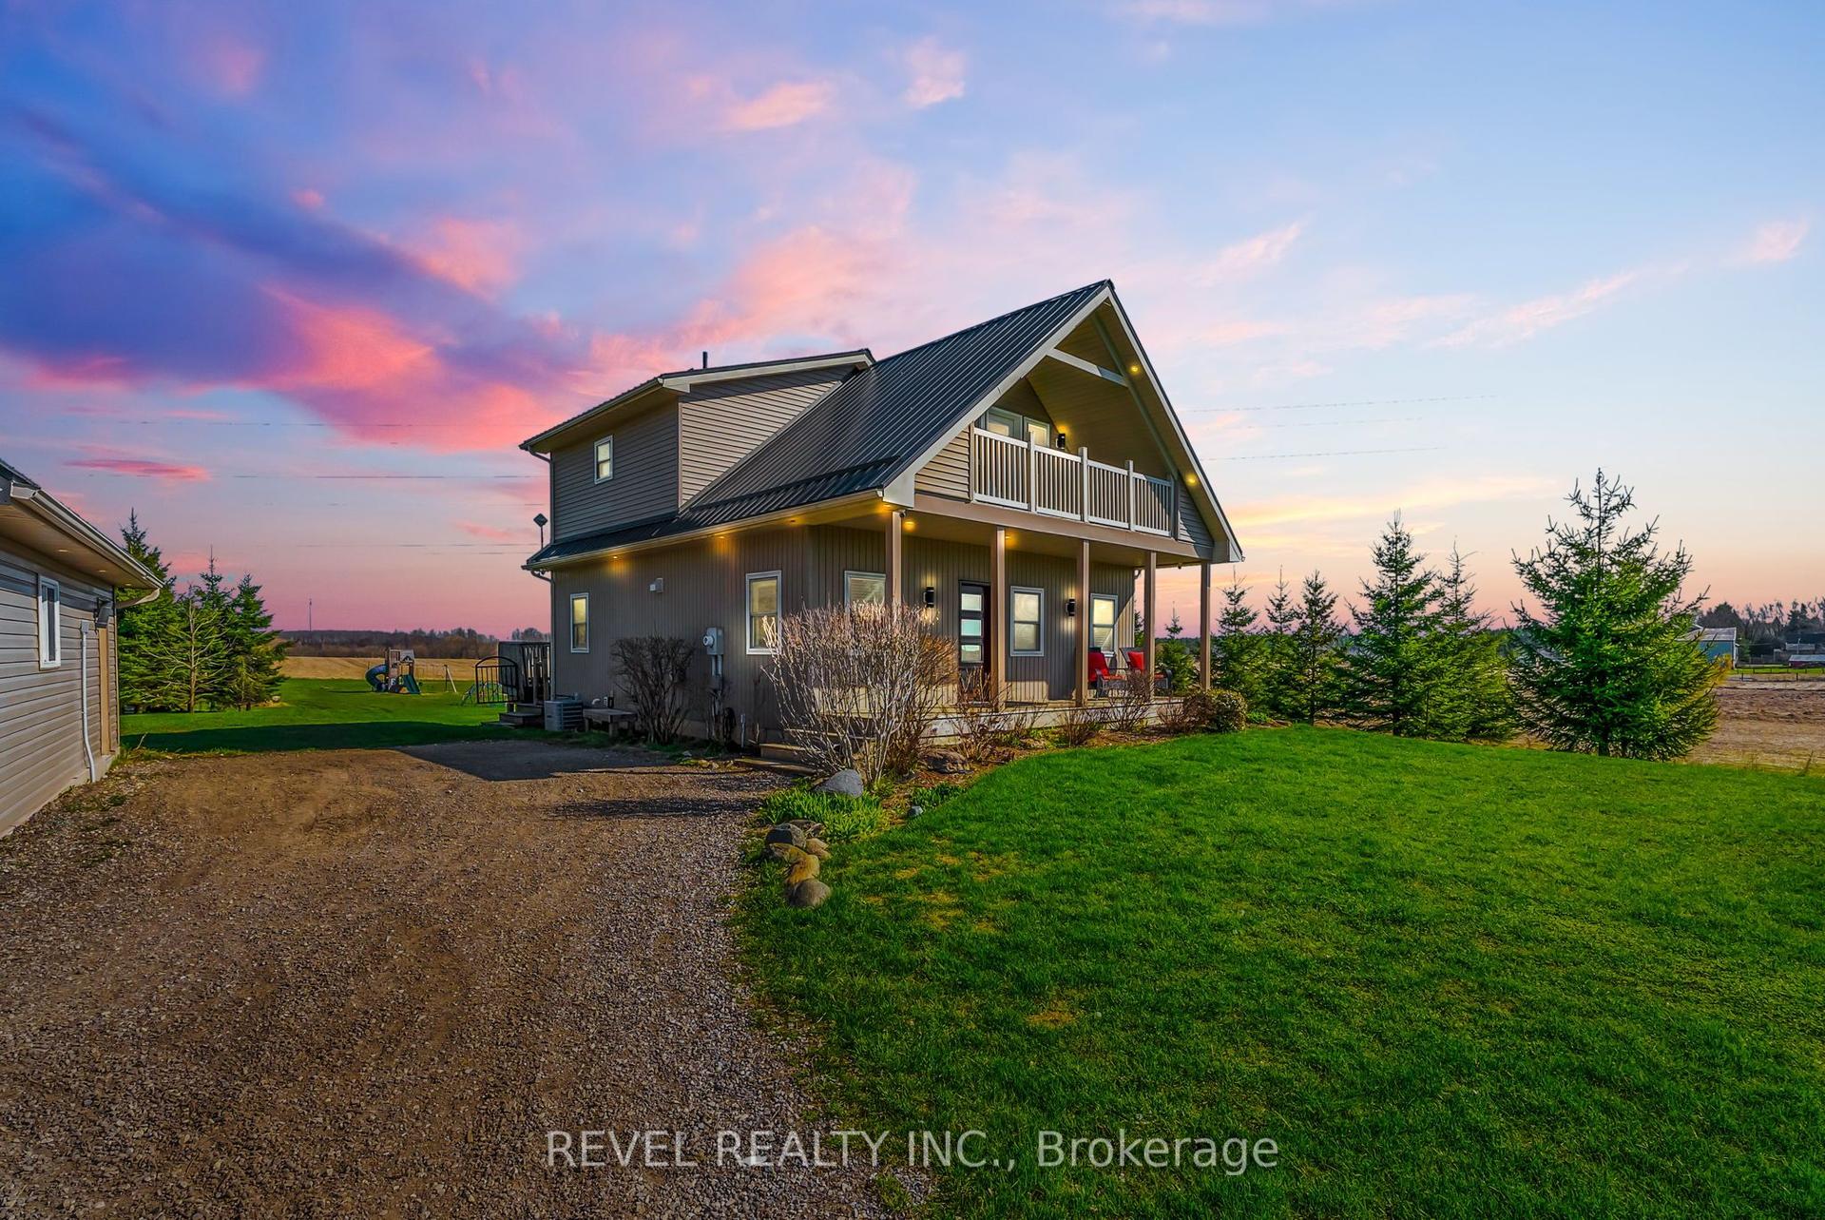
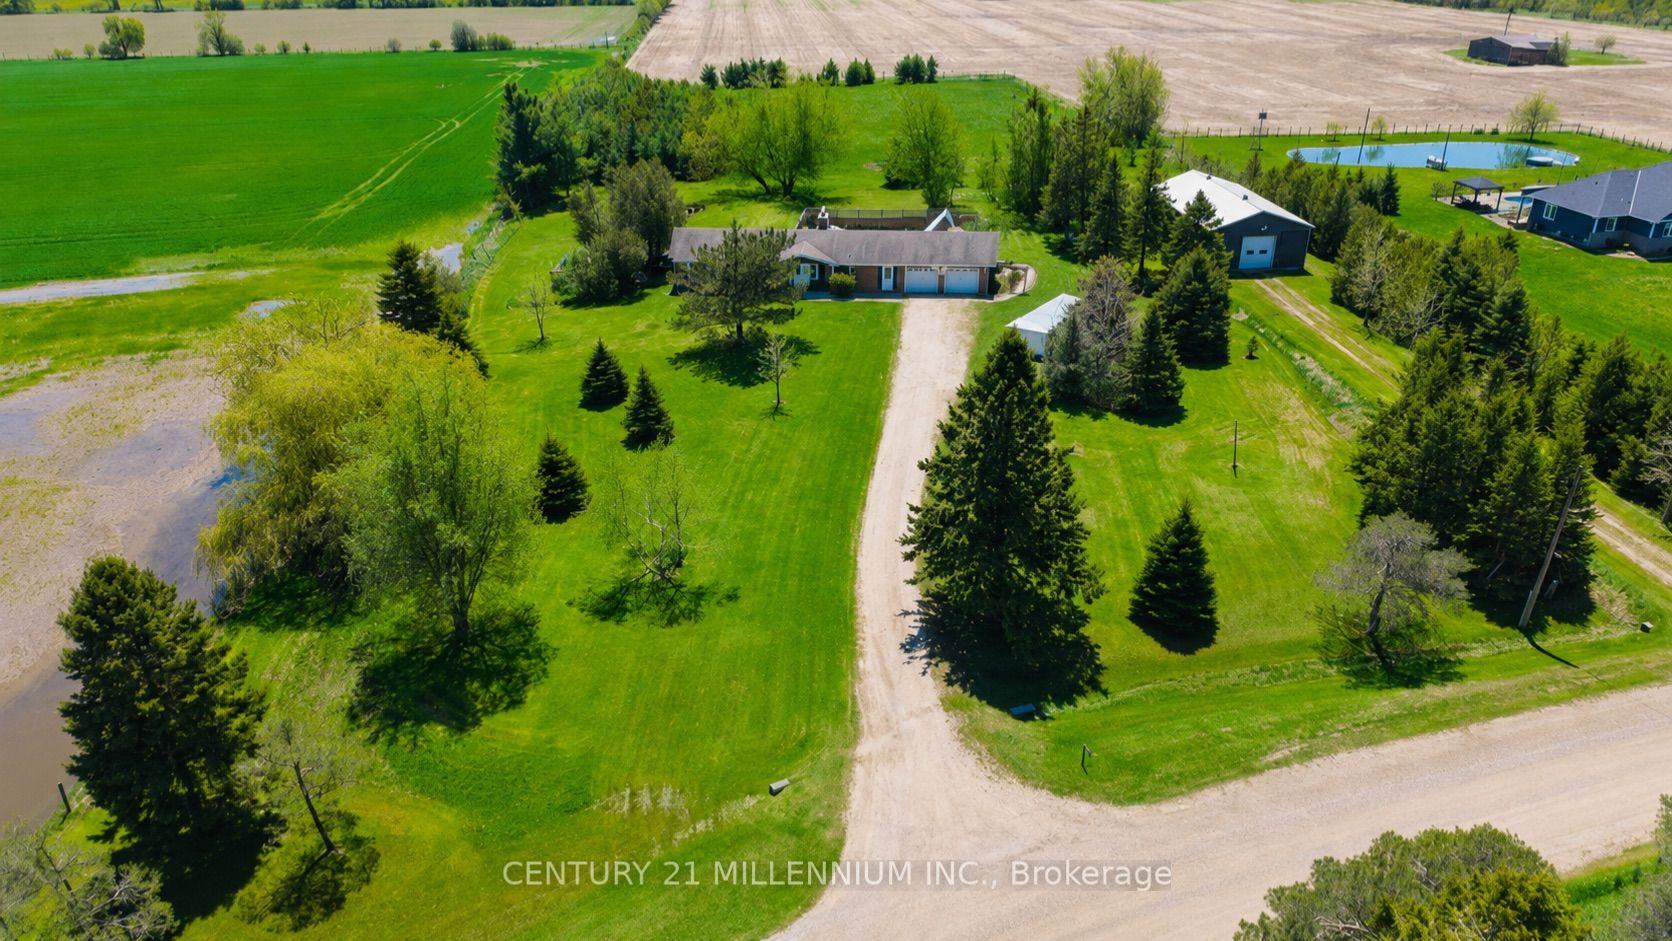
Welcome to the quiet hamlet of Laurel, where peaceful country living and small-town charm come together. Lovingly owned and cared for by the same family, this raised bungalow offers 3+1 bedrooms, 2 bathrooms, and a comfortable layout that's ready for its next chapter. The home features a steel roof, Generac whole-home backup generator, and a new sump pump (2025) for added peace of mind. Outside, you'll find a detached two-car garage and, tucked away at the back of the property, a charming bunkie that's perfect for children's adventures, a quiet escape, or extra space for family and overnight guests. Enjoy the quiet of country living while being just 10 minutes from Orangeville, 10 minutes to Grand Valley, and 15 minutes to Shelburne. Students attend Laurelwoods Elementary School, with bus service to Orangeville District Secondary School (ODSS).Your new beginning starts here.
Garage
Rooms
Main Floor
| Kitchen | 3.48 × 3.98 m | W/O To Deck Overlooks Backyard |
| Dining Room | 4.67 × 3.47 m | Overlooks Backyard |
| Living Room | 6.04 × 3.47 m | Large Window Overlooks Frontyard |
| Primary Bedroom | 4.37 × 2.75 m | Semi Ensuite Closet |
| Bedroom 2 | 3.28 × 3.46 m | Closet |
| Bedroom 3 | 3.08 × 2.43 m | Closet |
Basement
| Recreation | 6.06 × 6.35 m | Open Concept Gas Fireplace |
| Bedroom 4 | 5.75 × 3.22 m | Above Grade Window |
| Laundry | 4.01 × 1.75 m | Finished |
Features
- Central Vacuum
- Generator - Full
- Deck
- Full
- Finished
- Central Air
- Bungalow-Raised
Financials
Annual Taxes
$5,368
Estimated Rental Income
Entire property$3,200 – $4,800/mo
Basement apartment$1,800 – $2,500/mo
Rental yield4.3% – 6.4%
*Estimates based on comparable rentals in the area. Actual income may vary.
Market Data — Amaranth
Days on market14 days
Buyer's MarketSeller's Market
Based on active listings in Amaranth. Data updates daily.
Getting around
How walkable, bikeable, and transit-friendly this neighbourhood is.
56
/ 100
Walk Score
Somewhat Walkable
47
/ 100
Transit Score
Some Transit
40
/ 100
Bike Score
Somewhat Bikeable
Scores are estimates based on neighbourhood data and are for informational purposes only.
MLS® data courtesy of the Toronto Regional Real Estate Board (TRREB).
The information provided herein must only be used by consumers that have a bona fide interest in the purchase, sale, or lease of real estate and may not be used for any commercial purpose or any other purpose. Listing information is deemed reliable but is not guaranteed accurate by the Toronto Regional Real Estate Board, the listing brokerage, or this website. The trademarks REALTOR®, REALTORS® and the REALTOR® logo are controlled by The Canadian Real Estate Association (CREA) and identify real estate professionals who are members of CREA. MLS®, Multiple Listing Service®, and the associated logos are owned by CREA. Not intended to solicit properties currently listed for sale or buyers under contract.
You may also like
More homes in Amaranth
Hand-picked listings with a similar price range and style.
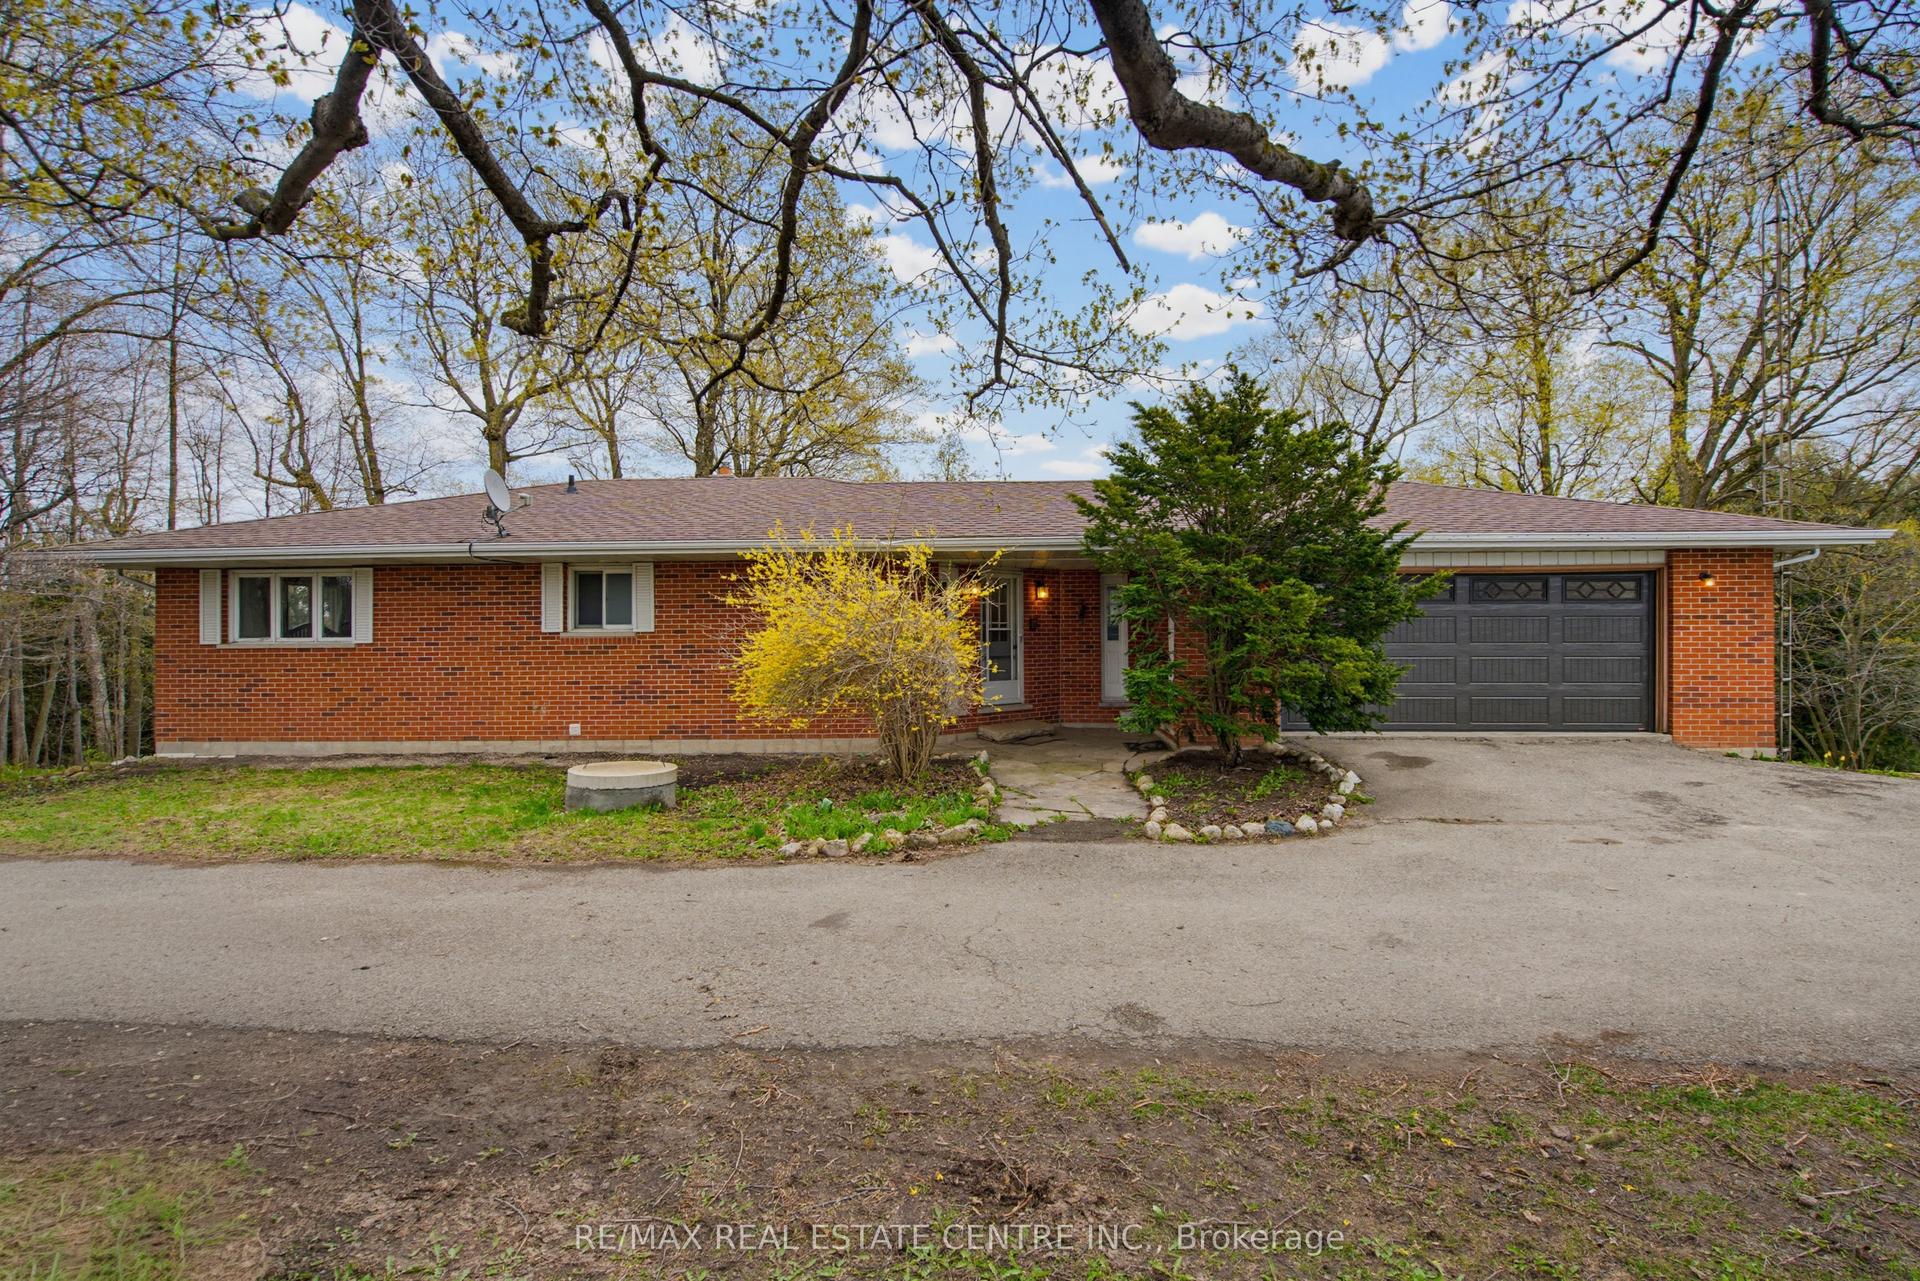
For Sale3 months ago
$899,999
Detached
est. $3,946/mo
294052 8th Line, Rural Amaranth
Amaranth, ON
3+1 bd
3 ba
1,300
13
MLS# X13133932Re/Max Real Estate Centre Inc.
WhatsApp Aman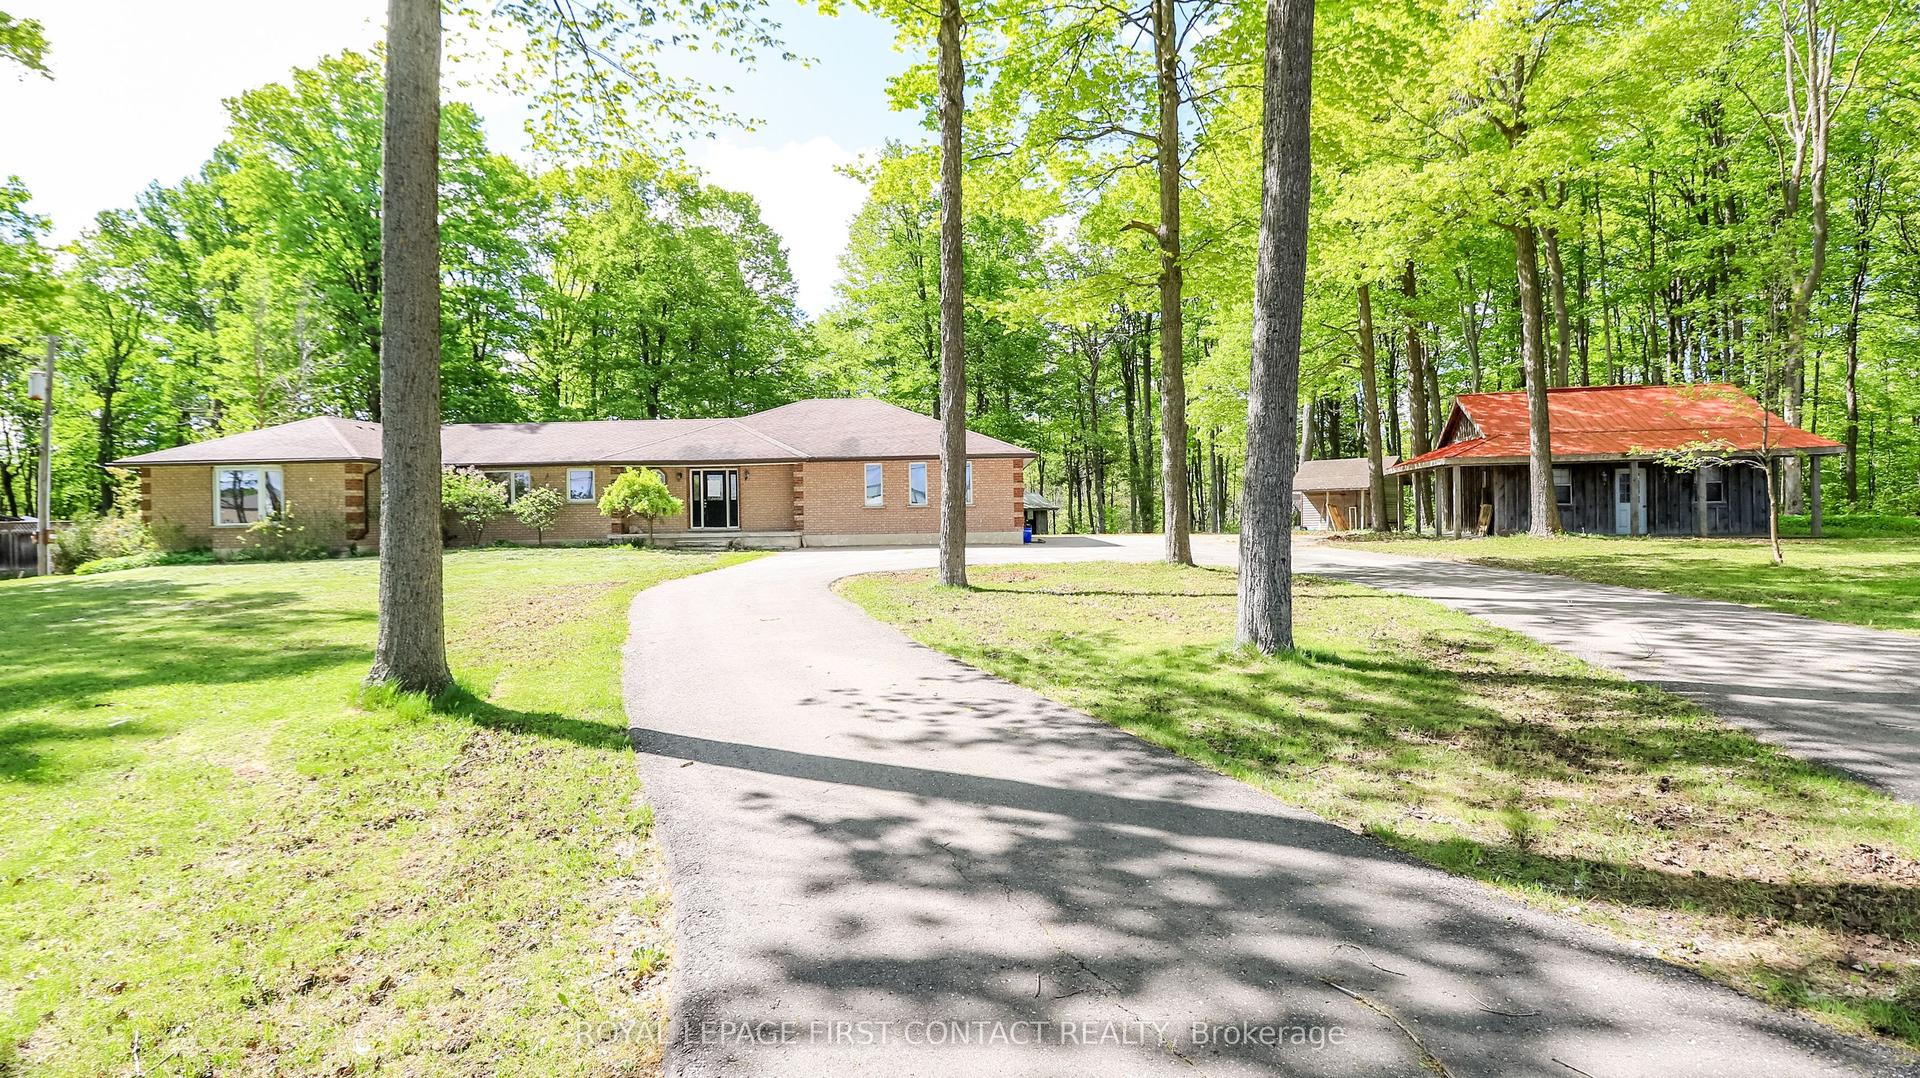
For Sale2 months ago
$935,000
Detached
est. $4,099/mo
505456 Highway 89 Highway, Rural Amaranth
Amaranth, ON
4 bd
3 ba
1,750
13
MLS# X13184070Royal Lepage First Contact Realty
WhatsApp Aman