For Sale
343071 Fifteenth Side Road
Rural Amaranth, Amaranth, ON
$999,000
3Bd
3Ba
1,750+sqft
12Parking
147.31 x 263 ftlot
$571/sqft
DetachedMLS# X13530682Listed 2026-07-0731 DOM
Heating
Water Heater
Cooling
Central Air
Basement
Finished
On the market for 31 days — longer than average. The seller may be open to negotiation.
About this home
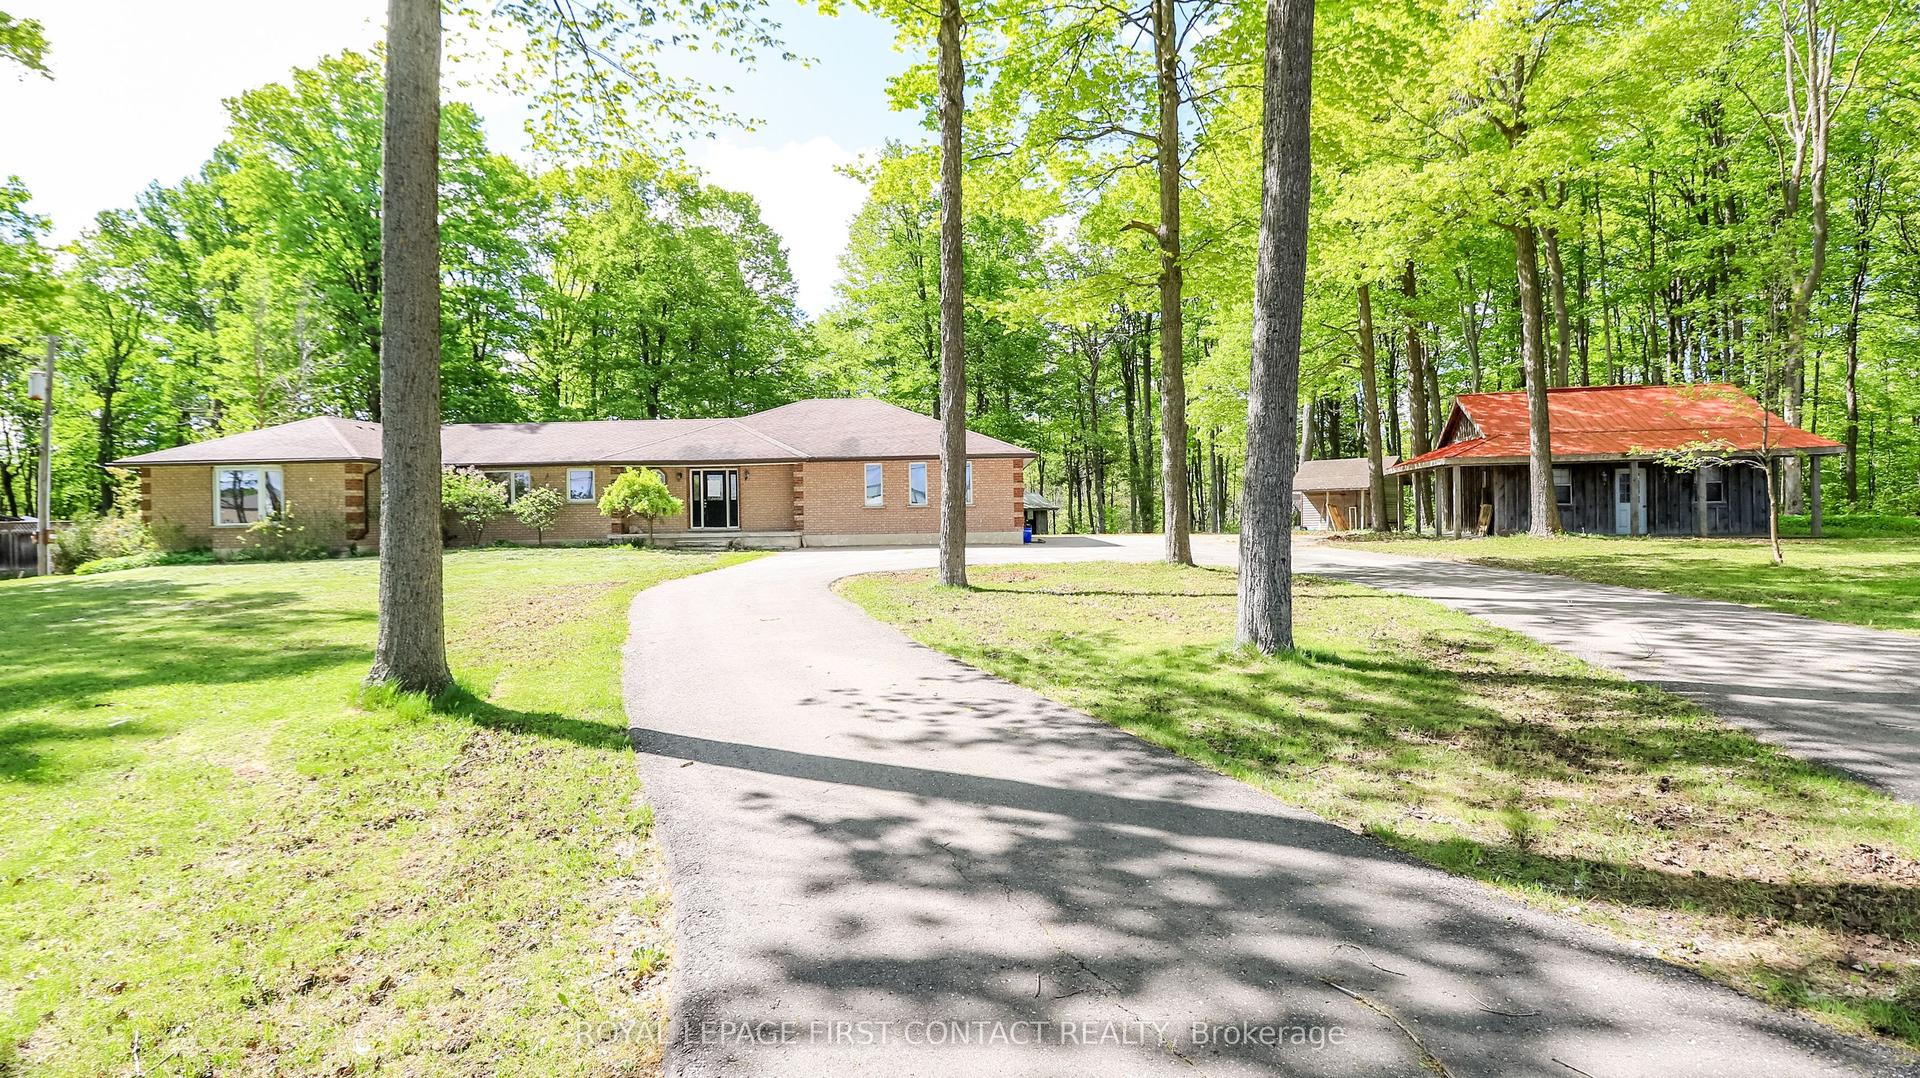
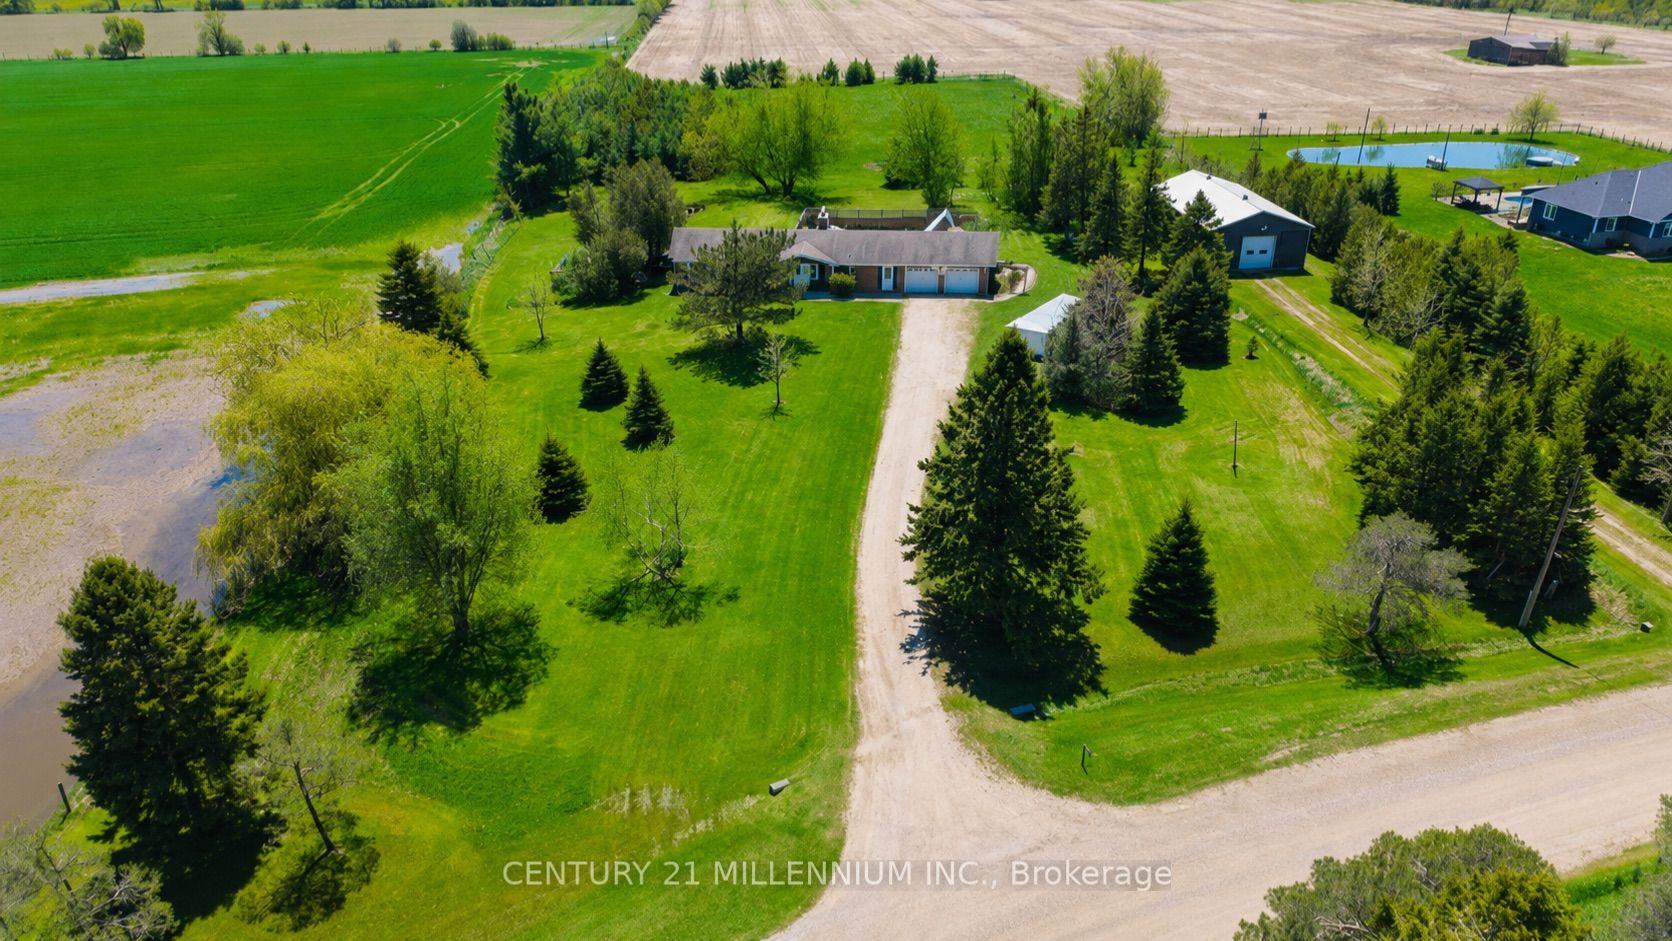
Welcome to 343071 15th Sideroad in Amaranth - a charming 2-storey detached home offering space, comfort, and peaceful country living. This3-bedroom, 3-bathroom home is perfect for families or anyone looking to enjoy extra indoor and outdoor room. The main floor features a bright,functional kitchen designed with entertaining in mind, complete with a spacious island, pot lights, propane stove, and pantry. The layout offersplenty of room for a full dining area and is just steps from the inviting living room, creating a seamless flow that's perfect for hosting family andfriends. The spacious primary bedroom features a walk-in closet and a 4-piece semi-ensuite complete with a glass walk-in shower and doublevanity. Two additional bedrooms offer great functionality, both with ceiling fans, and one with a walk-out to a private balcony - perfect forenjoying your morning coffee or evening sunsets. The finished basement adds even more living space, featuring a cozy wood stove, convenient2-piece bathroom, and tons of storage. Whether used as a rec room, home office, or hobby space, this lower level offers flexibility to suit yourneeds. Outside, you'll find a detached 2-car garage with its own wood stove and plenty of room for vehicles, tools, or a workshop setup. Theproperty offers lots of outdoor space, ideal for entertaining, gardening, or simply enjoying the quiet surroundings. A fantastic opportunity toenjoy country living with plenty of space inside and out, just a short drive to nearby amenities.
Garage
Rooms
Main Floor
| Kitchen | 4.01 × 3.05 m | Centre Island Pantry Backsplash |
| Living Room | 3.87 × 4.10 m | Pot Lights Hardwood Floor |
| Dining Room | 4.01 × 2.19 m | Open Concept Combined w/Kitchen |
| Office | 3.88 × 3.79 m | Closet Window Broadloom |
| Bathroom | 2.84 × 2.64 m | 4 Pc Bath Combined w/Laundry Tile Floor |
Second Floor
| Primary Bedroom | 3.78 × 3.80 m | Semi Ensuite Walk-In Closet(s) Window |
| Bedroom 2 | 4.15 × 3.56 m | W/O To Balcony Closet Ceiling Fan(s) |
| Bathroom | 2.17 × 3.60 m | 4 Pc Bath Double Sink |
Basement
| Recreation | 8.02 × 5.24 m | Laminate Wood Stove 2 Pc Bath |
| Bathroom | 2.20 × 1.03 m | 2 Pc Bath |
Features
- Water Heater
- Finished
- Central Air
- 2-Storey
Financials
Annual Taxes
$5,282
Estimated Rental Income
Entire property$3,200 – $4,800/mo
Basement apartment$1,800 – $2,500/mo
Rental yield3.8% – 5.8%
*Estimates based on comparable rentals in the area. Actual income may vary.
Market Data — Amaranth
Days on market31 days
Buyer's MarketSeller's Market
Based on active listings in Amaranth. Data updates daily.
Getting around
How walkable, bikeable, and transit-friendly this neighbourhood is.
63
/ 100
Walk Score
Somewhat Walkable
42
/ 100
Transit Score
Some Transit
43
/ 100
Bike Score
Somewhat Bikeable
Scores are estimates based on neighbourhood data and are for informational purposes only.
MLS® data courtesy of the Toronto Regional Real Estate Board (TRREB).
The information provided herein must only be used by consumers that have a bona fide interest in the purchase, sale, or lease of real estate and may not be used for any commercial purpose or any other purpose. Listing information is deemed reliable but is not guaranteed accurate by the Toronto Regional Real Estate Board, the listing brokerage, or this website. The trademarks REALTOR®, REALTORS® and the REALTOR® logo are controlled by The Canadian Real Estate Association (CREA) and identify real estate professionals who are members of CREA. MLS®, Multiple Listing Service®, and the associated logos are owned by CREA. Not intended to solicit properties currently listed for sale or buyers under contract.
You may also like
More homes in Amaranth
Hand-picked listings with a similar price range and style.
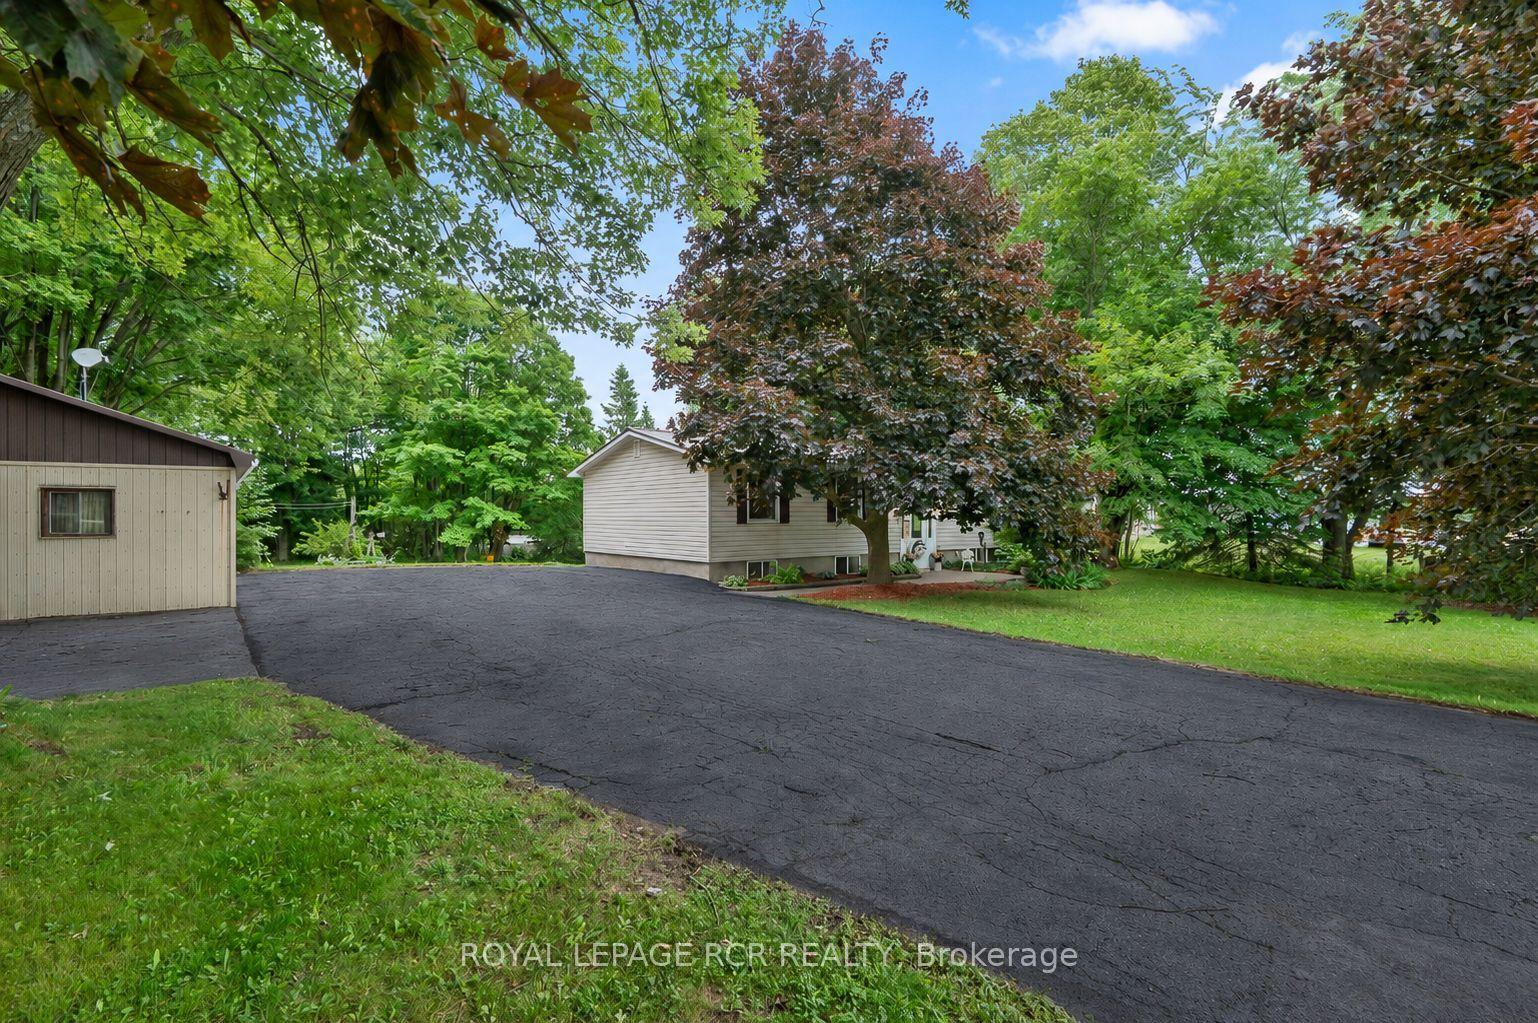
For Sale15 days ago
$899,999
Detached
est. $3,946/mo
393519 County Road 12, Rural Amaranth
Amaranth, ON
3+1 bd
2 ba
1,300
10
MLS# X13603772Royal Lepage Rcr Realty
WhatsApp Aman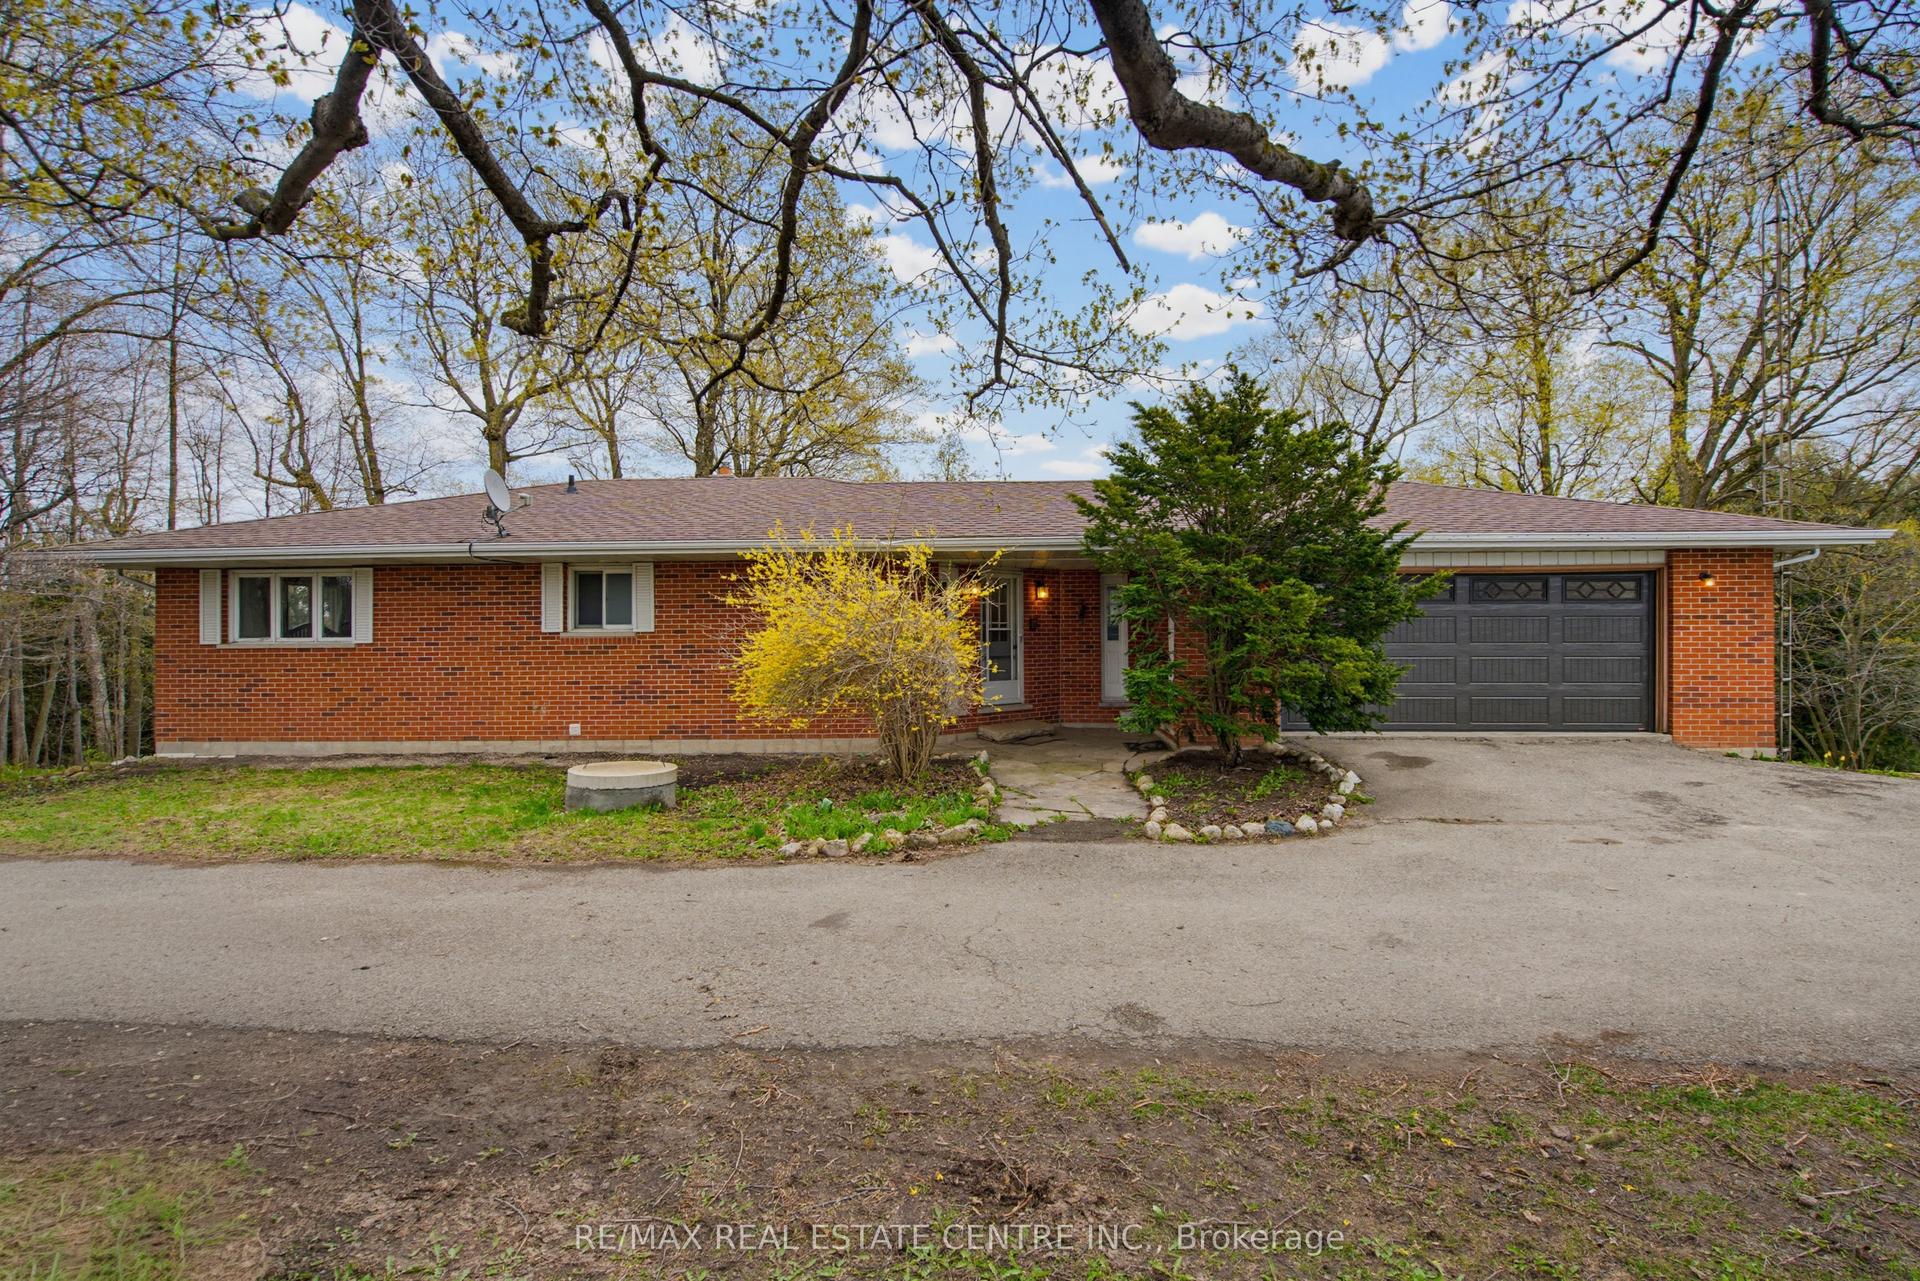
For Sale3 months ago
$899,999
Detached
est. $3,946/mo
294052 8th Line, Rural Amaranth
Amaranth, ON
3+1 bd
3 ba
1,300
13
MLS# X13133932Re/Max Real Estate Centre Inc.
WhatsApp Aman